$2,200,000
Laissez Vous Tenter Par Cette Résidence De Luxe Conçue Sur Mesure
- 5 Chambres
- 6 SdB
- Mis à jour: Septembre 9
- MLS#VAFX2309992
À propos de la propriété
La description a été traduite automatiquement.
La description est affichée dans la langue d'origine.
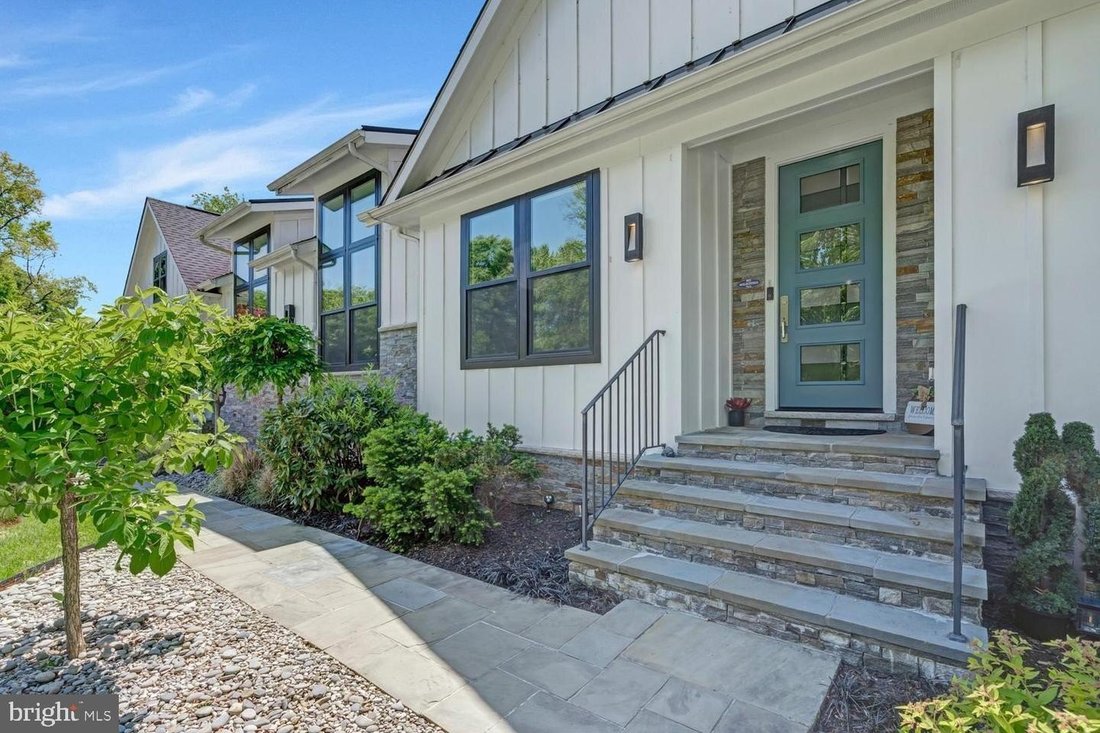
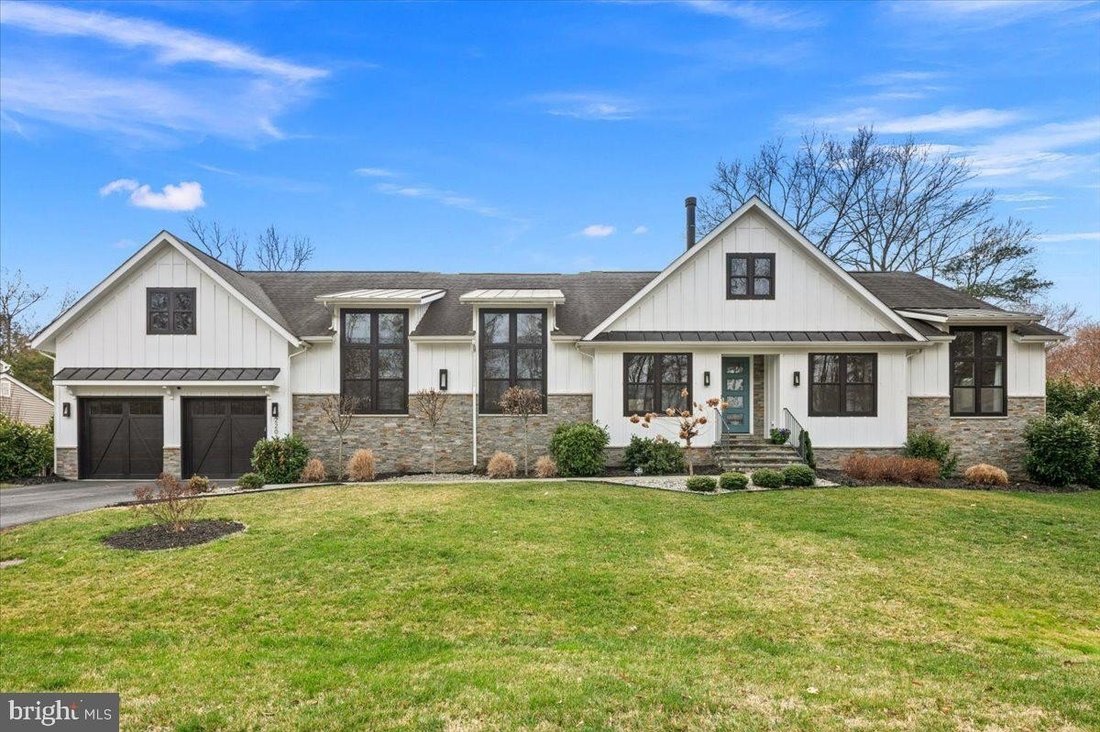
Discover this extraordinary home nestled in the desirable Stratford Landing neighborhood. Rarely available, this custom-designed, turnkey residence was built by Brush Arbor Homes in 2017. The striking exterior features Hardie board-and-batten siding with stacked stone, an architectural shingle roof with standing-seam metal accents, a two-car garage, and black Andersen windows. A flagstone walkway
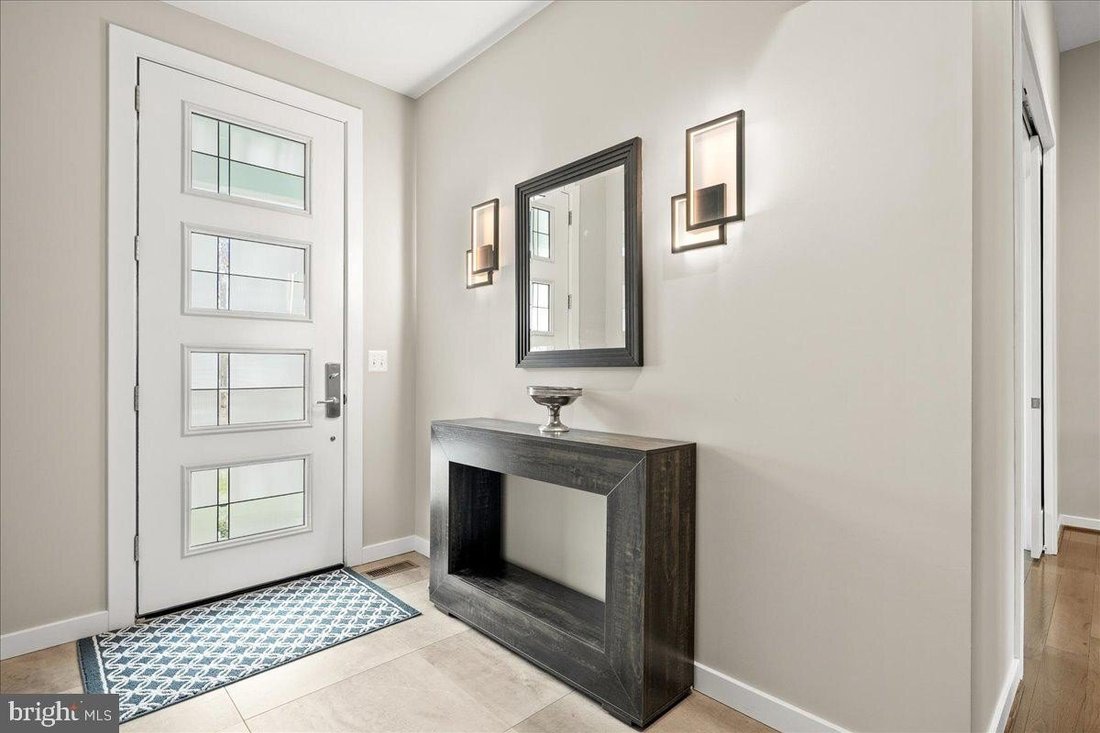
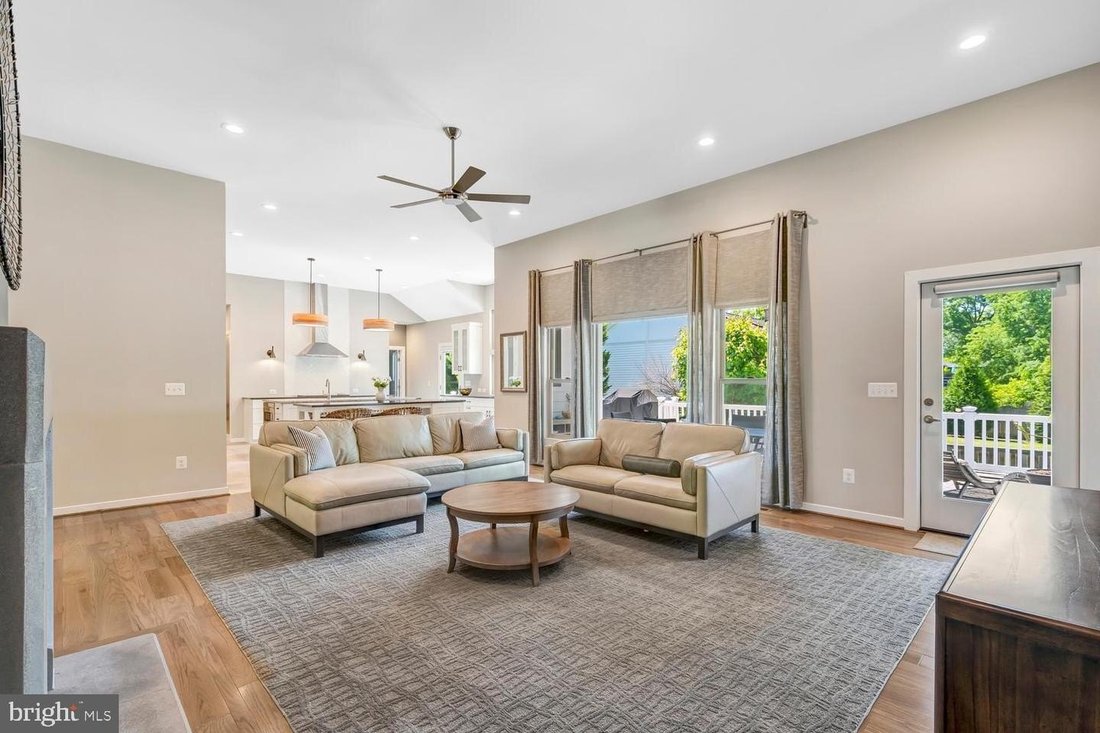
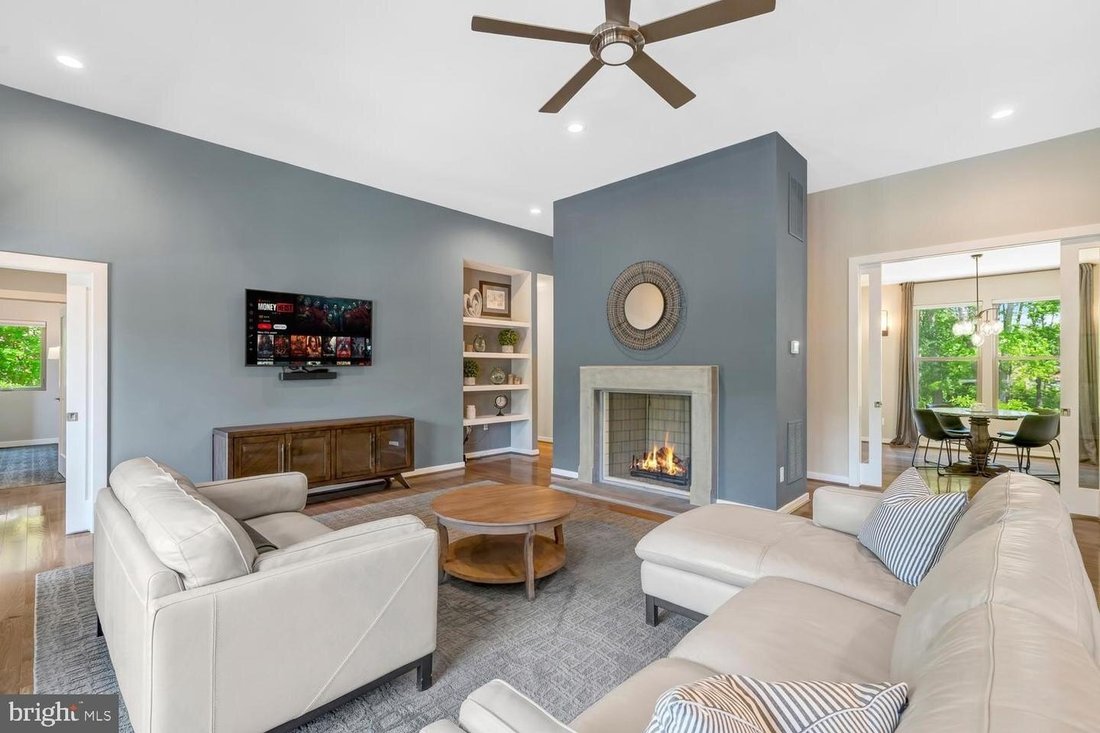
Discover this extraordinary home nestled in the desirable Stratford Landing neighborhood. Rarely available, this custom-designed, turnkey residence was built by Brush Arbor Homes in 2017. The striking exterior features Hardie board-and-batten siding with stacked stone, an architectural shingle roof with standing-seam metal accents, a two-car garage, and black Andersen windows. A flagstone walkway and raised porch lead to the beautiful 8-foot Thermatru entry door. Step inside to experience the unexpected. Oversized Andersen windows fill the home with natural light and provide serene, elevated green views. Soaring 11-foot ceilings, warm wood and tile flooring, built-ins, ceiling fans, and designer finishes create a cohesive feel throughout. The timeless open layout supports comfortable everyday living while offering effortless flow for elegant and large-scale entertaining. The thoughtfully designed eat-in kitchen serves as a central gathering space, featuring two multifunctional islands, a large beverage station, an oversized pantry, granite and quartz countertops, stainless steel appliances, and direct access to the expansive deck. The kitchen opens seamlessly to the large family room, where a contemporary stone-surround wood-burning fireplace creates a warm focal point. The partially covered deck with skylights extends the entertaining space outdoors, while the adjacent dining room features 10-foot sliding glass doors perfect for more intimate dinners. The family entrance provides convenient access to the laundry room, complete with built-ins and a dog shower for those messier moments. Privacy awaits in the ideally located primary suite, which includes a spa-like bath with abundant natural light, a soaking tub, oversized dual-head shower, dual vanities, and a custom built-in closet. The west wing of the home offers a dedicated custom-designed study hall with built-in shelving, three generously sized secondary bedrooms with ensuite bathrooms, a fourth secondary bedroom or flexible room, and a powder room. The lower level offers an expansive, light-filled recreation room with a full wet bar, wine closet, powder room, and media area with Dolby surround sound in-wall speakers and subwoofer. Additional features include a large home fitness center with a two-person hemlock sauna, an oversized game or flex room, abundant storage, and plenty of space to play. A standout feature of the home is the impressive indoor sport court located on the main level. With 17-foot ceilings, individual climate control, performance flooring, high-density wallboard, and extra insulation, it is designed for year-round enjoyment. An elevated viewing window allows others to watch the action from above. Outside, the neighborhood offers tree-lined streets with sidewalks and underground utilities, along with parks, tennis courts, community pools, schools, and preschools. Nearby, the George Washington Parkway provides miles of biking and walking trails and scenic views of the Potomac River. Floor plan available upon request
-
Type de propriété
Maison
-
Année de construction
2017
Caractéristiques
- Jardin
- Cheminée
- Dressing
- Garage
- Terrain de tennis
- Sauna
- Moderne
- Foyer
- Centre de remise en forme / Fitness
Caractéristiques
Lot
- Vue panoramique / panoramique
- Vie privée
- Moderne
Intérieur
- Haut plafond
- Cheminée
- Cuisinière à gaz
- Bar
- Buanderie
- Sauna
- Comptoirs en pierre
- Dressing
- Centre de remise en forme / Fitness
Outdoor
- Terrasse
- Foyer
- Garage
- Terrain de tennis
- Jardin
Explorez le secteur
2203 PENNSYLVANIA BLVD ALEXANDRIA VA 22308, Fort Hunt, Virginie, États-Unis
Voir sur Google Maps
Prix par sqft
Faible
Élevé
Inscrit il y a 7 mois
Vous vous êtes renseigné sur ce bien
L'agent vous contactera bientôt par
Publié par
12
Annonces
2026
Inscrit
Réserver une visite avec Chris White
Choisissez une date et si vous souhaitez une visite virtuelle ou en personne avec l’agent.
Date préférée
Type de visite

Long & Foster Real Estate Inc.
3975 Fair Ridge Drive, 22033, Fairfax, Virginia, United States
Voir le profil de l’agence
Long & Foster Real Estate is part of The Long & Foster Companies, a subsidiary of HomeServices of America a
Long & Foster Real Estate is part of The Long & Foster Companies, a subsidiary of HomeServices of America and the industry pioneer of the all-inclusive approach to real estate. With Long & Foster, you have access to everything and everyone you need to buy, sell, rent, invest in and own a home. Real estate. Inspection. Mortgage. Insurance. Settlement. Moving. Property Management. It’s one company and one team with one goal - your real estate success.
Dernière mise à jour
Septembre 9
Première mise en ligne
Août 26
Référence de l’annonce
c069c8f6-9fb0-11f1-831f-6045bdd61ac4
Propriétés similaires à proximité
Nouvelles annonces à Fort Hunt



Explorez plus de biens à vendre
Fort Hunt, VA, États-Unis types de propriétés
Fort Hunt, VA, États-Unis Recherches populaires
Guides et histoires connexes
La confiance des plus grands courtiers du monde
Les agents des propriétés les plus exceptionnelles du monde publient sur JamesEdition.
- Des annonces de Sotheby's, Christie's, BARNES et Engel & Völkers
- Chaque annonce est vérifiée avant sa mise en ligne
- Contactez directement des agents vérifiés
En continuant, vous acceptez nos Conditions et notre Politique de confidentialité.
brokerages we
partnered with
partnered with