
$559,079
Vente Maison/Villa 4 Pièces
- 1,346 Sqft
- 485 Sqft lot
- Mis à jour: Septembre 21
À propos de la propriété
La description a été traduite automatiquement.
La description est affichée dans la langue d'origine.
iad France - Rémi Perez vous propose: Nouveauté sur Alenya
Ancienne cave viticole entièrement réhabilitée avec des matériaux de qualité, cette maison T4 d’environ 125 m² habitables propose une architecture et des prestations particulièrement rares sur le marché.
Dès le rez-de-chaussée, vous découvrirez un impressionnant garage carrelé d’environ 90 m² avec espace buanderie, permet
Ancienne cave viticole entièrement réhabilitée avec des matériaux de qualité, cette maison T4 d’environ 125 m² habitables propose une architecture et des prestations particulièrement rares sur le marché.
Dès le rez-de-chaussée, vous découvrirez un impressionnant garage carrelé d’environ 90 m² avec espace buanderie, permet
iad France - Rémi Perez presents: New listing in Alenya
An old wine cellar fully renovated with quality materials, this T4 house of approximately 125 m² living space offers architecture and features that are particularly rare on the market.
On the ground floor, you will find an impressive tiled garage of about 90 m² with a laundry area, allowing parking for several vehicles while
An old wine cellar fully renovated with quality materials, this T4 house of approximately 125 m² living space offers architecture and features that are particularly rare on the market.
On the ground floor, you will find an impressive tiled garage of about 90 m² with a laundry area, allowing parking for several vehicles while
iad France - Rémi Perez vous propose: Nouveauté sur Alenya
Ancienne cave viticole entièrement réhabilitée avec des matériaux de qualité, cette maison T4 d’environ 125 m² habitables propose une architecture et des prestations particulièrement rares sur le marché.
Dès le rez-de-chaussée, vous découvrirez un impressionnant garage carrelé d’environ 90 m² avec espace buanderie, permettant de stationner plusieurs véhicules tout en conservant une importante capacité de stockage. Cet espace offre également un véritable potentiel d’aménagement : espace réception, salon détente, cave à vin ou encore pièce dédiée aux loisirs.
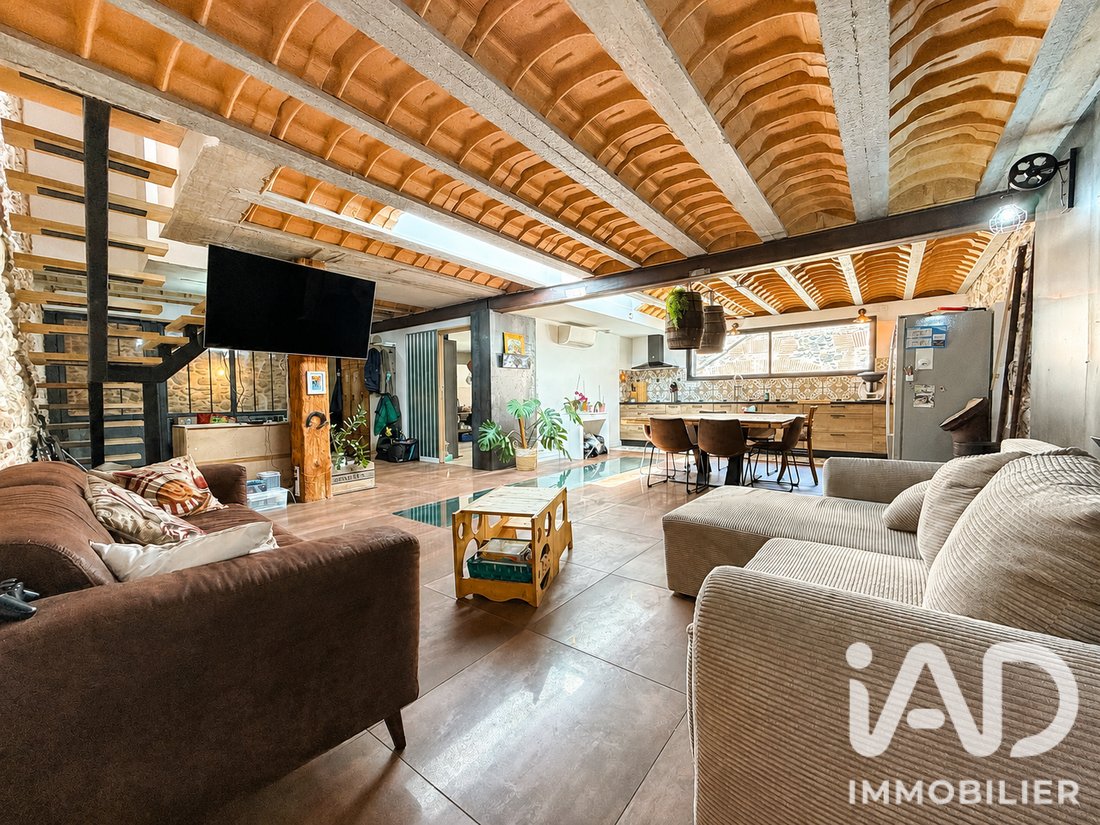
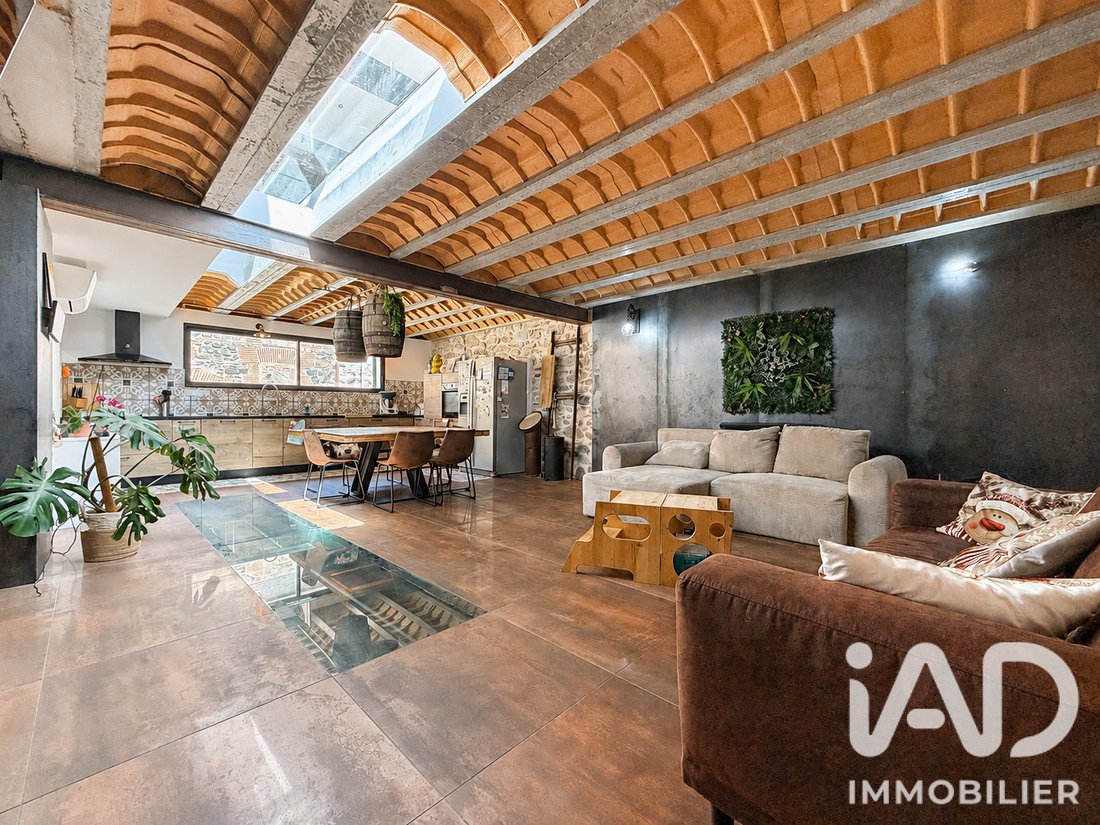
Au premier étage, place à la pièce maîtresse de la maison : une superbe pièce de vie ouverte de 63 m², mêlant pierre apparente, esprit industriel et matériaux soigneusement sélectionnés. Une magnifique cuisine avec grand îlot central s’intègre parfaitement à cet espace où salon et salle à manger trouvent naturellement leur place. La verrière de l’escalier apporte encore davantage de lumière et souligne le travail architectural réalisé lors de la rénovation.
Sur ce même niveau, une chambre parentale de 18,50 m² dispose de son propre espace salle d’eau avec double colonne de douche. Un WC indépendant complète l’étage.
Le deuxième étage est consacré à l’espace enfants avec deux chambres de 14,30 m² chacune, bénéficiant d’une très belle hauteur sous plafond et de poutres apparentes. Une salle de bain complète avec baignoire, douche et WC vient compléter ce niveau, avec toujours cette superbe charpente bois qui participe pleinement au cachet du bien.
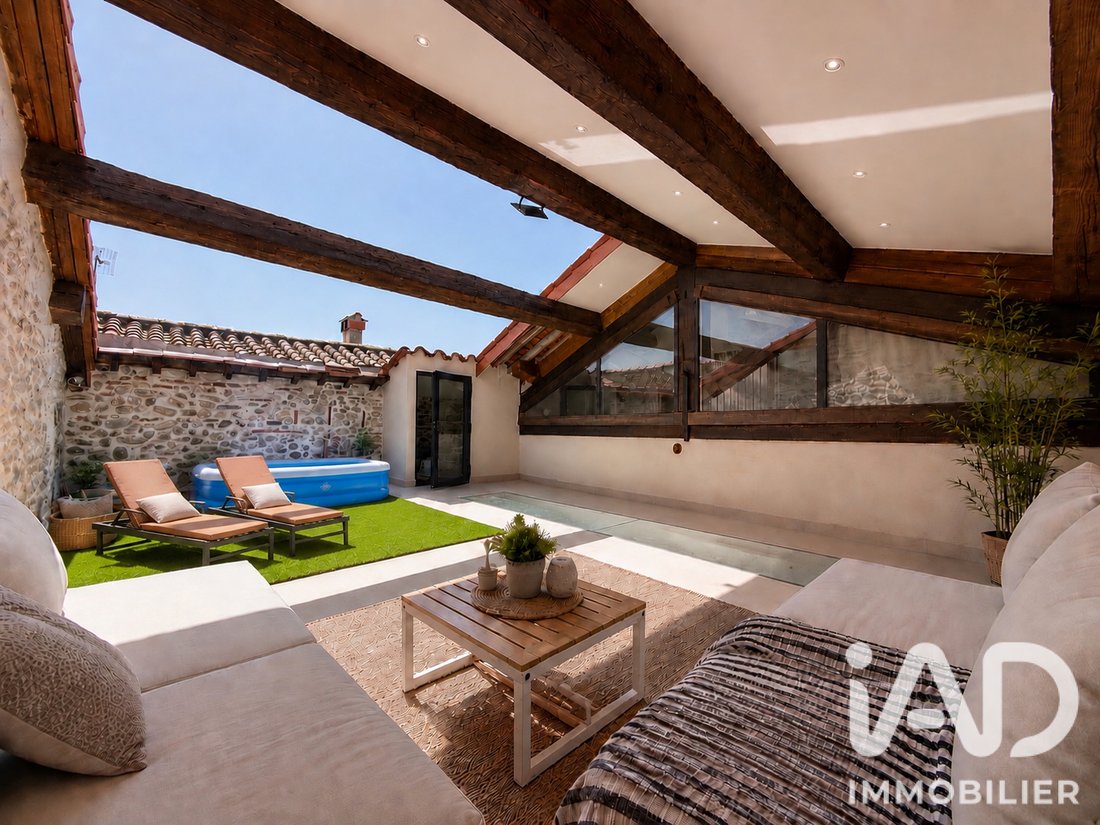
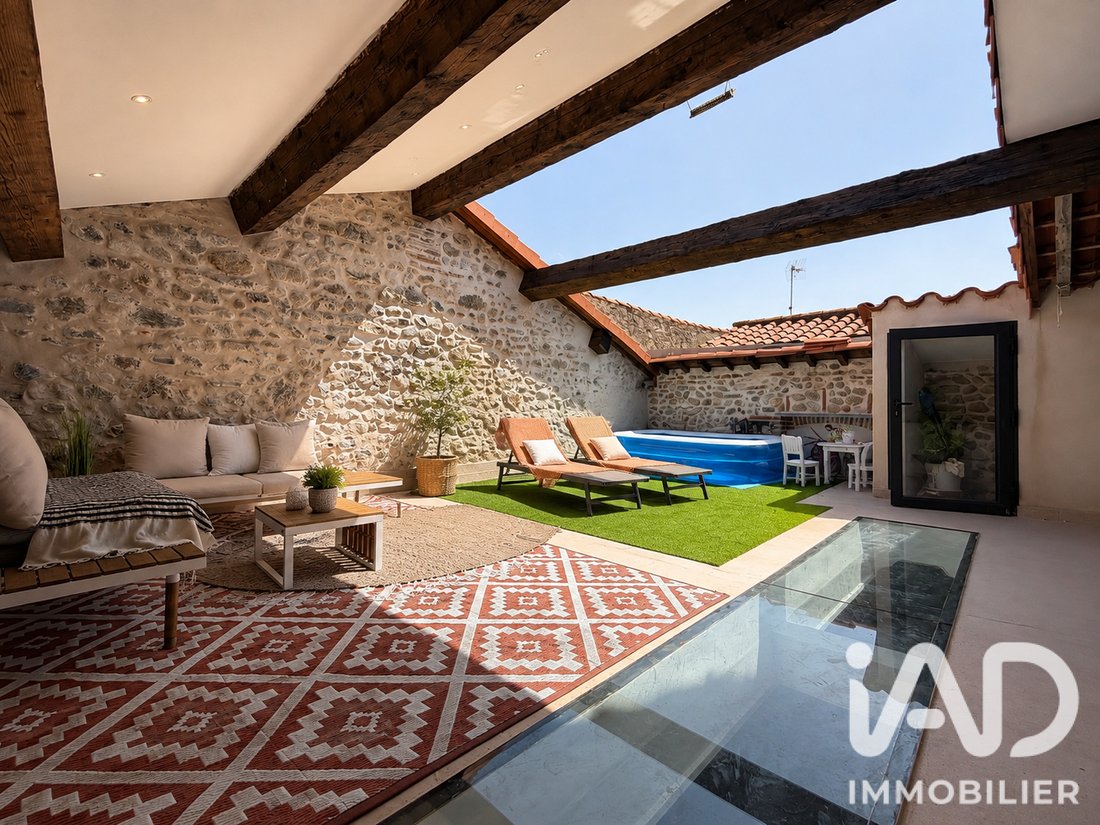
Et la maison réserve encore l’un de ses plus beaux atouts : un toit-terrasse de 45 m² sans vis-à-vis, composé d’une partie couverte et d’une partie découverte. Salon extérieur, espace repas, cuisine d’été, coin détente, petite piscine… les possibilités sont nombreuses. Les arrivées d’eau sont même déjà prévues pour l’installation d’un jacuzzi.
Parmi les détails qui rendent cette propriété véritablement atypique, une partie du plancher vitré permet d’apercevoir le niveau inférieur depuis l’étage et la terrasse : une réalisation architecturale originale, difficile à retrouver sur le marché.
Côté confort : climatisation réversible dans chaque pièce, chauffe-eau thermodynamique, menuiseries connectées pilotables par téléphone, ainsi qu’un emplacement déjà prévu pour l’installation d’un poêle à bois ou à granulés.
Une ancienne cave viticole transformée en véritable lieu de vie, où chaque niveau possède son identité. 125 m² habitables, 90 m² de garage, 30 m² de cave et 45 m² de toit-terrasse : un bien au caractère affirmé, offrant encore de nombreuses possibilités d’aménagement et particulièrement rare sur le secteur d’Alénya.
Honoraires d’agence à la charge du vendeur.
La présentation d’une pièce d’identité en cours de validité sera demandée à la visite, conformément à l’article [hidden information] du Code monétaire et financier. Les informations sur les risques auxquels ce bien est exposé, y compris l’obligation légale de débroussaillement, sont disponibles sur le site Géorisques : [hidden information]
La présente annonce immobilière a été rédigée sous la responsabilité éditoriale de M Rémi Perez mandataire indépendant en immobilier (sans détention de fonds), agent commercial de la SAS [hidden information] France immatriculé au RSAC de PERPIGNAN sous le numéro [hidden information], titulaire de la carte de démarchage immobilier pour le compte de la société [hidden information] France SAS.
Des informations sur les risques auxquels est exposé ce bien sont disponibles sur le site Géorisques : https://www.georisques.gouv.fr/
Ancienne cave viticole entièrement réhabilitée avec des matériaux de qualité, cette maison T4 d’environ 125 m² habitables propose une architecture et des prestations particulièrement rares sur le marché.
Dès le rez-de-chaussée, vous découvrirez un impressionnant garage carrelé d’environ 90 m² avec espace buanderie, permettant de stationner plusieurs véhicules tout en conservant une importante capacité de stockage. Cet espace offre également un véritable potentiel d’aménagement : espace réception, salon détente, cave à vin ou encore pièce dédiée aux loisirs.
Au premier étage, place à la pièce maîtresse de la maison : une superbe pièce de vie ouverte de 63 m², mêlant pierre apparente, esprit industriel et matériaux soigneusement sélectionnés. Une magnifique cuisine avec grand îlot central s’intègre parfaitement à cet espace où salon et salle à manger trouvent naturellement leur place. La verrière de l’escalier apporte encore davantage de lumière et souligne le travail architectural réalisé lors de la rénovation.
Sur ce même niveau, une chambre parentale de 18,50 m² dispose de son propre espace salle d’eau avec double colonne de douche. Un WC indépendant complète l’étage.
Le deuxième étage est consacré à l’espace enfants avec deux chambres de 14,30 m² chacune, bénéficiant d’une très belle hauteur sous plafond et de poutres apparentes. Une salle de bain complète avec baignoire, douche et WC vient compléter ce niveau, avec toujours cette superbe charpente bois qui participe pleinement au cachet du bien.
Et la maison réserve encore l’un de ses plus beaux atouts : un toit-terrasse de 45 m² sans vis-à-vis, composé d’une partie couverte et d’une partie découverte. Salon extérieur, espace repas, cuisine d’été, coin détente, petite piscine… les possibilités sont nombreuses. Les arrivées d’eau sont même déjà prévues pour l’installation d’un jacuzzi.
Parmi les détails qui rendent cette propriété véritablement atypique, une partie du plancher vitré permet d’apercevoir le niveau inférieur depuis l’étage et la terrasse : une réalisation architecturale originale, difficile à retrouver sur le marché.
Côté confort : climatisation réversible dans chaque pièce, chauffe-eau thermodynamique, menuiseries connectées pilotables par téléphone, ainsi qu’un emplacement déjà prévu pour l’installation d’un poêle à bois ou à granulés.
Une ancienne cave viticole transformée en véritable lieu de vie, où chaque niveau possède son identité. 125 m² habitables, 90 m² de garage, 30 m² de cave et 45 m² de toit-terrasse : un bien au caractère affirmé, offrant encore de nombreuses possibilités d’aménagement et particulièrement rare sur le secteur d’Alénya.
Honoraires d’agence à la charge du vendeur.
La présentation d’une pièce d’identité en cours de validité sera demandée à la visite, conformément à l’article [hidden information] du Code monétaire et financier. Les informations sur les risques auxquels ce bien est exposé, y compris l’obligation légale de débroussaillement, sont disponibles sur le site Géorisques : [hidden information]
La présente annonce immobilière a été rédigée sous la responsabilité éditoriale de M Rémi Perez mandataire indépendant en immobilier (sans détention de fonds), agent commercial de la SAS [hidden information] France immatriculé au RSAC de PERPIGNAN sous le numéro [hidden information], titulaire de la carte de démarchage immobilier pour le compte de la société [hidden information] France SAS.
Des informations sur les risques auxquels est exposé ce bien sont disponibles sur le site Géorisques : https://www.georisques.gouv.fr/
iad France - Rémi Perez presents: New listing in Alenya
An old wine cellar fully renovated with quality materials, this T4 house of approximately 125 m² living space offers architecture and features that are particularly rare on the market.
On the ground floor, you will find an impressive tiled garage of about 90 m² with a laundry area, allowing parking for several vehicles while maintaining significant storage capacity. This space also offers real potential for conversion: reception area, relaxation lounge, wine cellar, or a room dedicated to hobbies.
On the first floor, the centerpiece of the house awaits: a superb open living area of 63 m², blending exposed stone, industrial style, and carefully selected materials. A magnificent kitchen with a large central island fits perfectly into this space where the living room and dining area naturally find their place. The staircase’s glass partition brings even more light and highlights the architectural work done during the renovation.
On the same level, a master bedroom of 18.50 m² has its own bathroom area with a double shower column. An independent toilet completes the floor.
The second floor is dedicated to the children’s area with two bedrooms of 14.30 m² each, featuring a beautiful ceiling height and exposed beams. A full bathroom with bathtub, shower, and toilet completes this level, with the stunning wooden framework adding to the property’s charm.
The house also offers one of its greatest assets: a 45 m² roof terrace with no overlooking neighbors, consisting of a covered part and an open part. Outdoor lounge, dining area, summer kitchen, relaxation corner, small pool... the possibilities are numerous. Water connections are even already planned for installing a jacuzzi.
Among the details that make this property truly unique, a section of the glass floor allows a view of the lower level from the upper floor and terrace: an original architectural feature, hard to find on the market.
For comfort: reversible air conditioning in every room, thermodynamic water heater, connected joinery controllable by phone, and a space already prepared for installing a wood or pellet stove.
An old wine cellar transformed into a true living space, where each level has its own identity. 125 m² living space, 90 m² garage, 30 m² cellar, and 45 m² roof terrace: a property with strong character, offering many layout possibilities and particularly rare in the Alénya area.
Agency fees are the seller’s responsibility.
A valid ID will be requested during the visit, in accordance with article [hidden information] of the Monetary and Financial Code. Information on risks to which this property is exposed, including the legal obligation for brush clearing, is available on the Géorisques website: [hidden information]
This real estate listing was written under the editorial responsibility of Mr. Rémi Perez, independent real estate agent (without holding funds), commercial agent of SAS [hidden information] France registered with the PERPIGNAN RSAC under number [hidden information], holder of the real estate canvassing card on behalf of the company [hidden information] France SAS.
Des informations sur les risques auxquels est exposé ce bien sont disponibles sur le site Géorisques : https://www.georisques.gouv.fr/
An old wine cellar fully renovated with quality materials, this T4 house of approximately 125 m² living space offers architecture and features that are particularly rare on the market.
On the ground floor, you will find an impressive tiled garage of about 90 m² with a laundry area, allowing parking for several vehicles while maintaining significant storage capacity. This space also offers real potential for conversion: reception area, relaxation lounge, wine cellar, or a room dedicated to hobbies.
On the first floor, the centerpiece of the house awaits: a superb open living area of 63 m², blending exposed stone, industrial style, and carefully selected materials. A magnificent kitchen with a large central island fits perfectly into this space where the living room and dining area naturally find their place. The staircase’s glass partition brings even more light and highlights the architectural work done during the renovation.
On the same level, a master bedroom of 18.50 m² has its own bathroom area with a double shower column. An independent toilet completes the floor.
The second floor is dedicated to the children’s area with two bedrooms of 14.30 m² each, featuring a beautiful ceiling height and exposed beams. A full bathroom with bathtub, shower, and toilet completes this level, with the stunning wooden framework adding to the property’s charm.
The house also offers one of its greatest assets: a 45 m² roof terrace with no overlooking neighbors, consisting of a covered part and an open part. Outdoor lounge, dining area, summer kitchen, relaxation corner, small pool... the possibilities are numerous. Water connections are even already planned for installing a jacuzzi.
Among the details that make this property truly unique, a section of the glass floor allows a view of the lower level from the upper floor and terrace: an original architectural feature, hard to find on the market.
For comfort: reversible air conditioning in every room, thermodynamic water heater, connected joinery controllable by phone, and a space already prepared for installing a wood or pellet stove.
An old wine cellar transformed into a true living space, where each level has its own identity. 125 m² living space, 90 m² garage, 30 m² cellar, and 45 m² roof terrace: a property with strong character, offering many layout possibilities and particularly rare in the Alénya area.
Agency fees are the seller’s responsibility.
A valid ID will be requested during the visit, in accordance with article [hidden information] of the Monetary and Financial Code. Information on risks to which this property is exposed, including the legal obligation for brush clearing, is available on the Géorisques website: [hidden information]
This real estate listing was written under the editorial responsibility of Mr. Rémi Perez, independent real estate agent (without holding funds), commercial agent of SAS [hidden information] France registered with the PERPIGNAN RSAC under number [hidden information], holder of the real estate canvassing card on behalf of the company [hidden information] France SAS.
Des informations sur les risques auxquels est exposé ce bien sont disponibles sur le site Géorisques : https://www.georisques.gouv.fr/
-
Type de propriété
Maison
-
Étages
2
-
Prix/pied²
$415
-
Émissions
A
-
Consommation
B
Caractéristiques
- Terrasse
- Garage
- Cuisine ouverte
- Cave à vins
- Rénové
- Sous-sol
- Espace de vie extérieur
- Buanderie
- Îlot de cuisine
Caractéristiques
Lot
Intérieur
- Haut plafond
- Climatisation
- Îlot de cuisine
- Buanderie
- Cave à vins
- Cuisine ouverte
- Sous-sol
Outdoor
- Terrasse
- Stationnement
- Garage
- Espace de vie extérieur
Explorez le secteur
Alénya, Occitanie, France
Voir sur Google Maps
Prix par sqft
Faible
Élevé
Inscrit il y a 3 ans
Vous vous êtes renseigné sur ce bien
L'agent vous contactera bientôt par
Publié par
11145
Annonces
2023
Inscrit
Réserver une visite avec the agent
Choisissez une date et si vous souhaitez une visite virtuelle ou en personne avec l’agent.
Date préférée
Type de visite
Dernière mise à jour
Septembre 21
Première mise en ligne
Août 30
Référence de l’annonce
2098211
La confiance des plus grands courtiers du monde
Les agents des propriétés les plus exceptionnelles du monde publient sur JamesEdition.
- Des annonces de Sotheby's, Christie's, BARNES et Engel & Völkers
- Chaque annonce est vérifiée avant sa mise en ligne
- Contactez directement des agents vérifiés
En continuant, vous acceptez nos Conditions et notre Politique de confidentialité.