
$618,036
Maison De Ville D'alenquer
- 4 Chambres
- 4 SdB
- 2,810 Sqft
- 7,966 Sqft lot
- Mis à jour: Mars 25
À propos de la propriété
La description a été traduite automatiquement.
La description est affichée dans la langue d'origine.
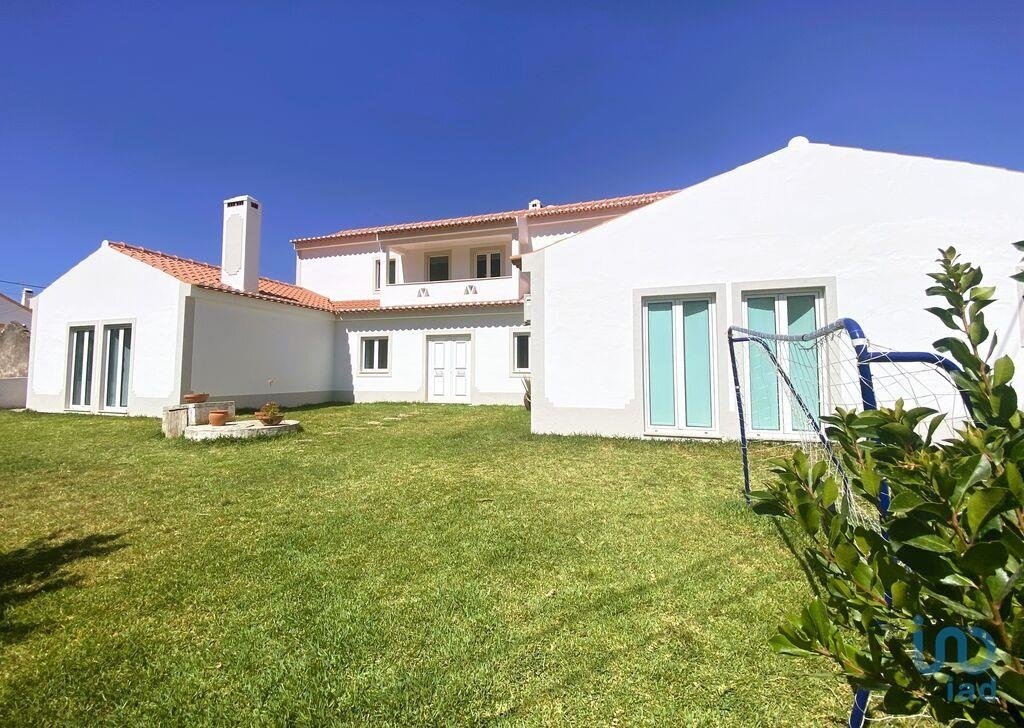
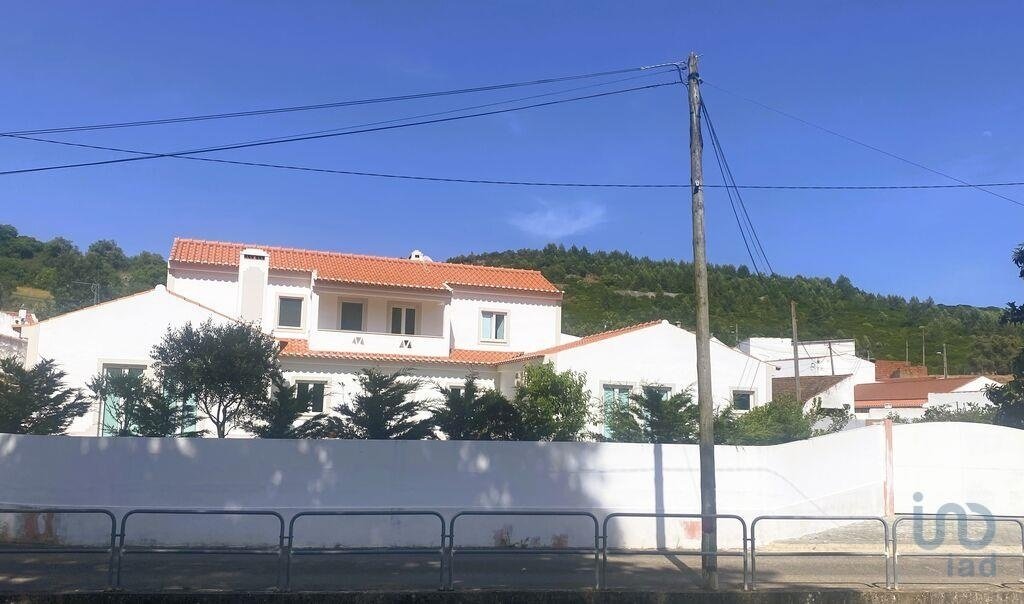
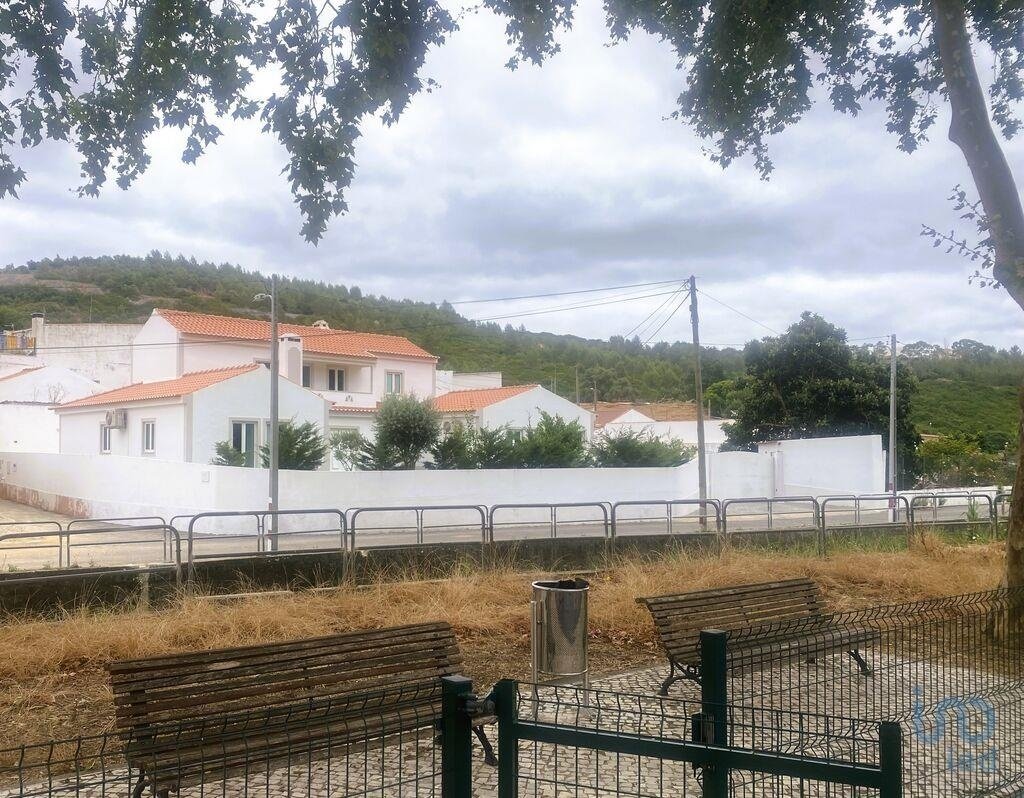
Superbe villa de 4 chambres sur un terrain de 740 m², située dans la paisible ville d’Atouguia, à 10 minutes du pittoresque village d’Alenquer.
Spacieuse maison de plain-pied alliant confort, fonctionnalité et un emplacement exceptionnel avec vue panoramique sur les montagnes.
Rez-de-chaussée :
Magnifique cuisine de 25 m², entièrement équipée et meublée, avec cellie
Spacieuse maison de plain-pied alliant confort, fonctionnalité et un emplacement exceptionnel avec vue panoramique sur les montagnes.
Rez-de-chaussée :
Magnifique cuisine de 25 m², entièrement équipée et meublée, avec cellie
Stunning 4-bedroom villa on a 740m² lot, located in the peaceful town of Atouguia, 10 minutes from the picturesque village of Alenquer.
Spacious, two-story home combining comfort, functionality, and a fantastic location with panoramic mountain views.
Ground Floor:
Magnificent 25m² kitchen, fully equipped and furnished with a separate pantry and laundry area, with direct
Spacious, two-story home combining comfort, functionality, and a fantastic location with panoramic mountain views.
Ground Floor:
Magnificent 25m² kitchen, fully equipped and furnished with a separate pantry and laundry area, with direct
Superbe villa de 4 chambres sur un terrain de 740 m², située dans la paisible ville d’Atouguia, à 10 minutes du pittoresque village d’Alenquer.
Spacieuse maison de plain-pied alliant confort, fonctionnalité et un emplacement exceptionnel avec vue panoramique sur les montagnes.
Rez-de-chaussée :
Magnifique cuisine de 25 m², entièrement équipée et meublée, avec cellier et buanderie séparés, et accès direct au séjour, au couloir et au patio extérieur.
Grande salle de bain avec baignoire et fenêtre, équipée d’une double vasque et d’un sèche-serviettes électrique.
1 chambre de 17 m² avec placard intégré, climatisation, chauffage central et fenêtre donnant sur le patio extérieur.
1 magnifique suite parentale de 35 m², composée d’une chambre, d’un dressing et d’une salle de bain avec baignoire balnéo. La suite dispose de la climatisation et d’un accès direct au jardin.
Spacieux séjour-salle à manger ouvert de 47 m² avec accès direct à la cuisine, au couloir et au jardin de devant. Équipée de la climatisation, du chauffage central et d’une cheminée, la spacieuse entrée et le couloir de 20 m² desservent tous les espaces du rez-de-chaussée de la maison, ainsi que le magnifique escalier en bois massif menant au premier étage. L’entrée principale se fait par le jardin de devant.
Étage 1 :
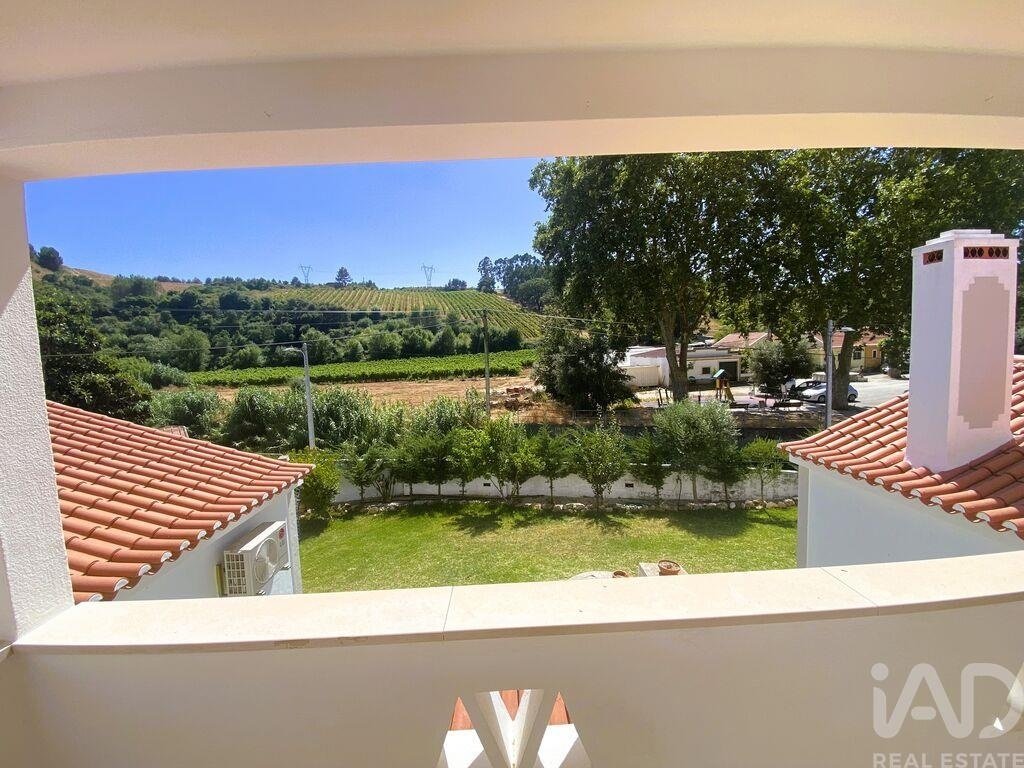
Une passerelle dessert toutes les pièces du premier étage et un magnifique balcon avec vue sur les montagnes et le jardin de devant.
La salle de bain donnant accès à la deuxième chambre comprend une douche, un sèche-serviettes électrique et une fenêtre.
Une grande chambre de 20 m² baignée de lumière naturelle, dotée d’un placard intégré et d’une fenêtre.
Une grande chambre de 18 m² baignée de lumière naturelle et d’une fenêtre.
Espace extérieur :
Superbe jardin devant la maison, avec pelouse naturelle et quelques arbres qui embellissent l’espace, et :
Espace de rangement
Puits
Garage double
Barbecue
Portail automatique
Éclairage extérieur dans toute la maison
Terrasse
Salle de bain extérieure
La maison comprend également :
Fenêtres à double vitrage avec oscillo-battantes et coupe-froid
Climatisation
Chauffage central
Pré-installation pour musique d’ambiance
Alarme
Située à 15 minutes du plus grand échangeur autoroutier du pays, avec accès à plusieurs autoroutes, et à environ 30 minutes de Lisbonne et de l’aéroport international Humberto Delgado.
Alenquer, village pittoresque offrant une vue imprenable, des vignobles et une riche histoire, surnommé la Crèche de Noël du Portugal en raison de son emplacement à flanc de colline, offre un cadre enchanteur.
Réservez votre visite !
Carlos Constantino
IAD Portugal
Licence AMI 11220.
#ref: 145764
Spacieuse maison de plain-pied alliant confort, fonctionnalité et un emplacement exceptionnel avec vue panoramique sur les montagnes.
Rez-de-chaussée :
Magnifique cuisine de 25 m², entièrement équipée et meublée, avec cellier et buanderie séparés, et accès direct au séjour, au couloir et au patio extérieur.
Grande salle de bain avec baignoire et fenêtre, équipée d’une double vasque et d’un sèche-serviettes électrique.
1 chambre de 17 m² avec placard intégré, climatisation, chauffage central et fenêtre donnant sur le patio extérieur.
1 magnifique suite parentale de 35 m², composée d’une chambre, d’un dressing et d’une salle de bain avec baignoire balnéo. La suite dispose de la climatisation et d’un accès direct au jardin.
Spacieux séjour-salle à manger ouvert de 47 m² avec accès direct à la cuisine, au couloir et au jardin de devant. Équipée de la climatisation, du chauffage central et d’une cheminée, la spacieuse entrée et le couloir de 20 m² desservent tous les espaces du rez-de-chaussée de la maison, ainsi que le magnifique escalier en bois massif menant au premier étage. L’entrée principale se fait par le jardin de devant.
Étage 1 :
Une passerelle dessert toutes les pièces du premier étage et un magnifique balcon avec vue sur les montagnes et le jardin de devant.
La salle de bain donnant accès à la deuxième chambre comprend une douche, un sèche-serviettes électrique et une fenêtre.
Une grande chambre de 20 m² baignée de lumière naturelle, dotée d’un placard intégré et d’une fenêtre.
Une grande chambre de 18 m² baignée de lumière naturelle et d’une fenêtre.
Espace extérieur :
Superbe jardin devant la maison, avec pelouse naturelle et quelques arbres qui embellissent l’espace, et :
Espace de rangement
Puits
Garage double
Barbecue
Portail automatique
Éclairage extérieur dans toute la maison
Terrasse
Salle de bain extérieure
La maison comprend également :
Fenêtres à double vitrage avec oscillo-battantes et coupe-froid
Climatisation
Chauffage central
Pré-installation pour musique d’ambiance
Alarme
Située à 15 minutes du plus grand échangeur autoroutier du pays, avec accès à plusieurs autoroutes, et à environ 30 minutes de Lisbonne et de l’aéroport international Humberto Delgado.
Alenquer, village pittoresque offrant une vue imprenable, des vignobles et une riche histoire, surnommé la Crèche de Noël du Portugal en raison de son emplacement à flanc de colline, offre un cadre enchanteur.
Réservez votre visite !
Carlos Constantino
IAD Portugal
Licence AMI 11220.
#ref: 145764
Stunning 4-bedroom villa on a 740m² lot, located in the peaceful town of Atouguia, 10 minutes from the picturesque village of Alenquer.
Spacious, two-story home combining comfort, functionality, and a fantastic location with panoramic mountain views.
Ground Floor:
Magnificent 25m² kitchen, fully equipped and furnished with a separate pantry and laundry area, with direct access to the living room, hallway, and outdoor patio.
Large bathroom with bathtub and window, equipped with a double sink and electric towel rack.
1 17m² bedroom with built-in closet, air conditioning, central heating, and a window to the outdoor patio.
1 Magnificent master suite with a total area of 35m², distributed in a bedroom, walk-in closet, and bathroom with a whirlpool tub. The suite has air conditioning and direct access to the front garden.
Spacious 47m² open-plan living and dining room with direct access to the kitchen, hallway, and front garden. Equipped with air conditioning, central heating, and a fireplace, the spacious 20m² entrance and hallway provides access to all areas on the ground floor of the house, as well as the beautiful solid wood stairs leading to the first floor. The main entrance to the house is through the front garden.
Floor 1:
Walkway provides access to all rooms on the first floor and a magnificent balcony overlooking the mountains and the house’s front garden.
Bathroom accessing the second bedroom includes a shower, electric towel rack, and window.
1 large 20m² bedroom with plenty of natural light, a built-in closet, and a window.
1 large 18m² bedroom with plenty of natural light and a window.
Outdoor space:
Stunning front garden, with natural grass and some trees that beautify the space, and:
Storage area
Well
2-car garage
Barbecue grill
Automatic gate
Exterior lighting throughout the house
Patio
Outdoor bathroom
The house also features:
Double-glazed windows with tilt-and-turn windows and thermal cut-out
Air conditioning
Central heating
Pre-installed background music
Alarm
Located 15 minutes from the country’s largest highway interchange, with access to several highways, and about thirty minutes from Lisbon and Humberto Delgado International Airport.
Alenquer, a picturesque village with stunning views, vineyards, and a rich history, known as the Nativity Scene of Portugal for its hillside setting, provides an enchanting setting.
Book your visit!
Carlos Constantino
IAD Portugal
License AMI 11220.
#ref: 145764
Spacious, two-story home combining comfort, functionality, and a fantastic location with panoramic mountain views.
Ground Floor:
Magnificent 25m² kitchen, fully equipped and furnished with a separate pantry and laundry area, with direct access to the living room, hallway, and outdoor patio.
Large bathroom with bathtub and window, equipped with a double sink and electric towel rack.
1 17m² bedroom with built-in closet, air conditioning, central heating, and a window to the outdoor patio.
1 Magnificent master suite with a total area of 35m², distributed in a bedroom, walk-in closet, and bathroom with a whirlpool tub. The suite has air conditioning and direct access to the front garden.
Spacious 47m² open-plan living and dining room with direct access to the kitchen, hallway, and front garden. Equipped with air conditioning, central heating, and a fireplace, the spacious 20m² entrance and hallway provides access to all areas on the ground floor of the house, as well as the beautiful solid wood stairs leading to the first floor. The main entrance to the house is through the front garden.
Floor 1:
Walkway provides access to all rooms on the first floor and a magnificent balcony overlooking the mountains and the house’s front garden.
Bathroom accessing the second bedroom includes a shower, electric towel rack, and window.
1 large 20m² bedroom with plenty of natural light, a built-in closet, and a window.
1 large 18m² bedroom with plenty of natural light and a window.
Outdoor space:
Stunning front garden, with natural grass and some trees that beautify the space, and:
Storage area
Well
2-car garage
Barbecue grill
Automatic gate
Exterior lighting throughout the house
Patio
Outdoor bathroom
The house also features:
Double-glazed windows with tilt-and-turn windows and thermal cut-out
Air conditioning
Central heating
Pre-installed background music
Alarm
Located 15 minutes from the country’s largest highway interchange, with access to several highways, and about thirty minutes from Lisbon and Humberto Delgado International Airport.
Alenquer, a picturesque village with stunning views, vineyards, and a rich history, known as the Nativity Scene of Portugal for its hillside setting, provides an enchanting setting.
Book your visit!
Carlos Constantino
IAD Portugal
License AMI 11220.
#ref: 145764
-
Type de propriété
Maison de ville
-
Prix/pied²
$219
-
Émissions
C
-
Consommation
C
Caractéristiques
- Jardin
- Terrasse
- Garage
- Cheminée
- Foyer
- Terrain de jeu
- Vue sur la montagne
- Dressing
- Laveuse sécheuse
Caractéristiques
Lot
Intérieur
- Bureau
- Cheminée
- Climatisation
- Laveuse sécheuse
- Buanderie
- Dressing
Outdoor
Explorez le secteur
Atouguia, Alenquer, 2580-000, Portugal
Voir sur Google Maps
Prix par sqft
Faible
Élevé
Inscrit il y a 7 ans
Vous vous êtes renseigné sur ce bien
L'agent vous contactera bientôt par
Publié par
1712
Annonces
2019
Inscrit
Réserver une visite avec the agent
Choisissez une date et si vous souhaitez une visite virtuelle ou en personne avec l’agent.
Date préférée
Type de visite
Dernière mise à jour
Mars 25
Première mise en ligne
Juillet 15, 2025
Référence de l’annonce
145764
Propriétés similaires à proximité
Nouvelles annonces à Abrigada

Explorez plus de biens à vendre
Abrigada, Lisbonne, Portugal types de propriétés
Abrigada, Lisbonne, Portugal Recherches populaires
- Vue panoramique / panoramique propriétés à Abrigada, Lisbonne, Portugal
- Propriétés avec Terrasse à Abrigada, Lisbonne, Portugal
- Propriétés avec Bureau à Abrigada, Lisbonne, Portugal
- Immobilier d’investissement propriétés à Abrigada, Lisbonne, Portugal
- Équestre propriétés à Abrigada, Lisbonne, Portugal
- Propriétés avec Climatisation à Abrigada, Lisbonne, Portugal
- Propriétés avec Cheminée à Abrigada, Lisbonne, Portugal
- Propriétés avec Terrain de tennis à Abrigada, Lisbonne, Portugal
Guides et histoires connexes
La confiance des plus grands courtiers du monde
Les agents des propriétés les plus exceptionnelles du monde publient sur JamesEdition.
- Des annonces de Sotheby's, Christie's, BARNES et Engel & Völkers
- Chaque annonce est vérifiée avant sa mise en ligne
- Contactez directement des agents vérifiés
En continuant, vous acceptez nos Conditions et notre Politique de confidentialité.