$711,390
Maison Noble De 1870 Avec Dépendance, Située Dans Un Parc Paysager, Dans Le Département De L'orne
- 5 Chambres
- 1 SdB
- 2,422 Sqft
- 1.11 Ac lot
- Mis à jour: Mai 1
- 3
À propos de la propriété
La description a été traduite automatiquement.
La description est affichée dans la langue d'origine.
Ref. 4563: Mansion house for sale near Alençon.
Breathing in the country air brought by the nearby Sarthoise river, this elegant mansion boasts an unusual setting where town and country find a striking harmony.
Located in the heart of one of Alençon’s residential districts, this property enjoys the undisturbed tranquility of an unexpected rural environment.
Close to all
Breathing in the country air brought by the nearby Sarthoise river, this elegant mansion boasts an unusual setting where town and country find a striking harmony.
Located in the heart of one of Alençon’s residential districts, this property enjoys the undisturbed tranquility of an unexpected rural environment.
Close to all
Ref. 4563: Mansion house for sale near Alençon.
Breathing in the country air brought by the nearby Sarthoise river, this elegant mansion boasts an unusual setting where town and country find a striking harmony.
Located in the heart of one of Alençon’s residential districts, this property enjoys the undisturbed tranquility of an unexpected rural environment.
Close to all the services and shops needed for daily life, it also offers easy access to the main administrative centers, reflecting its status as the prefecture of the Orne department with 25,000 inhabitants.
Situated in Normandy, in the south of the department, at the forefront of the Normandie-Maine Regional Park, this elegant property enjoys a privileged location nestled between civilization and nature.
A benevolent setting... a source of serenity... and well-being, in the heart of the Duchy of Normandy.
This district of Alençon has undergone significant changes over the years. Once neglected, it is now experiencing a positive revival, driven by local initiatives and ambitious regeneration projects.
The history of this district is closely linked to that of Alençon. Founded in the Middle Ages, it saw major growth in the 19th century, notably due to the textile industry. Buildings from that era still testify to its rich past.
Long overlooked, the area’s proximity to the city center, presence of green spaces, and the potential of a dynamic, evolving district remain promising assets for the future.
With several renovation and revitalization projects underway, the area is attracting new residents, especially families and young professionals seeking a pleasant, friendly living environment.
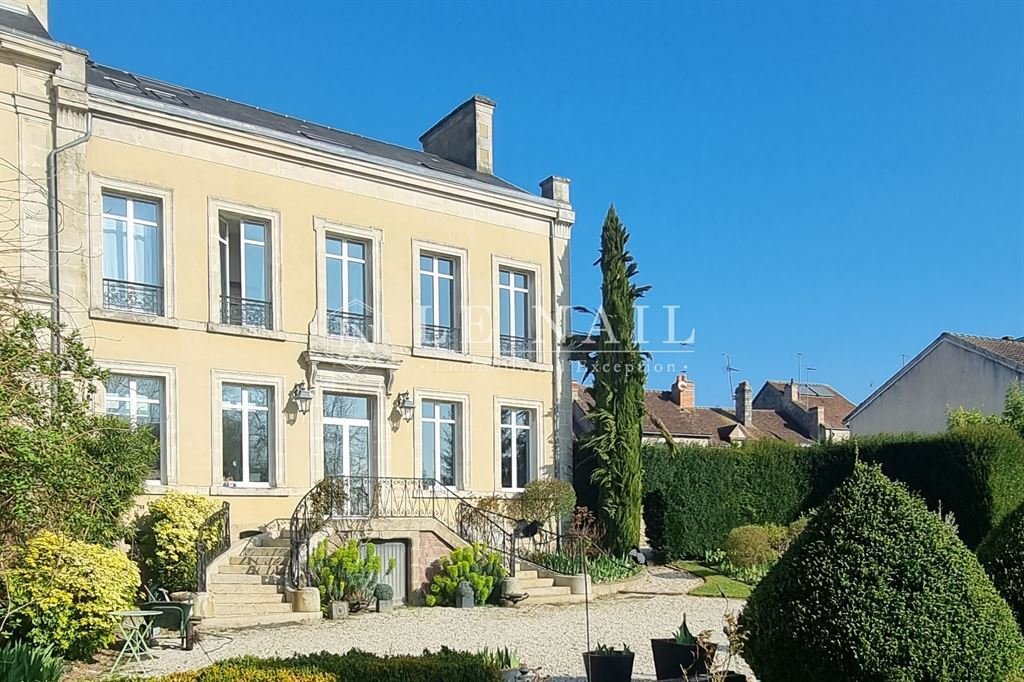
The property dates back to 1870, as evidenced by the pediment above the front door.
A nobleman’s house, possibly a weavers’ house, it passed from one private owner to another until the current owners purchased it in 1998 after renovation to make it their main residence.
Other, more ’seafaring’ projects will soon accompany retirement!
The property features an ornate street-facing facade very different from its garden-facing rear facade.
Resulting from the division of a larger group of buildings, the house is attached on the west side but maintains privacy by blocking neighboring windows and a high wall that prevents any overlooking at ground level.
The main building has two visible levels, interrupted by an elegant balustrade interspersed with ’square dice.’ A string of dentils enhances a series of ornaments interspersed with pegs.
The windows, arranged in bays, are topped by pediments bearing shells, the symbolic emblem of pilgrims to Santiago de Compostela.
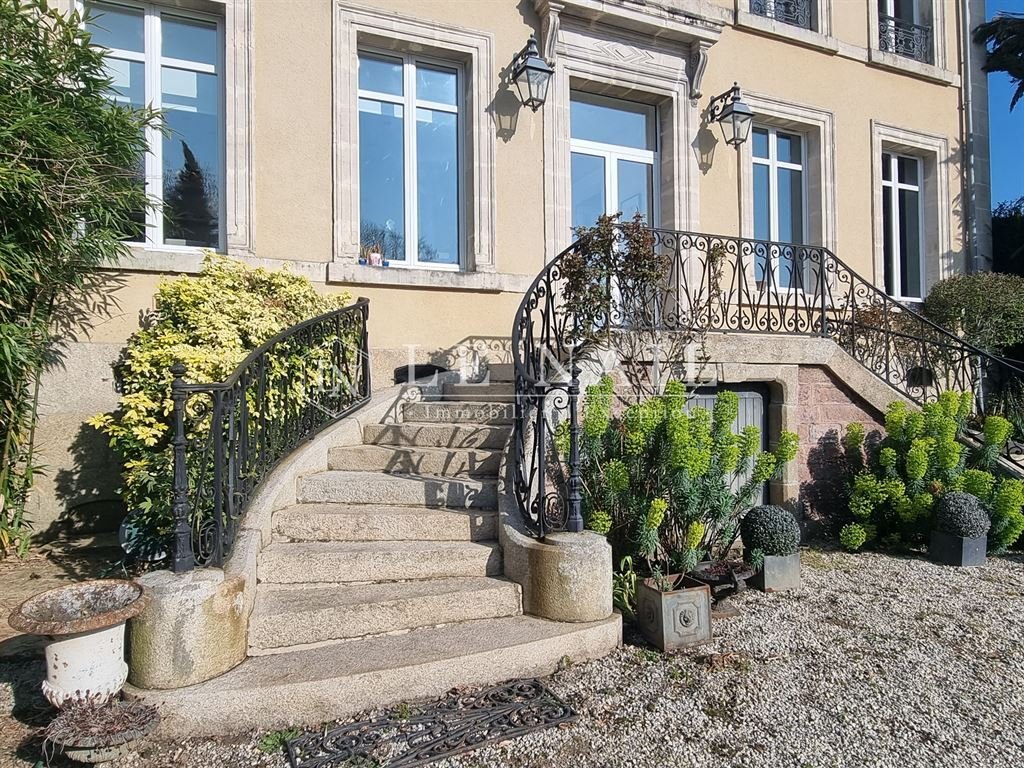
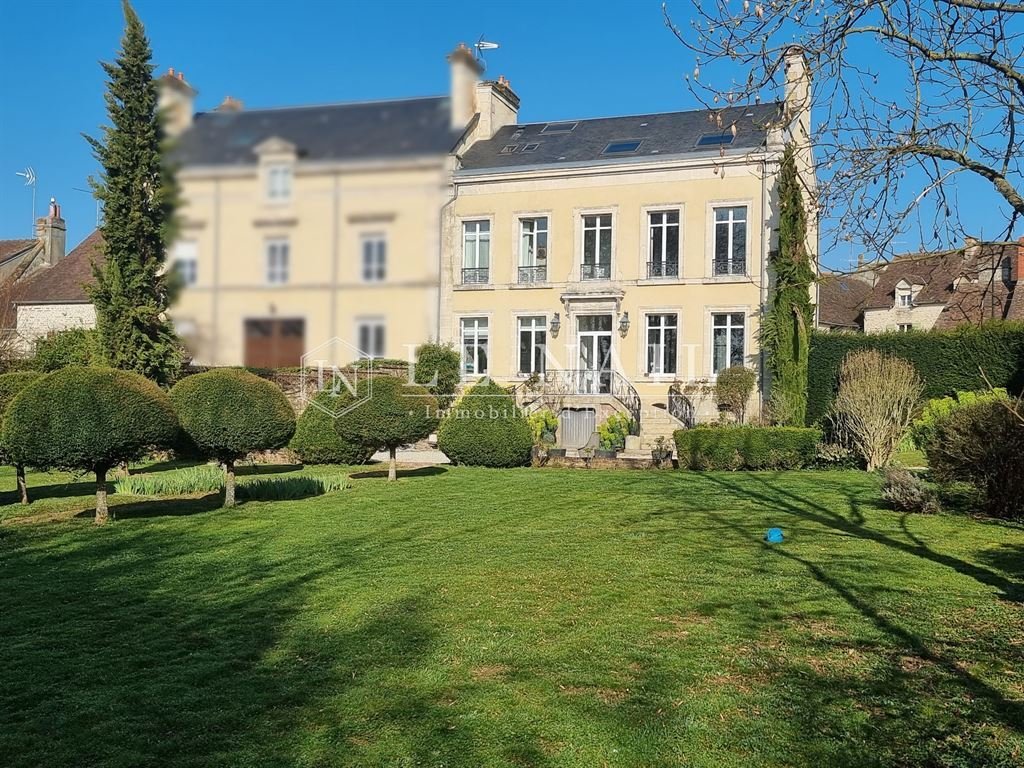
The garden facade is more restrained but features an attractive double-flight external staircase.
Built over four stories, including a vaulted cellar, this private mansion is laid out as follows:
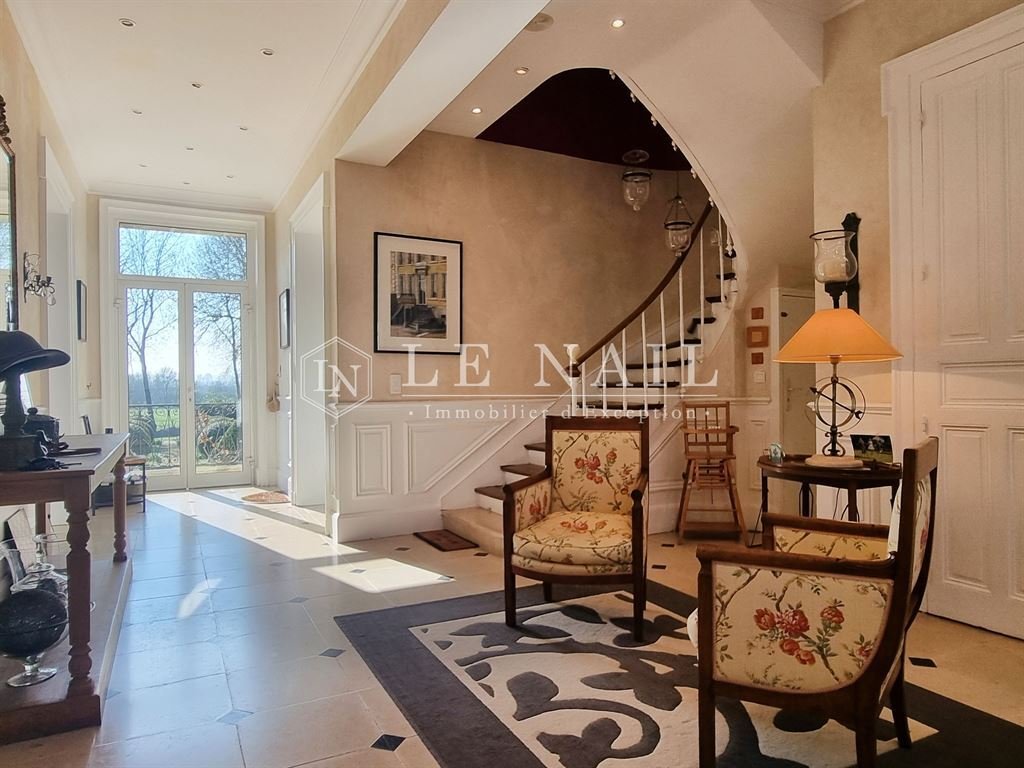
- Ground floor: Spacious, bright central entrance hall (38 sqm) opening onto the garden, featuring a beautiful wooden spiral staircase with elegant wrought iron railings leading to the upper floors. Burgundy stone flooring with cabochons.
- Slightly set back are a comfortable dressing room, a small utility room, and amenities (wash-hand basin and WC). Stairs lead down to the basement.
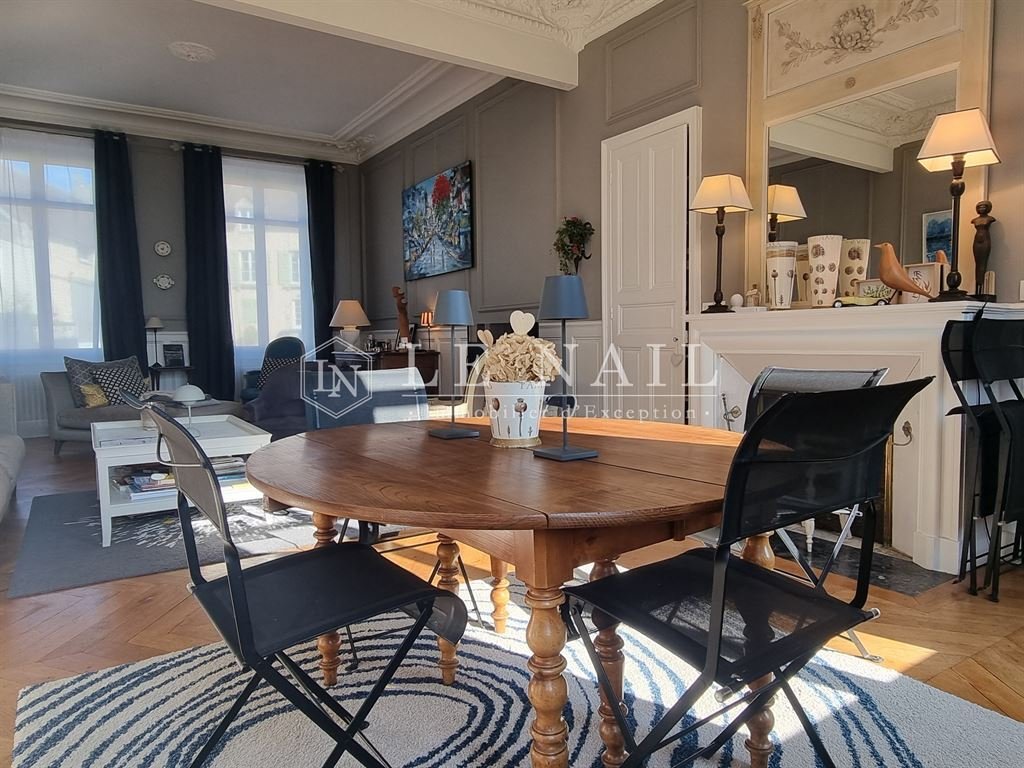
- To the left of the entrance hall is a large lounge (40 sqm) with a functional fireplace topped by an overmantel. Herringbone parquet flooring; molded ceilings. High ceilings of 3.34 m.
- To the right is a recent top-of-the-range French kitchen (12 sqm), very practical.
- First floor: A landing leads to two bedrooms (15 and 20 sqm) and a study/library (20 sqm). Separate WC.
- One bedroom adjoins a shower room/WC; the other has a dressing room and a bathroom with shower (Iroko floor). Bedrooms have parquet flooring and molded ceilings. A utility and storage room completes the space. Ceiling height of 3.15 m.
- Second floor: A landing leads left to two large bedrooms (27 sqm) with sloping ceilings. Sea rush and carpet flooring.
- To the right is another bedroom (11 sqm) with sloping ceilings and sea grass flooring.
- A separate shower room/WC (Iroko floor) serves the three bedrooms. Ceiling height 2.35 m at the ridge.
Thanks to its well-thought-out layout, this property boasts light and open spaces, making it both functional and welcoming.
- Basement: Entire stone cellar on a lime slab, comprising a boiler room, a small wine cellar, a workshop, and a games area dedicated to table tennis. Exterior exit to the garden.
Outbuildings:
- The only outbuilding is located below the property. It consists of an attractive square stone pavilion with a slate hip roof, where the ’devil’s teeth’ remain.
- The ground floor includes a beautiful room with a bay window opening onto the terrace, with an upper floor that could be converted.
- Converting it into a small guest house remains an interesting and technically straightforward option.
- The main part backs onto a lower building with a zinc roof, currently used as a one-car garage and storage/workshop area.
- A small shelter in the gable houses the swimming pool machinery.
- A sheltered rest area (UNOPIU arbour), facing south, is ideal for lounging, barbecuing, or family lunches.
- The pool is a good size (9 x 4 m) with depth decreasing to 1.60 m, resin shell, heated by a recent heat pump (2 years old), and an attractive stone slab terrace. Installed about twenty years ago, it has no special protection.
On the street side, a large electric gate provides access to a gravel parking area for several vehicles. This area is suitable for building, including the possibility of a sheltered garage.
On the garden side, the lush yet orderly landscape offers an unobstructed view unusual in the city.
The grassy lawns host flowerbeds and hornbeam hedges, while a topiary garden with generous box trees accompanies a brick pathway leading to the banks of the Sarthe.
Paths wind through various species, including cypresses, willows, poplars, and simple apple trees. A gazebo, a portico, and a play area with a boat create joyful memories.
The river marks the property boundaries, heralding the neighboring department, with natural meadows where civilization has lost all rights, offering residents a bucolic and enchanting setting that cannot be disturbed. The ducks have understood this well and almost make you forget that you are in the city!
The entire site covers about 4,400 sqm of land, some of which is enclosed by walls.
There is also very useful external access via an alleyway, cadastral number AW 659, which is fully owned.
Cabinet LE NAIL - Lower Normandy - Mr. Eric DOSSEUR: [hidden information]
Eric DOSSEUR, Individual company, registered in the Special Register of Commercial Agents under number [hidden information].
We invite you to visit our website Cabinet Le Nail to browse our latest listings or learn more about this property.
Des informations sur les risques auxquels est exposé ce bien sont disponibles sur le site Géorisques : https://www.georisques.gouv.fr/
Breathing in the country air brought by the nearby Sarthoise river, this elegant mansion boasts an unusual setting where town and country find a striking harmony.
Located in the heart of one of Alençon’s residential districts, this property enjoys the undisturbed tranquility of an unexpected rural environment.
Close to all the services and shops needed for daily life, it also offers easy access to the main administrative centers, reflecting its status as the prefecture of the Orne department with 25,000 inhabitants.
Situated in Normandy, in the south of the department, at the forefront of the Normandie-Maine Regional Park, this elegant property enjoys a privileged location nestled between civilization and nature.
A benevolent setting... a source of serenity... and well-being, in the heart of the Duchy of Normandy.
This district of Alençon has undergone significant changes over the years. Once neglected, it is now experiencing a positive revival, driven by local initiatives and ambitious regeneration projects.
The history of this district is closely linked to that of Alençon. Founded in the Middle Ages, it saw major growth in the 19th century, notably due to the textile industry. Buildings from that era still testify to its rich past.
Long overlooked, the area’s proximity to the city center, presence of green spaces, and the potential of a dynamic, evolving district remain promising assets for the future.
With several renovation and revitalization projects underway, the area is attracting new residents, especially families and young professionals seeking a pleasant, friendly living environment.
The property dates back to 1870, as evidenced by the pediment above the front door.
A nobleman’s house, possibly a weavers’ house, it passed from one private owner to another until the current owners purchased it in 1998 after renovation to make it their main residence.
Other, more ’seafaring’ projects will soon accompany retirement!
The property features an ornate street-facing facade very different from its garden-facing rear facade.
Resulting from the division of a larger group of buildings, the house is attached on the west side but maintains privacy by blocking neighboring windows and a high wall that prevents any overlooking at ground level.
The main building has two visible levels, interrupted by an elegant balustrade interspersed with ’square dice.’ A string of dentils enhances a series of ornaments interspersed with pegs.
The windows, arranged in bays, are topped by pediments bearing shells, the symbolic emblem of pilgrims to Santiago de Compostela.
The garden facade is more restrained but features an attractive double-flight external staircase.
Built over four stories, including a vaulted cellar, this private mansion is laid out as follows:
- Ground floor: Spacious, bright central entrance hall (38 sqm) opening onto the garden, featuring a beautiful wooden spiral staircase with elegant wrought iron railings leading to the upper floors. Burgundy stone flooring with cabochons.
- Slightly set back are a comfortable dressing room, a small utility room, and amenities (wash-hand basin and WC). Stairs lead down to the basement.
- To the left of the entrance hall is a large lounge (40 sqm) with a functional fireplace topped by an overmantel. Herringbone parquet flooring; molded ceilings. High ceilings of 3.34 m.
- To the right is a recent top-of-the-range French kitchen (12 sqm), very practical.
- First floor: A landing leads to two bedrooms (15 and 20 sqm) and a study/library (20 sqm). Separate WC.
- One bedroom adjoins a shower room/WC; the other has a dressing room and a bathroom with shower (Iroko floor). Bedrooms have parquet flooring and molded ceilings. A utility and storage room completes the space. Ceiling height of 3.15 m.
- Second floor: A landing leads left to two large bedrooms (27 sqm) with sloping ceilings. Sea rush and carpet flooring.
- To the right is another bedroom (11 sqm) with sloping ceilings and sea grass flooring.
- A separate shower room/WC (Iroko floor) serves the three bedrooms. Ceiling height 2.35 m at the ridge.
Thanks to its well-thought-out layout, this property boasts light and open spaces, making it both functional and welcoming.
- Basement: Entire stone cellar on a lime slab, comprising a boiler room, a small wine cellar, a workshop, and a games area dedicated to table tennis. Exterior exit to the garden.
Outbuildings:
- The only outbuilding is located below the property. It consists of an attractive square stone pavilion with a slate hip roof, where the ’devil’s teeth’ remain.
- The ground floor includes a beautiful room with a bay window opening onto the terrace, with an upper floor that could be converted.
- Converting it into a small guest house remains an interesting and technically straightforward option.
- The main part backs onto a lower building with a zinc roof, currently used as a one-car garage and storage/workshop area.
- A small shelter in the gable houses the swimming pool machinery.
- A sheltered rest area (UNOPIU arbour), facing south, is ideal for lounging, barbecuing, or family lunches.
- The pool is a good size (9 x 4 m) with depth decreasing to 1.60 m, resin shell, heated by a recent heat pump (2 years old), and an attractive stone slab terrace. Installed about twenty years ago, it has no special protection.
On the street side, a large electric gate provides access to a gravel parking area for several vehicles. This area is suitable for building, including the possibility of a sheltered garage.
On the garden side, the lush yet orderly landscape offers an unobstructed view unusual in the city.
The grassy lawns host flowerbeds and hornbeam hedges, while a topiary garden with generous box trees accompanies a brick pathway leading to the banks of the Sarthe.
Paths wind through various species, including cypresses, willows, poplars, and simple apple trees. A gazebo, a portico, and a play area with a boat create joyful memories.
The river marks the property boundaries, heralding the neighboring department, with natural meadows where civilization has lost all rights, offering residents a bucolic and enchanting setting that cannot be disturbed. The ducks have understood this well and almost make you forget that you are in the city!
The entire site covers about 4,400 sqm of land, some of which is enclosed by walls.
There is also very useful external access via an alleyway, cadastral number AW 659, which is fully owned.
Cabinet LE NAIL - Lower Normandy - Mr. Eric DOSSEUR: [hidden information]
Eric DOSSEUR, Individual company, registered in the Special Register of Commercial Agents under number [hidden information].
We invite you to visit our website Cabinet Le Nail to browse our latest listings or learn more about this property.
Des informations sur les risques auxquels est exposé ce bien sont disponibles sur le site Géorisques : https://www.georisques.gouv.fr/
-
Type de propriété
Maison
-
Prix/pied²
$293
-
Émissions
D
-
Consommation
D
Caractéristiques
- Jardin
- Piscine
- Terrasse
- Garage
- Bibliothèque
- Cave à vins
- Salle de jeux
- Terrain de jeu
- Vue sur la mer
Caractéristiques
Lot
- Vue sur la mer
- Vie privée
- Manoir
Intérieur
- Cheminée
- Bar
- Salle de jeux
- Cave à vins
- Bibliothèque
- Sous-sol
Outdoor
- Terrasse
- Stationnement
- Piscine
- Garage
- Terrain de jeu
- Porte
- Jardin
Explorez le secteur
residential district of Alençon, Alençon, 61000, France
Voir sur Google Maps
Prix par sqft
Faible
Élevé
Inscrit il y a 7 ans
Vous vous êtes renseigné sur ce bien
L'agent vous contactera bientôt par
Publié par
Cabinet Le Nail
Voir le profil de l’agence
180
Annonces
2019
Inscrit
Réserver une visite avec the agent
Choisissez une date et si vous souhaitez une visite virtuelle ou en personne avec l’agent.
Date préférée
Type de visite
Dernière mise à jour
Mai 1
Première mise en ligne
Octobre 3, 2025
Référence de l’annonce
NA4-1964
La confiance des plus grands courtiers du monde
Les agents des propriétés les plus exceptionnelles du monde publient sur JamesEdition.
- Des annonces de Sotheby's, Christie's, BARNES et Engel & Völkers
- Chaque annonce est vérifiée avant sa mise en ligne
- Contactez directement des agents vérifiés
En continuant, vous acceptez nos Conditions et notre Politique de confidentialité.