$619,990
Résidence Unifamiliale à Aledo
- 4 Chambres
- 4 SdB
- 3,034 Sqft
- 7,850 Sqft lot
- Mis à jour: Juin 3
-
1
Vues des 30 derniers jours
- Source: North Texas Real Estate Information Systems (NTREIS) MLS#21289078
À propos de la propriété
La description a été traduite automatiquement.
La description est affichée dans la langue d'origine.
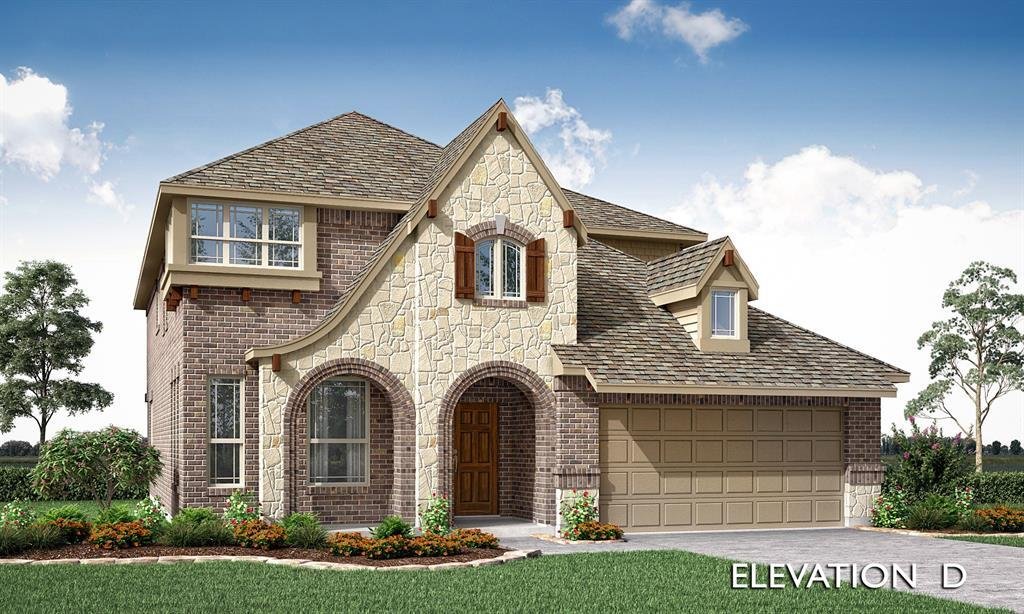
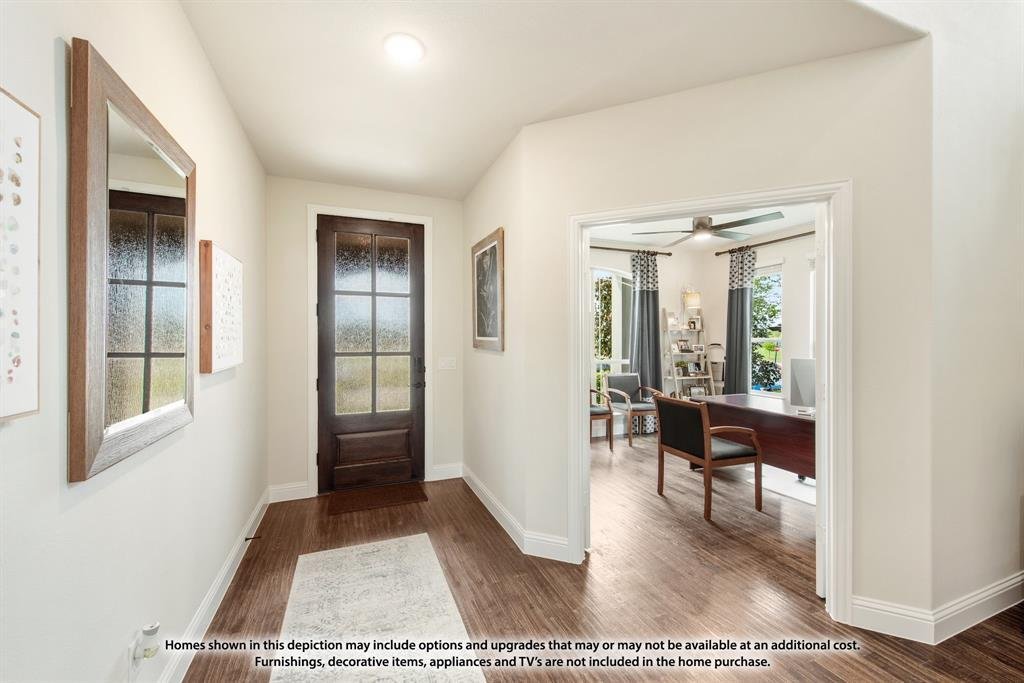
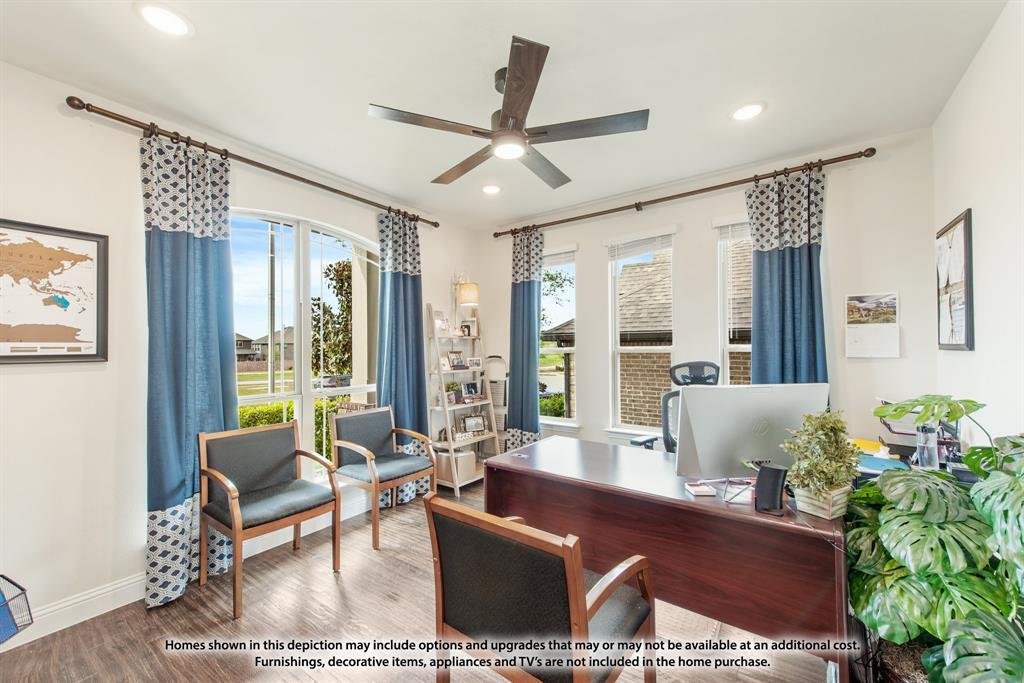
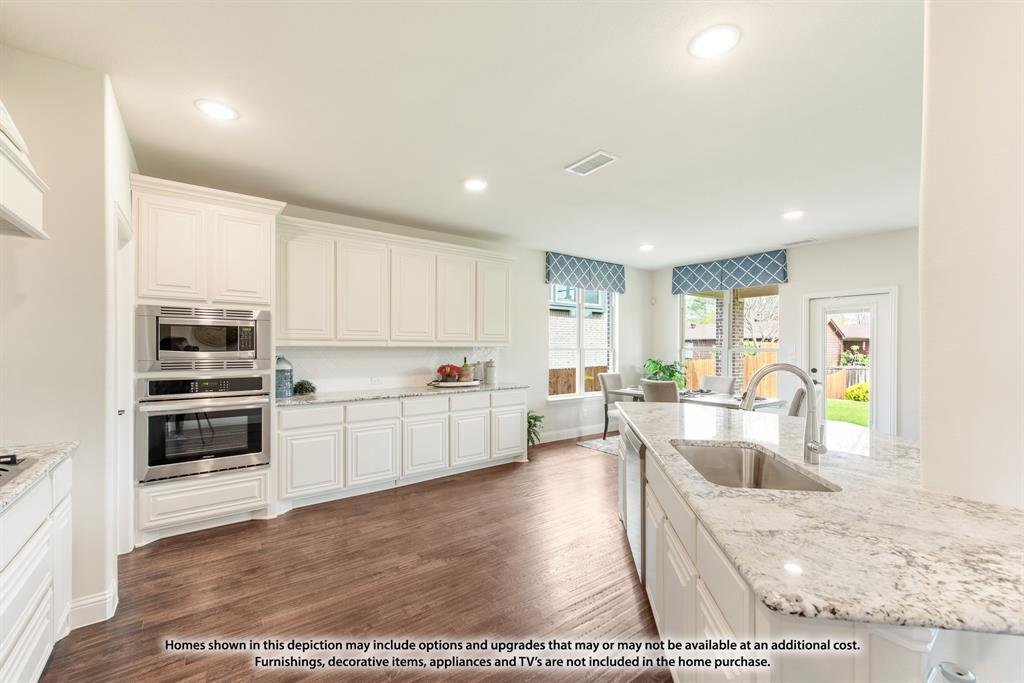
NEW! NEVER LIVED IN! This stunning 4 bedroom, 3.5 bathroom home with a 2-car garage by Bloomfield Homes blends exceptional style and everyday comfort in a spacious, modern layout designed for the way you live. From the moment you arrive, the show-stopping elevation and horizontal iron railings set the tone for elevated design. Step through the impressive 8’ front door into an open-concept layout w
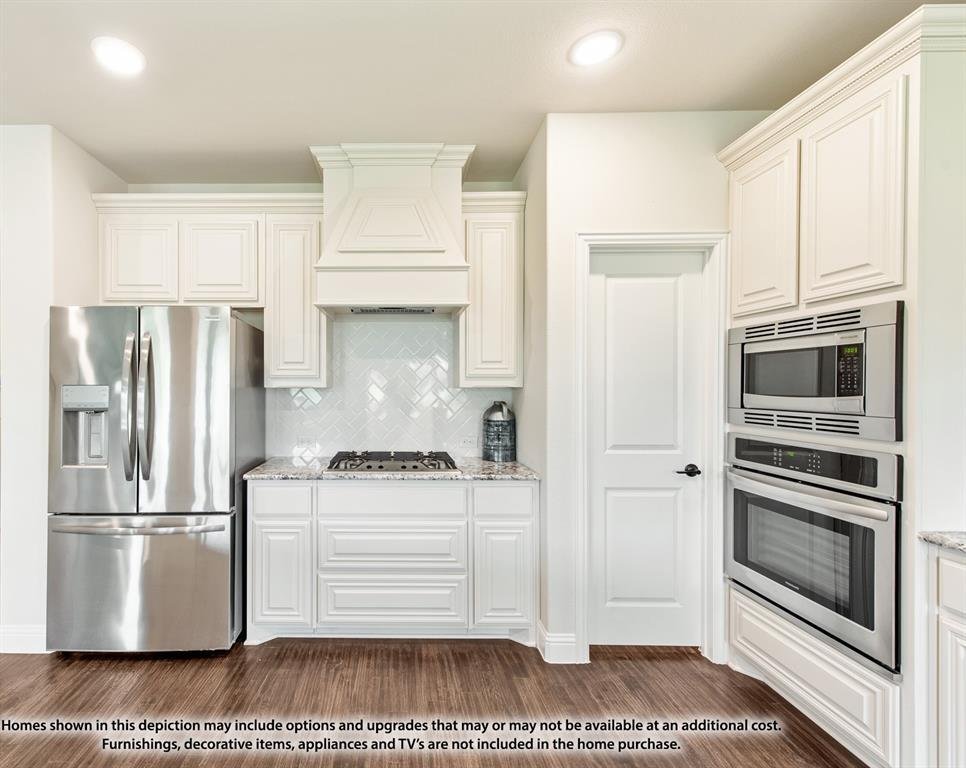
NEW! NEVER LIVED IN! This stunning 4 bedroom, 3.5 bathroom home with a 2-car garage by Bloomfield Homes blends exceptional style and everyday comfort in a spacious, modern layout designed for the way you live. From the moment you arrive, the show-stopping elevation and horizontal iron railings set the tone for elevated design. Step through the impressive 8’ front door into an open-concept layout where vaulted ceilings, rich wood flooring, and large windows with window coverings fill the home with natural light. Off the foyer, a flexible dining room doubles as an optional study, while the open family room anchors the main level with easy flow into the kitchen and breakfast area. The chef’s kitchen is a standout, showcasing custom cabinetry, upgraded granite countertops, a deep walk-in pantry, and an oversized island that connects seamlessly to the dining and family spaces—perfect for both daily meals and entertaining. Tucked at the rear, the first-floor primary suite offers privacy with a spa-inspired bath featuring dual sinks, an upgraded shower, and a large walk-in closet. A convenient powder bath and laundry room are also located downstairs. Upstairs, 3 secondary bedrooms are arranged around a spacious game room, with a Jack & Jill bath connecting 2 bedrooms for added functionality and privacy, while the remaining bedrooms share a separate full bath. Each bath includes upgraded tile finishes for durability and style. Outdoor living is extended with an oversized covered patio complete with a gas stub for grilling, offering space to relax or entertain year-round. With high-end finishes, thoughtful upgrades, and a well-planned design that balances open gathering spaces with private retreats, the Bayberry III by Bloomfield Homes delivers the flexibility and comfort today’s homeowners need.
-
Type de propriété
Maison
-
Année de construction
2026
-
Prix/pied²
$204
Caractéristiques
- Garage
- Dressing
- Jardin
- Salle de jeux
- Centre de remise en forme / Fitness
- Terrain de jeu
- Buanderie
- Vie privée
- Laveuse sécheuse
Caractéristiques
Lot
- Vie privée
Intérieur
- Îlot de cuisine
- Laveuse sécheuse
- Buanderie
- Salle de jeux
- Dressing
- Centre de remise en forme / Fitness
Outdoor
- Garage
- Terrain de jeu
- Jardin
Explorez le secteur
139 Kingfisher Lane, Arlington, Texas, États-Unis
Voir sur Google Maps
Prix par sqft
Faible
Élevé
Inscrit il y a 10 mois
Vous vous êtes renseigné sur ce bien
L'agent vous contactera bientôt par
Publié par
206
Annonces
2025
Inscrit
Réserver une visite avec the agent
Choisissez une date et si vous souhaitez une visite virtuelle ou en personne avec l’agent.
Date préférée
Type de visite
Visions Realty & Investments - Fort Worth
Fort Worth, Texas, United States
Voir le profil de l’agence
Dernière mise à jour
Juin 3
Première mise en ligne
Jun 3
Référence de l’annonce
21289078
Statut de l’annonce
The data relating to real estate for sale on this web site comes in part from the Broker Reciprocity Program of the NTREIS Multiple Listing Service. Real estate listings held by brokerage firms other than this broker are marked with the Broker Reciprocity logo and detailed information about them includes the name of the listing brokers.
La confiance des plus grands courtiers du monde
Les agents des propriétés les plus exceptionnelles du monde publient sur JamesEdition.
- Des annonces de Sotheby's, Christie's, BARNES et Engel & Völkers
- Chaque annonce est vérifiée avant sa mise en ligne
- Contactez directement des agents vérifiés
En continuant, vous acceptez nos Conditions et notre Politique de confidentialité.
brokerages we
partnered with
partnered with