$5,222,368
Immeuble De 6 Appartements
- 15,565 Sqft
- Mis à jour: Juin 18
- 2
À propos de la propriété
La description a été traduite automatiquement.
La description est affichée dans la langue d'origine.
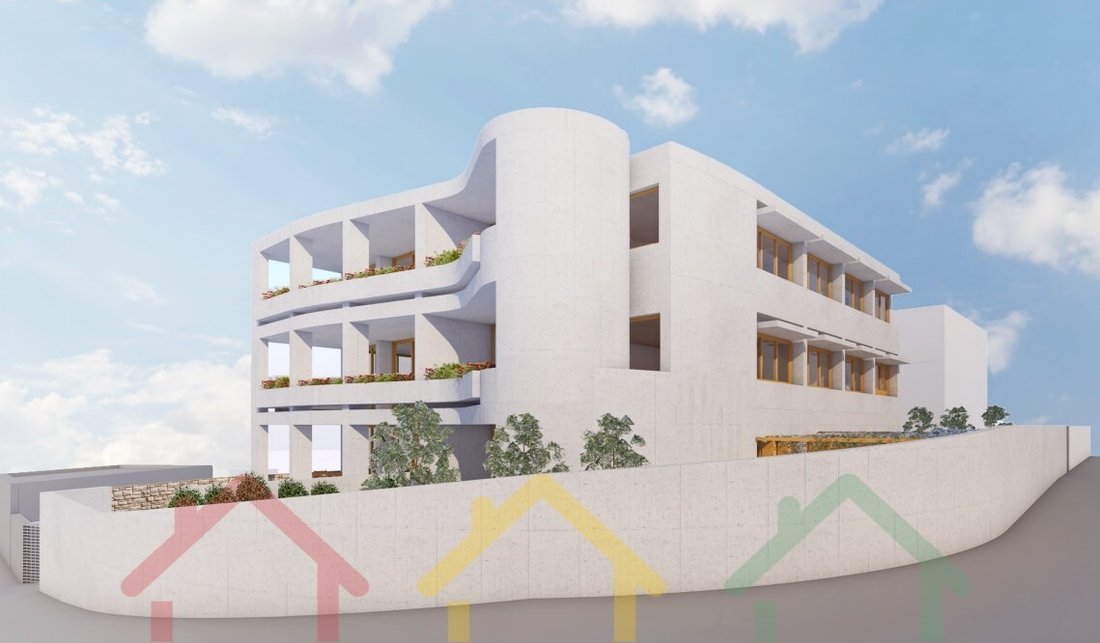
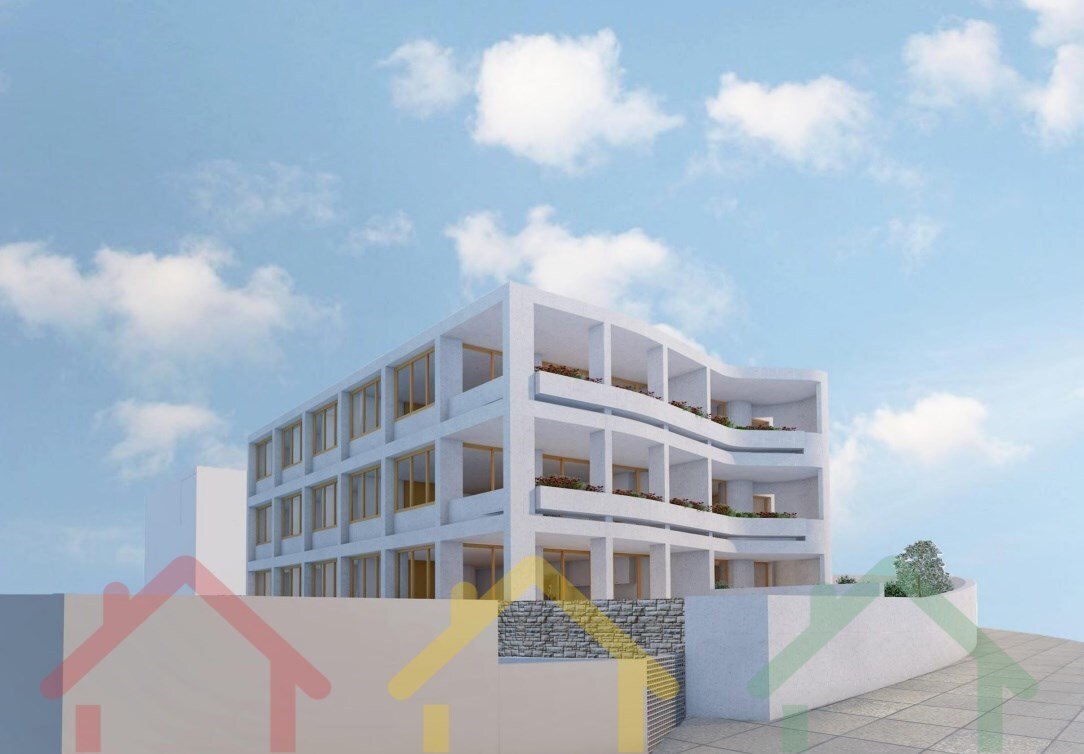
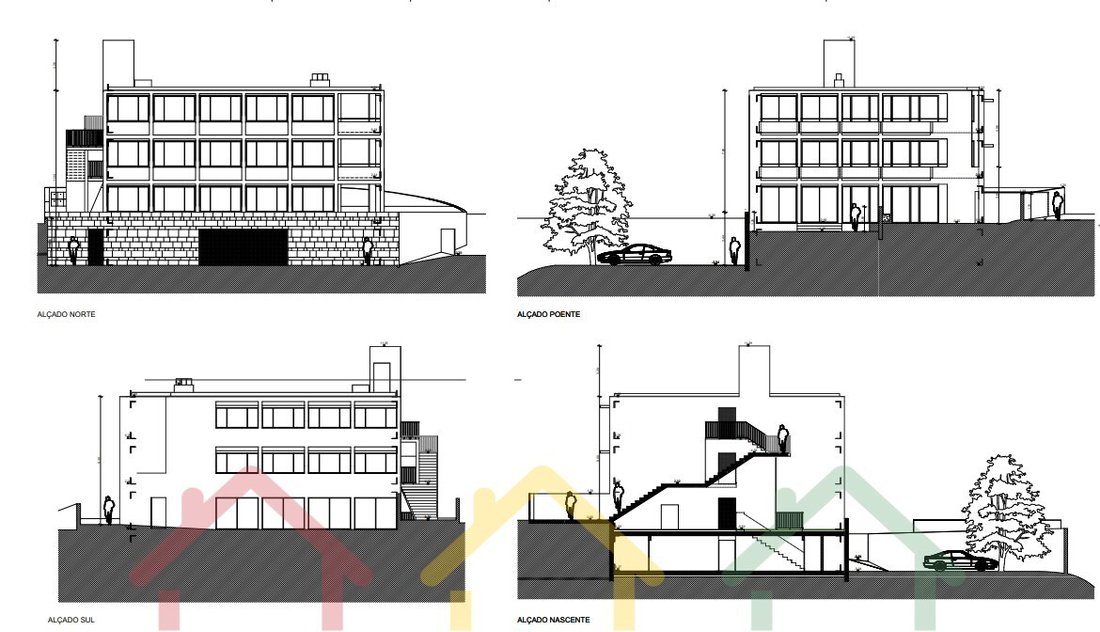
Le projet en question consiste en la construction d’un bâtiment de 6 appartements.
Le terrain est situé à quelques mètres de l’Avenida da Boavista et du parc municipal, à proximité des structures urbaines importantes de la ville, telles que la Fondation Cupertino de Miranda et le Liceu Garcia da Orta.
La zone est desservie par un réseau routier généreux à faible intensité de circulation. I
Le terrain est situé à quelques mètres de l’Avenida da Boavista et du parc municipal, à proximité des structures urbaines importantes de la ville, telles que la Fondation Cupertino de Miranda et le Liceu Garcia da Orta.
La zone est desservie par un réseau routier généreux à faible intensité de circulation. I
The project in question consists of the construction of a building with 6 apartments.
The Plot of land is located a few meters from Avenida da Boavista and the City Park, is close to relevant urban structures in the city such as the Cupertino de Miranda Foundation and the Garcia da Orta Liceu.
The area is served by a generous road network with low intensity traffic. It is also served, at a
The Plot of land is located a few meters from Avenida da Boavista and the City Park, is close to relevant urban structures in the city such as the Cupertino de Miranda Foundation and the Garcia da Orta Liceu.
The area is served by a generous road network with low intensity traffic. It is also served, at a
Le projet en question consiste en la construction d’un bâtiment de 6 appartements.
Le terrain est situé à quelques mètres de l’Avenida da Boavista et du parc municipal, à proximité des structures urbaines importantes de la ville, telles que la Fondation Cupertino de Miranda et le Liceu Garcia da Orta.
La zone est desservie par un réseau routier généreux à faible intensité de circulation. Il est également desservi, à une distance raisonnable, par un réseau de transports en commun (bus), qui dessert essentiellement le centre de santé Liceu Garcia da Orta et la zone commerçante voisine connue sous le nom d’ « Avis ».
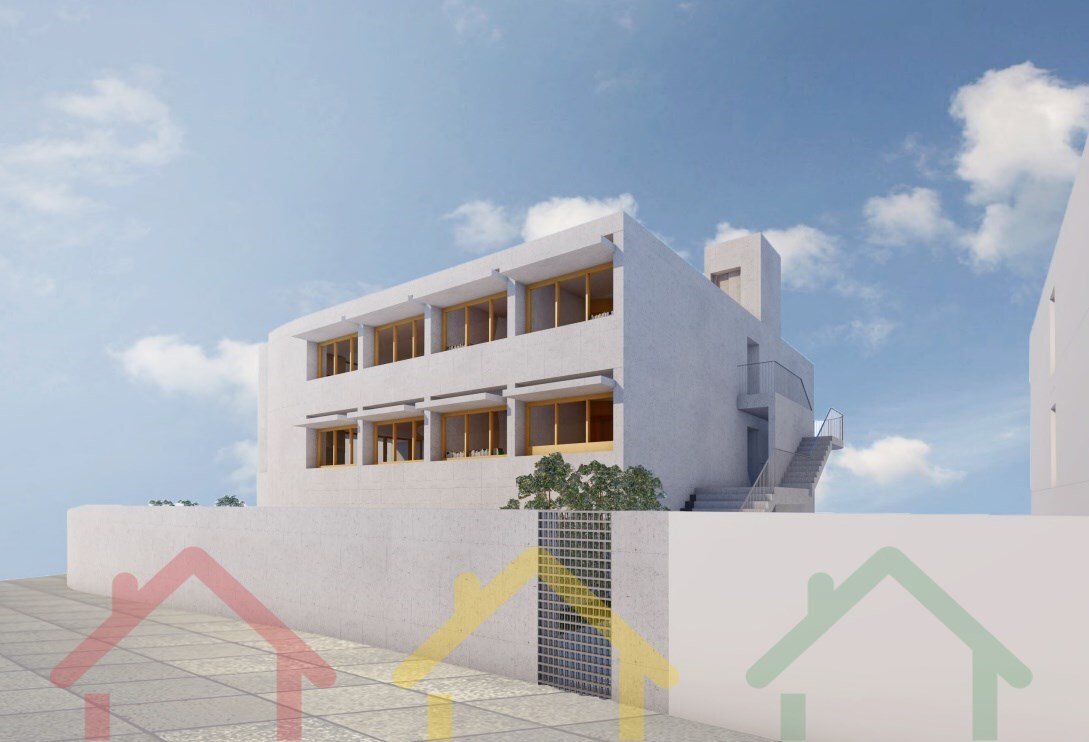
Cette intervention vise à construire un immeuble multifamilial de 3 étages hors sol (rez-de-chaussée, 1er, 2e étage) et d’un sous-sol (étage -1) pour le stationnement et le stockage. Il propose un bâtiment de 4 façades et dans lequel l’entrée de chacune des fractions est autonome dans sa relation avec la voie publique.
Les fractions sont développées par étage, chaque étage étant occupé par 2 fractions, l’une de catégorie T2 et l’autre de catégorie T3.
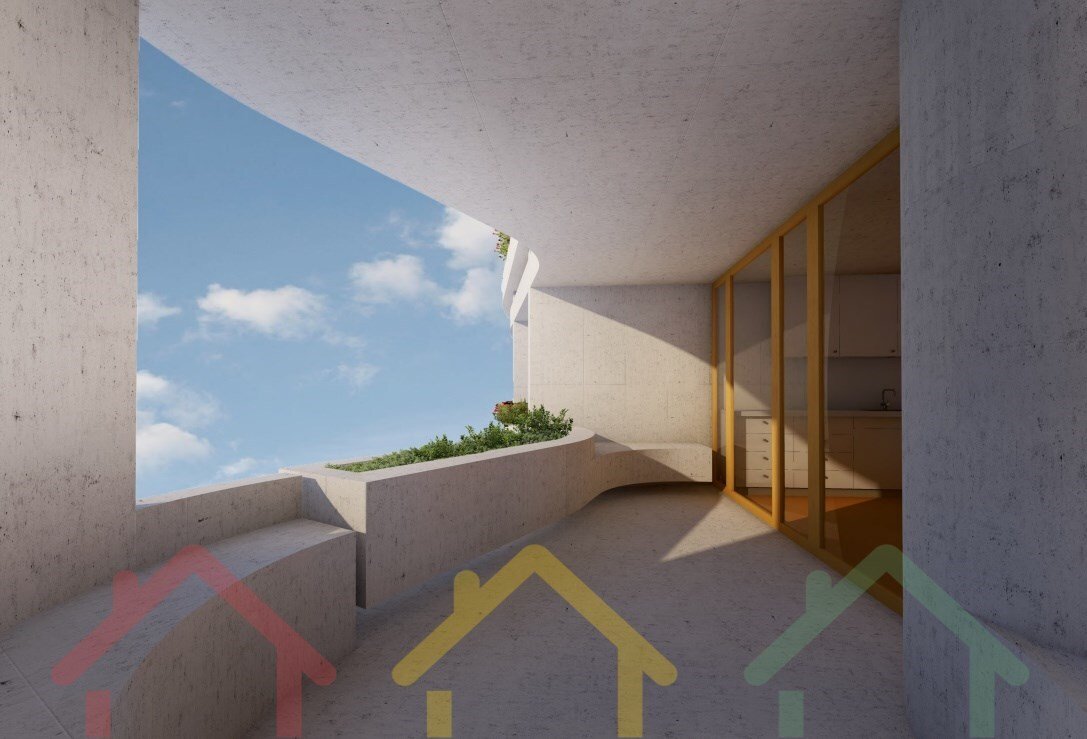
Compte tenu de l’emplacement privilégié du terrain, offrant une vue large et imprenable sur l’ouest et le nord, l’option est celle d’un bâtiment à grandes travées vitrées, protégé vers l’intérieur par des stores.
Ce programme de logement est donc développé par les 3 étages, plus le garage et le toit proposés. Nous aurons donc :
- À l’étage -1 (grotte) - Accès depuis la voie publique, accès horizontal et vertical, zone technique, parking pour 9 voitures et 1 compartiment de rangement individuel par fraction.
- Au 1er étage (R/C) - Accès horizontal et vertical, 1 appartement T2 et 1 appartement T3
- Au 1er étage - Accès horizontal et vertical, 1 appartement T2 et 1 appartement T3
- Au 2ème étage - Accès horizontal et vertical, 1 appartement T2 et 1 appartement T3
- Sur le toit - Accès horizontaux et verticaux, zone technique
Propriété avec réf. 1330/22
Classe énergétique : exemptée
#ref : 1330/22
Le terrain est situé à quelques mètres de l’Avenida da Boavista et du parc municipal, à proximité des structures urbaines importantes de la ville, telles que la Fondation Cupertino de Miranda et le Liceu Garcia da Orta.
La zone est desservie par un réseau routier généreux à faible intensité de circulation. Il est également desservi, à une distance raisonnable, par un réseau de transports en commun (bus), qui dessert essentiellement le centre de santé Liceu Garcia da Orta et la zone commerçante voisine connue sous le nom d’ « Avis ».
Cette intervention vise à construire un immeuble multifamilial de 3 étages hors sol (rez-de-chaussée, 1er, 2e étage) et d’un sous-sol (étage -1) pour le stationnement et le stockage. Il propose un bâtiment de 4 façades et dans lequel l’entrée de chacune des fractions est autonome dans sa relation avec la voie publique.
Les fractions sont développées par étage, chaque étage étant occupé par 2 fractions, l’une de catégorie T2 et l’autre de catégorie T3.
Compte tenu de l’emplacement privilégié du terrain, offrant une vue large et imprenable sur l’ouest et le nord, l’option est celle d’un bâtiment à grandes travées vitrées, protégé vers l’intérieur par des stores.
Ce programme de logement est donc développé par les 3 étages, plus le garage et le toit proposés. Nous aurons donc :
- À l’étage -1 (grotte) - Accès depuis la voie publique, accès horizontal et vertical, zone technique, parking pour 9 voitures et 1 compartiment de rangement individuel par fraction.
- Au 1er étage (R/C) - Accès horizontal et vertical, 1 appartement T2 et 1 appartement T3
- Au 1er étage - Accès horizontal et vertical, 1 appartement T2 et 1 appartement T3
- Au 2ème étage - Accès horizontal et vertical, 1 appartement T2 et 1 appartement T3
- Sur le toit - Accès horizontaux et verticaux, zone technique
Propriété avec réf. 1330/22
Classe énergétique : exemptée
#ref : 1330/22
The project in question consists of the construction of a building with 6 apartments.
The Plot of land is located a few meters from Avenida da Boavista and the City Park, is close to relevant urban structures in the city such as the Cupertino de Miranda Foundation and the Garcia da Orta Liceu.
The area is served by a generous road network with low intensity traffic. It is also served, at a reasonable distance, by a public transport network (buses), which essentially serves the Liceu Garcia da Orta, Health Centre and the nearby shopping area known as ’Avis’.
This intervention aims to build a multifamily housing building with 3 floors above ground (Ground Floor, 1st, 2nd floor) and a basement (floor -1) for parking and storage. It proposes a building of 4 fronts and in which the entrance of each of the fractions is autonomous in its relationship with the public road.
The fractions are developed by floor, each floor being occupied by 2 fractions, one of category T2 and another T3.
Given the privileged location of the lot, with a wide and unobstructed view to the West and North, the option is that of a building with large spans in glass, protected inwardly by blinds.
This housing program is developed, therefore, by the 3 floors, plus the proposed garage and roof floor. So we will have:
- On floor -1 (Cave) - Access from the public road, horizontal and vertical access, technical area, parking for 9 cars and 1 individual storage compartment at each fraction.
- On floor 0 (R/C) - Horizontal and vertical accesses, 1 apartment T2 and 1 apartment T3
- On floor 1 - Horizontal and vertical accesses, 1 apartment T2 and 1 apartment T3
- On floor 2 - Horizontal and vertical accesses, 1 apartment T2 and 1 apartment T3
- On the roof - Horizontal and vertical accesses, technical zone
Property with Ref. 1330/22
Energy Rating: Exempt
#ref:1330/22
The Plot of land is located a few meters from Avenida da Boavista and the City Park, is close to relevant urban structures in the city such as the Cupertino de Miranda Foundation and the Garcia da Orta Liceu.
The area is served by a generous road network with low intensity traffic. It is also served, at a reasonable distance, by a public transport network (buses), which essentially serves the Liceu Garcia da Orta, Health Centre and the nearby shopping area known as ’Avis’.
This intervention aims to build a multifamily housing building with 3 floors above ground (Ground Floor, 1st, 2nd floor) and a basement (floor -1) for parking and storage. It proposes a building of 4 fronts and in which the entrance of each of the fractions is autonomous in its relationship with the public road.
The fractions are developed by floor, each floor being occupied by 2 fractions, one of category T2 and another T3.
Given the privileged location of the lot, with a wide and unobstructed view to the West and North, the option is that of a building with large spans in glass, protected inwardly by blinds.
This housing program is developed, therefore, by the 3 floors, plus the proposed garage and roof floor. So we will have:
- On floor -1 (Cave) - Access from the public road, horizontal and vertical access, technical area, parking for 9 cars and 1 individual storage compartment at each fraction.
- On floor 0 (R/C) - Horizontal and vertical accesses, 1 apartment T2 and 1 apartment T3
- On floor 1 - Horizontal and vertical accesses, 1 apartment T2 and 1 apartment T3
- On floor 2 - Horizontal and vertical accesses, 1 apartment T2 and 1 apartment T3
- On the roof - Horizontal and vertical accesses, technical zone
Property with Ref. 1330/22
Energy Rating: Exempt
#ref:1330/22
-
Type de propriété
Appartement
-
Étages
4
-
Prix/pied²
$335
-
Émissions
NI
-
Consommation
X
Explorez le secteur
Aldoar, Foz do Douro e Nevogilde, Porto, 4150, Portugal
Voir sur Google Maps
Prix par sqft
Faible
Élevé
Inscrit il y a 4 ans
Vous vous êtes renseigné sur ce bien
L'agent vous contactera bientôt par
Publié par
51
Annonces
2022
Inscrit
Réserver une visite avec the agent
Choisissez une date et si vous souhaitez une visite virtuelle ou en personne avec l’agent.
Date préférée
Type de visite
Dernière mise à jour
Juin 18
Première mise en ligne
Nov 29, 2022
Référence de l’annonce
1330/22-0520021299
Propriétés similaires à proximité
Nouvelles annonces à Lordelo do Ouro et Massarelos


Explorez plus de biens à vendre
Lordelo do Ouro et Massarelos, Portugal types de propriétés
- Appartements à vendre à Lordelo do Ouro et Massarelos, Portugal
- Maisons à vendre à Lordelo do Ouro et Massarelos, Portugal
- Villas à vendre à Lordelo do Ouro et Massarelos, Portugal
- Campagne à vendre à Lordelo do Ouro et Massarelos, Portugal
- Maisons de ville à vendre à Lordelo do Ouro et Massarelos, Portugal
- Penthouses à vendre à Lordelo do Ouro et Massarelos, Portugal
Lordelo do Ouro et Massarelos, Portugal Recherches populaires
- Vue panoramique / panoramique propriétés à Lordelo do Ouro et Massarelos, Portugal
- Vue sur la mer propriétés à Lordelo do Ouro et Massarelos, Portugal
- Propriétés avec Terrasse à Lordelo do Ouro et Massarelos, Portugal
- Propriétés avec Bar à Lordelo do Ouro et Massarelos, Portugal
- Propriétés avec Salle de jeux à Lordelo do Ouro et Massarelos, Portugal
- Propriétés avec Bureau à Lordelo do Ouro et Massarelos, Portugal
- Vue sur la rivière propriétés à Lordelo do Ouro et Massarelos, Portugal
- Propriétés avec Ascenseur à Lordelo do Ouro et Massarelos, Portugal
- Vue sur la ville propriétés à Lordelo do Ouro et Massarelos, Portugal
- Vue sur la montagne propriétés à Lordelo do Ouro et Massarelos, Portugal
- Propriétés avec Jardin à Lordelo do Ouro et Massarelos, Portugal
- Propriétés avec Cuisine extérieure à Lordelo do Ouro et Massarelos, Portugal
- Duplex propriétés à Lordelo do Ouro et Massarelos, Portugal
- Côtières propriétés à Lordelo do Ouro et Massarelos, Portugal
- Lotissement sécurisé propriétés à Lordelo do Ouro et Massarelos, Portugal
- Vie privée propriétés à Lordelo do Ouro et Massarelos, Portugal
- Au bord de l’eau propriétés à Lordelo do Ouro et Massarelos, Portugal
- Immobilier d’investissement propriétés à Lordelo do Ouro et Massarelos, Portugal
- Moderne propriétés à Lordelo do Ouro et Massarelos, Portugal
- Équestre propriétés à Lordelo do Ouro et Massarelos, Portugal
- Constructions neuves propriétés à Lordelo do Ouro et Massarelos, Portugal
- Propriétés avec Centre de remise en forme / Fitness à Lordelo do Ouro et Massarelos, Portugal
- Propriétés avec Sauna à Lordelo do Ouro et Massarelos, Portugal
- Propriétés avec Hammam à Lordelo do Ouro et Massarelos, Portugal
- Propriétés avec Bibliothèque à Lordelo do Ouro et Massarelos, Portugal
- Propriétés avec Climatisation à Lordelo do Ouro et Massarelos, Portugal
- Le front de mer propriétés à Lordelo do Ouro et Massarelos, Portugal
- Propriétés avec Cave à vins à Lordelo do Ouro et Massarelos, Portugal
- Propriétés avec Jacuzzi à Lordelo do Ouro et Massarelos, Portugal
- Propriétés avec Cheminée à Lordelo do Ouro et Massarelos, Portugal
- Propriétés avec Piscine à Lordelo do Ouro et Massarelos, Portugal
- Propriétés avec Garage à Lordelo do Ouro et Massarelos, Portugal
- Propriétés avec Balcon à Lordelo do Ouro et Massarelos, Portugal
- Propriétés avec Terrain de tennis à Lordelo do Ouro et Massarelos, Portugal
- Propriétés avec Héliport à Lordelo do Ouro et Massarelos, Portugal
- Bord de Mer propriétés à Lordelo do Ouro et Massarelos, Portugal
- Manoir propriétés à Lordelo do Ouro et Massarelos, Portugal
- Propriétés avec Cuisine ouverte à Lordelo do Ouro et Massarelos, Portugal
- Rénové propriétés à Lordelo do Ouro et Massarelos, Portugal
- Propriétés avec Cinéma à Lordelo do Ouro et Massarelos, Portugal
- Front de rivière propriétés à Lordelo do Ouro et Massarelos, Portugal
- Plage propriétés à Lordelo do Ouro et Massarelos, Portugal
- Propriétés avec Piscine intérieure à Lordelo do Ouro et Massarelos, Portugal
- Vue sur la mer propriétés à Lordelo do Ouro et Massarelos, Portugal
- Vue sur l’océan propriétés à Lordelo do Ouro et Massarelos, Portugal
Guides et histoires connexes
La confiance des plus grands courtiers du monde
Les agents des propriétés les plus exceptionnelles du monde publient sur JamesEdition.
- Des annonces de Sotheby's, Christie's, BARNES et Engel & Völkers
- Chaque annonce est vérifiée avant sa mise en ligne
- Contactez directement des agents vérifiés
En continuant, vous acceptez nos Conditions et notre Politique de confidentialité.