$13,414,003
Domaine Privé Exclusif Dans L'un Des Quartiers Résidentiels Les Plus Prestigieux De Cascais
- 7 Chambres
- 6 SdB
- 42,410 Sqft lot
- Mis à jour: Juin 18
-
1
Vues des 30 derniers jours
À propos de la propriété
La description a été traduite automatiquement.
La description est affichée dans la langue d'origine.
Exclusive private estate in one of the most prestigious residential areas of Cascais
Timeless Grandeur - Quinta Patiño
On-site or virtual visits can be arranged with our local partner.
Majestic seven-bedroom villa with classic architecture, set on a vast elevated plot offering absolute privacy and stunning panoramic views. The property is located in Quinta Patiño, recognized as one of
Timeless Grandeur - Quinta Patiño
On-site or virtual visits can be arranged with our local partner.
Majestic seven-bedroom villa with classic architecture, set on a vast elevated plot offering absolute privacy and stunning panoramic views. The property is located in Quinta Patiño, recognized as one of
Exclusive private estate in one of the most prestigious residential areas of Cascais
Timeless Grandeur - Quinta Patiño
On-site or virtual visits can be arranged with our local partner.
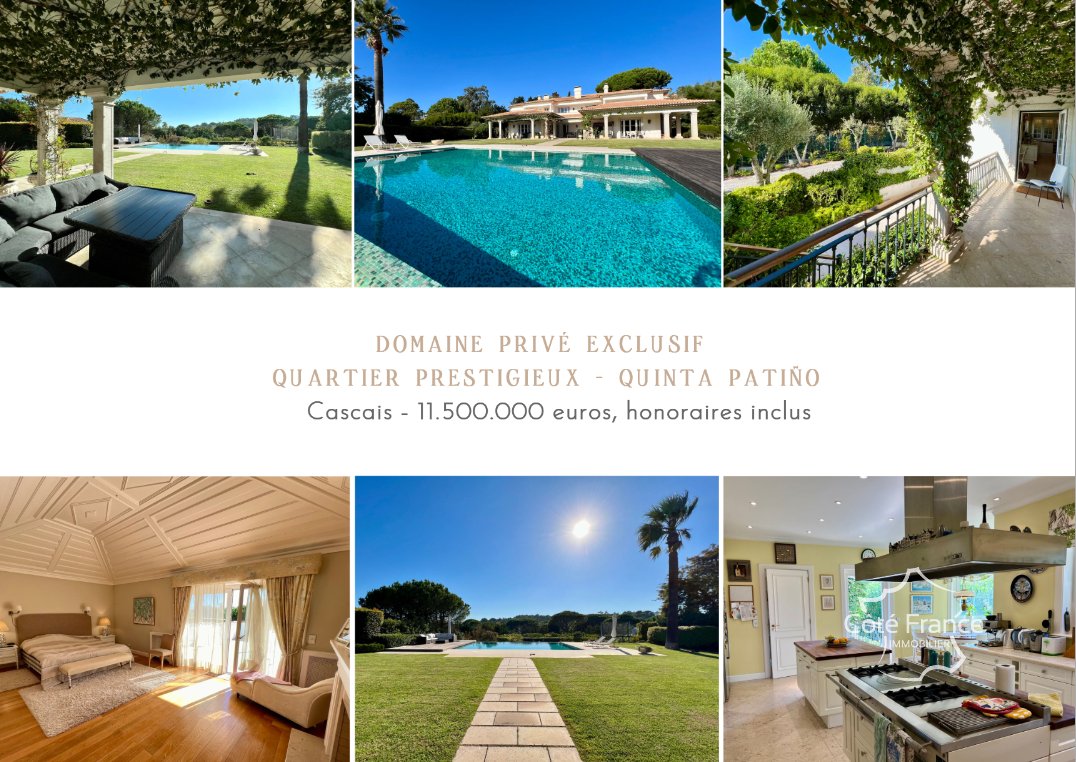
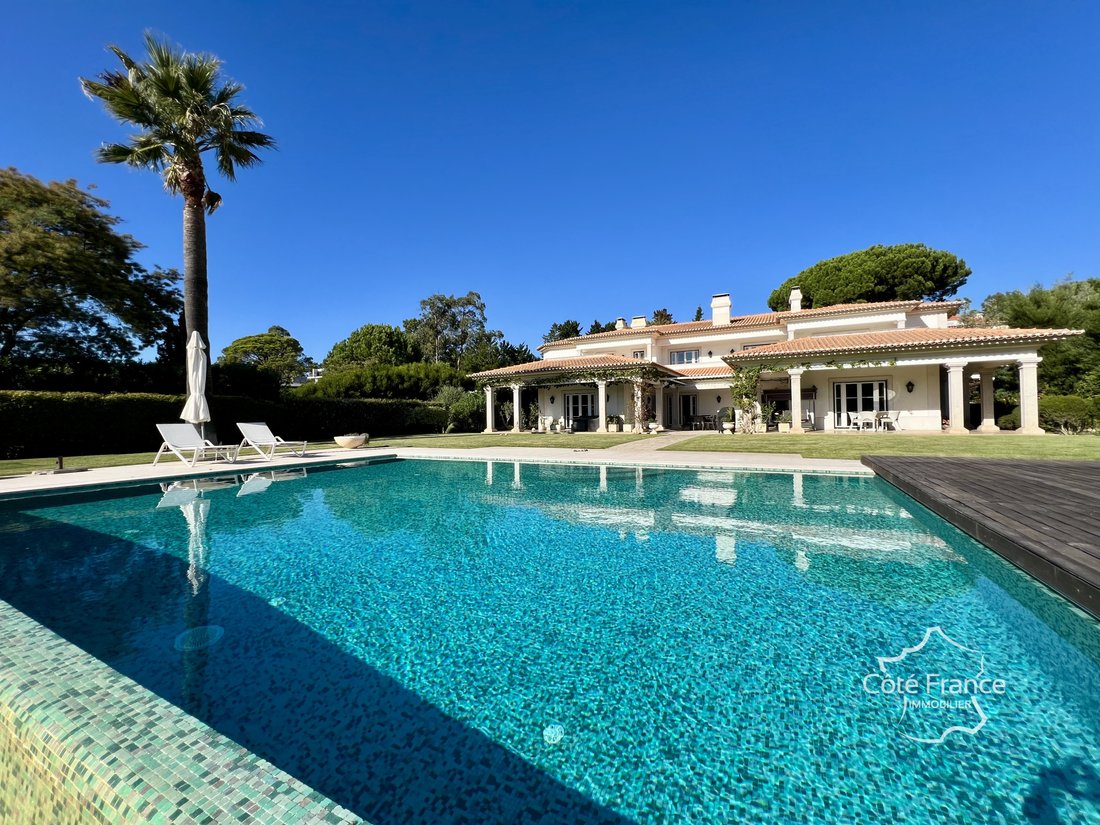
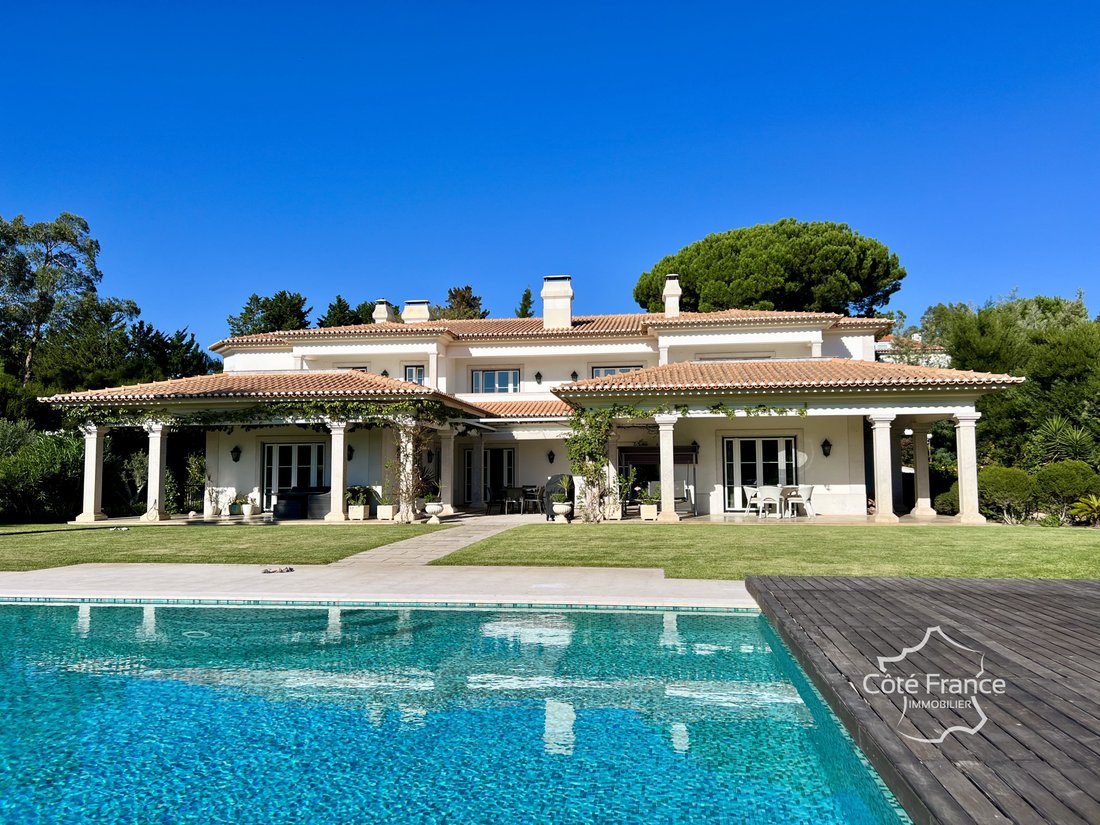
Majestic seven-bedroom villa with classic architecture, set on a vast elevated plot offering absolute privacy and stunning panoramic views. The property is located in Quinta Patiño, recognized as one of the most exclusive and prestigious gated communities in Portugal. This residence embodies refined elegance, absolute discretion, generous volumes, and exceptional craftsmanship.
Access is via a 90-meter private driveway lined with century-old olive trees, leading to a majestic courtyard and a peaceful fountain, gracefully announcing the refinement of the place.
Inside, an impressive double-height entrance hall opens onto elegant reception spaces: a reception lounge with ornate ceilings and a marble fireplace, a distinguished dining room, a cozy TV lounge, and a refined office with a balcony. Two guest bedrooms and an elegantly appointed bathroom complete the ground floor.
The bright and spacious kitchen serves as a true gastronomic space with Gaggenau and La Cornue appliances, as well as a friendly pantry dedicated to everyday meals.
Upstairs, the master suite offers a true haven of luxury with a private balcony, spa-inspired bathroom, and large dressing room. A second suite and two additional bedrooms share a bathroom with careful finishes.
The lower level is entirely dedicated to wellness and leisure: a large game room, remarkable 70 m² wine cellar, Swedish sauna, Turkish bath, and fully equipped laundry room. Staff quarters and a garage accommodating up to five vehicles complete this floor.
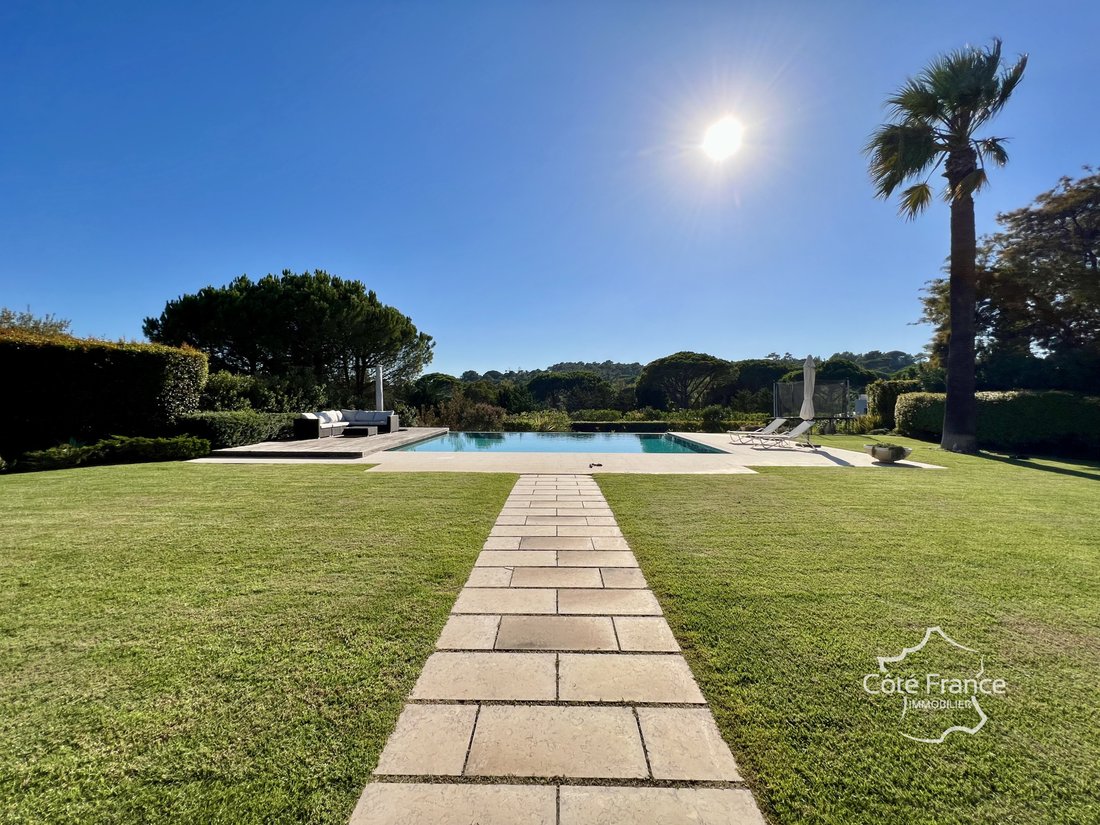
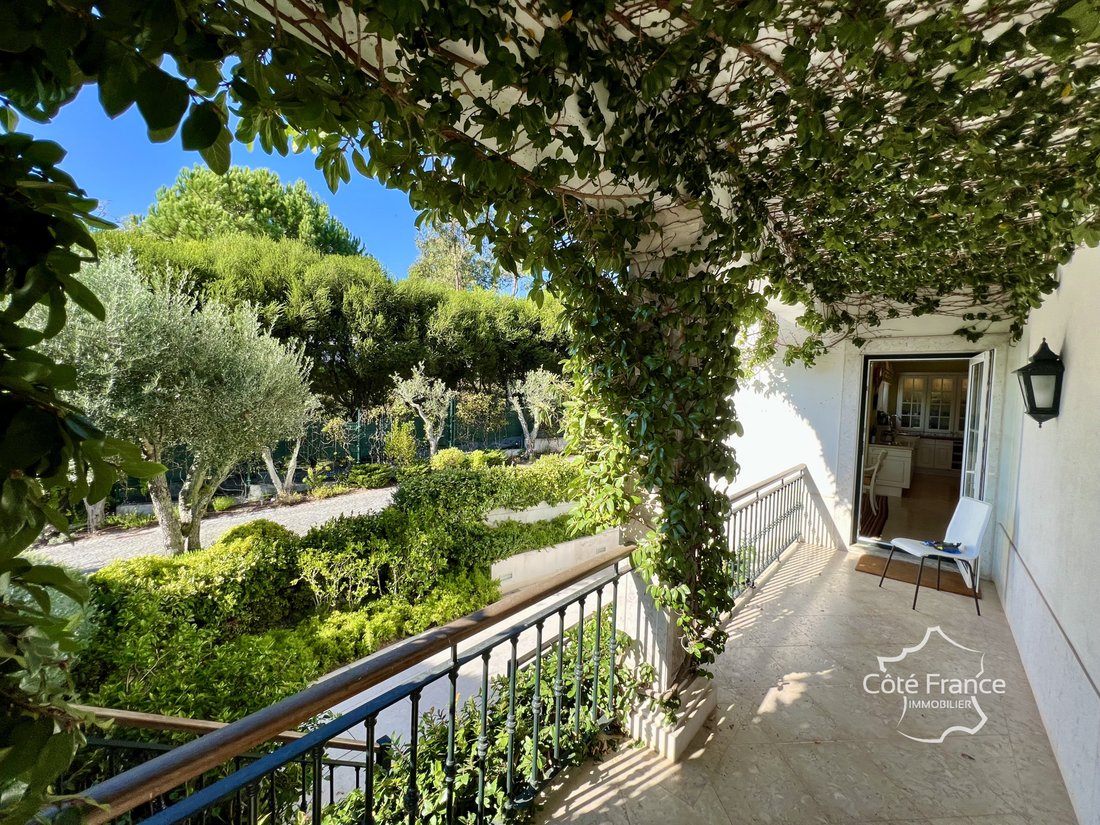
Outside, the landscaped gardens and terraces create an atmosphere of serenity and prestige. The heated pool, enhanced by artisan Bisazza mosaics, harmoniously integrates into a lush green setting, inviting relaxation throughout the year.
Situated on a hillside, its privileged location within Quinta Patino places it in the most sheltered area of the estate, with minimal exposure to wind. The property faces southwest and benefits from sunlight from sunrise to sunset.
Main features:
Land: 3,940 m²
Gross built area: 1,082 m²
7 bedrooms
Heated pool
Wine cellar
Sauna and Turkish bath
Game room
Multiple reception areas
Terraces
Staff accommodation
Garage for 5 cars
Additional information:
The house was built by a Danish architect, ensuring excellent construction quality as well as effective insulation against heat and water infiltration.
The property is vacant and immediately ready to be inhabited.
The house has been carefully maintained by the owners, with regular maintenance of the garden, pool, and indoor spaces.
Possibility of furniture and renovation packages upon request (additional cost).
ENERGY INFORMATION
Energy class: A 25 kWh/m²/year
Climate class: A 3 kg CO2/m²/year
Approximate equivalent of the French DPE and GES
SALE CONDITIONS
Price: €11,500,000 (fees payable by the seller)
Risk information: PNRRC
National Platform for the Reduction of Catastrophic Risk
CONTACT & LEGAL MENTIONS
Advertisement written under the editorial responsibility of EI Marie Louise Kruiper, independent commercial agent for SARL Côte France (without holding funds), registered with the RSAC of Cahors under number [hidden information], holder of the professional card on behalf of SARL Côte France.
Complete support during the purchase with multilingual partners. Fully delegated management possible.
Email: [hidden information]
Tel: [hidden information]
Website: [hidden information]
Languages: French, Nederlands, English, Deutsch
This property is sold under a mandate selected in collaboration with:
Splendour Luxury Group, a brand of Tulip Melodies Unipessoal, Lda
Registered in Lisbon, Portugal, NIPC: [hidden information]
Holder of AMI license No. 20032, issued by IMPIC in accordance with Portuguese legislation (Law No. 15/2013)
Advertisement proposed by a commercial agent.
Des informations sur les risques auxquels est exposé ce bien sont disponibles sur le site Géorisques : https://www.georisques.gouv.fr/
Timeless Grandeur - Quinta Patiño
On-site or virtual visits can be arranged with our local partner.
Majestic seven-bedroom villa with classic architecture, set on a vast elevated plot offering absolute privacy and stunning panoramic views. The property is located in Quinta Patiño, recognized as one of the most exclusive and prestigious gated communities in Portugal. This residence embodies refined elegance, absolute discretion, generous volumes, and exceptional craftsmanship.
Access is via a 90-meter private driveway lined with century-old olive trees, leading to a majestic courtyard and a peaceful fountain, gracefully announcing the refinement of the place.
Inside, an impressive double-height entrance hall opens onto elegant reception spaces: a reception lounge with ornate ceilings and a marble fireplace, a distinguished dining room, a cozy TV lounge, and a refined office with a balcony. Two guest bedrooms and an elegantly appointed bathroom complete the ground floor.
The bright and spacious kitchen serves as a true gastronomic space with Gaggenau and La Cornue appliances, as well as a friendly pantry dedicated to everyday meals.
Upstairs, the master suite offers a true haven of luxury with a private balcony, spa-inspired bathroom, and large dressing room. A second suite and two additional bedrooms share a bathroom with careful finishes.
The lower level is entirely dedicated to wellness and leisure: a large game room, remarkable 70 m² wine cellar, Swedish sauna, Turkish bath, and fully equipped laundry room. Staff quarters and a garage accommodating up to five vehicles complete this floor.
Outside, the landscaped gardens and terraces create an atmosphere of serenity and prestige. The heated pool, enhanced by artisan Bisazza mosaics, harmoniously integrates into a lush green setting, inviting relaxation throughout the year.
Situated on a hillside, its privileged location within Quinta Patino places it in the most sheltered area of the estate, with minimal exposure to wind. The property faces southwest and benefits from sunlight from sunrise to sunset.
Main features:
Land: 3,940 m²
Gross built area: 1,082 m²
7 bedrooms
Heated pool
Wine cellar
Sauna and Turkish bath
Game room
Multiple reception areas
Terraces
Staff accommodation
Garage for 5 cars
Additional information:
The house was built by a Danish architect, ensuring excellent construction quality as well as effective insulation against heat and water infiltration.
The property is vacant and immediately ready to be inhabited.
The house has been carefully maintained by the owners, with regular maintenance of the garden, pool, and indoor spaces.
Possibility of furniture and renovation packages upon request (additional cost).
ENERGY INFORMATION
Energy class: A 25 kWh/m²/year
Climate class: A 3 kg CO2/m²/year
Approximate equivalent of the French DPE and GES
SALE CONDITIONS
Price: €11,500,000 (fees payable by the seller)
Risk information: PNRRC
National Platform for the Reduction of Catastrophic Risk
CONTACT & LEGAL MENTIONS
Advertisement written under the editorial responsibility of EI Marie Louise Kruiper, independent commercial agent for SARL Côte France (without holding funds), registered with the RSAC of Cahors under number [hidden information], holder of the professional card on behalf of SARL Côte France.
Complete support during the purchase with multilingual partners. Fully delegated management possible.
Email: [hidden information]
Tel: [hidden information]
Website: [hidden information]
Languages: French, Nederlands, English, Deutsch
This property is sold under a mandate selected in collaboration with:
Splendour Luxury Group, a brand of Tulip Melodies Unipessoal, Lda
Registered in Lisbon, Portugal, NIPC: [hidden information]
Holder of AMI license No. 20032, issued by IMPIC in accordance with Portuguese legislation (Law No. 15/2013)
Advertisement proposed by a commercial agent.
Des informations sur les risques auxquels est exposé ce bien sont disponibles sur le site Géorisques : https://www.georisques.gouv.fr/
-
Type de propriété
Villa
Caractéristiques
- Jardin
- Piscine
- Terrasse
- Garage
- Hammam
- Cave à vins
- Salle de jeux
- Sauna
- Lotissement sécurisé
Caractéristiques
Lot
- Lotissement sécurisé
- Vue panoramique / panoramique
- Vie privée
- Colline
Intérieur
- Haut plafond
- Bureau
- Cheminée
- Îlot de cuisine
- Cuisinière à gaz
- Buanderie
- Sauna
- Salle de jeux
- Cave à vins
- Comptoirs en pierre
- Hammam
- Dressing
Outdoor
- Terrasse
- Balcon
- Piscine
- Garage
- Espace de vie extérieur
- Pergola
- Jardin
Explorez le secteur
Inscrit il y a 6 mois
Vous vous êtes renseigné sur ce bien
L'agent vous contactera bientôt par
Publié par
43
Annonces
2026
Inscrit
Réserver une visite avec the agent
Choisissez une date et si vous souhaitez une visite virtuelle ou en personne avec l’agent.
Date préférée
Type de visite
Dernière mise à jour
Juin 18
Première mise en ligne
May 27
Référence de l’annonce
KMVVI1500008848
Toutes les informations immobilières sont présentées en fonction des données les plus précises dont nous disposons au moment de la publication. Les détails sur la manière dont nous collectons et vérifions ces données se trouvent à la section 5 de nos Conditions générales.
La confiance des plus grands courtiers du monde
Les agents des propriétés les plus exceptionnelles du monde publient sur JamesEdition.
- Des annonces de Sotheby's, Christie's, BARNES et Engel & Völkers
- Chaque annonce est vérifiée avant sa mise en ligne
- Contactez directement des agents vérifiés
En continuant, vous acceptez nos Conditions et notre Politique de confidentialité.