Prix sur demande
Villa De Luxe De 4 Chambres À Alcochete
- 4 Chambres
- 6 SdB
- 4,554 Sqft
- 6,319 Sqft lot
- Mis à jour: Juillet 14
À propos de la propriété
La description a été traduite automatiquement.
La description est affichée dans la langue d'origine.
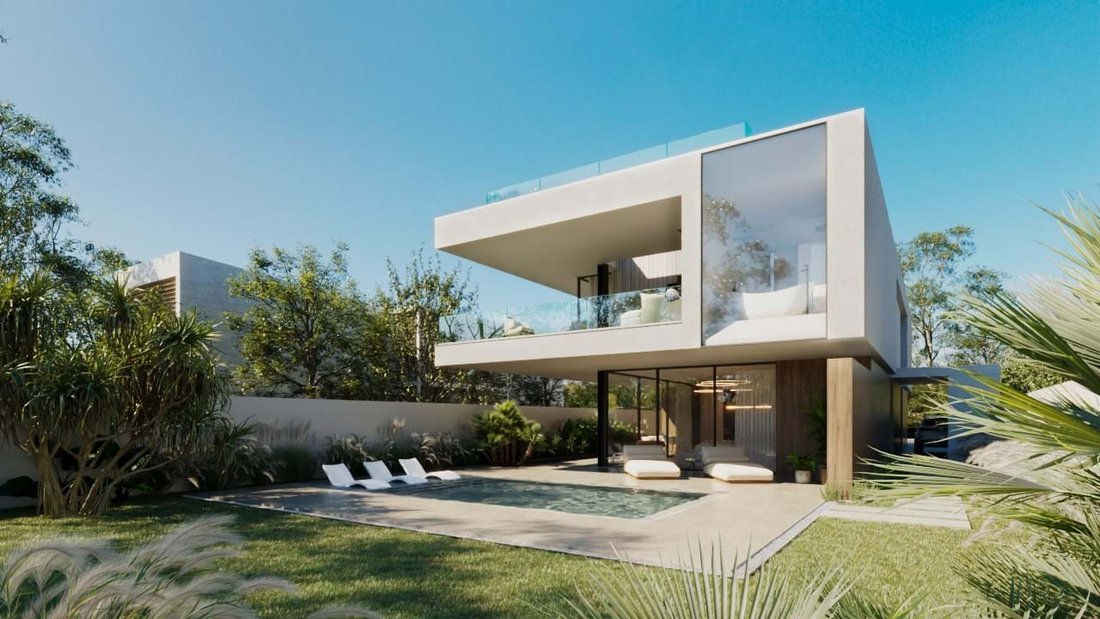
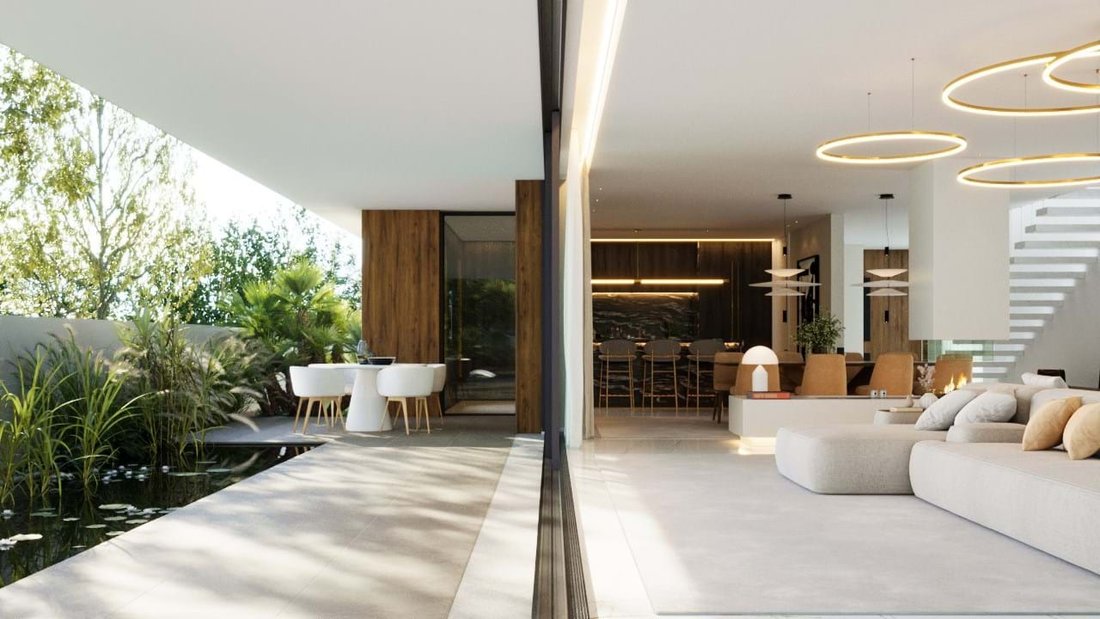
We present the Villa Paris, meticulously designed to meet with mastery the needs of security, tranquility and comfort of its residents. This striking and luxurious villa, with contemporary architectural lines, is in a privileged location in the municipality of Alcochete, overlooking the Tagus River. The quality of the construction and the premium finishes deserve high prominence. The basement has
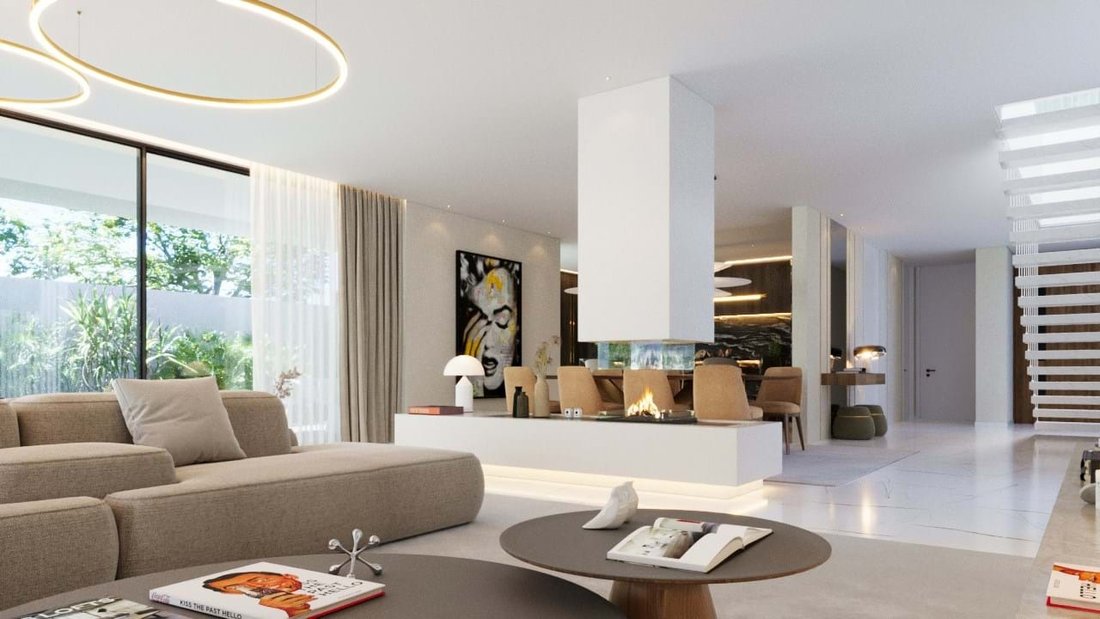
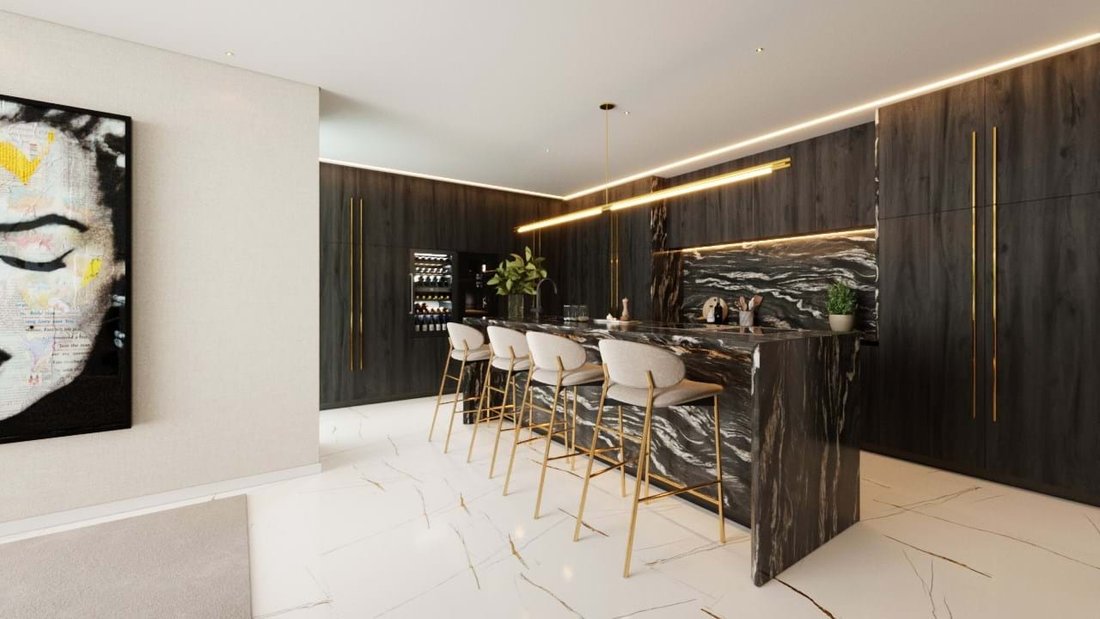
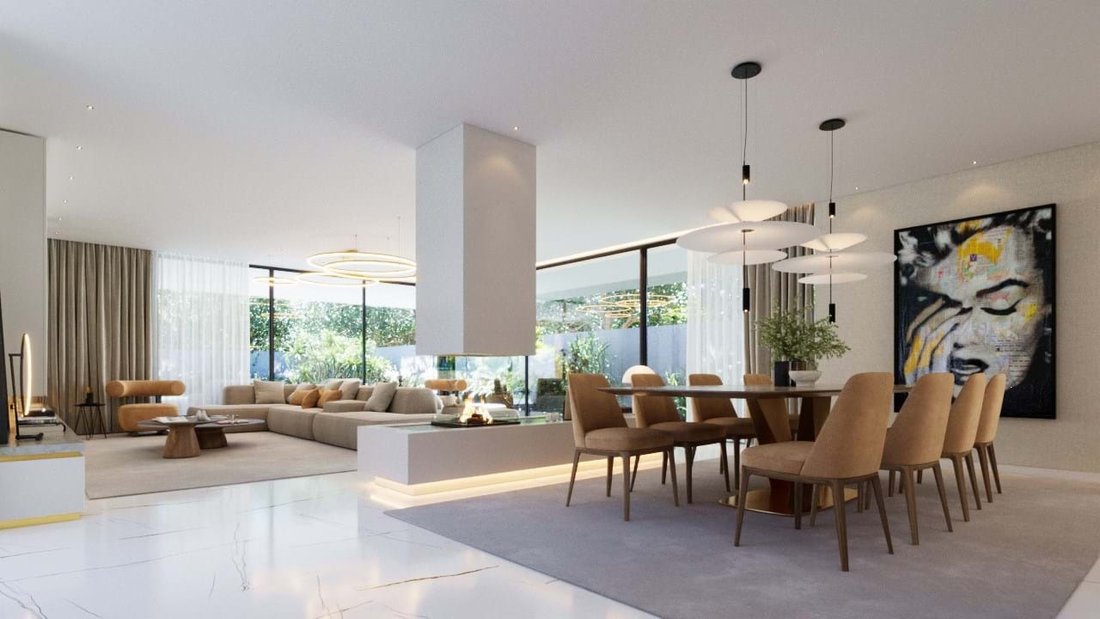
We present the Villa Paris, meticulously designed to meet with mastery the needs of security, tranquility and comfort of its residents. This striking and luxurious villa, with contemporary architectural lines, is in a privileged location in the municipality of Alcochete, overlooking the Tagus River. The quality of the construction and the premium finishes deserve high prominence. The basement has a garage for 2 cars with 42.84 m², a living space of 79 m², social bathroom of 2.83 m², laundry / dispensing with 20.45 m², green area of 7.40 m² and a technical area of 2.45 m². The ground floor has 2 parking spaces, the social area is of an elegance above expectations, with a living/dining room in Open Space of 80.20 m², kitchen of 24.15 m², social bathroom of 2.83 m², and a suite with 21.64 m². With total gross area of 176.66 m² and outdoor area of 370 m². On the first floor is the most private area of the house, where there is a roll of 19.73 m² that gives access to the three master suites, all with closet and full bathrooms, with the following areas 54.89 m² (suite A), 33.45 m² (suite B), 36.57 m² (suite C), and a balcony of 77.25 m² that brings to the rooms a perfect communion with the outdoor green space, natural lighting and comfort. At Roooftop there is a terrace with 112.66 m². Other construction specifications: The exterior walls are double in thermal brick masonry, with air box and thermal insulation XPS 60, security door, PVC baseboards, air conditioning system, NILO ceramic flooring, stuccoed and painted walls, false ceiling in plasterboard, MDF cabinets with interior lighting activated by opening sensor and underfloor heating throughout the villa. Facilities: air conditioning, washing machine, tumble dryer, vertical freezer, dishwasher, fridge, freezer, microwave, stainless steel integrated oven, induction hob. Pool with variable height of the water depth between 1.20 and 1.60m, with pre-installation of heat pump and light foci installed on the sides. Garden and outdoor lighting. The realization of the dream of living well. Schedule your visit now!
-
Type de propriété
Villa
-
Consommation
A+
Caractéristiques
Explorez le secteur
Alcochete, 2890, Portugal
Voir sur Google Maps
Prix par sqft
Faible
Élevé
Inscrit il y a 3 mois
Vous vous êtes renseigné sur ce bien
L'agent vous contactera bientôt par
Publié par
18
Annonces
2026
Inscrit
Réserver une visite avec Andrea Claro
Choisissez une date et si vous souhaitez une visite virtuelle ou en personne avec l’agent.
Date préférée
Type de visite
Coldwell Banker Class
Largo dos Arautos, 4 A, 1990-221 Lisboa, 1990-221 - Lisboa, Lisboa, Lisboa, Portugal
Voir le profil de l’agence
MARKICLASS - Mediação Imobiliária Unipessoal, Lda.
Dernière mise à jour
Juillet 14
Première mise en ligne
Novembre 7, 2025
Référence de l’annonce
CB06-0100
Propriétés similaires à proximité
Nouvelles annonces à Alcochete


Explorez plus de biens à vendre
Alcochete, Setúbal Municipality, Portugal types de propriétés
- Appartements à vendre à Alcochete, Setúbal Municipality, Portugal
- Maisons à vendre à Alcochete, Setúbal Municipality, Portugal
- Villas à vendre à Alcochete, Setúbal Municipality, Portugal
- Campagne à vendre à Alcochete, Setúbal Municipality, Portugal
- Penthouses à vendre à Alcochete, Setúbal Municipality, Portugal
- Maisons de ville à vendre à Alcochete, Setúbal Municipality, Portugal
Alcochete, Setúbal Municipality, Portugal Recherches populaires
- Vue panoramique / panoramique propriétés à Alcochete, Setúbal Municipality, Portugal
- Vue sur la mer propriétés à Alcochete, Setúbal Municipality, Portugal
- Propriétés avec Terrasse à Alcochete, Setúbal Municipality, Portugal
- Propriétés avec Bar à Alcochete, Setúbal Municipality, Portugal
- Propriétés avec Salle de jeux à Alcochete, Setúbal Municipality, Portugal
- Propriétés avec Bureau à Alcochete, Setúbal Municipality, Portugal
- Vue sur la rivière propriétés à Alcochete, Setúbal Municipality, Portugal
- Propriétés avec Ascenseur à Alcochete, Setúbal Municipality, Portugal
- Vue sur la ville propriétés à Alcochete, Setúbal Municipality, Portugal
- Vue sur la montagne propriétés à Alcochete, Setúbal Municipality, Portugal
- Propriétés avec Jardin à Alcochete, Setúbal Municipality, Portugal
- Propriétés avec Cuisine extérieure à Alcochete, Setúbal Municipality, Portugal
- Duplex propriétés à Alcochete, Setúbal Municipality, Portugal
- Côtières propriétés à Alcochete, Setúbal Municipality, Portugal
- Lotissement sécurisé propriétés à Alcochete, Setúbal Municipality, Portugal
- Vie privée propriétés à Alcochete, Setúbal Municipality, Portugal
- Au bord de l’eau propriétés à Alcochete, Setúbal Municipality, Portugal
- Immobilier d’investissement propriétés à Alcochete, Setúbal Municipality, Portugal
- Moderne propriétés à Alcochete, Setúbal Municipality, Portugal
- Équestre propriétés à Alcochete, Setúbal Municipality, Portugal
- Constructions neuves propriétés à Alcochete, Setúbal Municipality, Portugal
- Propriétés avec Centre de remise en forme / Fitness à Alcochete, Setúbal Municipality, Portugal
- Propriétés avec Sauna à Alcochete, Setúbal Municipality, Portugal
- Propriétés avec Hammam à Alcochete, Setúbal Municipality, Portugal
- Propriétés avec Bibliothèque à Alcochete, Setúbal Municipality, Portugal
- Propriétés avec Climatisation à Alcochete, Setúbal Municipality, Portugal
- Le front de mer propriétés à Alcochete, Setúbal Municipality, Portugal
- Propriétés avec Cave à vins à Alcochete, Setúbal Municipality, Portugal
- Propriétés avec Jacuzzi à Alcochete, Setúbal Municipality, Portugal
- Propriétés avec Cheminée à Alcochete, Setúbal Municipality, Portugal
- Propriétés avec Piscine à Alcochete, Setúbal Municipality, Portugal
- Propriétés avec Garage à Alcochete, Setúbal Municipality, Portugal
- Propriétés avec Balcon à Alcochete, Setúbal Municipality, Portugal
- Propriétés avec Terrain de tennis à Alcochete, Setúbal Municipality, Portugal
- Manoir propriétés à Alcochete, Setúbal Municipality, Portugal
- Propriétés avec Cuisine ouverte à Alcochete, Setúbal Municipality, Portugal
- Rénové propriétés à Alcochete, Setúbal Municipality, Portugal
- Propriétés avec Cinéma à Alcochete, Setúbal Municipality, Portugal
- Front de rivière propriétés à Alcochete, Setúbal Municipality, Portugal
- Plage propriétés à Alcochete, Setúbal Municipality, Portugal
- Propriétés avec Piscine intérieure à Alcochete, Setúbal Municipality, Portugal
- Vue sur la mer propriétés à Alcochete, Setúbal Municipality, Portugal
- Vue sur l’océan propriétés à Alcochete, Setúbal Municipality, Portugal
Guides et histoires connexes
La confiance des plus grands courtiers du monde
Les agents des propriétés les plus exceptionnelles du monde publient sur JamesEdition.
- Des annonces de Sotheby's, Christie's, BARNES et Engel & Völkers
- Chaque annonce est vérifiée avant sa mise en ligne
- Contactez directement des agents vérifiés
En continuant, vous acceptez nos Conditions et notre Politique de confidentialité.