$9,918,512
Chalet Indépendant À Vendre Et À Louer À Alcobendas, Madrid (La Moraleja)
- 6 Chambres
- 5 SdB
- 12,917 Sqft
- 29,063 Sqft lot
- Mis à jour: Octobre 31
À propos de la propriété
La description a été traduite automatiquement.
La description est affichée dans la langue d'origine.
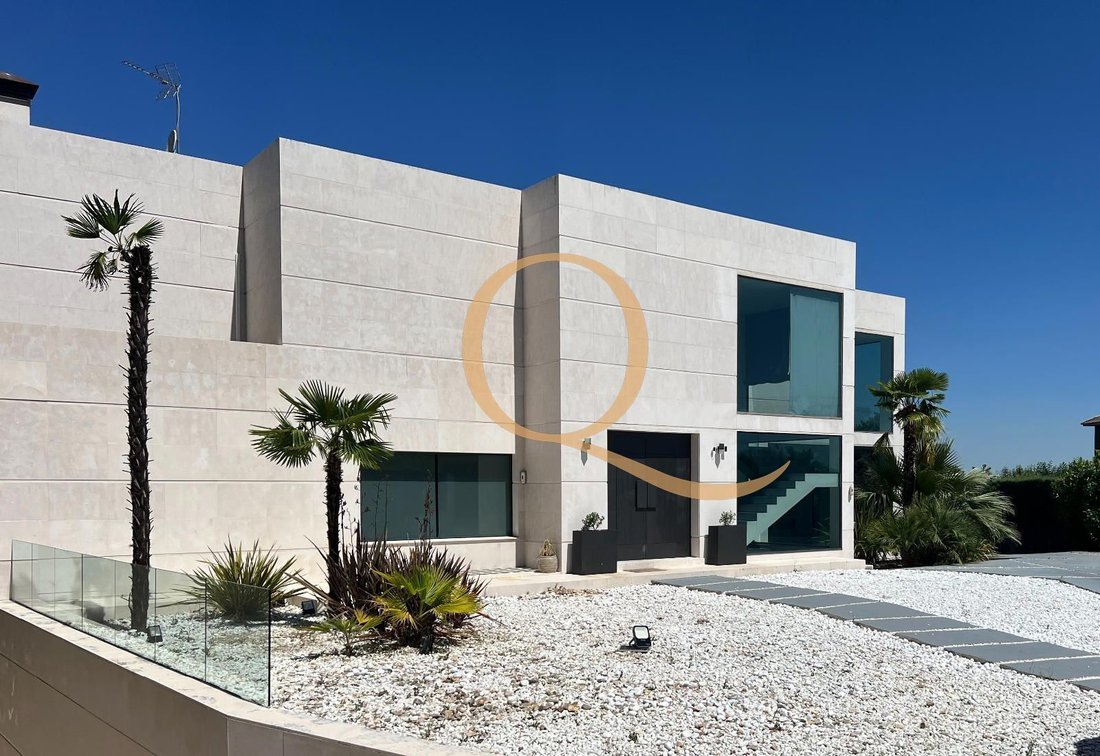
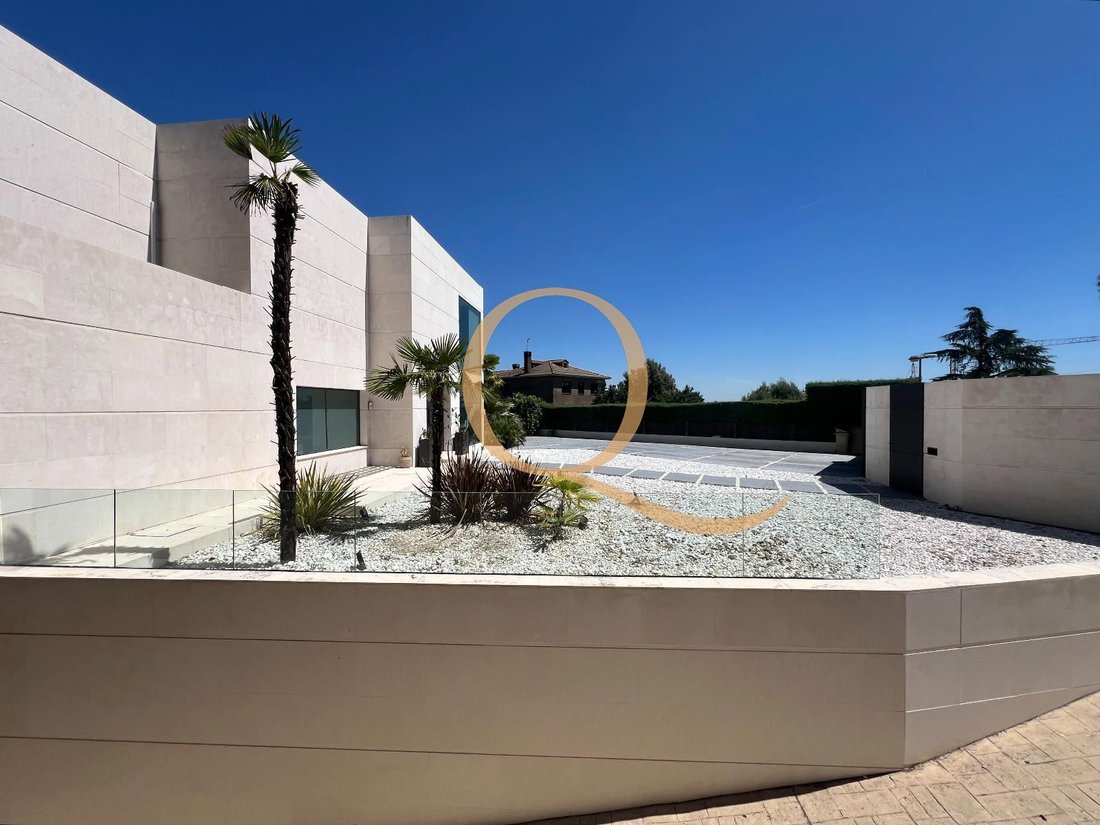
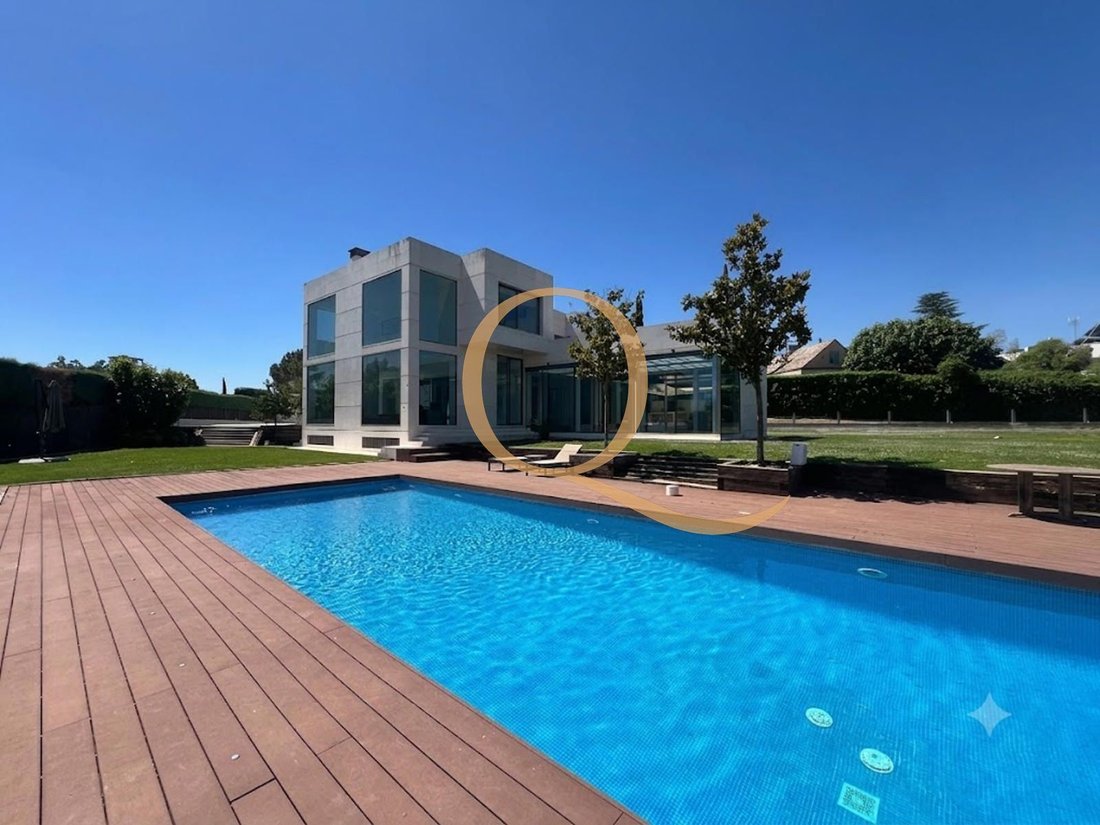
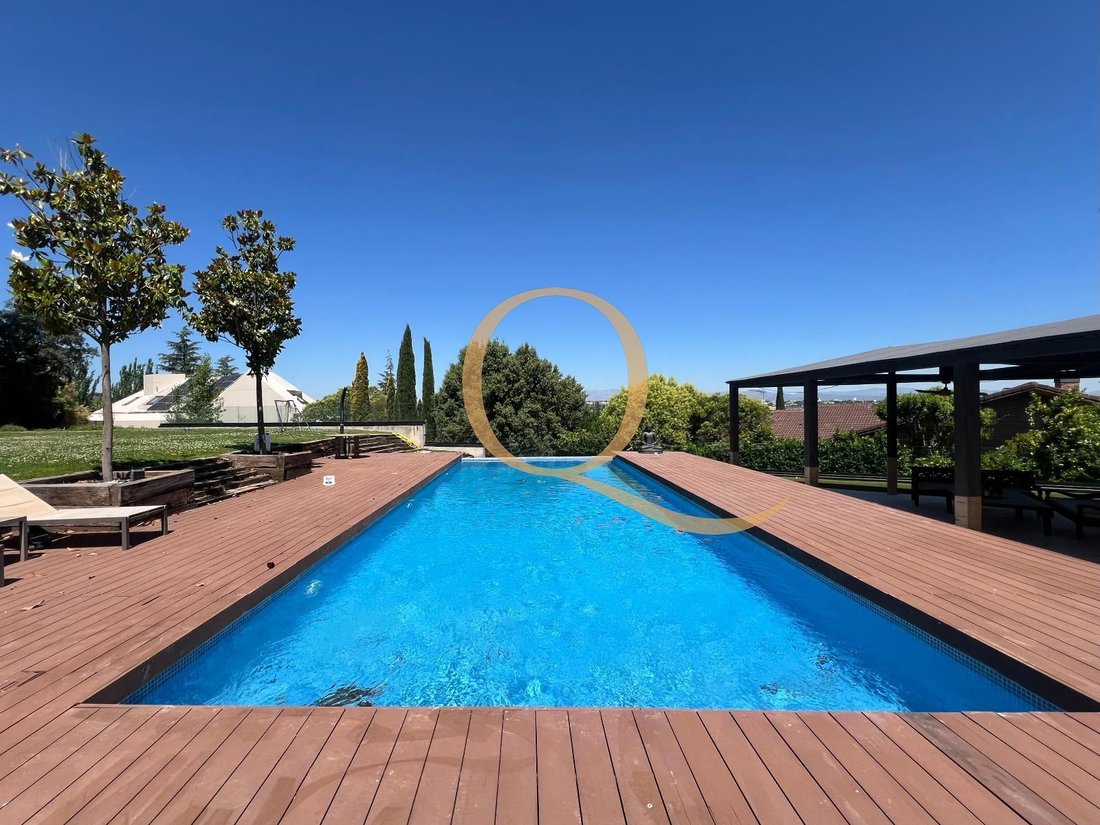
Nous vous présentons cet impressionnant chalet indépendant situé à La Moraleja, très proche de l’entrée et bien desservi, construit sur un magnifique terrain paysager avec des vues spectaculaires sur la Sierra de Madrid. La propriété présente une façade en béton avec un toit plat et une esthétique avant-gardiste. Elle se distingue à la fois par ses espaces extérieurs (avec une piscine extérieure a
We present this impressive independent chalet located in La Moraleja, very close to the entrance and well connected, built on a magnificent landscaped plot with spectacular views of the Sierra de Madrid. The property features a concrete facade with a flat roof and avant-garde aesthetics, and stands out for both its outdoor areas (with an outdoor pool with a solarium area, a gazebo, and a large por
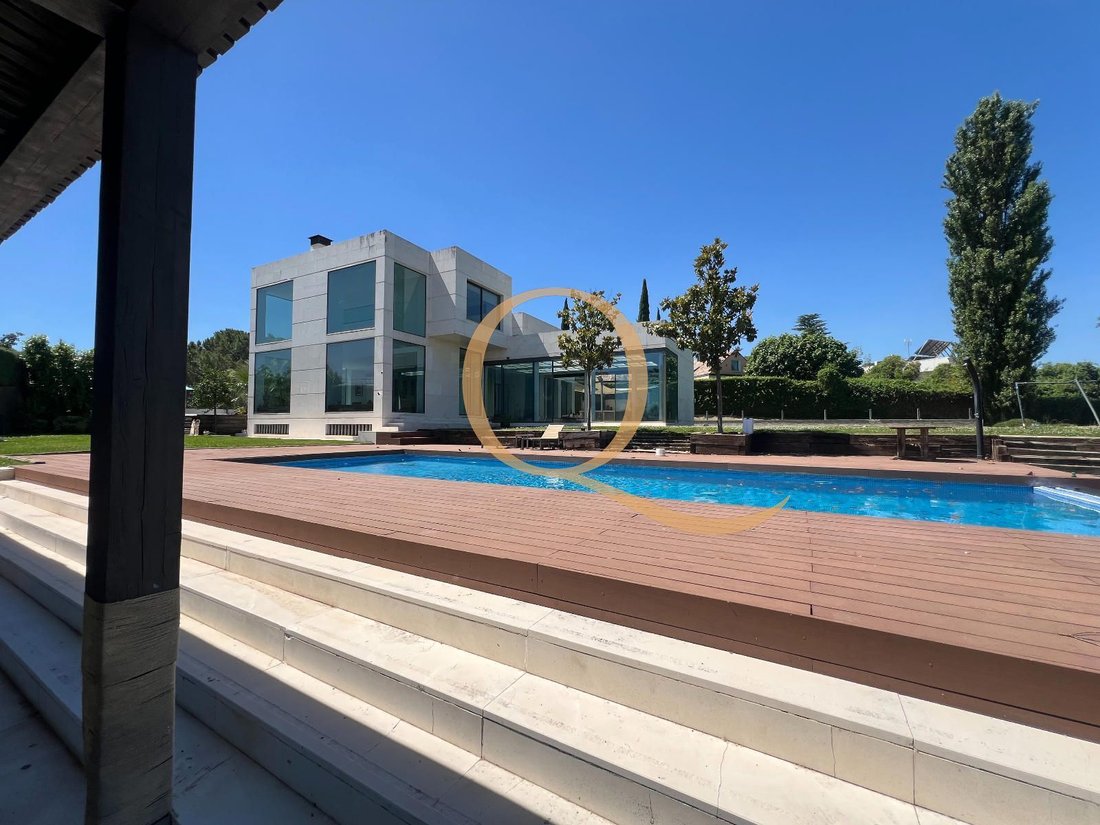
Nous vous présentons cet impressionnant chalet indépendant situé à La Moraleja, très proche de l’entrée et bien desservi, construit sur un magnifique terrain paysager avec des vues spectaculaires sur la Sierra de Madrid. La propriété présente une façade en béton avec un toit plat et une esthétique avant-gardiste. Elle se distingue à la fois par ses espaces extérieurs (avec une piscine extérieure avec solarium, un belvédère et un grand porche) et par ses espaces intérieurs (avec des pièces très spacieuses, des matériaux de la plus haute qualité et beaucoup de lumière naturelle), avec une architecture sur deux niveaux dans la zone de réception et de grandes fenêtres qui relient la zone au jardin. Il comprend également toutes sortes de commodités : piscine intérieure chauffée, salle de cinéma, salle de sport... DISPOSITION ÉTAGE D’ENTRÉE : Hall d’entrée avec plafonds à double hauteur. Salle de bain pour invités. Bureau spacieux. Grand salon avec cheminée, distribué dans deux environnements, entouré de grandes fenêtres et avec plusieurs sorties vers l’extérieur, et accès direct à la piscine chauffée, également entourée de grandes fenêtres. Salle à manger indépendante avec accès au porche et au jardin. Cuisine spacieuse avec îlot central et coin bureau. PREMIER ÉTAGE : Quatre chambres : deux en suite et deux partageant une salle de bain. Chambre principale de grandes dimensions avec un coin salon, un grand dressing et une salle de bain spacieuse. ÉTAGE INFÉRIEUR : Buanderie et espace de repassage, chambre de service avec salle de bain, grande salle de fête/cinéma, salle de sport spacieuse avec salle de bain et connexion directe, par un escalier en colimaçon, à la piscine intérieure. EXTÉRIEUR : Jardin bien entretenu avec une vue magnifique sur les montagnes, grande piscine entourée de bois de teck et un belvédère spacieux. Garage extérieur (6 places). QUALITÉ : Chauffage au gaz naturel avec chauffage/refroidissement par le sol. Climatisation canalisée. Cuisine de Gunni & Trentino et appareils électroménagers de Poggenpohl. Menuiserie intérieure en bois, extérieur avec profilage noir. Éclairage intégré.
We present this impressive independent chalet located in La Moraleja, very close to the entrance and well connected, built on a magnificent landscaped plot with spectacular views of the Sierra de Madrid. The property features a concrete facade with a flat roof and avant-garde aesthetics, and stands out for both its outdoor areas (with an outdoor pool with a solarium area, a gazebo, and a large porch area) and indoor areas (with very spacious rooms, materials of the highest quality, and plenty of natural light), with architecture on two levels in the reception area and large windows that connect the area with the garden. It also includes all kinds of amenities: heated indoor pool, cinema room, gym.... LAYOUT ENTRY FLOOR: Entrance hall with double-height ceilings. Guest bathroom. Spacious office. Large living room with fireplace, distributed in two environments, surrounded by large windows and with several exits to the exterior, and direct access to the heated pool, also surrounded by large windows. Independent dining room with access to the porch and garden. Spacious kitchen with central island and office area. FIRST FLOOR: Four bedrooms: two en suite and two that share a bathroom. Master bedroom of large dimensions with a sitting area, large dressing room, and spacious bathroom. LOWER FLOOR: Laundry and ironing area, service bedroom with its bathroom, large party/cinema room, spacious gym with bathroom and direct connection, via a spiral staircase, to the indoor pool. EXTERIOR: Well-maintained garden with beautiful views of the mountains, large pool surrounded by teak wood and a spacious gazebo. Outdoor garage area (6 spaces). QUALITY: Natural gas heating with underfloor heating/cooling. Ducted air conditioning. Kitchen by Gunni & Trentino and appliances by Poggenpohl. Interior carpentry in wood, exterior with black profiling. Integrated lighting.
-
Type de propriété
Chalet
-
Prix/pied²
$767
Caractéristiques
Caractéristiques
Lot
Intérieur
- Haut plafond
- Bureau
- Cheminée
- Climatisation
- Îlot de cuisine
- Buanderie
- Cinéma
- Piscine intérieure
- Comptoirs en pierre
- Centre de remise en forme / Fitness
Outdoor
Explorez le secteur
La Moraleja, Alcobendas, 28109, Spain
Voir sur Google Maps
Prix par sqft
Faible
Élevé
Inscrit il y a 4 mois
Vous vous êtes renseigné sur ce bien
L'agent vous contactera bientôt par
Publié par
58
Annonces
2026
Inscrit
Réserver une visite avec the agent
Choisissez une date et si vous souhaitez une visite virtuelle ou en personne avec l’agent.
Date préférée
Type de visite
Dernière mise à jour
Octobre 31
Première mise en ligne
Juillet 3
Référence de l’annonce
2661
Propriétés similaires à proximité
Nouvelles annonces à La Moraleja




Explorez plus de biens à vendre
La Moraleja, Alcobendas, Communauté de Madrid types de propriétés
La Moraleja, Alcobendas, Communauté de Madrid Recherches populaires
- Vue sur le lac propriétés à La Moraleja, Alcobendas, Communauté de Madrid
- Propriétés avec Salle de jeux à La Moraleja, Alcobendas, Communauté de Madrid
- Vue sur la ville propriétés à La Moraleja, Alcobendas, Communauté de Madrid
- Propriétés avec Jardin à La Moraleja, Alcobendas, Communauté de Madrid
- Propriétés avec Cuisine extérieure à La Moraleja, Alcobendas, Communauté de Madrid
- Vue sur un golfe propriétés à La Moraleja, Alcobendas, Communauté de Madrid
- Duplex propriétés à La Moraleja, Alcobendas, Communauté de Madrid
- Lotissement sécurisé propriétés à La Moraleja, Alcobendas, Communauté de Madrid
- Colline propriétés à La Moraleja, Alcobendas, Communauté de Madrid
- Immobilier d’investissement propriétés à La Moraleja, Alcobendas, Communauté de Madrid
- Équestre propriétés à La Moraleja, Alcobendas, Communauté de Madrid
- Constructions neuves propriétés à La Moraleja, Alcobendas, Communauté de Madrid
- Propriétés avec Hammam à La Moraleja, Alcobendas, Communauté de Madrid
- Propriétés avec Bibliothèque à La Moraleja, Alcobendas, Communauté de Madrid
- Propriétés avec Cave à vins à La Moraleja, Alcobendas, Communauté de Madrid
- Propriétés avec Piscine à La Moraleja, Alcobendas, Communauté de Madrid
- Propriétés avec Terrain de tennis à La Moraleja, Alcobendas, Communauté de Madrid
- Propriétés avec Héliport à La Moraleja, Alcobendas, Communauté de Madrid
- Manoir propriétés à La Moraleja, Alcobendas, Communauté de Madrid
- Propriétés avec Plage privée à La Moraleja, Alcobendas, Communauté de Madrid
- Rénové propriétés à La Moraleja, Alcobendas, Communauté de Madrid
- Propriétés avec Cinéma à La Moraleja, Alcobendas, Communauté de Madrid
La Moraleja, Alcobendas, Communauté de Madrid Quartiers
Guides et histoires connexes
La confiance des plus grands courtiers du monde
Les agents des propriétés les plus exceptionnelles du monde publient sur JamesEdition.
- Des annonces de Sotheby's, Christie's, BARNES et Engel & Völkers
- Chaque annonce est vérifiée avant sa mise en ligne
- Contactez directement des agents vérifiés
En continuant, vous acceptez nos Conditions et notre Politique de confidentialité.