$8,135,009
Villa Alcobendas
- 9 Chambres
- 8 SdB
- 13,994 Sqft
- 28,848 Sqft lot
- Mis à jour: Septembre 1
À propos de la propriété
La description a été traduite automatiquement.
La description est affichée dans la langue d'origine.
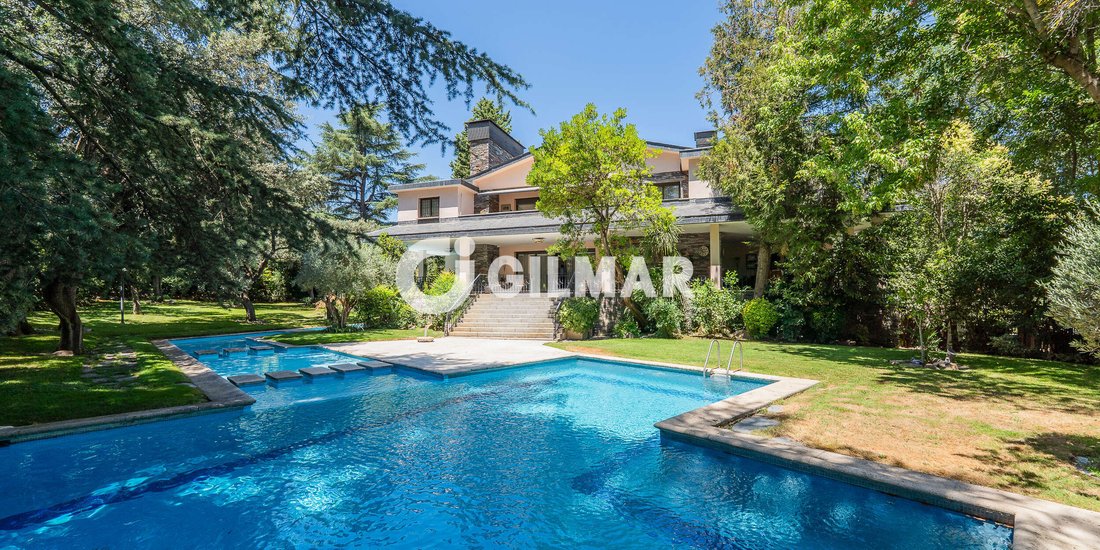
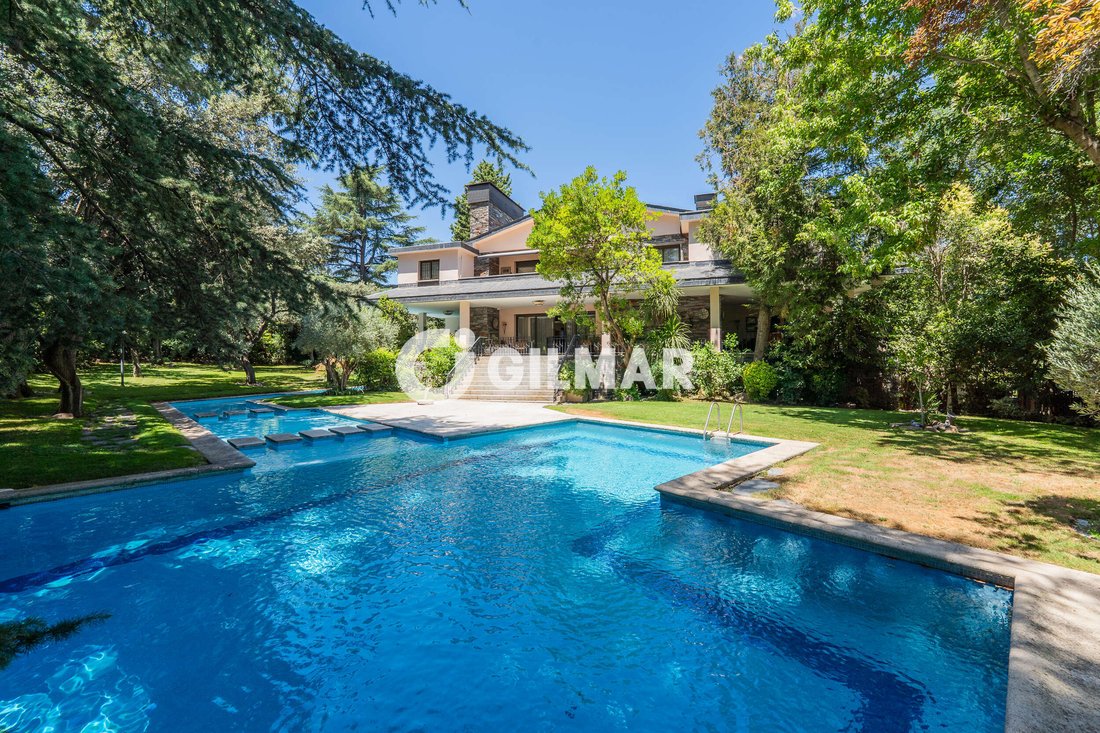
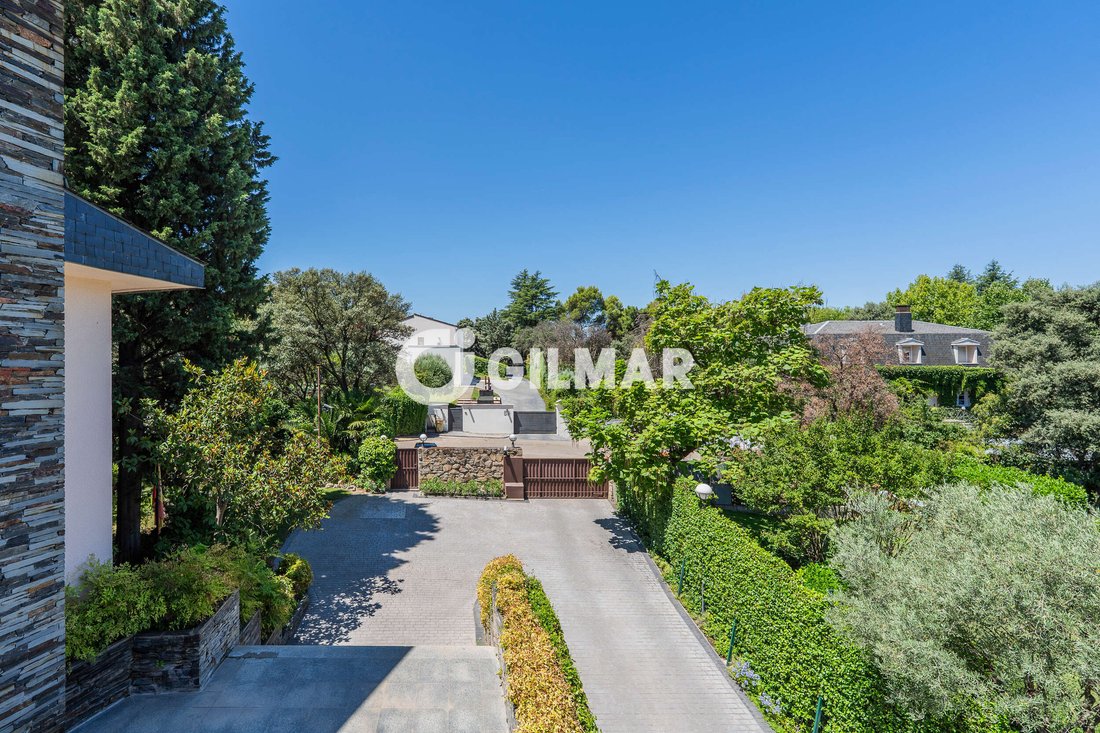
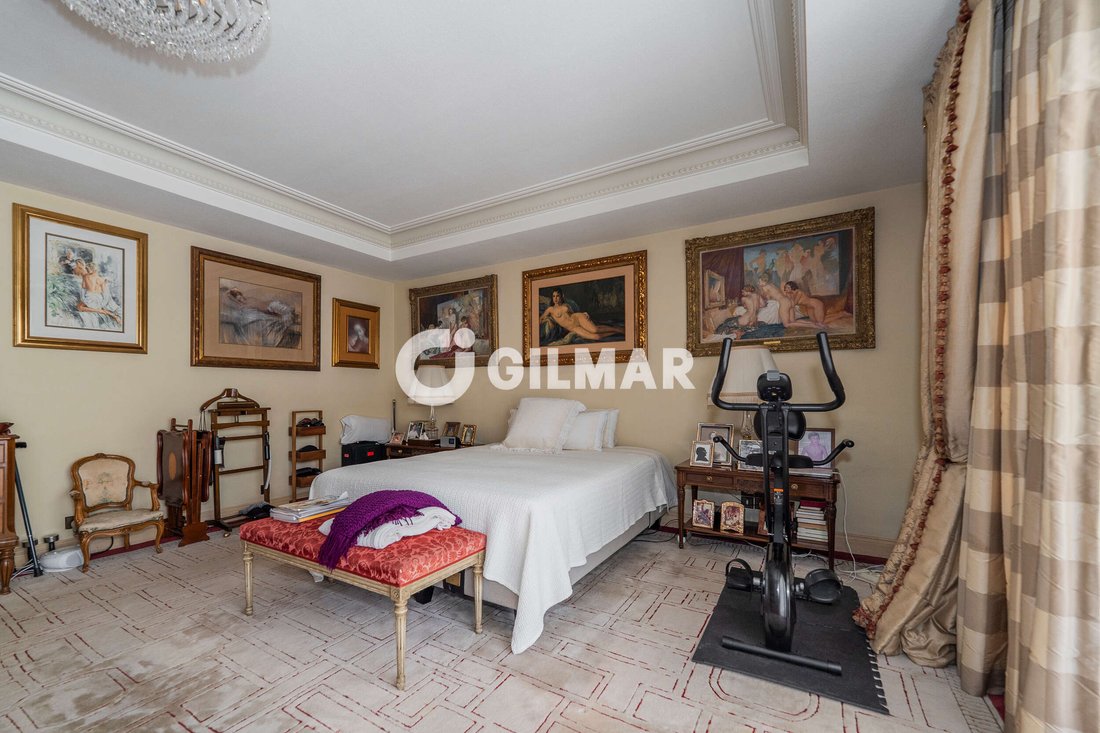
Chalet indépendant à La Moraleja de 1.300 m2 sur une parcelle de 2.680 m2 réparti sur 3 étages. Dispose de 9 chambres, 8 salles de bains, orientation sud.
RÉPARTITION :
SOUS-SOL : Salon avec différents espaces et accès au jardin.
Piscine chauffée avec espace spa.
Zone de service avec deux chambres, une salle de bains et différentes dépendances.
REZ-DE-CHAUSSÉE
RÉPARTITION :
SOUS-SOL : Salon avec différents espaces et accès au jardin.
Piscine chauffée avec espace spa.
Zone de service avec deux chambres, une salle de bains et différentes dépendances.
REZ-DE-CHAUSSÉE
Detached villa in La Moraleja with 1,300 m² of living space on a 2,680 m² lot, spread over 3 floors. It features 9 bedrooms, 8 bathrooms, and a south-facing orientation.
LAYOUT:
BASEMENT: Living room with various areas and access to the garden
Heated pool with spa area
Service area with two bedrooms, a bathroom, and various utility rooms
GROUND FLOOR: Entry hall
L
LAYOUT:
BASEMENT: Living room with various areas and access to the garden
Heated pool with spa area
Service area with two bedrooms, a bathroom, and various utility rooms
GROUND FLOOR: Entry hall
L
Chalet indépendant à La Moraleja de 1.300 m2 sur une parcelle de 2.680 m2 réparti sur 3 étages. Dispose de 9 chambres, 8 salles de bains, orientation sud.
RÉPARTITION :
SOUS-SOL : Salon avec différents espaces et accès au jardin.
Piscine chauffée avec espace spa.
Zone de service avec deux chambres, une salle de bains et différentes dépendances.
REZ-DE-CHAUSSÉE : Hall d’entrée.
Salon avec différentes zones sociales et salle à manger.
Accès au jardin.
Grande cuisine.
Salle à manger quotidienne.
Toilettes.
Chambre avec salle de bains en suite.
Porche sur toute la zone orientée au sud.
Piscine.
PREMIER ÉTAGE : Chambre principale avec salle de bains et dressing.
Chambre secondaire avec salle de bains, dressing et grand bureau.
Office.
Ascenseur.
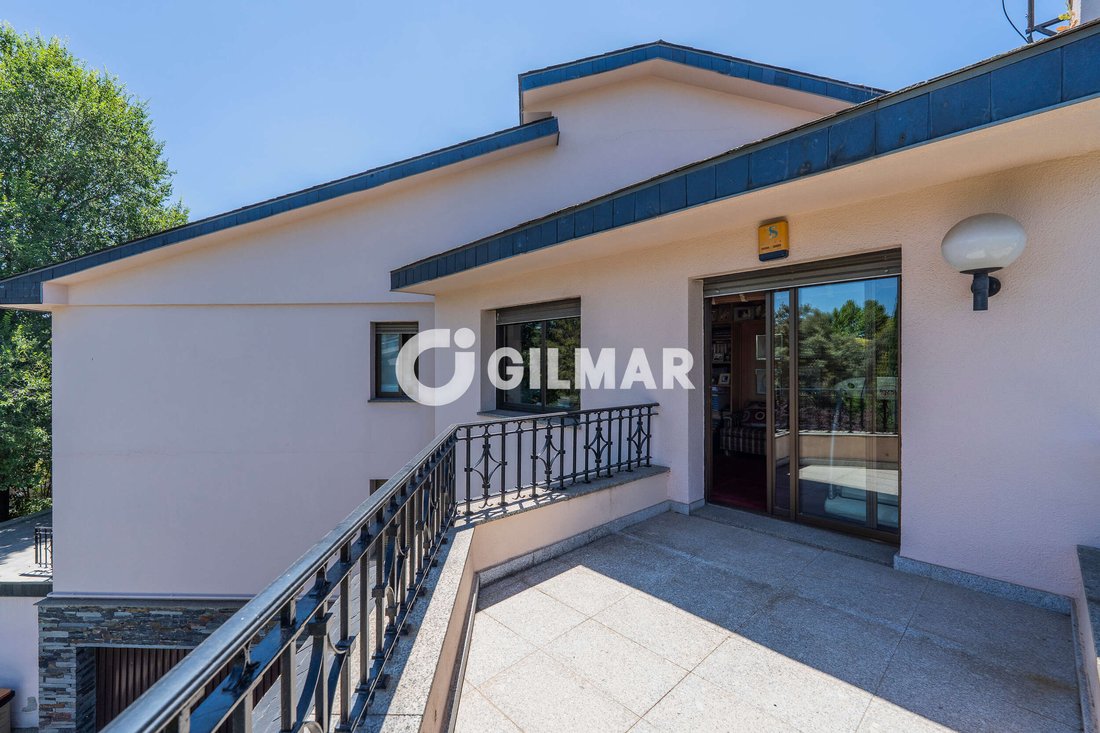
Chambre secondaire avec salle de bains en suite et terrasse.
Salle de séjour ou chambre.
Chambre double avec deux lits et une salle de bains.
CARACTÉRISTIQUES :
Menuiserie intérieure : bois.
Menuiserie extérieure : aluminium.
Chauffage : aérothermie.
Climatisation.
Alarme.
Piscine.
Detached villa in La Moraleja with 1,300 m² of living space on a 2,680 m² lot, spread over 3 floors. It features 9 bedrooms, 8 bathrooms, and a south-facing orientation.
LAYOUT:
BASEMENT: Living room with various areas and access to the garden
Heated pool with spa area
Service area with two bedrooms, a bathroom, and various utility rooms
GROUND FLOOR: Entry hall
Living room with various social areas and a dining room
Access to the garden
Large kitchen
Casual dining room
Guest restroom
Bedroom with en suite bathroom
Porch running the entire length of the south-facing side
Pool
FIRST FLOOR: Master bedroom with bathroom and walk-in closet
Second bedroom with bathroom, walk-in closet, and large office
Study
Elevator
Second bedroom with en suite bathroom and terrace
Living room or bedroom
Double bedroom with two bedrooms and a bathroom
FEATURES:
Interior trim: wood
Exterior trim: aluminum
Heating: geothermal
Air conditioning
Alarm system
Swimming pool
Translated with [hidden information] (free version)
-
Type de propriété
Villa
-
Prix/pied²
$581
Caractéristiques
- Jardin
- Piscine
- Terrasse
- Dressing
- Jacuzzi
- Ascenseur
- Sous-sol
- Porte
- Bureau
Caractéristiques
Intérieur
- Bureau
- Climatisation
- Jacuzzi
- Ascenseur
- Sous-sol
- Dressing
Outdoor
- Terrasse
- Balcon
- Piscine
- Espace de vie extérieur
- Porte
- Jardin
Explorez le secteur
La Moraleja, ALCOBENDAS, 28109, Spain
Voir sur Google Maps
Prix par sqft
Faible
Élevé
Inscrit il y a 2 ans
Vous vous êtes renseigné sur ce bien
L'agent vous contactera bientôt par
Publié par
28
Annonces
2024
Inscrit
Réserver une visite avec the agent
Choisissez une date et si vous souhaitez une visite virtuelle ou en personne avec l’agent.
Date préférée
Type de visite
Gilmar - Moraleja
Plaza de la Moraleja, s/n, 28109, La Moraleja - Alcobendas, Spain
Voir le profil de l’agence
Dernière mise à jour
Septembre 1
Première mise en ligne
Septembre 1
Référence de l’annonce
220772
Propriétés similaires à proximité
Nouvelles annonces à La Moraleja


Explorez plus de biens à vendre
La Moraleja, Alcobendas, Communauté de Madrid types de propriétés
La Moraleja, Alcobendas, Communauté de Madrid Recherches populaires
- Vue sur le lac propriétés à La Moraleja, Alcobendas, Communauté de Madrid
- Propriétés avec Salle de jeux à La Moraleja, Alcobendas, Communauté de Madrid
- Vue sur la ville propriétés à La Moraleja, Alcobendas, Communauté de Madrid
- Propriétés avec Jardin à La Moraleja, Alcobendas, Communauté de Madrid
- Propriétés avec Cuisine extérieure à La Moraleja, Alcobendas, Communauté de Madrid
- Vue sur un golfe propriétés à La Moraleja, Alcobendas, Communauté de Madrid
- Duplex propriétés à La Moraleja, Alcobendas, Communauté de Madrid
- Lotissement sécurisé propriétés à La Moraleja, Alcobendas, Communauté de Madrid
- Colline propriétés à La Moraleja, Alcobendas, Communauté de Madrid
- Immobilier d’investissement propriétés à La Moraleja, Alcobendas, Communauté de Madrid
- Équestre propriétés à La Moraleja, Alcobendas, Communauté de Madrid
- Constructions neuves propriétés à La Moraleja, Alcobendas, Communauté de Madrid
- Propriétés avec Hammam à La Moraleja, Alcobendas, Communauté de Madrid
- Propriétés avec Bibliothèque à La Moraleja, Alcobendas, Communauté de Madrid
- Propriétés avec Cave à vins à La Moraleja, Alcobendas, Communauté de Madrid
- Propriétés avec Piscine à La Moraleja, Alcobendas, Communauté de Madrid
- Propriétés avec Terrain de tennis à La Moraleja, Alcobendas, Communauté de Madrid
- Propriétés avec Héliport à La Moraleja, Alcobendas, Communauté de Madrid
- Manoir propriétés à La Moraleja, Alcobendas, Communauté de Madrid
- Propriétés avec Plage privée à La Moraleja, Alcobendas, Communauté de Madrid
- Rénové propriétés à La Moraleja, Alcobendas, Communauté de Madrid
- Propriétés avec Cinéma à La Moraleja, Alcobendas, Communauté de Madrid
La Moraleja, Alcobendas, Communauté de Madrid Quartiers
Guides et histoires connexes
La confiance des plus grands courtiers du monde
Les agents des propriétés les plus exceptionnelles du monde publient sur JamesEdition.
- Des annonces de Sotheby's, Christie's, BARNES et Engel & Völkers
- Chaque annonce est vérifiée avant sa mise en ligne
- Contactez directement des agents vérifiés
En continuant, vous acceptez nos Conditions et notre Politique de confidentialité.