$838,512
Bâtiment Industriel Avec Logements
- 4 SdB
- 10,549 Sqft
- 31,862 Sqft lot
- Mis à jour: Juin 18
À propos de la propriété
La description a été traduite automatiquement.
La description est affichée dans la langue d'origine.
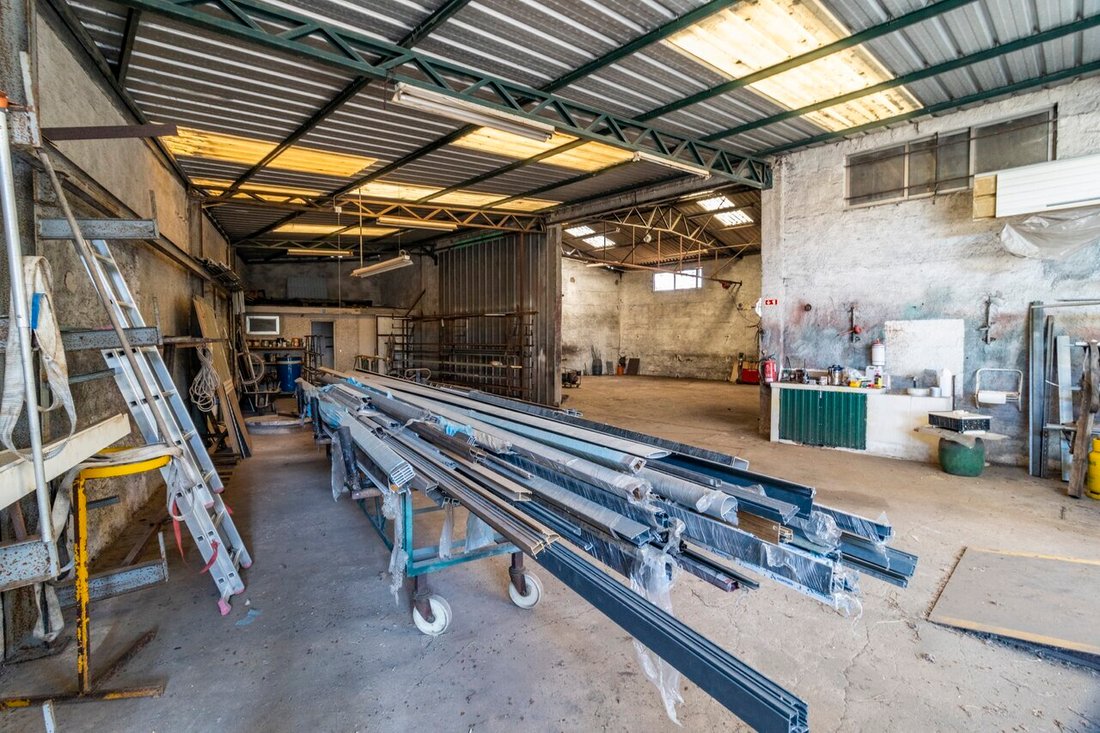
Unique opportunity! Property consisting of a villa with garden and a licensed industrial pavilion, set in a large plot with outdoor parking and excellent access. Ideal for those looking to combine housing and business in the same space. The property, with a total of 2,960sqm of land, consists of two items: one for housing and the other for industrial use. It is strategically located, in a quiet ar
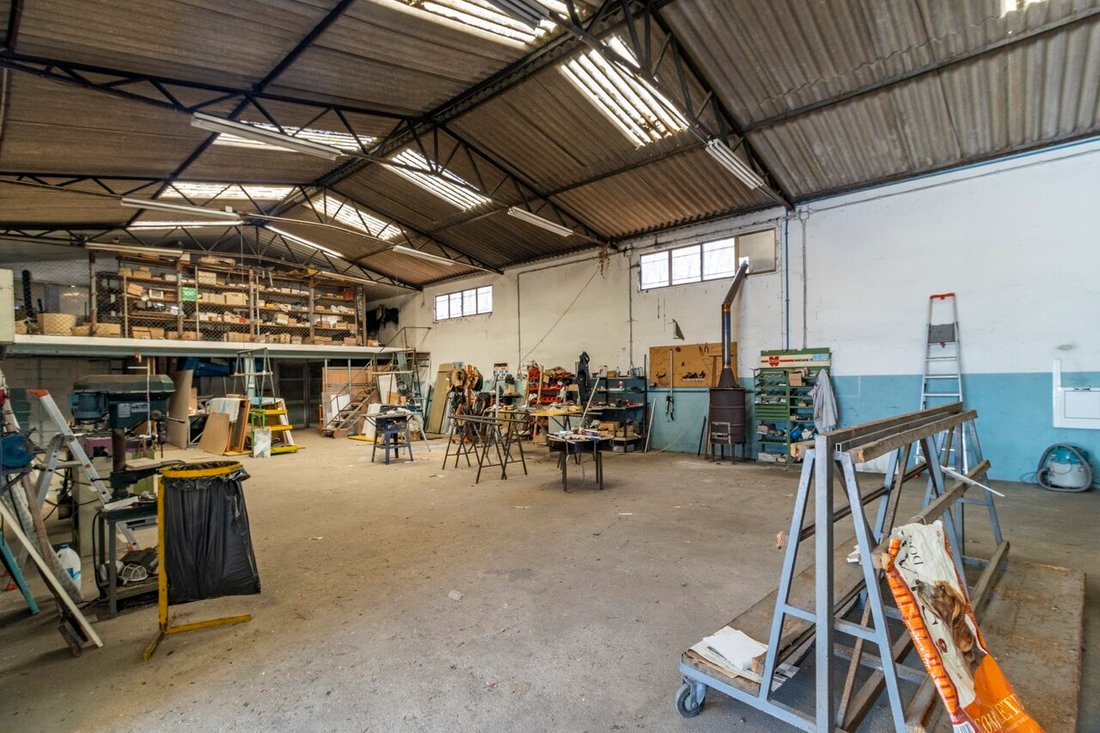
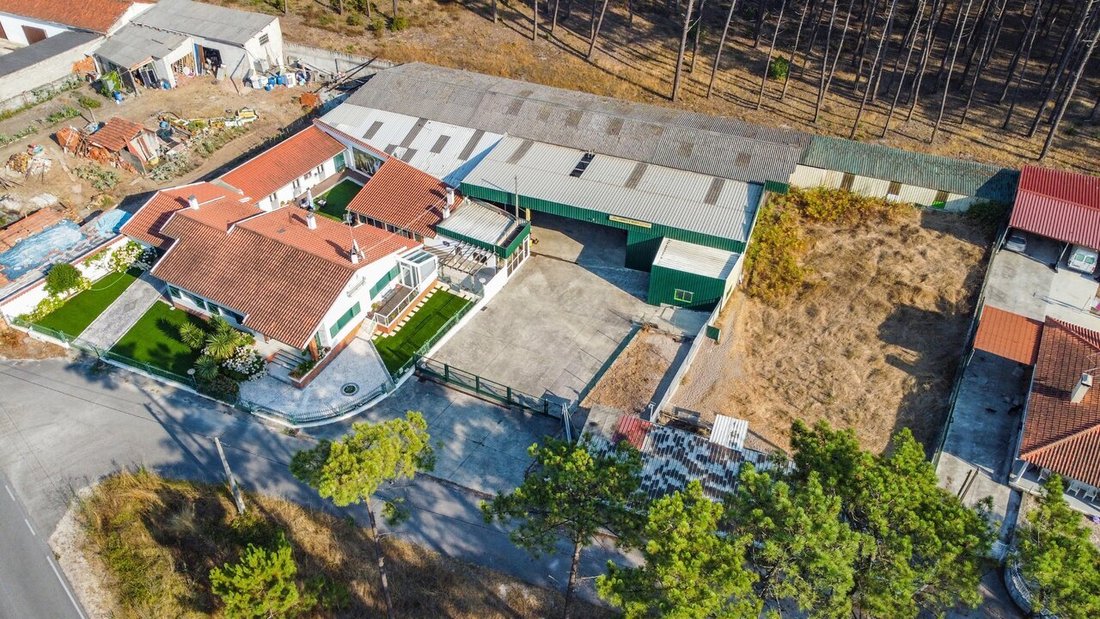
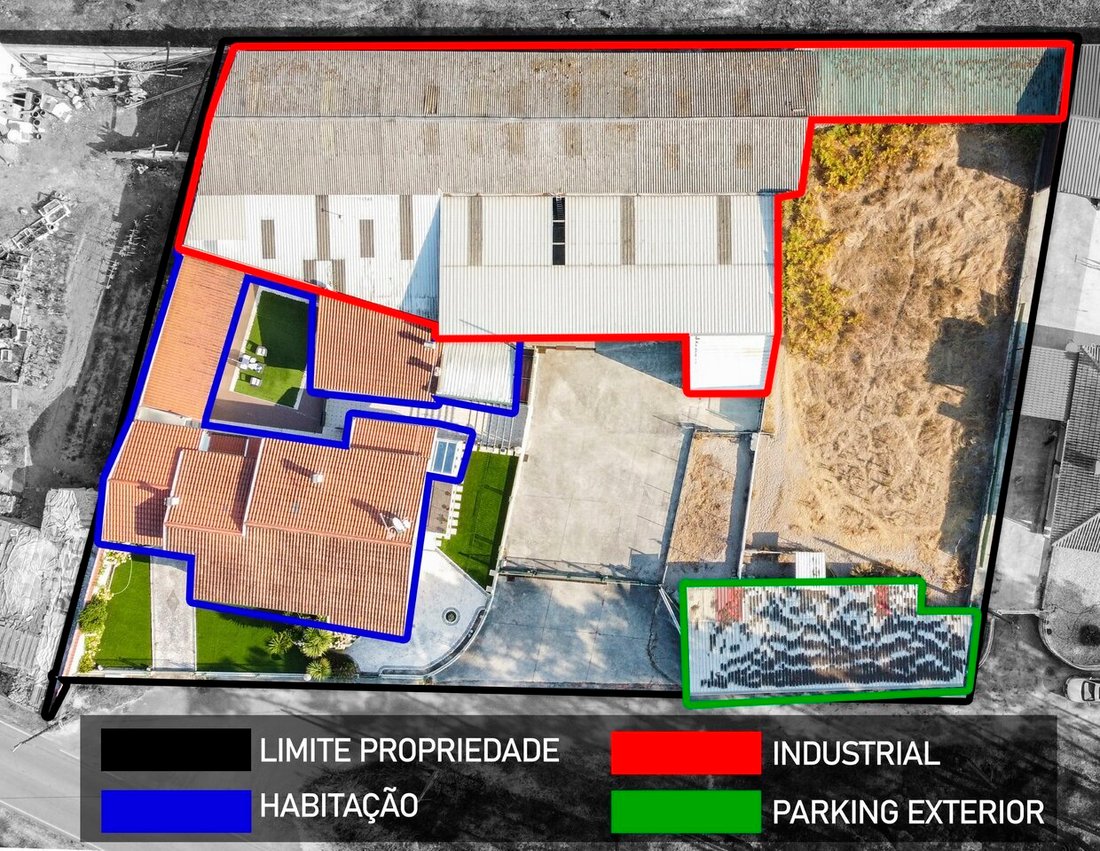
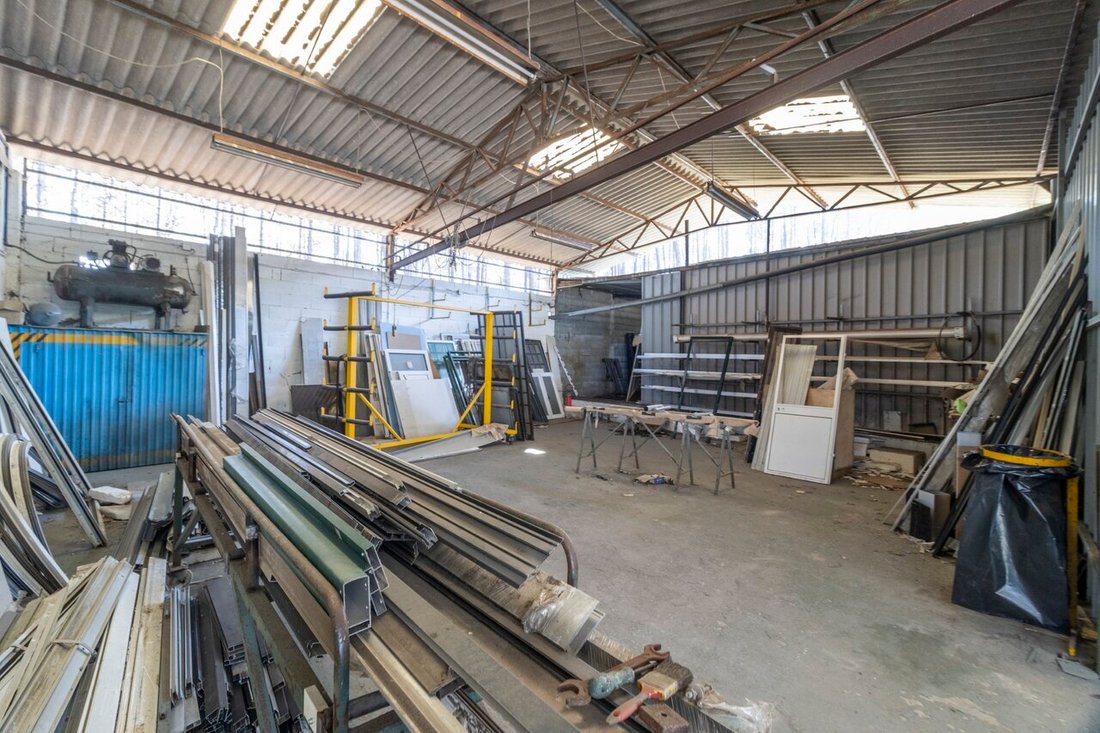
Unique opportunity! Property consisting of a villa with garden and a licensed industrial pavilion, set in a large plot with outdoor parking and excellent access. Ideal for those looking to combine housing and business in the same space. The property, with a total of 2,960sqm of land, consists of two items: one for housing and the other for industrial use. It is strategically located, in a quiet area surrounded by nature, with good access: - Less than 15 minutes from Nazaré and several beaches; - Only 4 minutes from the motorway. Residential area - Housing: - Entrance hall; - Modern kitchen in open space; - Large and bright dining room; - Living room; - 1 small bedroom with wardrobe; - 1 suite (bedroom with private bathroom); - 2 additional bedrooms; - Service bathroom; - Large attic, with good ceilings, which allows the creation of more bedrooms; - Rustic basement with fireplace and wine cellar, which can be used as a living room or bedroom; - Garage closed. Exterior: - Large living room with equipped kitchen, oven and barbecue; - Several annexes for storage; - Support bathroom; - Large private terrace with synthetic grass, ideal for creating a lounge space; - Offices; - Garden. Improvements and features of the house: PEX channelling; Superior quality oscillobating aluminium frames; Air conditioning. Industrial Pavilion: With a total of 1,000sqm, it can remain as an industrial unit or be converted into a warehouse, according to needs. A good opportunity for those looking for housing and growing or developing their business. * We help in obtaining financing My name is Paulo Lopes and for 26 years I have been building relationships of trust with my clients. I am here to guide you through every step, from research to negotiation, with a special focus on after-sales service, ensuring complete support for your real estate project. (ref SF-SAFTI:008211)
-
Type de propriété
Autres
-
Prix/pied²
$79
Caractéristiques
- Jardin
- Terrasse
- Garage
- Cheminée
- Cave à vins
- Centre de remise en forme / Fitness
- Sous-sol
- Porte
- Espace de vie extérieur
Caractéristiques
Intérieur
- Haut plafond
- Cheminée
- Climatisation
- Bar
- Cave à vins
- Sous-sol
- Comptoirs en pierre
- Centre de remise en forme / Fitness
Outdoor
- Terrasse
- Balcon
- Stationnement
- Garage
- Espace de vie extérieur
- Porte
- Jardin
Explorez le secteur
Pataias, Leiria, Portugal
Voir sur Google Maps
Prix par sqft
Faible
Élevé
Inscrit il y a 3 ans
Vous vous êtes renseigné sur ce bien
L'agent vous contactera bientôt par
Publié par
283
Annonces
2023
Inscrit
Réserver une visite avec the agent
Choisissez une date et si vous souhaitez une visite virtuelle ou en personne avec l’agent.
Date préférée
Type de visite
Dernière mise à jour
Juin 18
Première mise en ligne
Mars 24
Référence de l’annonce
-215461091
Propriétés similaires à proximité
Nouvelles annonces à Pataias


Explorez plus de biens à vendre
Pataias, Leiria, Portugal types de propriétés
Pataias, Leiria, Portugal Recherches populaires
- Propriétés avec Terrasse à Pataias, Leiria, Portugal
- Vue sur la ville propriétés à Pataias, Leiria, Portugal
- Duplex propriétés à Pataias, Leiria, Portugal
- Côtières propriétés à Pataias, Leiria, Portugal
- Lotissement sécurisé propriétés à Pataias, Leiria, Portugal
- Vie privée propriétés à Pataias, Leiria, Portugal
- Constructions neuves propriétés à Pataias, Leiria, Portugal
- Propriétés avec Sauna à Pataias, Leiria, Portugal
- Bord de Mer propriétés à Pataias, Leiria, Portugal
- Manoir propriétés à Pataias, Leiria, Portugal
- Rénové propriétés à Pataias, Leiria, Portugal
- Vue sur l’océan propriétés à Pataias, Leiria, Portugal
Guides et histoires connexes
La confiance des plus grands courtiers du monde
Les agents des propriétés les plus exceptionnelles du monde publient sur JamesEdition.
- Des annonces de Sotheby's, Christie's, BARNES et Engel & Völkers
- Chaque annonce est vérifiée avant sa mise en ligne
- Contactez directement des agents vérifiés
En continuant, vous acceptez nos Conditions et notre Politique de confidentialité.