


$613,955
Maison De Ville D'alcobaça
- 1,830 Sqft
- Mis à jour: Mai 20
À propos de la propriété
La description a été traduite automatiquement.
La description est affichée dans la langue d'origine.
A project where modern design meets the tranquillity of the surrounding environment, conceived for living with comfort, light, and a strong connection to the outdoors.
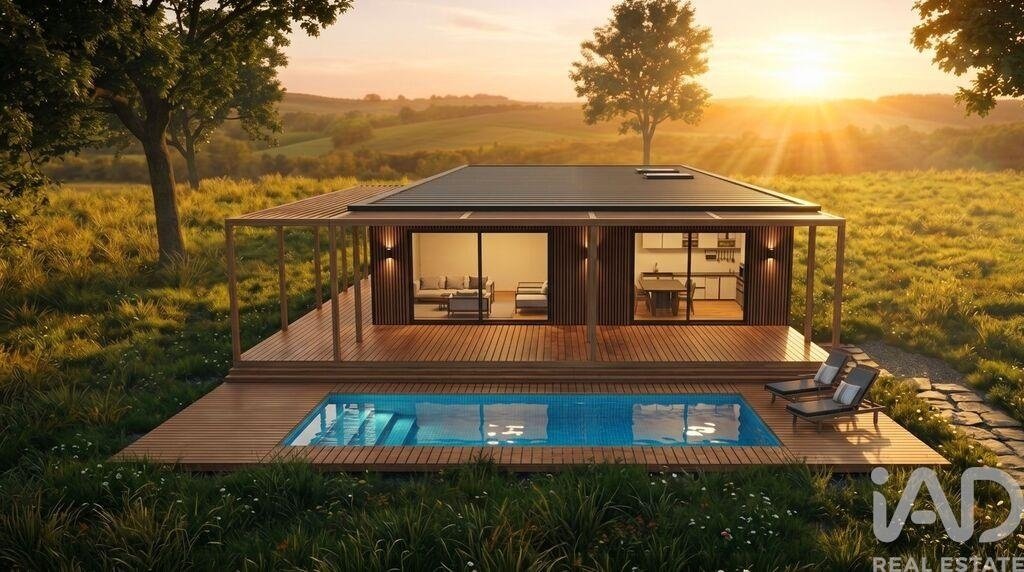
Discreetly and elegantly set within the landscape, this single-storey house has been designed to provide a seamless living experience, where interior and exterior naturally merge.
The linear organisation of spaces
Discreetly and elegantly set within the landscape, this single-storey house has been designed to provide a seamless living experience, where interior and exterior naturally merge.
The linear organisation of spaces
A project where modern design meets the tranquillity of the surrounding environment, conceived for living with comfort, light, and a strong connection to the outdoors.
Discreetly and elegantly set within the landscape, this single-storey house has been designed to provide a seamless living experience, where interior and exterior naturally merge.
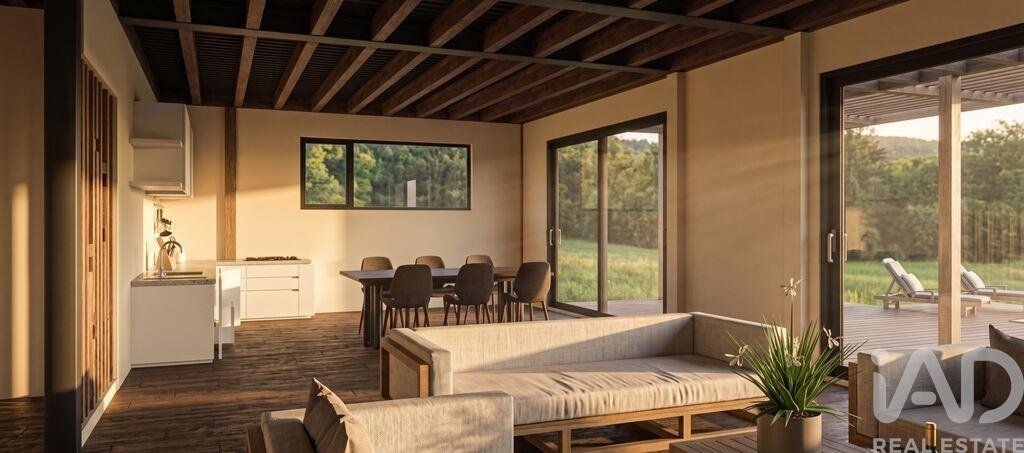
The linear organisation of spaces allows for a simple and functional layout, highlighting a spacious open-plan social area, where the living room and kitchen connect directly to the veranda and swimming pool.
Large glazed surfaces ensure natural light throughout the day, while the external pergola structure creates shaded, comfortable areas, ideal for moments of leisure.
Contemporary architecture with horizontal lines
Full integration with the natural terrain
3 bedrooms + technical and support areas
Spacious open-plan social area
Private swimming pool (8 × 4 m)
Continuous veranda with pergola
Strong indoor–outdoor connection
The layout is arranged linearly, allowing for a clear reading of spaces and smooth circulation throughout the residence.
Comprising the living room and kitchen in an open-plan layout, ensuring spaciousness and flexibility of use.
The kitchen includes all standard appliances (gaz stove, electric oven, big fridge/freezer, disch washer, combi-micro wave)
This area establishes a direct connection with the exterior through continuous glazed openings, linked to the balcony/pergola.
Wood Stove in the livingroom, for extra comfort heating in the winter.
Private area:
Includes 3 bedrooms with aircondition :
Bedroom 1 master en-suite with walk in closet
Bedroom 2 and Bedroom 3 with well-balanced areas and natural lighting through horizontal windows.
The layout is organised via a central corridor, optimising accessibility.
Sanitary facilities
1 full bathroom associated with the master bedroom
1 shared bathroom supporting the remaining bedrooms
1 guest WC
Technical and support area.
Utility room (laundry with washingmachine and dryer.)
Technical room Off-grid Solar system 24 panels incl. +/- 40kwh Lithium battery.
A +/-240ltr. Solar heatpump waterheater A+ and bosch gazburner water heater for warm water supply.
Domotica system (home automation)
Storage
Outside wood deck / terrace
Saltwater pool (8x4x1,5m)
23 minutes from Nazaré
19 minutes from Praia do Salgado
13 minutes from São Martinho do Porto
22 minutes from Foz do Arelho
42 minutes from Peniche
1 hour 23 minutes from Lisbon
#ref: 162992
Discreetly and elegantly set within the landscape, this single-storey house has been designed to provide a seamless living experience, where interior and exterior naturally merge.
The linear organisation of spaces allows for a simple and functional layout, highlighting a spacious open-plan social area, where the living room and kitchen connect directly to the veranda and swimming pool.
Large glazed surfaces ensure natural light throughout the day, while the external pergola structure creates shaded, comfortable areas, ideal for moments of leisure.
Contemporary architecture with horizontal lines
Full integration with the natural terrain
3 bedrooms + technical and support areas
Spacious open-plan social area
Private swimming pool (8 × 4 m)
Continuous veranda with pergola
Strong indoor–outdoor connection
The layout is arranged linearly, allowing for a clear reading of spaces and smooth circulation throughout the residence.
Comprising the living room and kitchen in an open-plan layout, ensuring spaciousness and flexibility of use.
The kitchen includes all standard appliances (gaz stove, electric oven, big fridge/freezer, disch washer, combi-micro wave)
This area establishes a direct connection with the exterior through continuous glazed openings, linked to the balcony/pergola.
Wood Stove in the livingroom, for extra comfort heating in the winter.
Private area:
Includes 3 bedrooms with aircondition :
Bedroom 1 master en-suite with walk in closet
Bedroom 2 and Bedroom 3 with well-balanced areas and natural lighting through horizontal windows.
The layout is organised via a central corridor, optimising accessibility.
Sanitary facilities
1 full bathroom associated with the master bedroom
1 shared bathroom supporting the remaining bedrooms
1 guest WC
Technical and support area.
Utility room (laundry with washingmachine and dryer.)
Technical room Off-grid Solar system 24 panels incl. +/- 40kwh Lithium battery.
A +/-240ltr. Solar heatpump waterheater A+ and bosch gazburner water heater for warm water supply.
Domotica system (home automation)
Storage
Outside wood deck / terrace
Saltwater pool (8x4x1,5m)
23 minutes from Nazaré
19 minutes from Praia do Salgado
13 minutes from São Martinho do Porto
22 minutes from Foz do Arelho
42 minutes from Peniche
1 hour 23 minutes from Lisbon
#ref: 162992
-
Type de propriété
Maison de ville
-
Prix/pied²
$335
Caractéristiques
- Piscine
- Terrasse
- Cheminée
- Dressing
- Cuisine ouverte
- Moderne
- Vue sur la montagne
- Pergola
- Laveuse sécheuse
Caractéristiques
Lot
Intérieur
- Cheminée
- Climatisation
- Cuisinière à gaz
- Laveuse sécheuse
- Buanderie
- Cuisine ouverte
- Dressing
Outdoor
Explorez le secteur
Alfeizerão, Leiria, Alcobaça, Alcobaca e Vestiaria, Portugal
Voir sur Google Maps
Prix par sqft
Faible
Élevé
Inscrit il y a 7 ans
Vous vous êtes renseigné sur ce bien
L'agent vous contactera bientôt par
Publié par
1724
Annonces
2019
Inscrit
Réserver une visite avec the agent
Choisissez une date et si vous souhaitez une visite virtuelle ou en personne avec l’agent.
Date préférée
Type de visite
Dernière mise à jour
Mai 20
Première mise en ligne
Mai 15
Référence de l’annonce
162992
Propriétés similaires à proximité
Nouvelles annonces à Alcobaca e Vestiaria


Explorez plus de biens à vendre
Alcobaca e Vestiaria, Leiria, Portugal types de propriétés
- Maisons de ville à vendre à Alcobaca e Vestiaria, Leiria, Portugal
- Maisons à vendre à Alcobaca e Vestiaria, Leiria, Portugal
- Campagne à vendre à Alcobaca e Vestiaria, Leiria, Portugal
- Appartements à vendre à Alcobaca e Vestiaria, Leiria, Portugal
- Corps de ferme à vendre à Alcobaca e Vestiaria, Leiria, Portugal
- Villas à vendre à Alcobaca e Vestiaria, Leiria, Portugal
Alcobaca e Vestiaria, Leiria, Portugal Recherches populaires
- Vue panoramique / panoramique propriétés à Alcobaca e Vestiaria, Leiria, Portugal
- Vue sur la mer propriétés à Alcobaca e Vestiaria, Leiria, Portugal
- Propriétés avec Terrasse à Alcobaca e Vestiaria, Leiria, Portugal
- Propriétés avec Bar à Alcobaca e Vestiaria, Leiria, Portugal
- Propriétés avec Salle de jeux à Alcobaca e Vestiaria, Leiria, Portugal
- Propriétés avec Bureau à Alcobaca e Vestiaria, Leiria, Portugal
- Propriétés avec Ascenseur à Alcobaca e Vestiaria, Leiria, Portugal
- Vue sur la ville propriétés à Alcobaca e Vestiaria, Leiria, Portugal
- Vue sur la montagne propriétés à Alcobaca e Vestiaria, Leiria, Portugal
- Propriétés avec Jardin à Alcobaca e Vestiaria, Leiria, Portugal
- Propriétés avec Cuisine extérieure à Alcobaca e Vestiaria, Leiria, Portugal
- Côtières propriétés à Alcobaca e Vestiaria, Leiria, Portugal
- Lotissement sécurisé propriétés à Alcobaca e Vestiaria, Leiria, Portugal
- Vie privée propriétés à Alcobaca e Vestiaria, Leiria, Portugal
- Au bord de l’eau propriétés à Alcobaca e Vestiaria, Leiria, Portugal
- Colline propriétés à Alcobaca e Vestiaria, Leiria, Portugal
- Immobilier d’investissement propriétés à Alcobaca e Vestiaria, Leiria, Portugal
- Moderne propriétés à Alcobaca e Vestiaria, Leiria, Portugal
- Équestre propriétés à Alcobaca e Vestiaria, Leiria, Portugal
- Constructions neuves propriétés à Alcobaca e Vestiaria, Leiria, Portugal
- Propriétés avec Centre de remise en forme / Fitness à Alcobaca e Vestiaria, Leiria, Portugal
- Propriétés avec Sauna à Alcobaca e Vestiaria, Leiria, Portugal
- Propriétés avec Bibliothèque à Alcobaca e Vestiaria, Leiria, Portugal
- Propriétés avec Climatisation à Alcobaca e Vestiaria, Leiria, Portugal
- Le front de mer propriétés à Alcobaca e Vestiaria, Leiria, Portugal
- Propriétés avec Jacuzzi à Alcobaca e Vestiaria, Leiria, Portugal
- Propriétés avec Cheminée à Alcobaca e Vestiaria, Leiria, Portugal
- Propriétés avec Piscine à Alcobaca e Vestiaria, Leiria, Portugal
- Propriétés avec Garage à Alcobaca e Vestiaria, Leiria, Portugal
- Propriétés avec Balcon à Alcobaca e Vestiaria, Leiria, Portugal
- Propriétés avec Terrain de tennis à Alcobaca e Vestiaria, Leiria, Portugal
- Bord de Mer propriétés à Alcobaca e Vestiaria, Leiria, Portugal
- Propriétés avec Cuisine ouverte à Alcobaca e Vestiaria, Leiria, Portugal
- Rénové propriétés à Alcobaca e Vestiaria, Leiria, Portugal
- Vue sur la mer propriétés à Alcobaca e Vestiaria, Leiria, Portugal
Guides et histoires connexes
La confiance des plus grands courtiers du monde
Les agents des propriétés les plus exceptionnelles du monde publient sur JamesEdition.
- Des annonces de Sotheby's, Christie's, BARNES et Engel & Völkers
- Chaque annonce est vérifiée avant sa mise en ligne
- Contactez directement des agents vérifiés
En continuant, vous acceptez nos Conditions et notre Politique de confidentialité.