Prix sur demande
Maison De Ville D'alcobaça
- 7 Chambres
- 7 SdB
- 9,688 Sqft
- 2.97 Ac lot
- Mis à jour: Mars 25
- 4
À propos de la propriété
La description a été traduite automatiquement.
La description est affichée dans la langue d'origine.
Intimité, élégance et luxe. Il est possible de tout trouver dans cette magnifique propriété située à seulement 1 heure de Lisbonne. Située dans un environnement naturel, qui offre le cadre idéal pour un style de vie luxueux et sain, à proximité des fantastiques plages de la côte ouest portugaise et des paysages époustouflants du parc naturel de Serra de Aires et Candeeiros combinées à la proximité
Privacy, elegance and luxury. Its possible to find it all in this magnificent property located only 1 hour away from Lisbon. Located in an natural environment, that offers the ideal set for a luxuriant and healthy lifestyle, near the fantastic Portuguese west coast beaches and stunning landscapes of Natural Park of Serra de Aires and Candeeiros combined with the proximity of the most impressive in
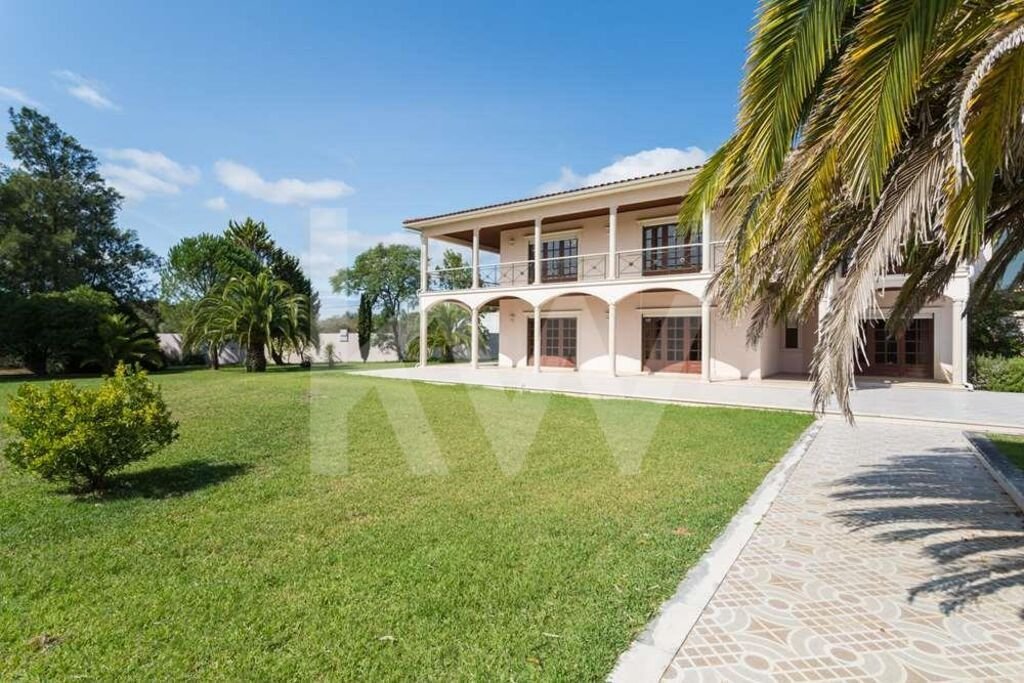
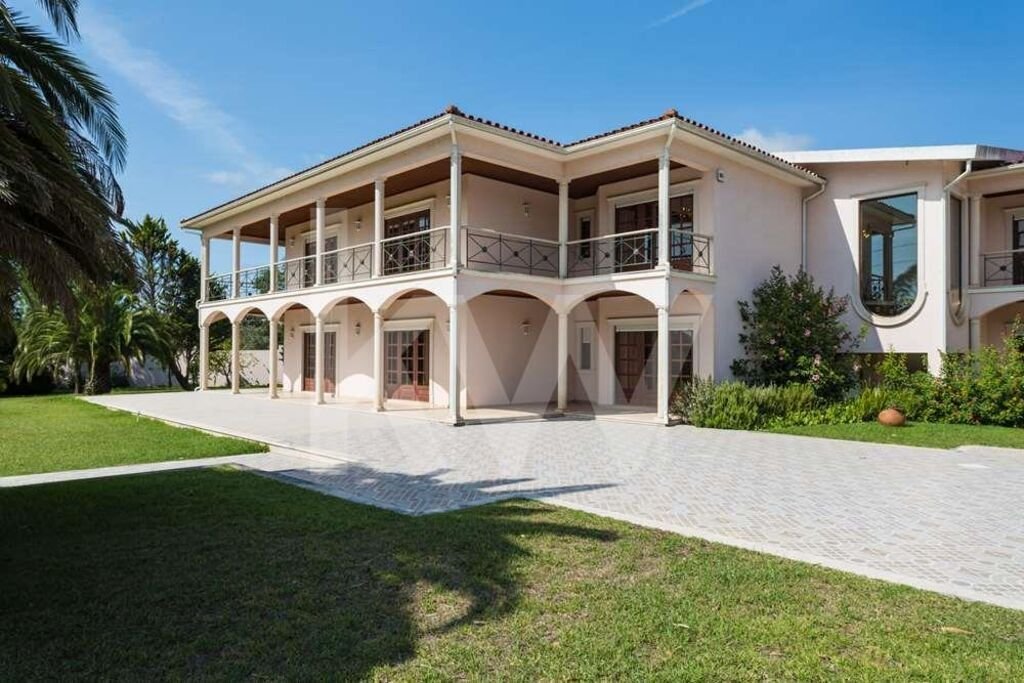
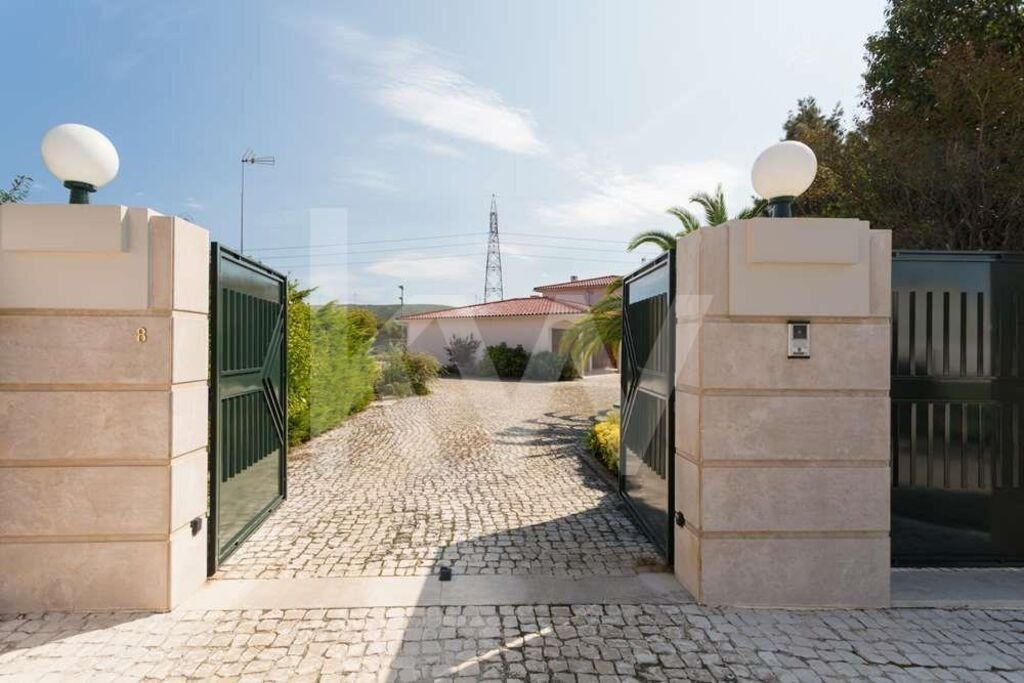
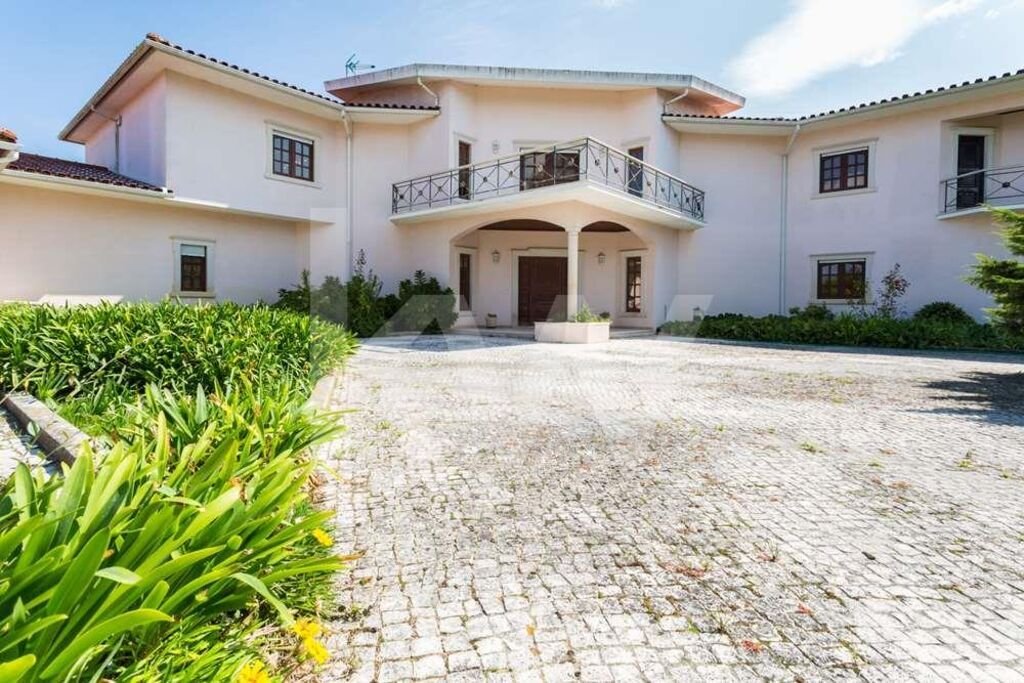
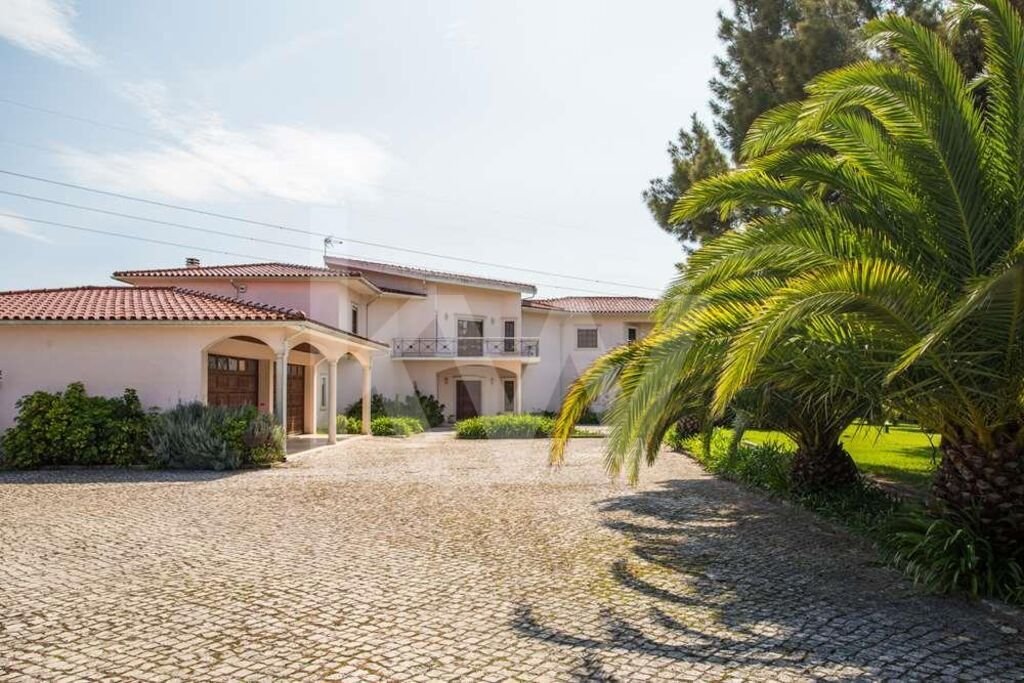
Intimité, élégance et luxe. Il est possible de tout trouver dans cette magnifique propriété située à seulement 1 heure de Lisbonne. Située dans un environnement naturel, qui offre le cadre idéal pour un style de vie luxueux et sain, à proximité des fantastiques plages de la côte ouest portugaise et des paysages époustouflants du parc naturel de Serra de Aires et Candeeiros combinées à la proximité des terrains de golf de renommée internationale les plus impressionnants. La vie à la campagne ne pourrait pas être meilleure. Cette luxueuse demeure de 1042 m2 pleine de tradition, a été conçue par le prestigieux architecte portugais José Jacob Cabido, de manière à permettre au langage architectural d’interpréter l’admirable concept et style colonial portugais, que l’on peut clairement voir dans la façon dont il a combiné l’harmonie entre les balcons, les porches et les toits. La construction du bâtiment a été réalisée dans l’environnement paisible de Benedita, situé au centre du Portugal, en utilisant l’expérience des meilleurs artisans locaux, qui ont insufflé leur longue expérience inspirée par les magnifiques vues de Serra dAires et Candeeiros, en construisant cette magnifique maison, équipée des normes de qualité les plus exceptionnelles et mettant en valeur toute la maîtrise appliquée aux détails exquis, notamment dans les vastes bois nobles utilisés que vous pouvez observer dans toute la maison. La propriété de 9.200 m2 est entièrement murée offrant toute l’intimité et la sécurité nécessaires. Il est relativement proche d’un quartier résidentiel stable et calme, qui offre commerces et services de proximité avec tout le confort. Le manoir chauffé centralement offrait des logements de haut standing, dont sept chambres, sept salles de bains, une spacieuse salle familiale double, un salon/salle à manger, cuisine du chef, un bureau et une chambre d’employé séparée avec une salle de bain indépendante. Chaque pièce du rez-de-chaussée comprend une ouverture directe sur le jardin, permettant de profiter du paysage luxuriant et des jardins bien entretenus. La famille et le salon sont équipés chacun d’une cheminée. La piscine extérieure a de l’eau chauffée et une couverture amovible. Le bâtiment de support comprend un salon, une salle de jeux, une cuisine équipée avec four et barbecue, un spa avec sauna, jacuzzi et salles de bains. Le garage couvert a suffisamment d’espace pour six voitures et dispose d’une salle de bains de service. Le terrain est divisé en deux espaces distincts, le premier, un espace social où vous pouvez trouver le manoir intégré dans un grand jardin bien entretenu avec piscine chauffée et l’espace de loisirs à côté de l’entrée, il est possible de trouver et un impressionnant lac artificiel, le garage et un terrain de football. Le deuxième espace serait idéal pour construire une écurie avec un manège pour l’élevage de chevaux et les sports équestres, en profitant de l’environnement naturel pour créer un circuit équestre entre les arbres. Cette magnifique demeure est préparée pour des événements sociaux en famille et entre amis mais aussi comme retraite privée, ce qui en fait une maison unique !Située à Benedita, village et paroisse de la municipalité d’Alcobaca, elle a été élevée au rang de ville le 16 mai 1984. Benedita est connue pour son dynamisme industriel dû aux autoroutes IC2 et A1. proximité autoroute. Il est situé au centre d’un triangle qui relie trois chefs-lieux de comté, Rio Maio, Alcobaça et Caldas da Rainha, à égale distance d’eux. (15 min en voiture)Benedita est délimitée au nord par la paroisse de Turquel, à l’ouest par les paroisses de Santa Catarina et Alvorninha (toutes deux appartenant à Caldas da Rainha), à l’est par la paroisse d’Alcoberta (appartenant à Rio Maior) et au sud par la paroisse de Rio Maior.Caractéristiques de la maisonEquipement:Chauffage central Panneaux solaires photovoltaïques Premier étagehall4 chambres:une suite parentale composée d’un hall avec placard, chambre avec placard, placard et salle de bain (avec baignoire d’hydromassage et douche avec cabine d’hydromassage)une suite composée d’un hall avec placard, chambre avec placard et salle de bain avec douche2 chambres avec salle de bain commune (avec baignoire d’hydromassage). Les deux chambres ont leur propre hall avec armoire et leur armoire individuelle à l’intérieur de la chambre Rez-de-chaussée : Hall2 suites (avec un petit hall d’entrée avec armoire), une salle de bain avec baignoire d’hydromassage et une salle de bain avec baignoire d’hydromassage et douche avec cabine d’hydromassage3 débarras ; Bureau;Salle à manger commune avec 2 salons (avec solution de chauffage au bois);Cuisine;Salle de bain sociale avec doucheGarage pour 4 voituresBuanderie qui comprend 2 chambres, toutes deux avec placard et 1 salle de bain, avec receveur de douche (possibilité d’aménager dans une chambre de bonne).Extérieur :Garage pour 6 voituresBuanderie avec cordes à linge ;salle de bains Bâtiment de soutien :four à boisséjour avec cheminée, cuisine, cellier et salle de bains ;Salle de bains supportant la piscineJacuzzi ;Sauna ;salle avec table de billardPanneaux de support solaires photovoltaïques
Caractéristiques:
Caractéristiques extérieures - Fosse barbecue ; Jardin; Permis de stationnement ; Piscine; Porte d’entrée en acier ; Interphone vidéo ; En étage élevé ; Au rez-de-chaussée ; Système d’irrigation ;
Caractéristiques intérieures - Hall d’entrée ; Cheminée ; Meublé; Appareils électroménagers intégrés ; salle de bain attenante ; Placard intégré ; Sauna; Armoires encastrées ; Quartiers Indépendants; Buanderie ;
Caractéristiques générales - Premier propriétaire ; Zone de stockage ; Portail électrique ;
Utilitaires
Caractéristiques:
Caractéristiques extérieures - Fosse barbecue ; Jardin; Permis de stationnement ; Piscine; Porte d’entrée en acier ; Interphone vidéo ; En étage élevé ; Au rez-de-chaussée ; Système d’irrigation ;
Caractéristiques intérieures - Hall d’entrée ; Cheminée ; Meublé; Appareils électroménagers intégrés ; salle de bain attenante ; Placard intégré ; Sauna; Armoires encastrées ; Quartiers Indépendants; Buanderie ;
Caractéristiques générales - Premier propriétaire ; Zone de stockage ; Portail électrique ;
Utilitaires
Privacy, elegance and luxury. Its possible to find it all in this magnificent property located only 1 hour away from Lisbon. Located in an natural environment, that offers the ideal set for a luxuriant and healthy lifestyle, near the fantastic Portuguese west coast beaches and stunning landscapes of Natural Park of Serra de Aires and Candeeiros combined with the proximity of the most impressive international renown Golf courses. The country life couldnt be better. This luxurious mansion with 1042m2 full of tradition, was designed by the prestigious portuguese architect José Jacob Cabido, in a way allowing the architectural language could interpret the admirable portuguese colonial concept and style, that can clearly be seen in the way how he combined the harmony between, balconies, porches and roofs. The building construction was carried out within the peaceful environment of Benedita, located in the center of Portugal, using the experience of the best local craftsmen, who infused their extended experience inspired by the wonderful views of Serra dAires and Candeeiros, constructing this stunning home, equipped with the most exceptional standards of quality and highlighting all the mastery applied to the exquisite details, especially in the vast noble woods used that you can observe across the home. The property of 9.200m2 is fully walled offering all the needed privacy and safety. It’s relatively close to a stable and quiet residential area, which offers commerce and local services with all the comfort. The central heated mansion offered high standards accommodations, including seven bedrooms, seven bathrooms, a spacious double family room, a living/dining room, chefs kitchen, an office and a separate employee room with an independent bathroom. Each room in the ground floor includes a direct opening to the garden, allowing to enjoy the lush landscape and the well-groomed gardens. The family and living room are equipped with a fireplace each. The exterior pool has heated water and a removable cover. The supporting building has a living room, a game room, a kitchen equipped with the oven and a barbecue, a spa with the sauna, jacuzzi and bathrooms. The covered garage has enough space for six cars and has one service bathroom. The land is divided in two distinct spaces, the first, a social space where you can find the mansion integrated in a big and well groomed garden with heated pool and the leisure space next the entrance it is possible to find and an impressive artificial lake, the garage and a football field. The second space would be ideal to build a stable with a riding arena for horse breeding and equestrian sports, taking advantage of the natural environment to create an equestrian circuit between the trees. This wonderful mansion is prepared for social events with family and friends but also as a private retreat, which makes it a unique home! Located in Benedita, a village and parish in the Municipality of Alcobaca, it was elevated to town on May 16th, 1984. Benedita is known for its industrial dynamism due to the IC2 and A1 highway proximity. It is situated in the center of a triangle that links three county capitals, Rio Maio, Alcobaça and Caldas da Rainha, in an equal distance from them. (15 min car ride)Benedita is delimited to the north by the parish of Turquel, to the West by the parishes of Santa Catarina and Alvorninha (both belonging to Caldas da Rainha), to the East by the parish of Alcoberta (belonging to Rio Maior) and to the South by the parish of Rio Maior. Characteristics of the houseEquipment:Central heating Photovoltaic solar support panels First floorhall4 bedrooms:one master suite composed by one hall with a wardrobe, bedroom with wardrobe, closet and bathroom (with hydromassage bathtub, and shower with hydromassage booth)one suite composed by one hall with a wardrobe, bedroom with wardrobe, and bathroom with shower2 bedrooms with sharing bathroom (with hydromassage bathtub). Both bedrooms have their own hall with a wardrobe and their individual wardrobe inside the bedroom Ground floor:Hall2 suites (with a small entrance hall with wardrobe), one bathroom with hydromassage bathtub and one bathroom with hydromassage bathtub, and shower with hydromassage booth3 storerooms ;Office;Common dining area with 2 living rooms (with wood-burning heating solution);Kitchen;Social bathroom with showerGarage for 4 carsLaundry area that includes 2 rooms, both with a wardrobe and 1 bathroom, with a shower base (it can be converted into a maid’s room). Exterior:Garage for 6 carsLaundry area with laundry lines;bathroom Support building:wood burning ovenliving room with fireplace, kitchen, storeroom and bathroom;Bathroom supporting poolJacuzzi;Sauna;room with snooker tablePhotovoltaic solar support panels
Features:
Exterior Features - Barbeque pit; Garden; Permit Parking; Swimming Pool; Steel Front Door; Video Intercom; On High Floor; On Low Floor; Irrigation System;
Interior Features - Entrance Hall; Fire Place; Furnished; Built In Appliances; En-suite Bathroom; Built-in Closet; Sauna; Built-In Wardrobes; Detached Guest Quarters; Laundry Room;
General Features - First owner; Storage Area; Electric Gate;
Utilities & Appliances - Heating - Block; Security - System; Security - Alarm; Solar Panels; Water - Tank; Dishwasher; Dryer; Fridge; Microwave; Washing Machine;
Views - Mountain; Garden;
Listing Features - Garage Detached; Garage; Balcony; Appliances Included; Storage Room; Chamber en Suite; Detached House; Air Conditioning;
Features:
Exterior Features - Barbeque pit; Garden; Permit Parking; Swimming Pool; Steel Front Door; Video Intercom; On High Floor; On Low Floor; Irrigation System;
Interior Features - Entrance Hall; Fire Place; Furnished; Built In Appliances; En-suite Bathroom; Built-in Closet; Sauna; Built-In Wardrobes; Detached Guest Quarters; Laundry Room;
General Features - First owner; Storage Area; Electric Gate;
Utilities & Appliances - Heating - Block; Security - System; Security - Alarm; Solar Panels; Water - Tank; Dishwasher; Dryer; Fridge; Microwave; Washing Machine;
Views - Mountain; Garden;
Listing Features - Garage Detached; Garage; Balcony; Appliances Included; Storage Room; Chamber en Suite; Detached House; Air Conditioning;
-
Type de propriété
Maison de ville
-
Étages
2
-
Émissions
C
-
Consommation
C
Caractéristiques
Explorez le secteur
Benedita, Alcobaça, 2460, Portugal
Voir sur Google Maps
Prix par sqft
Faible
Élevé
Publié par
8
Annonces
2023
Inscrit
Réserver une visite avec the agent
Choisissez une date et si vous souhaitez une visite virtuelle ou en personne avec l’agent.
Date préférée
Type de visite
Dernière mise à jour
Mars 25
Première mise en ligne
Octobre 2, 2024
Licence de l’agent
#AMI-19412
Référence de l’annonce
2001003-20
La confiance des plus grands courtiers du monde
Les agents des propriétés les plus exceptionnelles du monde publient sur JamesEdition.
- Des annonces de Sotheby's, Christie's, BARNES et Engel & Völkers
- Chaque annonce est vérifiée avant sa mise en ligne
- Contactez directement des agents vérifiés
En continuant, vous acceptez nos Conditions et notre Politique de confidentialité.