$987,122
Ferme D'alcobaça
- 3 Chambres
- 2 SdB
- 2,035 Sqft
- 9,785 Sqft lot
- Mis à jour: Aujourd'hui
À propos de la propriété
La description a été traduite automatiquement.
La description est affichée dans la langue d'origine.
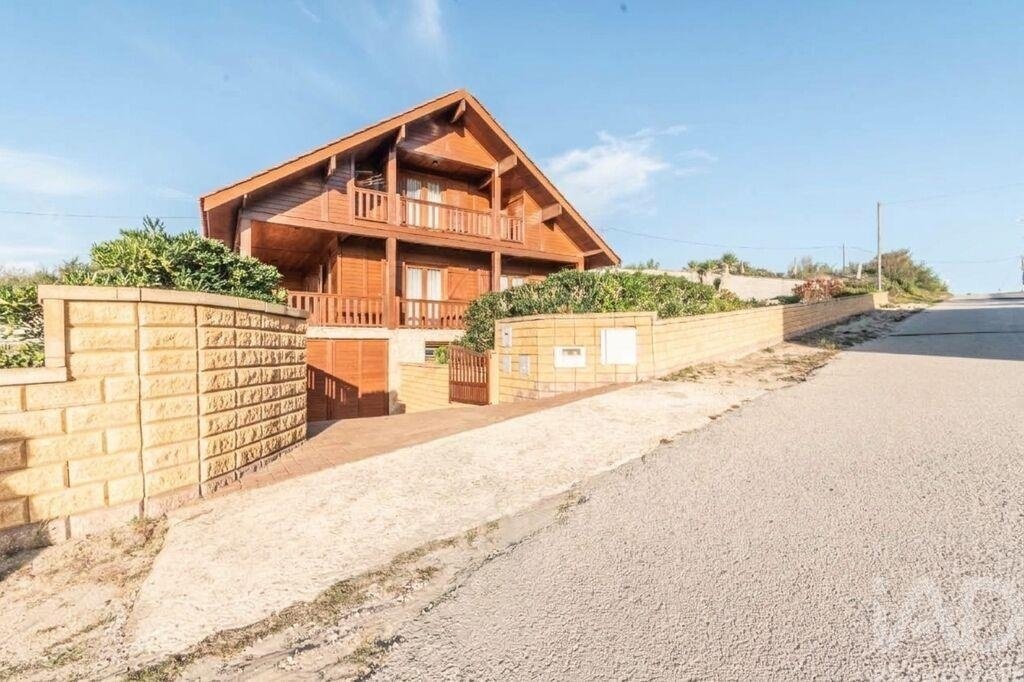
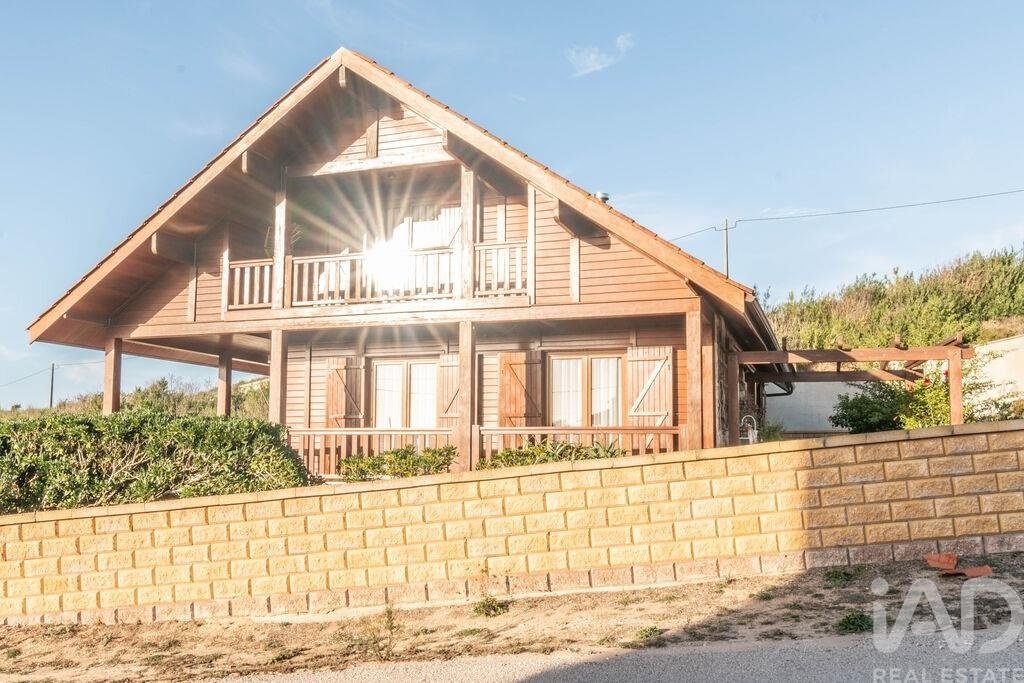
MAISON EN BOIS AVEC VUE MER À PRAIA DA LÉGUA — UN REFUGE SINGULIER OÙ L’ATLANTIQUE EST PROTAGONISTE
Il existe des maisons qui nous conquièrent par leur architecture. D’autres, par leur environnement. Et il y a celles qui nous invitent à contempler l’horizon. Cette maison réunit tout cela, dans un cadre où le bois, la nature et la mer se rencontrent en harmonie.
À Praia da Légua,
Il existe des maisons qui nous conquièrent par leur architecture. D’autres, par leur environnement. Et il y a celles qui nous invitent à contempler l’horizon. Cette maison réunit tout cela, dans un cadre où le bois, la nature et la mer se rencontrent en harmonie.
À Praia da Légua,
WOODEN HOUSE WITH SEA VIEW AT PRAIA DA LÉGUA — A SINGULAR REFUGE WHERE THE ATLANTIC IS THE PROTAGONIST
There are houses that captivate us through their architecture. Others, through their surroundings. And then there are those that make us pause to contemplate the horizon. This house brings all of this together, in a setting where wood, nature and the sea meet in perfect harmony.
There are houses that captivate us through their architecture. Others, through their surroundings. And then there are those that make us pause to contemplate the horizon. This house brings all of this together, in a setting where wood, nature and the sea meet in perfect harmony.
MAISON EN BOIS AVEC VUE MER À PRAIA DA LÉGUA — UN REFUGE SINGULIER OÙ L’ATLANTIQUE EST PROTAGONISTE
Il existe des maisons qui nous conquièrent par leur architecture. D’autres, par leur environnement. Et il y a celles qui nous invitent à contempler l’horizon. Cette maison réunit tout cela, dans un cadre où le bois, la nature et la mer se rencontrent en harmonie.
À Praia da Légua, découvrez une maison en bois au caractère absolument singulier, pensée pour ceux qui apprécient la tranquillité, l’authenticité et le privilège de vivre avec l’Atlantique à l’horizon.
Avec une architecture accueillante, des espaces généreux et un environnement extérieur invitant, cette propriété offre une expérience d’habitation distincte, où chaque détail contribue à créer une atmosphère de confort et de sérénité.
Une maison avec personnalité, confort et espace
Au rez-de-chaussée, l’entrée se fait par un agréable hall qui conduit à la zone sociale de la maison.
Le séjour, accueillant et plein de caractère, dispose d’une salamandre, créant l’ambiance idéale pour les jours plus frais et pour les moments de détente en famille.
La cuisine, équipée d’une plaque, d’un four et d’une hotte, complète cet espace en offrant la fonctionnalité nécessaire au quotidien.
À ce niveau se trouvent également deux chambres avec placards et une salle de bains complète, avec douche et fenêtre, assurant une organisation pratique et fonctionnelle de l’espace habitable.
Une mezzanine avec espace pour imaginer
Au premier étage, la maison révèle l’un de ses éléments les plus intéressants : une vaste mezzanine, avec un énorme potentiel d’utilisation.
Cet espace polyvalent permet d’envisager un coin lecture, un bureau, une salle de loisirs ou un espace de convivialité plus réservé, s’adaptant aux besoins et au style de vie de ses futurs habitants.
La mezzanine bénéficie également d’un accès à une véranda offrant une vue remarquable, invitant à contempler le paysage et à profiter de l’environnement.
Cet étage dispose aussi d’une salle de bains et d’une spacieuse chambre, créant une zone supplémentaire de repos et d’intimité.
Efficacité et confort en toutes saisons
Au-delà de son caractère architectural, cette maison intègre des solutions techniques dignes d’intérêt.
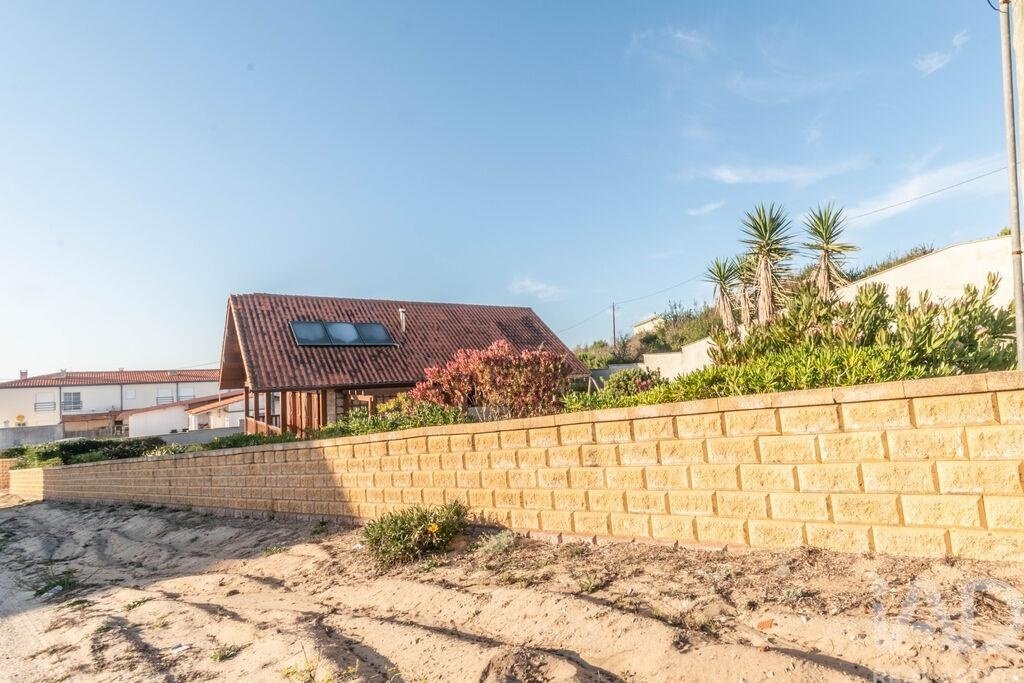
Au sous-sol se trouve la chaufferie, équipée d’une pompe à chaleur associée à des panneaux solaires, avec une capacité de 500 litres pour l’eau chaude sanitaire (ECS), complétée par un système de chauffage par le sol.
Une combinaison pensée pour offrir le confort thermique et une utilisation efficace de l’énergie, valorisant l’expérience d’habiter tout au long de l’année.
Sous-sol avec capacité pour quatre véhicules
La maison dispose d’un sous-sol avec espace pour stationner jusqu’à quatre automobiles, un atout important qui ajoute commodité et polyvalence à la propriété.
Cet étage comprend également des zones de rangement et la chaufferie, permettant une organisation fonctionnelle des espaces de soutien à l’habitation.
Un extérieur à profiter sans hâte
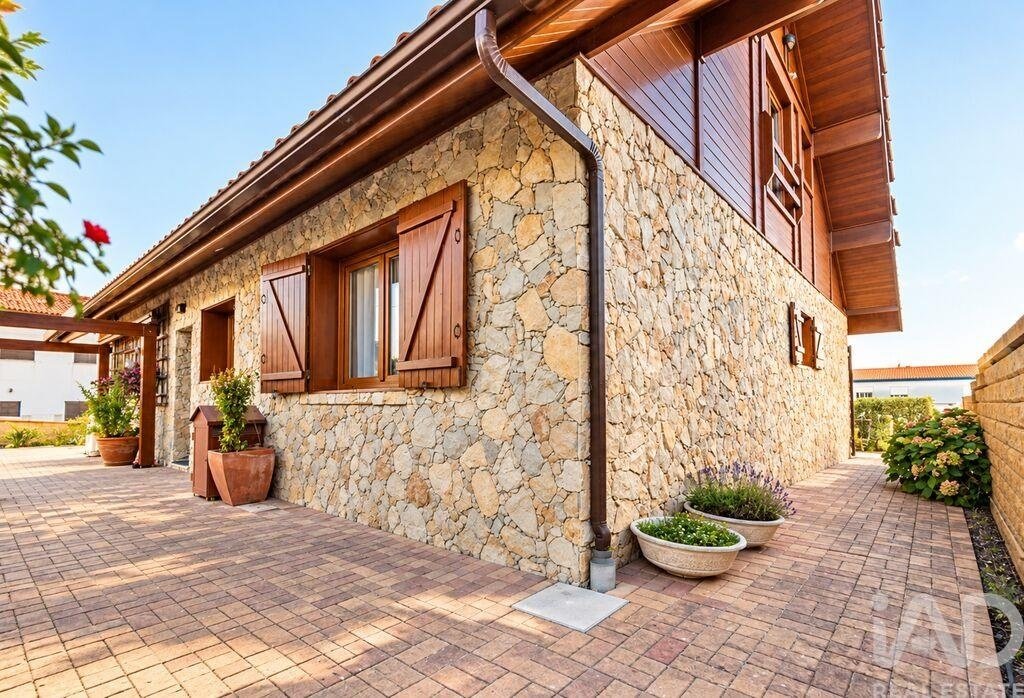
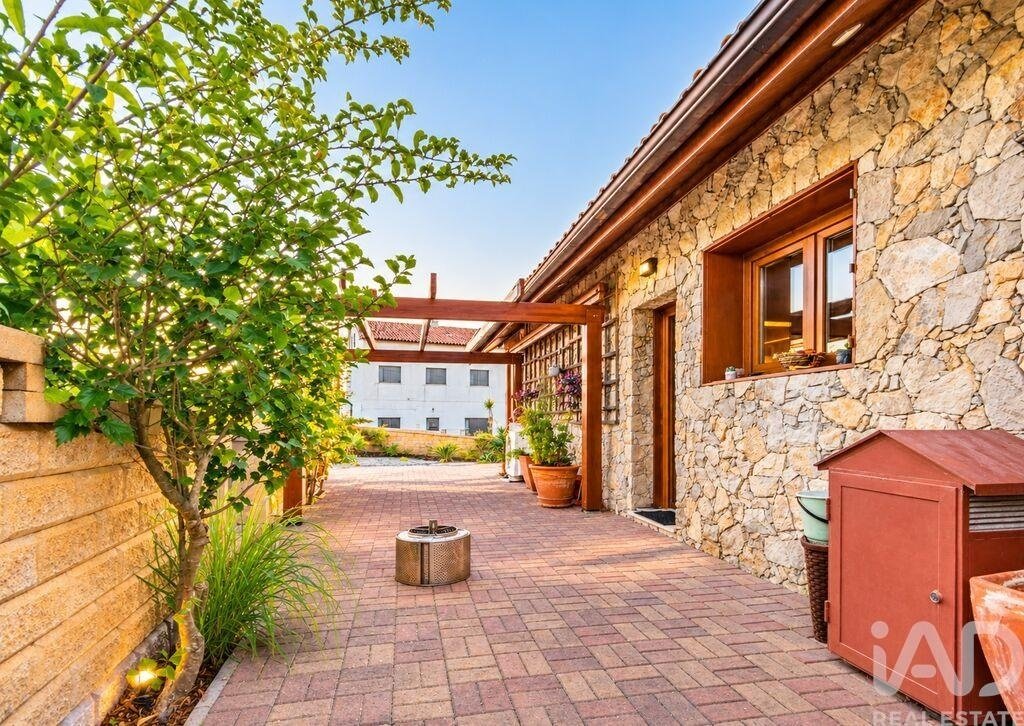
À l’extérieur, vous trouverez une agréable terrasse avec pergola, idéale pour les repas en plein air, les rencontres entre amis ou simplement pour profiter des beaux jours.
Le jardin, composé de diverses plantes, ajoute de la couleur et de la naturalité à l’environnement, tandis que l’aire de jeux crée un espace dédié aux jeux et aux moments en famille.
Et puis il y a la mer.
La maison bénéficie d’une vue mer, offrant un paysage qui prend une dimension particulièrement mémorable en fin de journée. Le coucher de soleil sur l’Atlantique transforme le paysage en spectacle naturel, de ceux qui nous rappellent le privilège d’être au bon endroit.
Praia da Légua — le plaisir de vivre près de l’Atlantique
La localisation, à Praia da Légua, ajoute à la propriété le charme d’un environnement côtier, où le paysage et la proximité de la mer invitent à un style de vie plus tranquille.
Que ce soit comme résidence permanente, refuge de fin de semaine ou maison pour profiter des vacances en bord de côte, cette maison offre une combinaison singulière de caractère, confort et espaces polyvalents.
UNE MAISON DIFFÉRENTE, POUR CEUX QUI CHERCHENT PLUS QU’UNE MAISON.
Une construction en bois avec identité propre, vue mer, coucher de soleil sur l’Atlantique, mezzanine avec potentiel, sous-sol pour quatre véhicules, chauffage par le sol et un agréable espace extérieur.
À Praia da Légua, il existe des endroits où la journée se termine avec une vue. Dans cette maison, le coucher de soleil peut devenir partie de votre vie.
#ref: 1049278
Il existe des maisons qui nous conquièrent par leur architecture. D’autres, par leur environnement. Et il y a celles qui nous invitent à contempler l’horizon. Cette maison réunit tout cela, dans un cadre où le bois, la nature et la mer se rencontrent en harmonie.
À Praia da Légua, découvrez une maison en bois au caractère absolument singulier, pensée pour ceux qui apprécient la tranquillité, l’authenticité et le privilège de vivre avec l’Atlantique à l’horizon.
Avec une architecture accueillante, des espaces généreux et un environnement extérieur invitant, cette propriété offre une expérience d’habitation distincte, où chaque détail contribue à créer une atmosphère de confort et de sérénité.
Une maison avec personnalité, confort et espace
Au rez-de-chaussée, l’entrée se fait par un agréable hall qui conduit à la zone sociale de la maison.
Le séjour, accueillant et plein de caractère, dispose d’une salamandre, créant l’ambiance idéale pour les jours plus frais et pour les moments de détente en famille.
La cuisine, équipée d’une plaque, d’un four et d’une hotte, complète cet espace en offrant la fonctionnalité nécessaire au quotidien.
À ce niveau se trouvent également deux chambres avec placards et une salle de bains complète, avec douche et fenêtre, assurant une organisation pratique et fonctionnelle de l’espace habitable.
Une mezzanine avec espace pour imaginer
Au premier étage, la maison révèle l’un de ses éléments les plus intéressants : une vaste mezzanine, avec un énorme potentiel d’utilisation.
Cet espace polyvalent permet d’envisager un coin lecture, un bureau, une salle de loisirs ou un espace de convivialité plus réservé, s’adaptant aux besoins et au style de vie de ses futurs habitants.
La mezzanine bénéficie également d’un accès à une véranda offrant une vue remarquable, invitant à contempler le paysage et à profiter de l’environnement.
Cet étage dispose aussi d’une salle de bains et d’une spacieuse chambre, créant une zone supplémentaire de repos et d’intimité.
Efficacité et confort en toutes saisons
Au-delà de son caractère architectural, cette maison intègre des solutions techniques dignes d’intérêt.
Au sous-sol se trouve la chaufferie, équipée d’une pompe à chaleur associée à des panneaux solaires, avec une capacité de 500 litres pour l’eau chaude sanitaire (ECS), complétée par un système de chauffage par le sol.
Une combinaison pensée pour offrir le confort thermique et une utilisation efficace de l’énergie, valorisant l’expérience d’habiter tout au long de l’année.
Sous-sol avec capacité pour quatre véhicules
La maison dispose d’un sous-sol avec espace pour stationner jusqu’à quatre automobiles, un atout important qui ajoute commodité et polyvalence à la propriété.
Cet étage comprend également des zones de rangement et la chaufferie, permettant une organisation fonctionnelle des espaces de soutien à l’habitation.
Un extérieur à profiter sans hâte
À l’extérieur, vous trouverez une agréable terrasse avec pergola, idéale pour les repas en plein air, les rencontres entre amis ou simplement pour profiter des beaux jours.
Le jardin, composé de diverses plantes, ajoute de la couleur et de la naturalité à l’environnement, tandis que l’aire de jeux crée un espace dédié aux jeux et aux moments en famille.
Et puis il y a la mer.
La maison bénéficie d’une vue mer, offrant un paysage qui prend une dimension particulièrement mémorable en fin de journée. Le coucher de soleil sur l’Atlantique transforme le paysage en spectacle naturel, de ceux qui nous rappellent le privilège d’être au bon endroit.
Praia da Légua — le plaisir de vivre près de l’Atlantique
La localisation, à Praia da Légua, ajoute à la propriété le charme d’un environnement côtier, où le paysage et la proximité de la mer invitent à un style de vie plus tranquille.
Que ce soit comme résidence permanente, refuge de fin de semaine ou maison pour profiter des vacances en bord de côte, cette maison offre une combinaison singulière de caractère, confort et espaces polyvalents.
UNE MAISON DIFFÉRENTE, POUR CEUX QUI CHERCHENT PLUS QU’UNE MAISON.
Une construction en bois avec identité propre, vue mer, coucher de soleil sur l’Atlantique, mezzanine avec potentiel, sous-sol pour quatre véhicules, chauffage par le sol et un agréable espace extérieur.
À Praia da Légua, il existe des endroits où la journée se termine avec une vue. Dans cette maison, le coucher de soleil peut devenir partie de votre vie.
#ref: 1049278
WOODEN HOUSE WITH SEA VIEW AT PRAIA DA LÉGUA — A SINGULAR REFUGE WHERE THE ATLANTIC IS THE PROTAGONIST
There are houses that captivate us through their architecture. Others, through their surroundings. And then there are those that make us pause to contemplate the horizon. This house brings all of this together, in a setting where wood, nature and the sea meet in perfect harmony.
At Praia da Légua, discover a wooden house with absolutely singular character, designed for those who value tranquility, authenticity and the privilege of living with the Atlantic on the horizon.
With welcoming architecture, generous spaces and an inviting exterior setting, this property offers a distinct living experience, where every detail contributes to creating an environment of comfort and serenity.
A house with personality, comfort and space
On the main floor, entry is through a pleasant hall, which leads to the social area of the house.
The living room, welcoming and full of character, features a wood stove, creating the perfect atmosphere for cooler days and moments of family relaxation.
The kitchen, equipped with hob, oven and extractor hood, complements this area, offering functionality for daily life.
On this floor there are also two bedrooms with wardrobes and a complete bathroom, with shower base and window, ensuring practical and functional organization of the living area.
A mezzanine with space to imagine
On the first floor, the house reveals one of its most interesting features: a spacious mezzanine, with enormous potential for use.
This versatile space allows you to envision a reading area, an office, a leisure room or a more private gathering space, adapting to the needs and lifestyle of whoever comes to live here.
The mezzanine also benefits from access to a balcony with an extraordinary view, inviting you to contemplate the landscape and enjoy the surroundings.
This floor also has a bathroom and a spacious bedroom, creating an additional area for rest and privacy.
Efficiency and comfort in all seasons
Beyond its architectural character, this house integrates technical solutions worthy of note.
In the basement is the plant room, equipped with a heat pump associated with solar panels, with a capacity of 500 liters for domestic hot water (DHW), complemented by an underfloor heating system.
A combination designed to provide thermal comfort and efficient energy use, enhancing the living experience throughout the year.
Basement with capacity for four vehicles
The house has a basement with space to park up to four automobiles, an important asset that adds convenience and versatility to the property.
This floor also includes storage areas and the plant room, allowing functional organization of the spaces supporting the residence.
An exterior to enjoy without haste
Outside, you will find a pleasant terrace with pergola, ideal for outdoor meals, gatherings with friends or simply to enjoy sunny days.
The garden, composed of various plants, adds color and naturalness to the surroundings, while the children’s play area creates a space dedicated to play and family moments.
And then there is the sea.
The house benefits from a sea view, providing a setting that gains especially memorable dimension at the end of the day. The sunset over the Atlantic transforms the landscape into a natural spectacle, one of those that reminds us of the privilege of being in the right place.
Praia da Légua — the pleasure of living near the Atlantic
The location, at Praia da Légua, adds to the property the charm of a coastal setting, where the landscape and proximity to the sea invite a more tranquil lifestyle.
Whether as a permanent residence, weekend retreat or house to enjoy holidays by the coast, this house offers a singular combination of character, comfort and versatile spaces.
A DIFFERENT HOUSE, FOR THOSE SEEKING MORE THAN JUST A HOME.
A wooden construction with its own identity, sea view, sunset over the Atlantic, mezzanine with potential, basement for four vehicles, underfloor heating and a pleasant exterior space.
At Praia da Légua, there are places where the day ends with a view. In this house, the sunset can become part of your life.
#ref: 1049278
There are houses that captivate us through their architecture. Others, through their surroundings. And then there are those that make us pause to contemplate the horizon. This house brings all of this together, in a setting where wood, nature and the sea meet in perfect harmony.
At Praia da Légua, discover a wooden house with absolutely singular character, designed for those who value tranquility, authenticity and the privilege of living with the Atlantic on the horizon.
With welcoming architecture, generous spaces and an inviting exterior setting, this property offers a distinct living experience, where every detail contributes to creating an environment of comfort and serenity.
A house with personality, comfort and space
On the main floor, entry is through a pleasant hall, which leads to the social area of the house.
The living room, welcoming and full of character, features a wood stove, creating the perfect atmosphere for cooler days and moments of family relaxation.
The kitchen, equipped with hob, oven and extractor hood, complements this area, offering functionality for daily life.
On this floor there are also two bedrooms with wardrobes and a complete bathroom, with shower base and window, ensuring practical and functional organization of the living area.
A mezzanine with space to imagine
On the first floor, the house reveals one of its most interesting features: a spacious mezzanine, with enormous potential for use.
This versatile space allows you to envision a reading area, an office, a leisure room or a more private gathering space, adapting to the needs and lifestyle of whoever comes to live here.
The mezzanine also benefits from access to a balcony with an extraordinary view, inviting you to contemplate the landscape and enjoy the surroundings.
This floor also has a bathroom and a spacious bedroom, creating an additional area for rest and privacy.
Efficiency and comfort in all seasons
Beyond its architectural character, this house integrates technical solutions worthy of note.
In the basement is the plant room, equipped with a heat pump associated with solar panels, with a capacity of 500 liters for domestic hot water (DHW), complemented by an underfloor heating system.
A combination designed to provide thermal comfort and efficient energy use, enhancing the living experience throughout the year.
Basement with capacity for four vehicles
The house has a basement with space to park up to four automobiles, an important asset that adds convenience and versatility to the property.
This floor also includes storage areas and the plant room, allowing functional organization of the spaces supporting the residence.
An exterior to enjoy without haste
Outside, you will find a pleasant terrace with pergola, ideal for outdoor meals, gatherings with friends or simply to enjoy sunny days.
The garden, composed of various plants, adds color and naturalness to the surroundings, while the children’s play area creates a space dedicated to play and family moments.
And then there is the sea.
The house benefits from a sea view, providing a setting that gains especially memorable dimension at the end of the day. The sunset over the Atlantic transforms the landscape into a natural spectacle, one of those that reminds us of the privilege of being in the right place.
Praia da Légua — the pleasure of living near the Atlantic
The location, at Praia da Légua, adds to the property the charm of a coastal setting, where the landscape and proximity to the sea invite a more tranquil lifestyle.
Whether as a permanent residence, weekend retreat or house to enjoy holidays by the coast, this house offers a singular combination of character, comfort and versatile spaces.
A DIFFERENT HOUSE, FOR THOSE SEEKING MORE THAN JUST A HOME.
A wooden construction with its own identity, sea view, sunset over the Atlantic, mezzanine with potential, basement for four vehicles, underfloor heating and a pleasant exterior space.
At Praia da Légua, there are places where the day ends with a view. In this house, the sunset can become part of your life.
#ref: 1049278
-
Type de propriété
Corps de ferme
-
Prix/pied²
$485
-
Émissions
D
-
Consommation
D
Caractéristiques
- Jardin
- Terrasse
- Garage
- Cheminée
- Terrain de jeu
- Vue sur la mer
- Vue sur la mer
- Côtières
- Pergola
Caractéristiques
Lot
Intérieur
- Haut plafond
- Cheminée
- Cuisinière à gaz
- Sous-sol
- Comptoirs en pierre
Outdoor
Explorez le secteur
Pataias e Martingança, Leiria, Alcobaça, Portugal
Voir sur Google Maps
Prix par sqft
Faible
Élevé
Inscrit il y a 7 ans
Vous vous êtes renseigné sur ce bien
L'agent vous contactera bientôt par
Publié par
1717
Annonces
2019
Inscrit
Réserver une visite avec the agent
Choisissez une date et si vous souhaitez une visite virtuelle ou en personne avec l’agent.
Date préférée
Type de visite
Dernière mise à jour
Aujourd'hui
Première mise en ligne
Novembre 5
Référence de l’annonce
1049278
Propriétés similaires à proximité
Nouvelles annonces à Pataias


Explorez plus de biens à vendre
Pataias, Leiria, Portugal types de propriétés
Pataias, Leiria, Portugal Recherches populaires
- Propriétés avec Terrasse à Pataias, Leiria, Portugal
- Vue sur la ville propriétés à Pataias, Leiria, Portugal
- Duplex propriétés à Pataias, Leiria, Portugal
- Côtières propriétés à Pataias, Leiria, Portugal
- Lotissement sécurisé propriétés à Pataias, Leiria, Portugal
- Vie privée propriétés à Pataias, Leiria, Portugal
- Constructions neuves propriétés à Pataias, Leiria, Portugal
- Propriétés avec Sauna à Pataias, Leiria, Portugal
- Bord de Mer propriétés à Pataias, Leiria, Portugal
- Manoir propriétés à Pataias, Leiria, Portugal
- Rénové propriétés à Pataias, Leiria, Portugal
- Vue sur l’océan propriétés à Pataias, Leiria, Portugal
Guides et histoires connexes
La confiance des plus grands courtiers du monde
Les agents des propriétés les plus exceptionnelles du monde publient sur JamesEdition.
- Des annonces de Sotheby's, Christie's, BARNES et Engel & Völkers
- Chaque annonce est vérifiée avant sa mise en ligne
- Contactez directement des agents vérifiés
En continuant, vous acceptez nos Conditions et notre Politique de confidentialité.