$2,352,841
Maison Unifamiliale Individuelle Alcantarilha E Pêra
- 3 Chambres
- 4 SdB
- 2,638 Sqft
- 7,223 Sqft lot
- Mis à jour: Août 31
À propos de la propriété
La description a été traduite automatiquement.
La description est affichée dans la langue d'origine.
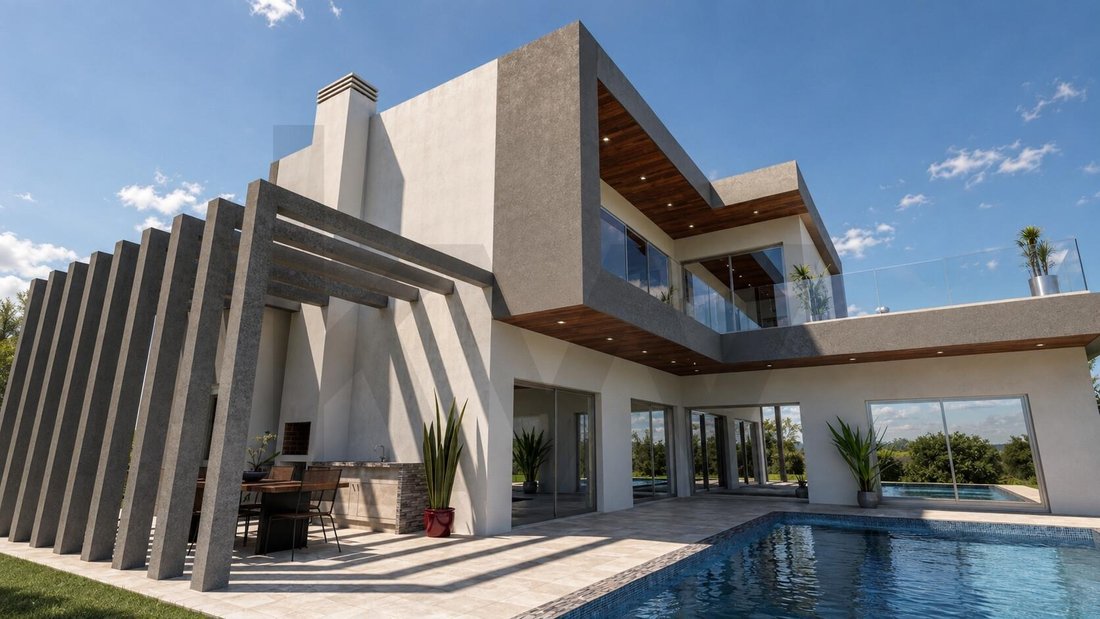
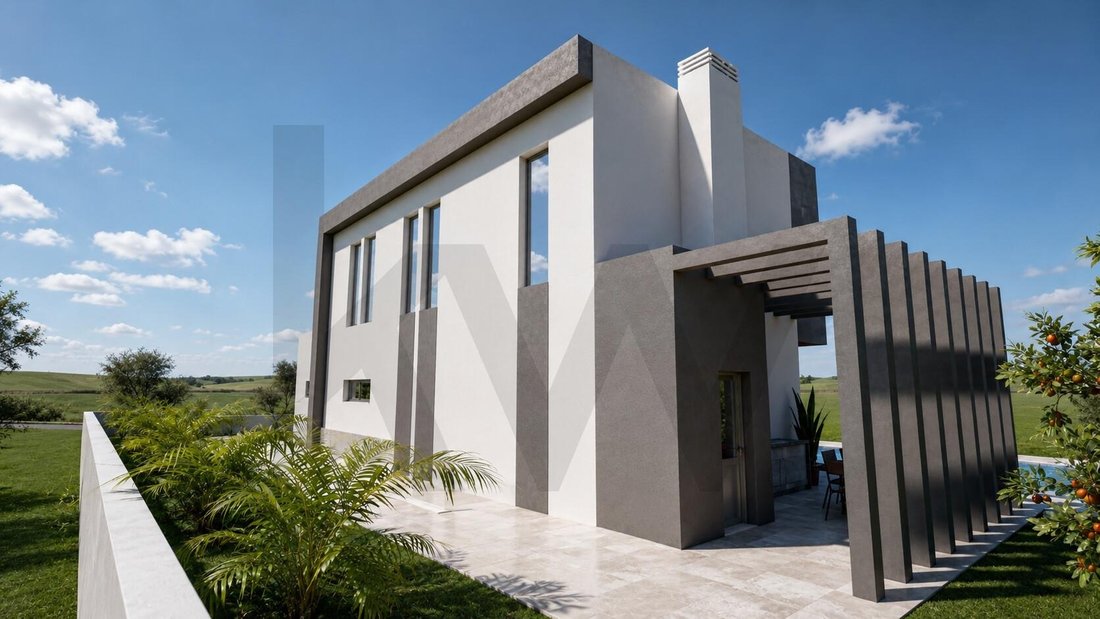
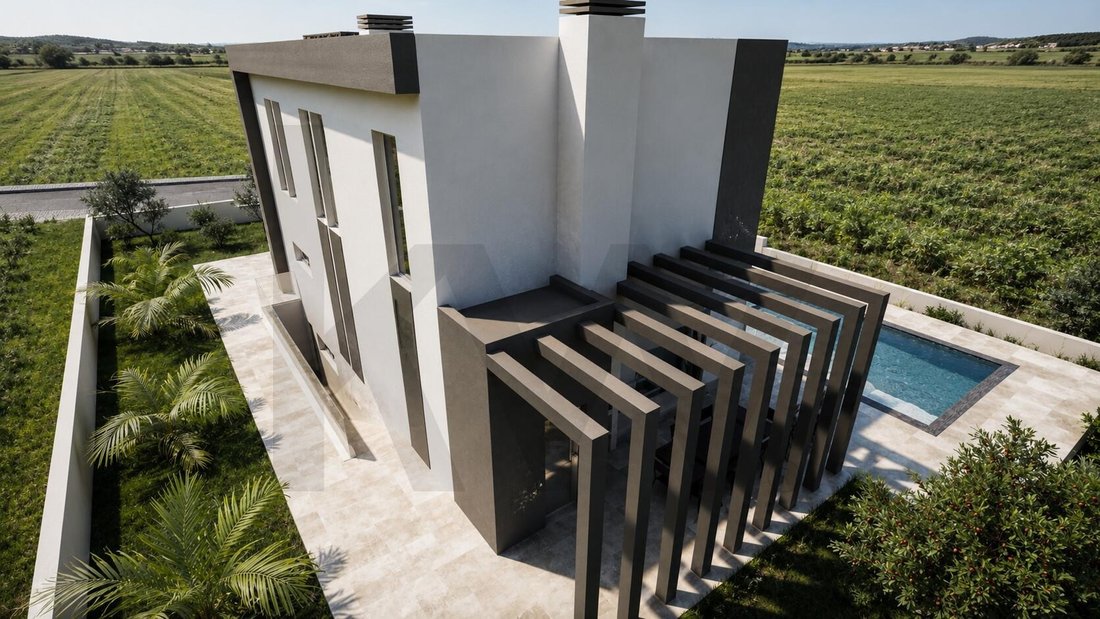
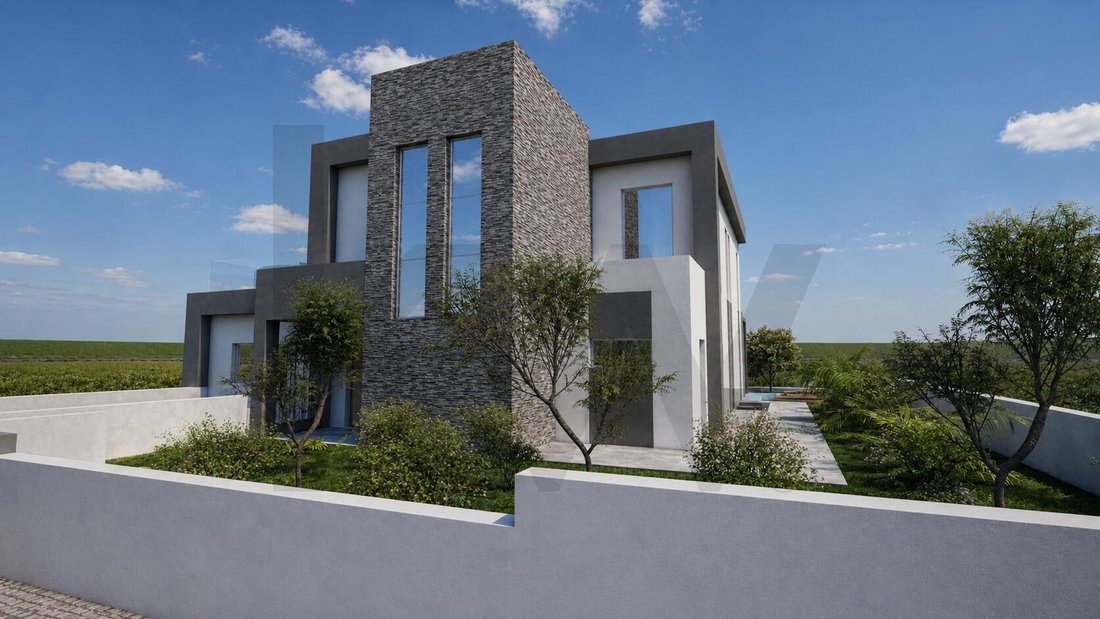
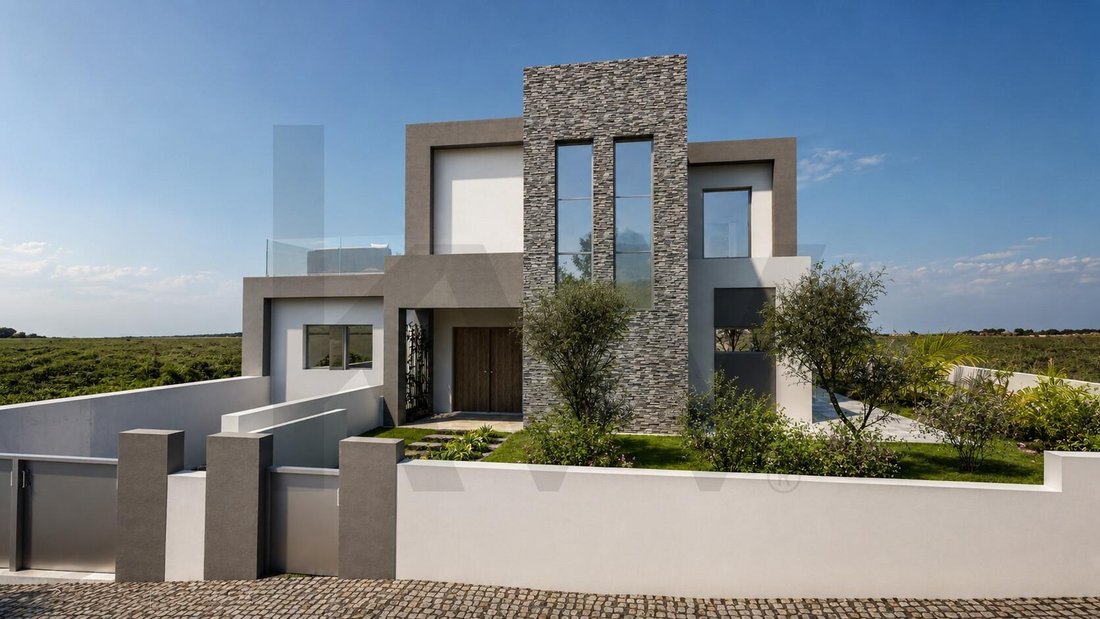
New T3+1 house with basement and pool in Alcantarilha. This house is in the final phase of construction, with completion expected in October 2026. It features 3 en-suite bedrooms plus an office, 2 additional bathrooms, and luxury finishes with top-of-the-line kitchen appliances and contemporary coverings as described below. This T3+1 house with a pool has a gross construction area of 350.89 m² and
New T3+1 house with basement and pool in Alcantarilha. This house is in the final phase of construction, with completion expected in October 2026. It features 3 en-suite bedrooms plus an office, 2 additional bathrooms, and luxury finishes with top-of-the-line kitchen appliances and contemporary coverings as described below. This T3+1 house with a pool has a gross construction area of 350.89 m² and a usable area of 263.18 m², situated on a 671 m² plot. It boasts superior quality finishes and a privileged location in Alcantarilha, in a quiet residential area yet close to all essential services and social infrastructure. Built with reinforced concrete structure and walls according to the highest construction standards and luxury finishes, it is divided into three floors: basement, ground floor, and first floor, with the following rooms: Basement (total area 112.1 m²) (possibility to create a gym, bathroom, and air conditioning with pre-installation): - Free area: 107.24 m² - Technical area: 4.85 m² Ground floor (total area 95.21 m² + 43 m² pool): - Living and dining room: 32.97 m² - Kitchen: 19.26 m² - Pantry/laundry/storage: 7.39 m² - Bedroom 1 en suite: 13.84 m² - En suite bathroom: 4.22 m² - Social bathroom: 2.33 m² - Pool bathroom: 1.40 m² First floor (69.54 m² + terrace 46.31 m²): - Bedroom 1 en suite: 13.56 m² - En suite bathroom: 6.75 m² - Bedroom 2 en suite: 15.39 m² - En suite bathroom: 4.14 m² - Library: 12.98 m² - Bathroom: 3.78 m² - Corridor: 12.94 m² Exterior: - Pool: 40.6 m² - Pool technical area: 1.6 m² - Pool and pergola area: approximately 200 m² - Stone gardens and landscaped areas: approximately 400 m² General features: - The basement floor offers a large parking area with the possibility to add a gym and a bathroom. - The exterior space includes a beautiful Mediterranean garden and a private pool. - Inside, the kitchen is fully equipped with Bosch appliances. - All bedrooms have private bathrooms. - The living and dining rooms are designed to maximize natural light through large glazed openings. - Details such as brushed aluminum handles and finishes, as well as minimalist thermal break aluminum frames in textured black lacquer, add a final touch of refinement and luxury. - Bathrooms feature wall-hung toilets, shower bases made of the same ceramic material as the coverings with stainless steel rails and tempered glass, offering modernity and simplicity suited to contemporary living. - The plot is fully fenced and protected from prying eyes, reflecting the care taken for security and comfort. - Additional features include video intercom, electric shutters, and an alarm system. - The landscaped garden is designed for easy maintenance while providing a comfortable, natural, and inviting space overall. Distances: - Praia Grande: 3-4 minutes - Faro: 40 minutes - Airport: 35 minutes - Shopping center: 10 minutes K. Team presents this fantastic property under construction, with completion expected in September/October 2026. Schedule a visit with us now and come see this new house. Note: Features and measurements may vary. Features: Exterior Features: - Gated community - Garden - Outdoor parking - Outdoor pool - Terrace - Armored door - Video intercom Interior Features: - Entrance hall - Kitchenette - Built-in Bosch appliances - En suite bathroom - Fitted wardrobes - Laundry room - Open-plan kitchen - White lacquered kitchen furniture General Features: - First owner - Doorman - Pantry - Electric gates for entrance and garage Orientation: - South Other Equipment: - Solar water heating panels and 300L tank - Dishwasher - Combined refrigerator - Microwave - Washing machine - Dryer - Saltwater pool equipped and pre-installed for heat pump - Heated floors in bathrooms - Video intercom Views: - Sea view Additional Features: - Garage - Balcony - Garage for 2 cars with pre-installation for electric vehicle charger - Equipped kitchen and laundry - Suites - Accessible for people with reduced mobility - Air conditioning and forced ventilation.
-
Type de propriété
Maison
-
Année de construction
2026
-
Prix/pied²
$892
Caractéristiques
- Jardin
- Piscine
- Terrasse
- Cuisine extérieure
- Pergola
- Porte
- Espace de vie extérieur
- Balcon
Explorez le secteur
Alcantarilha, Algarve, Portugal
Voir sur Google Maps
Prix par sqft
Faible
Élevé
Inscrit il y a 8 mois
Vous vous êtes renseigné sur ce bien
L'agent vous contactera bientôt par
Publié par
2
Annonces
2026
Inscrit
Réserver une visite avec Luís Direito
Choisissez une date et si vous souhaitez une visite virtuelle ou en personne avec l’agent.
Date préférée
Type de visite

KW Flash Algarve Barlavento
Rua da Raminha Lote 32 Loja B, Portimão, Portugal
Voir le profil de l’agence
Dernière mise à jour
Août 31
Première mise en ligne
Juin 29
Référence de l’annonce
2131691255666310
Propriétés similaires à proximité
Nouvelles annonces à Alcantarilha

Explorez plus de biens à vendre
Alcantarilha, Algarve, Portugal types de propriétés
- Maisons à vendre à Alcantarilha, Algarve, Portugal
- Campagne à vendre à Alcantarilha, Algarve, Portugal
- Corps de ferme à vendre à Alcantarilha, Algarve, Portugal
- Penthouses à vendre à Alcantarilha, Algarve, Portugal
- Maisons de campagne à vendre à Alcantarilha, Algarve, Portugal
- Fincas à vendre à Alcantarilha, Algarve, Portugal
- Successions à vendre à Alcantarilha, Algarve, Portugal
Alcantarilha, Algarve, Portugal Recherches populaires
- Côtières propriétés à Alcantarilha, Algarve, Portugal
- Colline propriétés à Alcantarilha, Algarve, Portugal
- Moderne propriétés à Alcantarilha, Algarve, Portugal
- Équestre propriétés à Alcantarilha, Algarve, Portugal
- Constructions neuves propriétés à Alcantarilha, Algarve, Portugal
- Propriétés avec Hammam à Alcantarilha, Algarve, Portugal
- Propriétés avec Bibliothèque à Alcantarilha, Algarve, Portugal
- Bord de Mer propriétés à Alcantarilha, Algarve, Portugal
- Plage propriétés à Alcantarilha, Algarve, Portugal
- Propriétés avec Piscine intérieure à Alcantarilha, Algarve, Portugal
- Vue sur l’océan propriétés à Alcantarilha, Algarve, Portugal
Alcantarilha, Algarve, Portugal Quartiers
Guides et histoires connexes
La confiance des plus grands courtiers du monde
Les agents des propriétés les plus exceptionnelles du monde publient sur JamesEdition.
- Des annonces de Sotheby's, Christie's, BARNES et Engel & Völkers
- Chaque annonce est vérifiée avant sa mise en ligne
- Contactez directement des agents vérifiés
En continuant, vous acceptez nos Conditions et notre Politique de confidentialité.