$812,508
Villa Méditerranéenne Avec Vue Sur La Vallée à Vendre Dans Le Centre D'alcalali
- 6 Chambres
- 3 SdB
- 5,286 Sqft
- 20,366 Sqft lot
- Mis à jour: Aujourd'hui
- 2
À propos de la propriété
La description a été traduite automatiquement.
La description est affichée dans la langue d'origine.
Située dans un quartier résidentiel calme entouré de montagnes et de végétation, cette spacieuse maison à deux étages incarne l’essence même du style de vie traditionnel espagnol, avec ses intérieurs lumineux, ses matériaux naturels et ses espaces extérieurs sereins.
L’extérieur de la propriété offre un environnement spacieux et soigné, avec une entrée privée menant à un chemin pavé entou
L’extérieur de la propriété offre un environnement spacieux et soigné, avec une entrée privée menant à un chemin pavé entou
Located in a quiet residential area surrounded by mountains and greenery, this spacious two-storey house embodies the essence of the traditional Spanish lifestyle, with bright interiors, natural materials and serene outdoor spaces.
The exterior of the property offers a spacious and well-kept environment, with a private entrance leading through a paved path surrounded by landscaped areas.
The exterior of the property offers a spacious and well-kept environment, with a private entrance leading through a paved path surrounded by landscaped areas.
Située dans un quartier résidentiel calme entouré de montagnes et de végétation, cette spacieuse maison à deux étages incarne l’essence même du style de vie traditionnel espagnol, avec ses intérieurs lumineux, ses matériaux naturels et ses espaces extérieurs sereins.
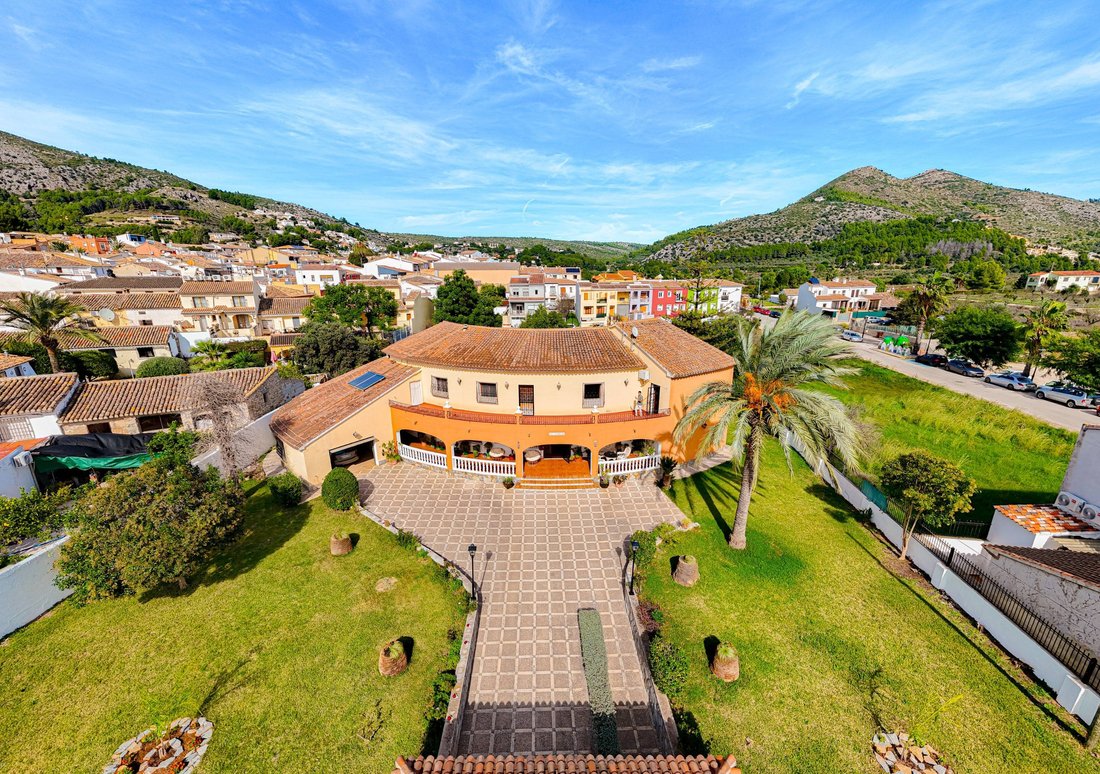
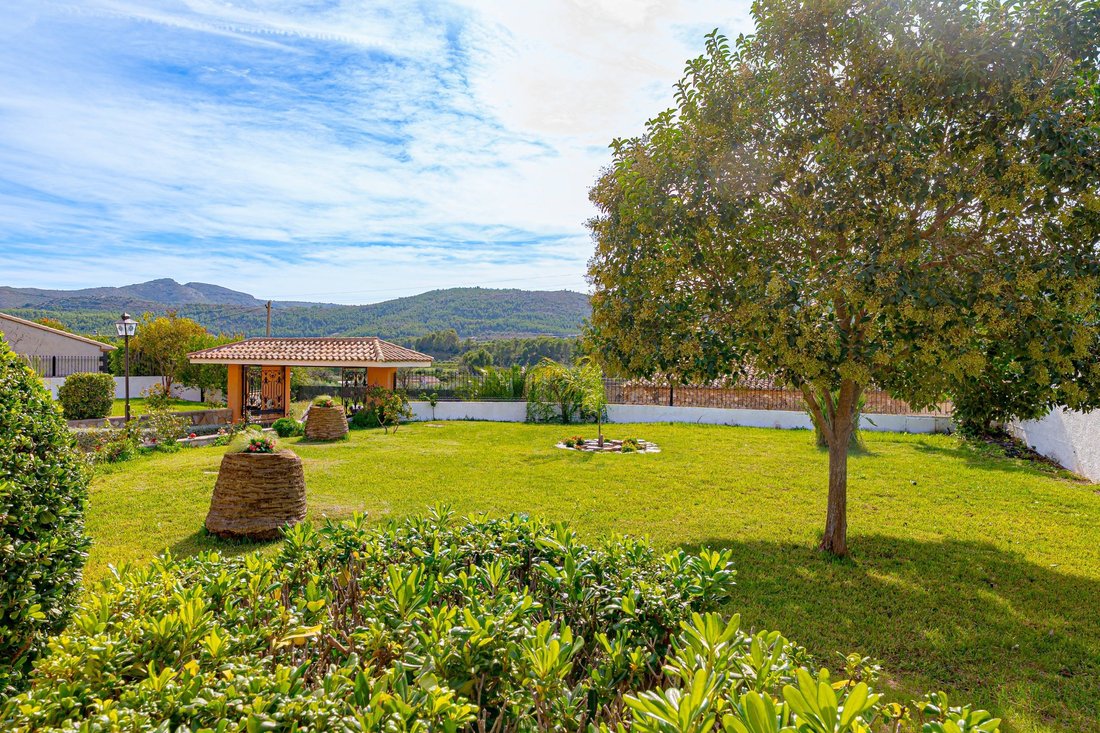
L’extérieur de la propriété offre un environnement spacieux et soigné, avec une entrée privée menant à un chemin pavé entouré de jardins. De là, vous pourrez profiter d’une vue imprenable sur la vallée, avec les montagnes en arrière-plan créant un paysage pittoresque où il est impossible de construire, car il s’agit d’une zone protégée. Le terrain est complètement plat et délimité par des murs. Le jardin offre un agréable mélange de pelouse et de plantes, ainsi qu’un espace parfait pour créer votre propre potager.
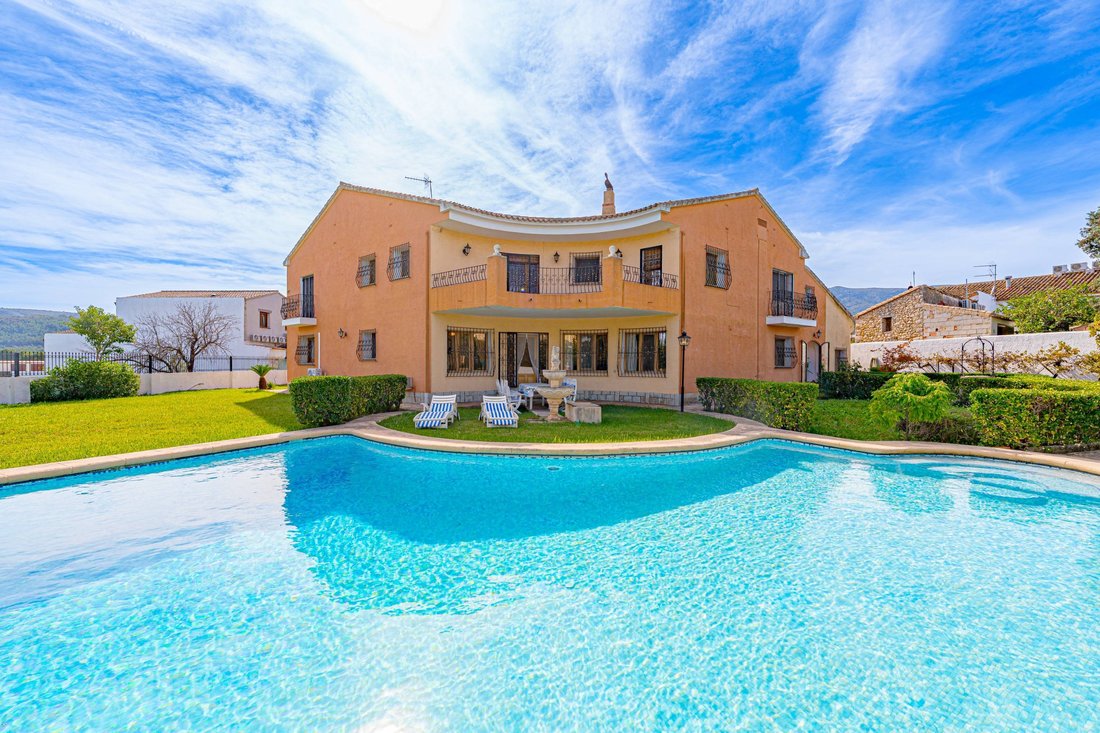
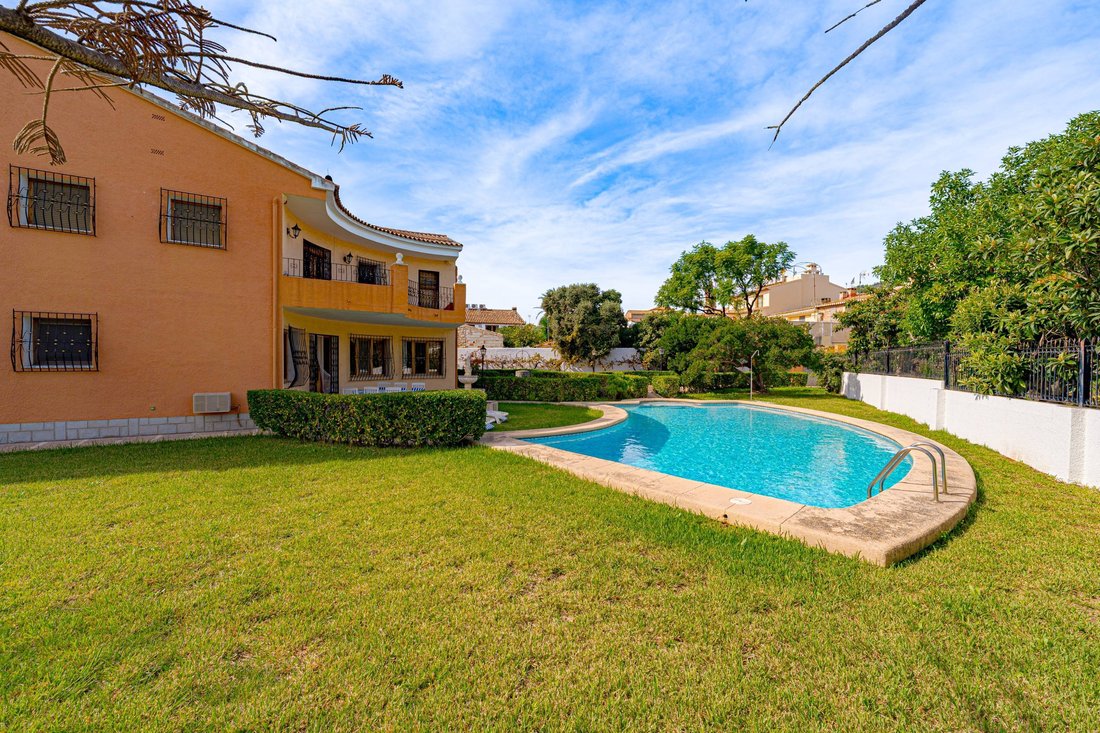
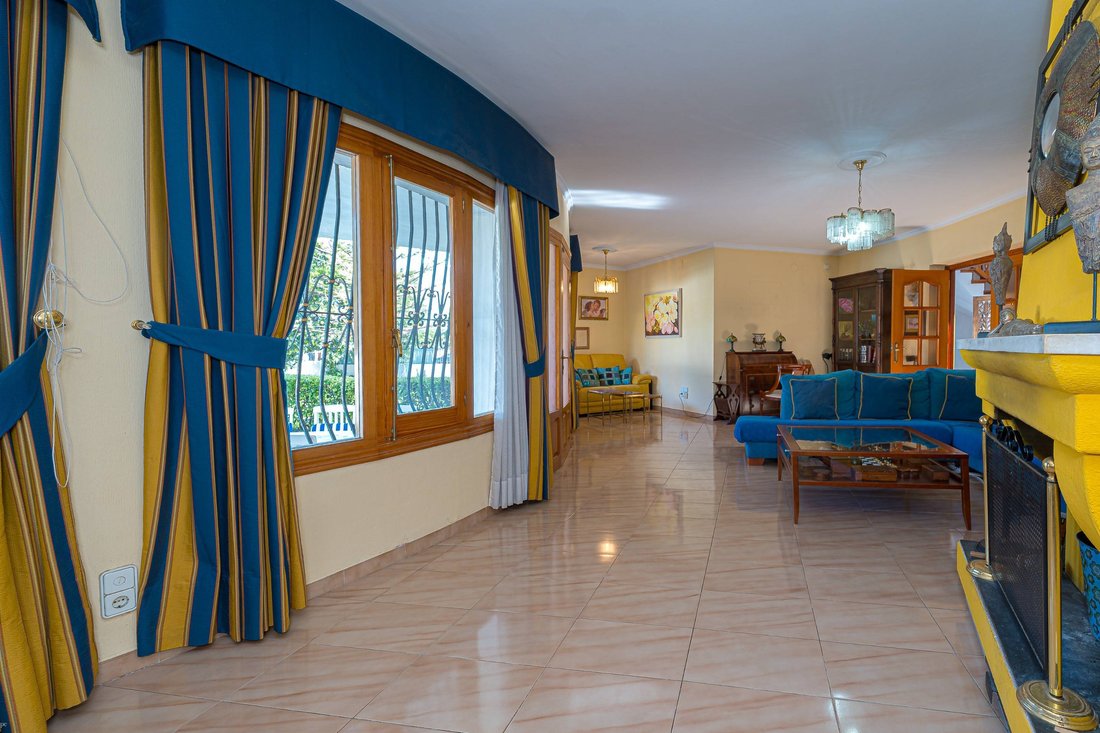
En entrant, un hall d’accueil chaleureux mène à la pièce principale, où de grandes baies vitrées laissent entrer la lumière naturelle et encadrent une vue agréable sur le jardin. Le salon se distingue par ses sols en céramique chaleureux, ses élégantes finitions en bois et son agencement accueillant qui invite à partager des moments devant la cheminée. De là, vous accédez directement à la terrasse et au jardin, où un coin repas couvert vous invite à profiter de repas en plein air près de la piscine et de la fontaine.
La salle à manger attenante conserve le caractère accueillant de la maison, offrant un espace spacieux pour les repas en famille ou pour recevoir des invités. Le mobilier traditionnel en bois et l’éclairage tamisé créent une atmosphère sereine et intemporelle. À proximité, un deuxième salon offre un coin parfait pour lire ou se détendre. La cuisine, conçue dans un style rustique mais pratique, est équipée d’armoires en bois massif, de plans de travail en granit et de doubles fenêtres qui inondent la pièce de lumière naturelle. Un cellier et une buanderie séparés ajoutent au confort de la vie quotidienne.
Le rez-de-chaussée comprend également une chambre en suite avec une salle de bain complète équipée d’un meuble en bois massif avec double lavabo et d’un dressing. Chaque pièce conserve la même esthétique raffinée, avec une attention particulière portée à la lumière, aux proportions et à l’harmonie de l’espace.
En montant l’escalier principal, fabriqué à la main en bois de mobila et au design incurvé inhabituel, on accède à l’espace privé de repos, où se trouvent cinq grandes chambres. Au centre, un bureau confortable avec des bibliothèques intégrées et sur mesure remplace le palier traditionnel, apportant caractère et continuité à ce niveau.
La suite à l’étage supérieur respire la sophistication, avec la climatisation, d’élégants panneaux de bois, un grand dressing avec miroir, une salle de bain complète et raffinée et un accès à une terrasse privée avec vue sur le jardin et les montagnes. C’est un havre de paix, baigné de lumière naturelle. Les autres chambres ont chacune leur charme et leur personnalité : l’une est décorée dans des tons pastel doux avec des lits jumeaux, une autre est décorée dans des tons roses, idéale pour les enfants, et d’autres peuvent être adaptées comme chambres d’amis, bureau ou espace de loisirs. Toutes les pièces sont dotées de grandes fenêtres qui laissent entrer la lumière du soleil et offrent une vue pittoresque sur la vallée et la végétation qui entoure la propriété.
Le premier étage dispose également de deux grandes salles de bains. L’une d’elles est équipée d’une baignoire surélevée, d’un bidet et d’un double lavabo, le tout encadré par d’élégantes finitions en céramique qui créent une atmosphère relaxante, semblable à celle d’un spa méditerranéen. La seconde est également équipée d’une baignoire et d’un double lavabo, maintenant l’équilibre entre confort et design traditionnel.
L’extérieur de la propriété offre un environnement spacieux et soigné, avec une entrée privée menant à un chemin pavé entouré de jardins. De là, vous pourrez profiter d’une vue imprenable sur la vallée, avec les montagnes en arrière-plan créant un paysage pittoresque où il est impossible de construire, car il s’agit d’une zone protégée. Le terrain est complètement plat et délimité par des murs. Le jardin offre un agréable mélange de pelouse et de plantes, ainsi qu’un espace parfait pour créer votre propre potager.
En entrant, un hall d’accueil chaleureux mène à la pièce principale, où de grandes baies vitrées laissent entrer la lumière naturelle et encadrent une vue agréable sur le jardin. Le salon se distingue par ses sols en céramique chaleureux, ses élégantes finitions en bois et son agencement accueillant qui invite à partager des moments devant la cheminée. De là, vous accédez directement à la terrasse et au jardin, où un coin repas couvert vous invite à profiter de repas en plein air près de la piscine et de la fontaine.
La salle à manger attenante conserve le caractère accueillant de la maison, offrant un espace spacieux pour les repas en famille ou pour recevoir des invités. Le mobilier traditionnel en bois et l’éclairage tamisé créent une atmosphère sereine et intemporelle. À proximité, un deuxième salon offre un coin parfait pour lire ou se détendre. La cuisine, conçue dans un style rustique mais pratique, est équipée d’armoires en bois massif, de plans de travail en granit et de doubles fenêtres qui inondent la pièce de lumière naturelle. Un cellier et une buanderie séparés ajoutent au confort de la vie quotidienne.
Le rez-de-chaussée comprend également une chambre en suite avec une salle de bain complète équipée d’un meuble en bois massif avec double lavabo et d’un dressing. Chaque pièce conserve la même esthétique raffinée, avec une attention particulière portée à la lumière, aux proportions et à l’harmonie de l’espace.
En montant l’escalier principal, fabriqué à la main en bois de mobila et au design incurvé inhabituel, on accède à l’espace privé de repos, où se trouvent cinq grandes chambres. Au centre, un bureau confortable avec des bibliothèques intégrées et sur mesure remplace le palier traditionnel, apportant caractère et continuité à ce niveau.
La suite à l’étage supérieur respire la sophistication, avec la climatisation, d’élégants panneaux de bois, un grand dressing avec miroir, une salle de bain complète et raffinée et un accès à une terrasse privée avec vue sur le jardin et les montagnes. C’est un havre de paix, baigné de lumière naturelle. Les autres chambres ont chacune leur charme et leur personnalité : l’une est décorée dans des tons pastel doux avec des lits jumeaux, une autre est décorée dans des tons roses, idéale pour les enfants, et d’autres peuvent être adaptées comme chambres d’amis, bureau ou espace de loisirs. Toutes les pièces sont dotées de grandes fenêtres qui laissent entrer la lumière du soleil et offrent une vue pittoresque sur la vallée et la végétation qui entoure la propriété.
Le premier étage dispose également de deux grandes salles de bains. L’une d’elles est équipée d’une baignoire surélevée, d’un bidet et d’un double lavabo, le tout encadré par d’élégantes finitions en céramique qui créent une atmosphère relaxante, semblable à celle d’un spa méditerranéen. La seconde est également équipée d’une baignoire et d’un double lavabo, maintenant l’équilibre entre confort et design traditionnel.
Located in a quiet residential area surrounded by mountains and greenery, this spacious two-storey house embodies the essence of the traditional Spanish lifestyle, with bright interiors, natural materials and serene outdoor spaces.
The exterior of the property offers a spacious and well-kept environment, with a private entrance leading through a paved path surrounded by landscaped areas. From here you can enjoy stunning open views of the valley, with the mountains in the background creating a picturesque landscape where building is not permitted, as it is a protected area. The plot is completely flat and enclosed by walls. The garden offers a pleasant mix of lawn and plants, along with a perfect space to create your own vegetable garden.
Upon entering, a cosy hallway leads to the main room, where large windows allow natural light to flood the space and frame pleasant views of the garden. The living room stands out for its warm ceramic floors, elegant wood finishes and a cosy layout that invites you to share moments in front of the fireplace. From here, you have direct access to the terrace and garden, where a covered dining area invites you to enjoy al fresco meals by the pool and fountain.
The adjoining dining room maintains the cosy character of the home, offering ample space for both family meals and entertaining guests. Traditional wooden furniture and soft lighting create a serene and timeless atmosphere. Nearby, a second living room offers a perfect corner for reading or relaxing. The kitchen, designed in a rustic yet practical style, features solid wood cabinets, granite countertops and double windows that fill the room with natural light. A separate pantry and ironing room add convenience to everyday life.
The ground floor also includes an en-suite bedroom with a full bathroom featuring a solid wood double sink unit and a walk-in wardrobe. Each room maintains the same refined aesthetic, with special attention to light, proportion and harmony of space.
Climbing the main staircase, handcrafted in mobila wood with an unusual curved design, leads to the private sleeping area, where five spacious bedrooms are distributed. In the centre, a cosy study with built-in, custom-made bookcases replaces the traditional landing, adding character and continuity to this level.
The suite on the top floor exudes sophistication, with air conditioning, elegant wood panelling, a large dressing room with mirror, a stylish full bathroom and access to a private terrace overlooking the garden and mountains. It is a peaceful retreat, filled with natural light. The other bedrooms have their own charm and personality: one in soft pastel tones with twin beds, another decorated in pink tones ideal for children, and others that can be adapted as guest rooms, an office or a leisure space. All rooms have large windows that let in sunlight and offer picturesque views of the valley and the vegetation surrounding the property.
The first floor also has two spacious bathrooms. One of them has a raised bathtub, bidet and double sink, framed by elegant ceramic finishes that create a relaxing atmosphere, similar to a Mediterranean spa. The second also has a bathtub and double sink, maintaining a balance between comfort and traditional design.
The outdoor terraces extend along the upper level, offering panoramic views of the landscape and inviting moments of calm.
Combining authentic Spanish architecture with spaciousness, privacy and natural light, this residence presents itself as a refined family home where every detail contributes to a sense of harmony and lasting well-being.
The exterior of the property offers a spacious and well-kept environment, with a private entrance leading through a paved path surrounded by landscaped areas. From here you can enjoy stunning open views of the valley, with the mountains in the background creating a picturesque landscape where building is not permitted, as it is a protected area. The plot is completely flat and enclosed by walls. The garden offers a pleasant mix of lawn and plants, along with a perfect space to create your own vegetable garden.
Upon entering, a cosy hallway leads to the main room, where large windows allow natural light to flood the space and frame pleasant views of the garden. The living room stands out for its warm ceramic floors, elegant wood finishes and a cosy layout that invites you to share moments in front of the fireplace. From here, you have direct access to the terrace and garden, where a covered dining area invites you to enjoy al fresco meals by the pool and fountain.
The adjoining dining room maintains the cosy character of the home, offering ample space for both family meals and entertaining guests. Traditional wooden furniture and soft lighting create a serene and timeless atmosphere. Nearby, a second living room offers a perfect corner for reading or relaxing. The kitchen, designed in a rustic yet practical style, features solid wood cabinets, granite countertops and double windows that fill the room with natural light. A separate pantry and ironing room add convenience to everyday life.
The ground floor also includes an en-suite bedroom with a full bathroom featuring a solid wood double sink unit and a walk-in wardrobe. Each room maintains the same refined aesthetic, with special attention to light, proportion and harmony of space.
Climbing the main staircase, handcrafted in mobila wood with an unusual curved design, leads to the private sleeping area, where five spacious bedrooms are distributed. In the centre, a cosy study with built-in, custom-made bookcases replaces the traditional landing, adding character and continuity to this level.
The suite on the top floor exudes sophistication, with air conditioning, elegant wood panelling, a large dressing room with mirror, a stylish full bathroom and access to a private terrace overlooking the garden and mountains. It is a peaceful retreat, filled with natural light. The other bedrooms have their own charm and personality: one in soft pastel tones with twin beds, another decorated in pink tones ideal for children, and others that can be adapted as guest rooms, an office or a leisure space. All rooms have large windows that let in sunlight and offer picturesque views of the valley and the vegetation surrounding the property.
The first floor also has two spacious bathrooms. One of them has a raised bathtub, bidet and double sink, framed by elegant ceramic finishes that create a relaxing atmosphere, similar to a Mediterranean spa. The second also has a bathtub and double sink, maintaining a balance between comfort and traditional design.
The outdoor terraces extend along the upper level, offering panoramic views of the landscape and inviting moments of calm.
Combining authentic Spanish architecture with spaciousness, privacy and natural light, this residence presents itself as a refined family home where every detail contributes to a sense of harmony and lasting well-being.
-
Type de propriété
Villa
-
Année de construction
1987
-
Prix/pied²
$153
-
Émissions
E
-
Consommation
E
Caractéristiques
- Jardin
- Piscine
- Garage
- Terrasse
- Vue sur la montagne
- Dressing
- Cheminée
- Laveuse sécheuse
- Vue panoramique / panoramique
Caractéristiques
Lot
- Vue panoramique / panoramique
- Vue sur la montagne
- Vie privée
Intérieur
- Haut plafond
- Bureau
- Cheminée
- Climatisation
- Laveuse sécheuse
- Buanderie
- Comptoirs en pierre
- Dressing
Outdoor
- Terrasse
- Balcon
- Stationnement
- Piscine
- Garage
- Porte
- Jardin
Explorez le secteur
Pueblo 10, Alcalali, 03728, Spain
Voir sur Google Maps
Prix par sqft
Faible
Élevé
Publié par
14
Annonces
2026
Inscrit
Réserver une visite avec Grupo García
Choisissez une date et si vous souhaitez une visite virtuelle ou en personne avec l’agent.
Date préférée
Type de visite

Our enthusiastic and resourceful team are totally committed to providing you with friendly and comprehensive servic
Our enthusiastic and resourceful team are totally committed to providing you with friendly and comprehensive service in all aspects of property buying, ownership and maintenance. We have over 30 years experience and constantly strive to ensure complete client satisfaction, ensuring that the understandable fears and concerns when making what will surely be one of your largest purchases will be dealt with in an efficient, professional and thorough manner. We offer advice and assistance in all aspects of your property purchase and relocation, and look forward to you allowing us to help you to experience the pure joy of owning a property in this magnificent area, which is one of Spains best kept secrets! We pride ourselves on offering a wide spectrum of sensibly priced properties to suit all tastes and budgets, each one personally visited and checked to ensure full legal compliance, ensuring that you can buy in complete confidence from Grupo Garcia.
Dernière mise à jour
Aujourd'hui
Première mise en ligne
Jun 3
Référence de l’annonce
PG5265/4038
Propriétés similaires à proximité
Nouvelles annonces à Alcalalí

Explorez plus de biens à vendre
Alcalalí, Valence, Espagne types de propriétés
Alcalalí, Valence, Espagne Recherches populaires
Guides et histoires connexes
La confiance des plus grands courtiers du monde
Les agents des propriétés les plus exceptionnelles du monde publient sur JamesEdition.
- Des annonces de Sotheby's, Christie's, BARNES et Engel & Völkers
- Chaque annonce est vérifiée avant sa mise en ligne
- Contactez directement des agents vérifiés
En continuant, vous acceptez nos Conditions et notre Politique de confidentialité.