$3,021,178
Maison Individuelle, 3 Chambres, À Vendre
- 3 Chambres
- 3 SdB
- 2,390 Sqft
À propos de la propriété
La description a été traduite automatiquement.
La description est affichée dans la langue d'origine.
Au sommet du château d’Alcácer, cette propriété exclusive de 1 500 m² offre une intimité absolue au cœur d’oliviers centenaires et de vues panoramiques. Son architecture de prestige associe le design contemporain à l’identité de Comporta, se distinguant par une construction durable en bois et des menuiseries minimalistes, garantissant un confort thermique supérieur.
Avec 215 m² de surface
Avec 215 m² de surface
At the top of Alcácer Castle, this exclusive 1,500 m² property offers absolute privacy among centuries-old olive trees and panoramic views. With prestigious architecture that blends contemporary design with the Comporta style, the villa stands out for its sustainable wooden construction and minimalist window frames, ensuring superior thermal comfort.
With 215 m² of built area, the villa i
With 215 m² of built area, the villa i
Au sommet du château d’Alcácer, cette propriété exclusive de 1 500 m² offre une intimité absolue au cœur d’oliviers centenaires et de vues panoramiques. Son architecture de prestige associe le design contemporain à l’identité de Comporta, se distinguant par une construction durable en bois et des menuiseries minimalistes, garantissant un confort thermique supérieur.
Avec 215 m² de surface construite, la villa se distingue par sa polyvalence et s’organise en deux unités interconnectées : la Maison Principale (V2) et une Guest House (V1) totalement indépendante. Toutes les pièces sont des suites, et l’unité invités, équipée d’une kitchenette et d’une entrée indépendante, garantit une intimité totale aux propriétaires comme aux visiteurs. L’ensemble fonctionnel est complété par une buanderie extérieure et un espace de rangement prévu pour les vélos électriques.
La Maison Principale privilégie la convivialité avec un vaste espace de vie en open space, réunissant la cuisine avec îlot, le salon et la salle à manger, complété par un bureau et un cellier. Le confort thermique est assuré par une cheminée centrale design, un chauffage et rafraîchissement par le sol, ainsi qu’une climatisation dissimulée, avec une efficacité renforcée par des panneaux solaires. Dans l’espace privé, toutes les suites disposent de dressings, et la Suite Parentale se distingue par le luxe d’un patio exclusif avec douche intérieure et extérieure.
La Guest House met l’accent sur la connexion avec l’extérieur, avec un salon et une kitchenette ouverts sur un patio-jardin privé et ombragé, complétés par une suite complète. Son autonomie est totale grâce à une implantation stratégique sur deux rues distinctes : accès exclusif par la Rua das Torres pour l’unité invités, et entrée principale (véhicules et piétons) par la Rua do Castelo pour la villa.
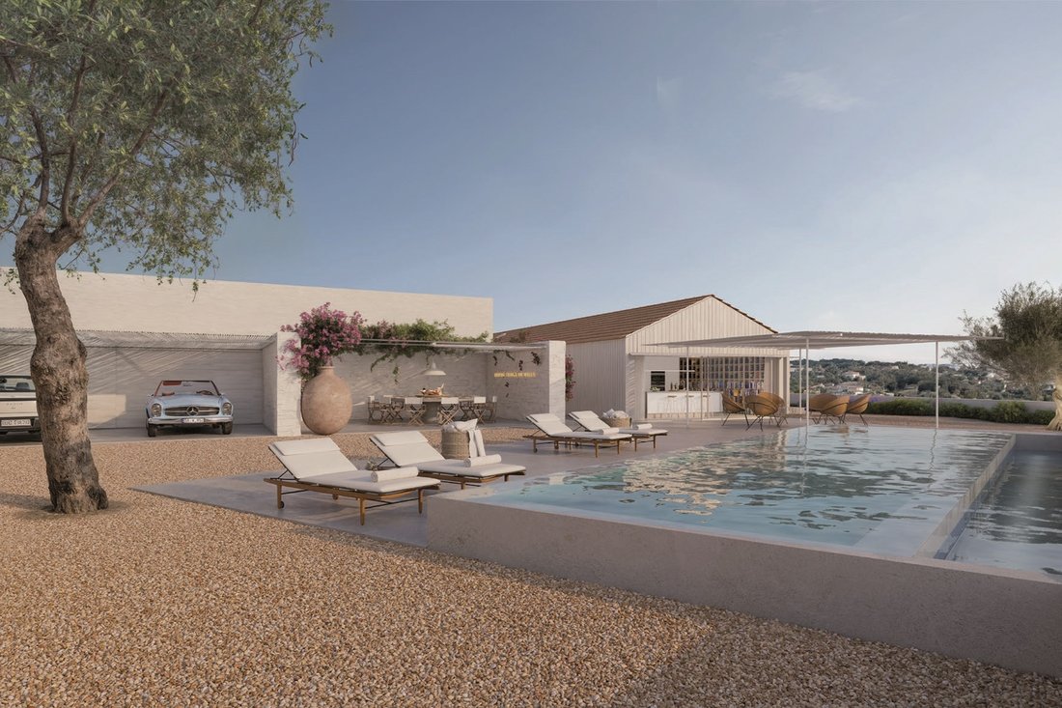
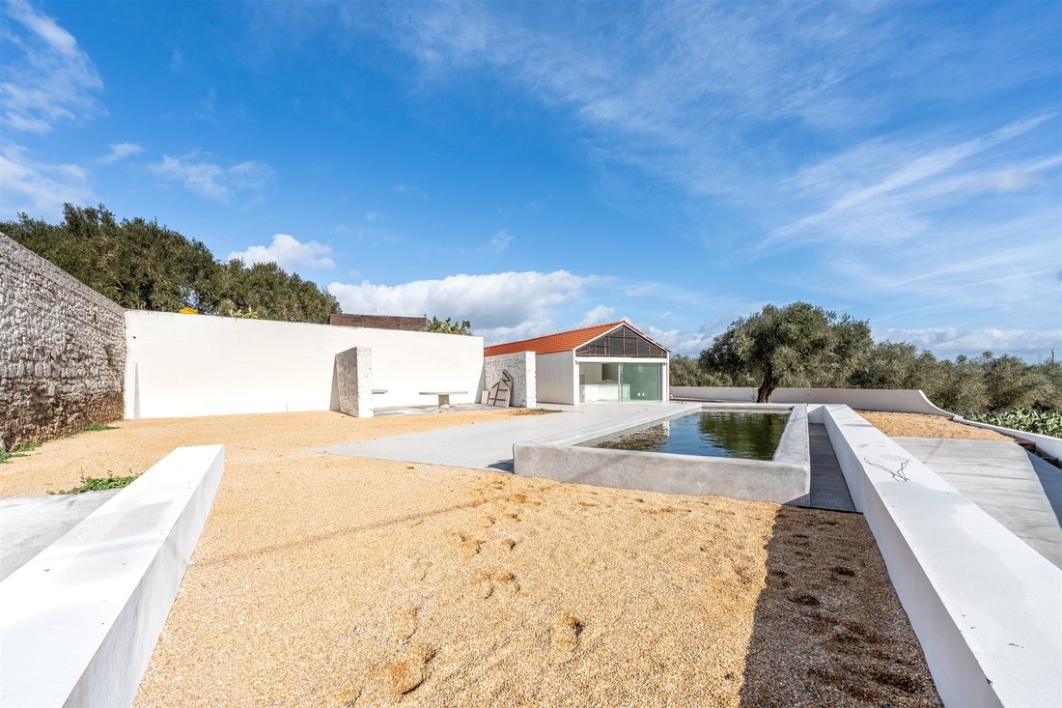
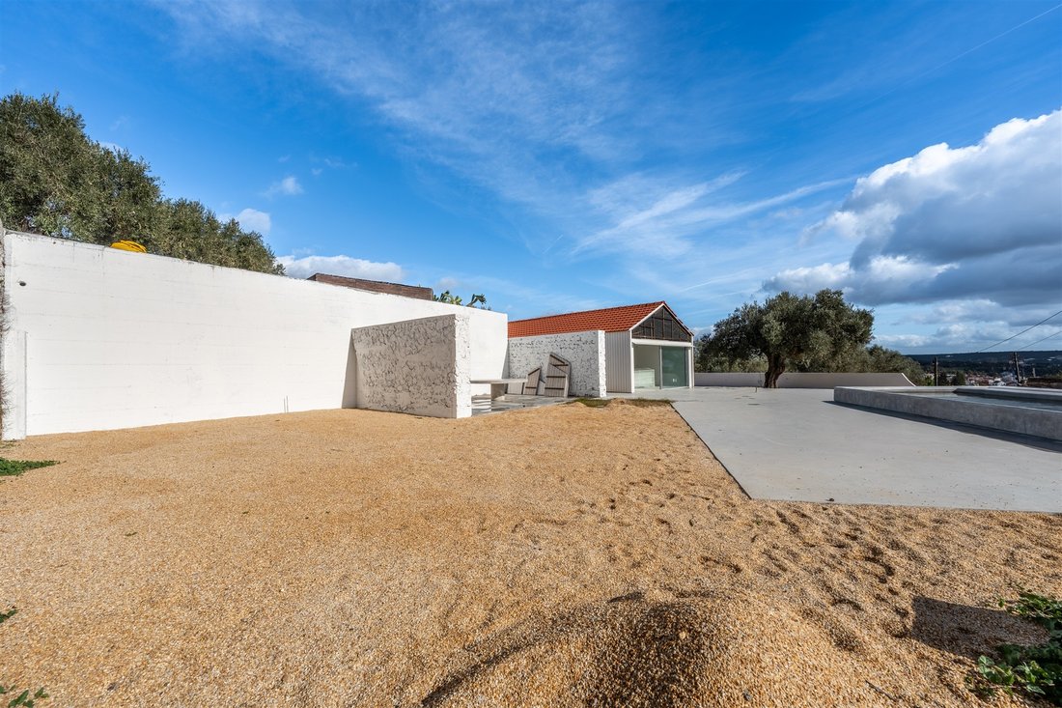
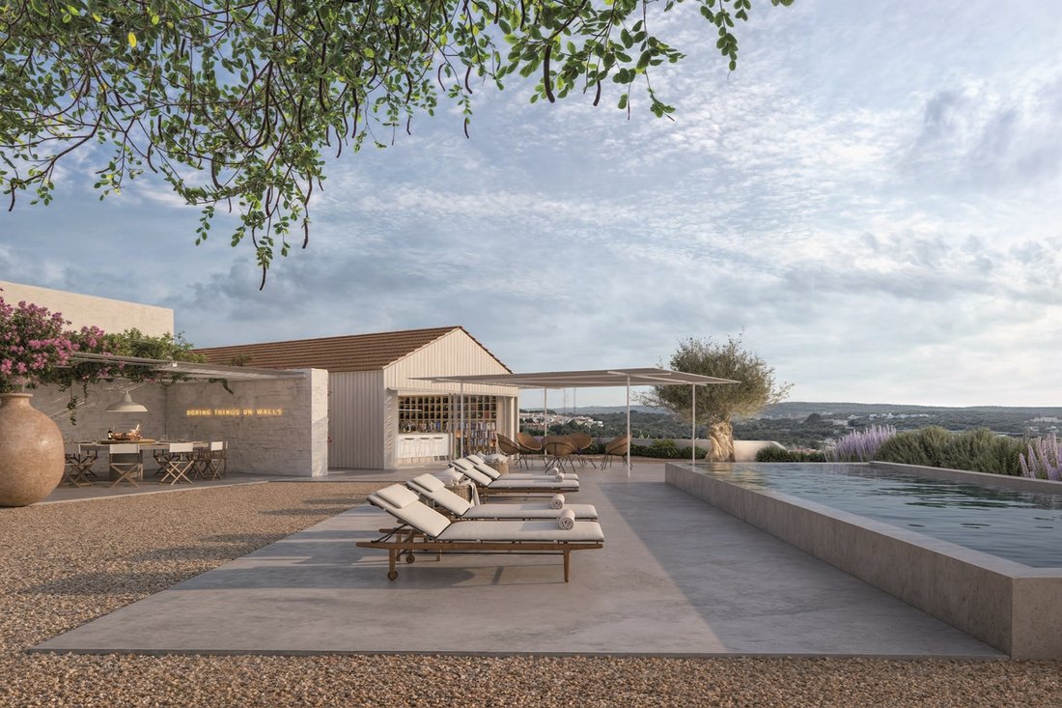
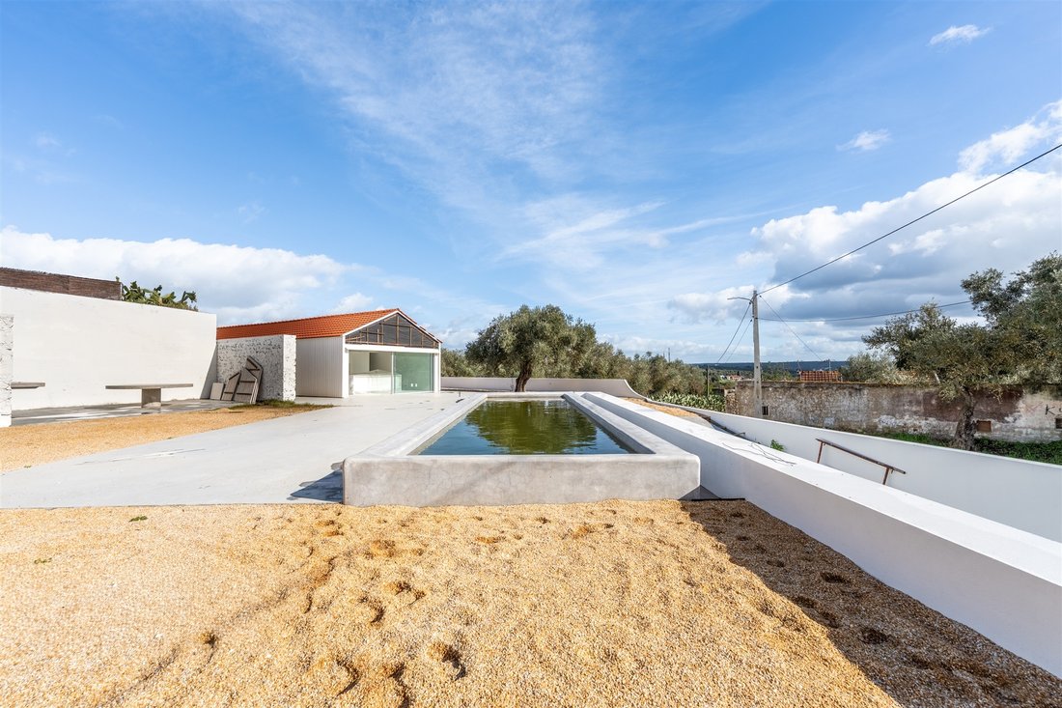
Les extérieurs prolongent l’expérience de luxe, avec une généreuse zone de repas orientée vers la piscine à débordement en béton (12 x 2,8 m), réalisée selon les plus hauts standards de qualité. La fonctionnalité est assurée par un carport pour deux véhicules avec recharge électrique et une zone technique discrète en sous-sol offrant un vaste espace de rangement pour tout le mobilier de jardin.
Porte d’entrée de l’Alentejo, Alcácer do Sal allie histoire et praticité : la ville se situe à seulement 80 km de Lisbonne et à environ 23 km de Comporta. Couronnée par son château millénaire, la cité descend en cascade par des rues sinueuses jusqu’au f
Avec 215 m² de surface construite, la villa se distingue par sa polyvalence et s’organise en deux unités interconnectées : la Maison Principale (V2) et une Guest House (V1) totalement indépendante. Toutes les pièces sont des suites, et l’unité invités, équipée d’une kitchenette et d’une entrée indépendante, garantit une intimité totale aux propriétaires comme aux visiteurs. L’ensemble fonctionnel est complété par une buanderie extérieure et un espace de rangement prévu pour les vélos électriques.
La Maison Principale privilégie la convivialité avec un vaste espace de vie en open space, réunissant la cuisine avec îlot, le salon et la salle à manger, complété par un bureau et un cellier. Le confort thermique est assuré par une cheminée centrale design, un chauffage et rafraîchissement par le sol, ainsi qu’une climatisation dissimulée, avec une efficacité renforcée par des panneaux solaires. Dans l’espace privé, toutes les suites disposent de dressings, et la Suite Parentale se distingue par le luxe d’un patio exclusif avec douche intérieure et extérieure.
La Guest House met l’accent sur la connexion avec l’extérieur, avec un salon et une kitchenette ouverts sur un patio-jardin privé et ombragé, complétés par une suite complète. Son autonomie est totale grâce à une implantation stratégique sur deux rues distinctes : accès exclusif par la Rua das Torres pour l’unité invités, et entrée principale (véhicules et piétons) par la Rua do Castelo pour la villa.
Les extérieurs prolongent l’expérience de luxe, avec une généreuse zone de repas orientée vers la piscine à débordement en béton (12 x 2,8 m), réalisée selon les plus hauts standards de qualité. La fonctionnalité est assurée par un carport pour deux véhicules avec recharge électrique et une zone technique discrète en sous-sol offrant un vaste espace de rangement pour tout le mobilier de jardin.
Porte d’entrée de l’Alentejo, Alcácer do Sal allie histoire et praticité : la ville se situe à seulement 80 km de Lisbonne et à environ 23 km de Comporta. Couronnée par son château millénaire, la cité descend en cascade par des rues sinueuses jusqu’au f
At the top of Alcácer Castle, this exclusive 1,500 m² property offers absolute privacy among centuries-old olive trees and panoramic views. With prestigious architecture that blends contemporary design with the Comporta style, the villa stands out for its sustainable wooden construction and minimalist window frames, ensuring superior thermal comfort.
With 215 m² of built area, the villa is defined by its versatility and is distributed across two interconnected units: the Main House (V2) and a fully independent Guest House (V1). All rooms are en-suite, and the guest unit, equipped with a kitchenette and independent entrance, ensures total privacy for both owners and visitors. The functional layout is completed by an outdoor laundry area and a storage room prepared for electric bicycles.
The Main House is designed for social living, featuring an open-plan social area that brings together the kitchen with island, living room and dining room, complemented by an office and pantry. Thermal comfort is ensured by a central designer fireplace, underfloor heating and cooling, and concealed air conditioning, with efficiency guaranteed by solar panels. In the private area, all suites include walk-in closets, while the Master Suite stands out for its luxury, featuring an exclusive patio with both indoor and outdoor showers.
The Guest House emphasizes a strong connection with the outdoors, with the living area and kitchenette opening onto a private, shaded garden patio, complemented by a full suite. Absolute autonomy is ensured by its strategic location on two different streets: exclusive access to the guest unit via Rua das Torres, and main vehicle and pedestrian access to the villa via Rua do Castelo.
The exterior extends the luxury experience, highlighted by a generous dining area overlooking the infinity concrete pool (12 x 2.8 m), built to the highest quality standards. Functionality is ensured by a carport for two vehicles with electric charging and a discreet lower technical area offering ample storage space for all garden furniture.
As the gateway to Alentejo, Alcácer do Sal combines history and convenience: it is located just 80 km from Lisbon and approximately 23 km from Comporta. Crowned by its millennial castle, the town cascades down winding streets to the Sado River, creating a setting of rare authenticity.
With 215 m² of built area, the villa is defined by its versatility and is distributed across two interconnected units: the Main House (V2) and a fully independent Guest House (V1). All rooms are en-suite, and the guest unit, equipped with a kitchenette and independent entrance, ensures total privacy for both owners and visitors. The functional layout is completed by an outdoor laundry area and a storage room prepared for electric bicycles.
The Main House is designed for social living, featuring an open-plan social area that brings together the kitchen with island, living room and dining room, complemented by an office and pantry. Thermal comfort is ensured by a central designer fireplace, underfloor heating and cooling, and concealed air conditioning, with efficiency guaranteed by solar panels. In the private area, all suites include walk-in closets, while the Master Suite stands out for its luxury, featuring an exclusive patio with both indoor and outdoor showers.
The Guest House emphasizes a strong connection with the outdoors, with the living area and kitchenette opening onto a private, shaded garden patio, complemented by a full suite. Absolute autonomy is ensured by its strategic location on two different streets: exclusive access to the guest unit via Rua das Torres, and main vehicle and pedestrian access to the villa via Rua do Castelo.
The exterior extends the luxury experience, highlighted by a generous dining area overlooking the infinity concrete pool (12 x 2.8 m), built to the highest quality standards. Functionality is ensured by a carport for two vehicles with electric charging and a discreet lower technical area offering ample storage space for all garden furniture.
As the gateway to Alentejo, Alcácer do Sal combines history and convenience: it is located just 80 km from Lisbon and approximately 23 km from Comporta. Crowned by its millennial castle, the town cascades down winding streets to the Sado River, creating a setting of rare authenticity.
-
Type de propriété
Maison
-
Année de construction
2025
-
Prix/pied²
$1,264
Caractéristiques
- Jardin
- Piscine
- Terrasse
- Cheminée
- Sauna
- Moderne
- Vue sur la mer
- Pergola
- Vue panoramique / panoramique
Caractéristiques
Lot
- Vue panoramique / panoramique
- Vue sur la mer
- Vie privée
- Moderne
Intérieur
- Haut plafond
- Bureau
- Cheminée
- Climatisation
- Îlot de cuisine
- Buanderie
- Sauna
- Comptoirs en pierre
Outdoor
- Terrasse
- Piscine
- Porte
- Pergola
- Jardin
Explorez le secteur
Alcácer Castle, Alcacer Do Sal, 7580-001, Portugal
Voir sur Google Maps
Prix par sqft
Faible
Élevé
Inscrit il y a 11 ans
Vous vous êtes renseigné sur ce bien
L'agent vous contactera bientôt par
Publié par
300
Annonces
2015
Inscrit
Réserver une visite avec Lisboa Office
Choisissez une date et si vous souhaitez une visite virtuelle ou en personne avec l’agent.
Date préférée
Type de visite

Portugal Sotheby's International Realty
Rua Carlos Alberto Da Mota Pinto nº3 A – Diana Park, n.º 35 Loja C, 1050, 1070-046, Lisbon, Lisboa, Portugal
Voir le profil de l’agence
Ideally located in Lisbon’s city centre, near the famous Marques de Pombal
round-about and next to Lisbon’s mos
round-about and next to Lisbon’s mos
Ideally located in Lisbon’s city centre, near the famous Marques de Pombal
round-about and next to Lisbon’s most lovely garden Parque Eduardo VII, the
Lisbon Office is part of the luxurious Ritz Four Seasons Hotel and Shopping
complex. In one of the city´s high-end residential areas, the office is also
close to the main tourist attractions of the fascinating Portuguese capital
city, such as St George´s Castle, the medieval Old Town, and the Tagus River. A
highly skilled and motivated team, with a diverse professional background,
guarantees an exceptional level of service. The sales team is led by an Office
Manager with many years of experience in real estate-related matters. To assure
a smooth and risk-free transaction the office includes a Process Manager with
legal and commercial background. Travessiazul Med Imob Lda AMI 8671
round-about and next to Lisbon’s most lovely garden Parque Eduardo VII, the
Lisbon Office is part of the luxurious Ritz Four Seasons Hotel and Shopping
complex. In one of the city´s high-end residential areas, the office is also
close to the main tourist attractions of the fascinating Portuguese capital
city, such as St George´s Castle, the medieval Old Town, and the Tagus River. A
highly skilled and motivated team, with a diverse professional background,
guarantees an exceptional level of service. The sales team is led by an Office
Manager with many years of experience in real estate-related matters. To assure
a smooth and risk-free transaction the office includes a Process Manager with
legal and commercial background. Travessiazul Med Imob Lda AMI 8671
Dernière mise à jour
Janvier 20
Première mise en ligne
Janvier 20
Lien de l’annonce
Référence de l’annonce
EE5C9W
Propriétés similaires à proximité
Nouvelles annonces à Alcácer do Sal





Explorez plus de biens à vendre
Alcácer do Sal, Setúbal Municipality, Portugal types de propriétés
- Maisons à vendre à Alcácer do Sal, Setúbal Municipality, Portugal
- Campagne à vendre à Alcácer do Sal, Setúbal Municipality, Portugal
- Corps de ferme à vendre à Alcácer do Sal, Setúbal Municipality, Portugal
- Maisons de ville à vendre à Alcácer do Sal, Setúbal Municipality, Portugal
- Fincas à vendre à Alcácer do Sal, Setúbal Municipality, Portugal
- Maisons de campagne à vendre à Alcácer do Sal, Setúbal Municipality, Portugal
Alcácer do Sal, Setúbal Municipality, Portugal Recherches populaires
- Vue sur le lac propriétés à Alcácer do Sal, Setúbal Municipality, Portugal
- Propriétés avec Cuisine extérieure à Alcácer do Sal, Setúbal Municipality, Portugal
- Vue sur un golfe propriétés à Alcácer do Sal, Setúbal Municipality, Portugal
- Haute altitude propriétés à Alcácer do Sal, Setúbal Municipality, Portugal
- Colline propriétés à Alcácer do Sal, Setúbal Municipality, Portugal
- Propriétés avec Bibliothèque à Alcácer do Sal, Setúbal Municipality, Portugal
- Le front de mer propriétés à Alcácer do Sal, Setúbal Municipality, Portugal
- Propriétés avec Cave à vins à Alcácer do Sal, Setúbal Municipality, Portugal
- Propriétés avec Héliport à Alcácer do Sal, Setúbal Municipality, Portugal
- Bord de Mer propriétés à Alcácer do Sal, Setúbal Municipality, Portugal
- Manoir propriétés à Alcácer do Sal, Setúbal Municipality, Portugal
- Propriétés avec Plage privée à Alcácer do Sal, Setúbal Municipality, Portugal
- Propriétés avec Piscine intérieure à Alcácer do Sal, Setúbal Municipality, Portugal
- Vue sur l’océan propriétés à Alcácer do Sal, Setúbal Municipality, Portugal
Guides et histoires connexes
La confiance des plus grands courtiers du monde
Les agents des propriétés les plus exceptionnelles du monde publient sur JamesEdition.
- Des annonces de Sotheby's, Christie's, BARNES et Engel & Völkers
- Chaque annonce est vérifiée avant sa mise en ligne
- Contactez directement des agents vérifiés
En continuant, vous acceptez nos Conditions et notre Politique de confidentialité.