$3,213,263
Villa Cascais
- 15,070 Sqft
- Mis à jour: Juin 18
- 2
À propos de la propriété
La description a été traduite automatiquement.
La description est affichée dans la langue d'origine.
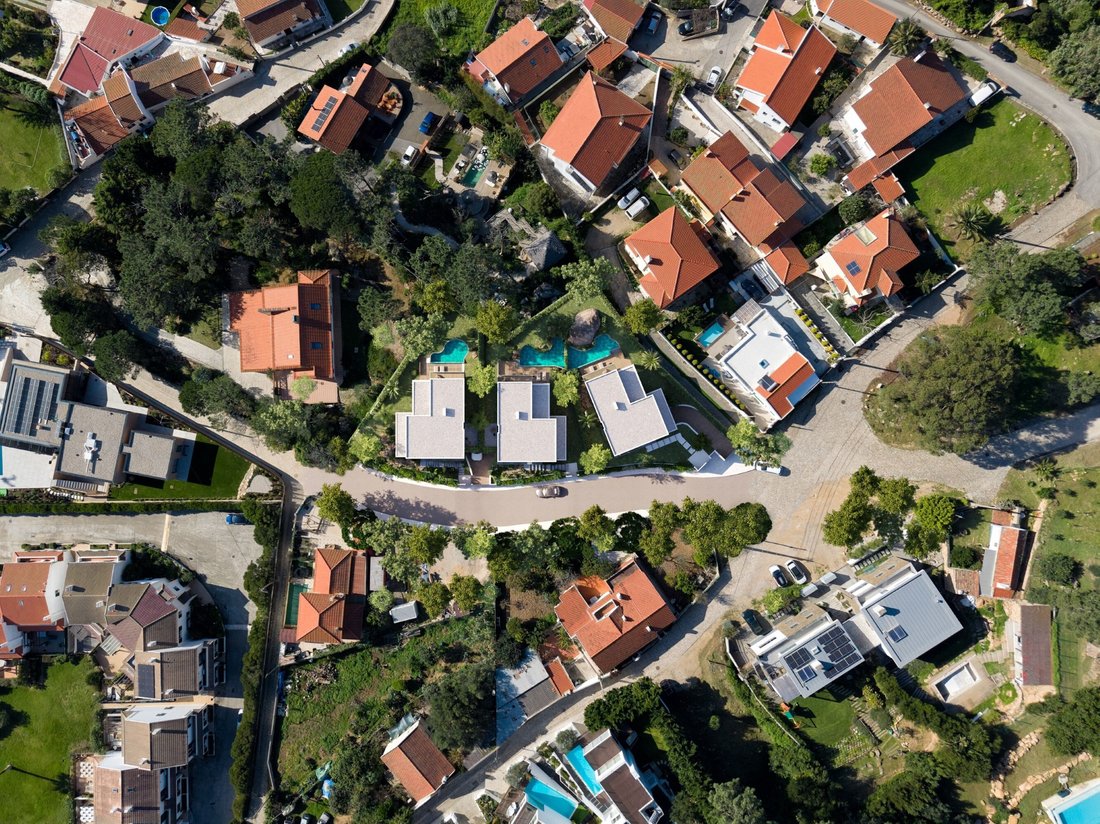
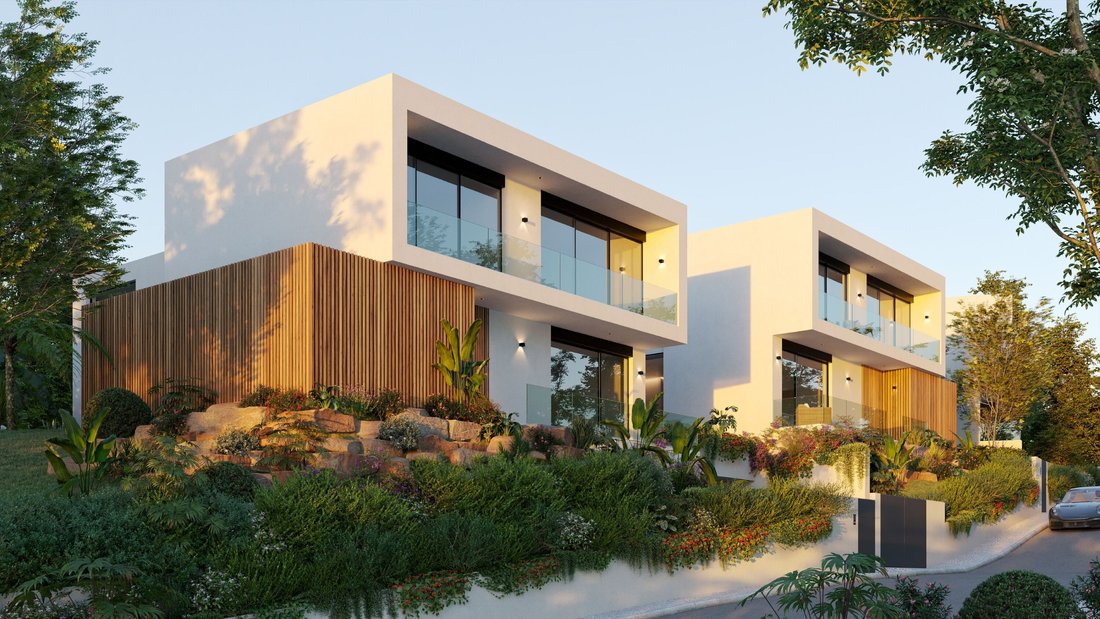
This exclusive development comprises three four-bedroom villas, currently under construction, located in Janes, Alcabideche, a quiet and established residential area, enjoying sea views towards the Guincho area and east-west solar orientation. The villas are arranged over three levels ground floor, first floor and basement , and benefit from private gardens, natural-style swimming pools and garage
This exclusive development comprises three four-bedroom villas, currently under construction, located in Janes, Alcabideche, a quiet and established residential area, enjoying sea views towards the Guincho area and east-west solar orientation. The villas are arranged over three levels ground floor, first floor and basement , and benefit from private gardens, natural-style swimming pools and garages with capacity for three vehicles.
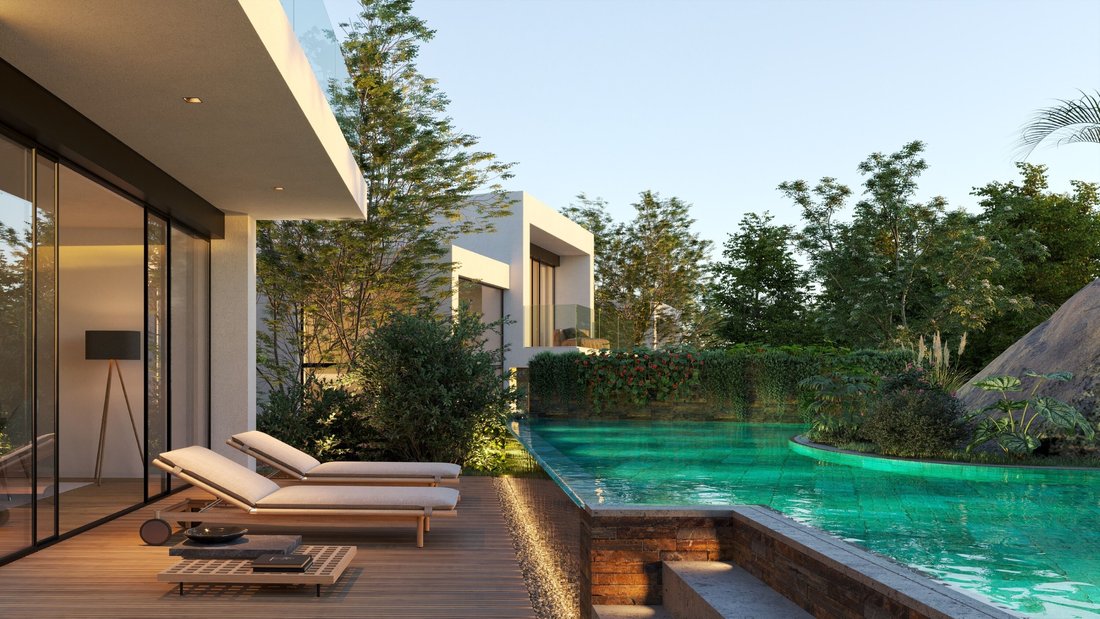
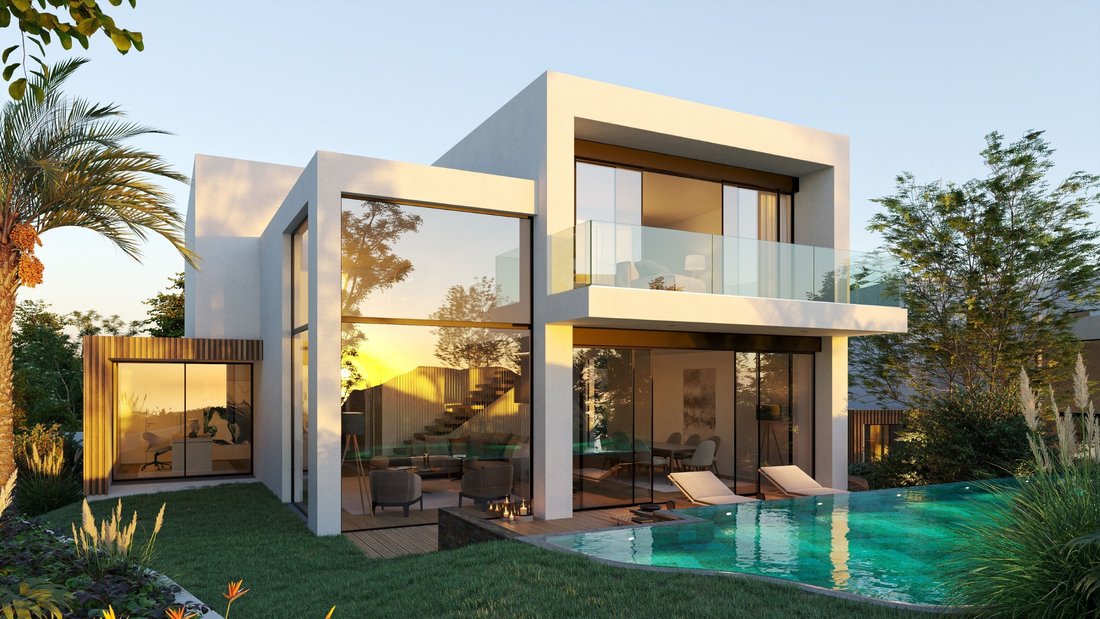
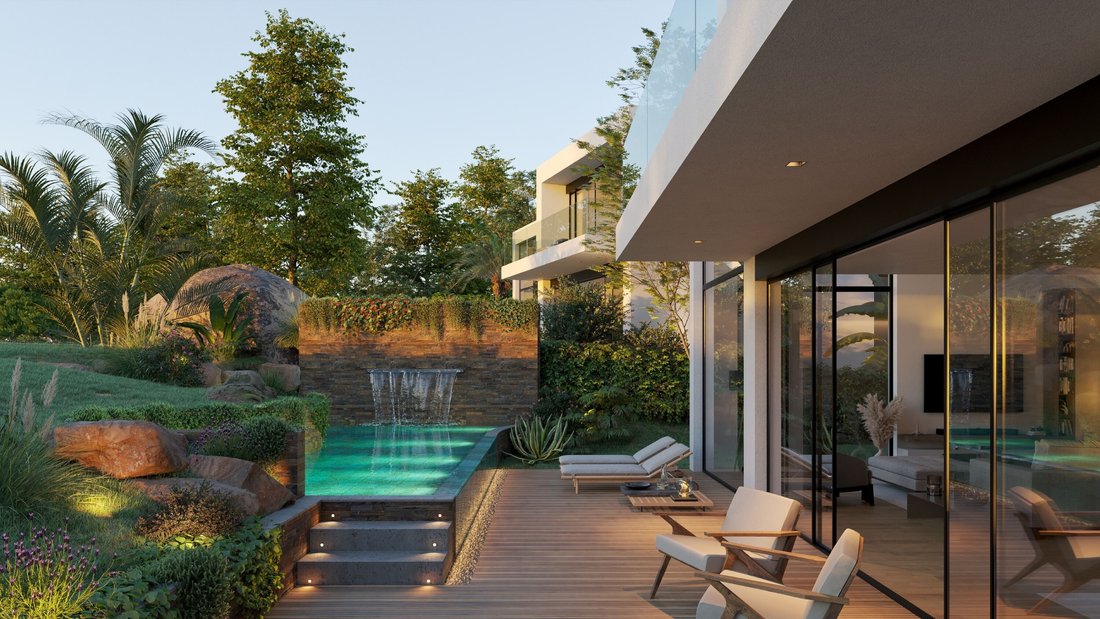
On the ground floor, the layout includes an entrance hall, guest bathroom, en-suite bedroom, kitchen and a generously sized living area with clearly defined lounge and dining zones, as well as a dedicated office area. The social areas enjoy direct access to the exterior, with connection to the decked terrace, swimming pool and private garden, ensuring a seamless indoor-outdoor flow.
The first floor, dedicated to the private living areas, comprises three en-suite bedrooms, including a master suite with walk-in closet and direct access to the balcony. This level also benefits from two balconies: one west-facing with sea views and another east-facing with open views over the surrounding natural landscape and hills.
The basement level is designed for support and leisure areas, including a garage for three vehicles, two storage areas, a full bathroom and a spacious open-plan multi-purpose room, adaptable for use as an additional bedroom, gym, cinema room, wine cellar or laundry area.
The development stands out for its construction quality and careful selection of materials and equipment. Exterior façades feature partial cladding in thermally treated Nordic pine wood, installed within a ventilated structure. External aluminium window frames with thermal break are fitted with double-glazed tilt-and-turn windows, set on natural stone, complemented by electrically operated shutters with high thermal and acoustic performance, as well as a high-security reinforced entrance door. Balcony floors are finished in caramel-toned deco bamboo and exotic wood.
Internally, the property features underfloor heating and cooling throughout, finished with first-grade natural oak wood flooring. Interior staircases are executed in solid oak. The villas include LED lighting, central vacuum system and electric blackouts in all rooms. Built-in wardrobes are provided in all bedrooms, with MDF structure, linen-lined interiors and soft-close fittings. The living room is equipped with a suspended fireplace clad in natural stone, with a bioethanol burner.
Kitchens are fitted with Silestone worktops, walnut wood cabinetry with integrated lighting, white lacquered units and SMEG/Siemens appliances. Bathrooms feature non-slip porcelain finishes, suspended vanity units in natural walnut wood and Villeroy & Boch suspended sanitary ware.
The villas achieve energy efficiency rating A+, incorporating solar panels, a storage tank and heat pump supporting the underfloor heating system and domestic hot water production, as well as pre-installation for air conditioning in all rooms. The garage is finished with non-slip flooring and includes an electric vehicle charging point.
The landscaped gardens include lush vegetation with native species, treated timber steps and an automated irrigation system combining sprinklers and drip irrigation. The swimming pool features a natural design with overflow cascade and water recovery system, finished in Italian porcelain mosaic and natural stone, with surrounding walls clad in slate. Exterior stairs and terraces are finished in microcement, complemented by LED outdoor lighting. The villas are also prepared with home automation infrastructure, structured data network, CCTV pre-installation and gas detection system.
Energy Rating: A+
#ref:D-047P5V
On the ground floor, the layout includes an entrance hall, guest bathroom, en-suite bedroom, kitchen and a generously sized living area with clearly defined lounge and dining zones, as well as a dedicated office area. The social areas enjoy direct access to the exterior, with connection to the decked terrace, swimming pool and private garden, ensuring a seamless indoor-outdoor flow.
The first floor, dedicated to the private living areas, comprises three en-suite bedrooms, including a master suite with walk-in closet and direct access to the balcony. This level also benefits from two balconies: one west-facing with sea views and another east-facing with open views over the surrounding natural landscape and hills.
The basement level is designed for support and leisure areas, including a garage for three vehicles, two storage areas, a full bathroom and a spacious open-plan multi-purpose room, adaptable for use as an additional bedroom, gym, cinema room, wine cellar or laundry area.
The development stands out for its construction quality and careful selection of materials and equipment. Exterior façades feature partial cladding in thermally treated Nordic pine wood, installed within a ventilated structure. External aluminium window frames with thermal break are fitted with double-glazed tilt-and-turn windows, set on natural stone, complemented by electrically operated shutters with high thermal and acoustic performance, as well as a high-security reinforced entrance door. Balcony floors are finished in caramel-toned deco bamboo and exotic wood.
Internally, the property features underfloor heating and cooling throughout, finished with first-grade natural oak wood flooring. Interior staircases are executed in solid oak. The villas include LED lighting, central vacuum system and electric blackouts in all rooms. Built-in wardrobes are provided in all bedrooms, with MDF structure, linen-lined interiors and soft-close fittings. The living room is equipped with a suspended fireplace clad in natural stone, with a bioethanol burner.
Kitchens are fitted with Silestone worktops, walnut wood cabinetry with integrated lighting, white lacquered units and SMEG/Siemens appliances. Bathrooms feature non-slip porcelain finishes, suspended vanity units in natural walnut wood and Villeroy & Boch suspended sanitary ware.
The villas achieve energy efficiency rating A+, incorporating solar panels, a storage tank and heat pump supporting the underfloor heating system and domestic hot water production, as well as pre-installation for air conditioning in all rooms. The garage is finished with non-slip flooring and includes an electric vehicle charging point.
The landscaped gardens include lush vegetation with native species, treated timber steps and an automated irrigation system combining sprinklers and drip irrigation. The swimming pool features a natural design with overflow cascade and water recovery system, finished in Italian porcelain mosaic and natural stone, with surrounding walls clad in slate. Exterior stairs and terraces are finished in microcement, complemented by LED outdoor lighting. The villas are also prepared with home automation infrastructure, structured data network, CCTV pre-installation and gas detection system.
Energy Rating: A+
#ref:D-047P5V
-
Type de propriété
Villa
-
Étages
2
-
Prix/pied²
$213
-
Émissions
NI
-
Consommation
A+
Caractéristiques
Caractéristiques
Lot
- Vue sur la mer
- Vue sur la montagne
- Vue sur la mer
- Constructions neuves
- Manoir
- Immobilier d’investissement
Intérieur
- Haut plafond
- Bureau
- Cheminée
- Climatisation
- Îlot de cuisine
- Bar
- Buanderie
- Cave à vins
- Cinéma
- Sous-sol
- Comptoirs en pierre
- Dressing
- Centre de remise en forme / Fitness
Outdoor
Explorez le secteur
Janes, Alcabideche, 2750-004, Portugal
Voir sur Google Maps
Prix par sqft
Faible
Élevé
Inscrit il y a 4 ans
Vous vous êtes renseigné sur ce bien
L'agent vous contactera bientôt par
Publié par
130
Annonces
2022
Inscrit
Réserver une visite avec the agent
Choisissez une date et si vous souhaitez une visite virtuelle ou en personne avec l’agent.
Date préférée
Type de visite

Engel & Völkers | Cascais & Estoril
Quinta da Marinha Hotel Rua das Palmeiras 141, 2750-002, Cascais e Estoril, Lisboa, Portugal
Voir le profil de l’agence
Dernière mise à jour
Juin 18
Première mise en ligne
Décembre 17, 2025
Référence de l’annonce
D-047P5V-0524789527
Propriétés similaires à proximité
Nouvelles annonces à Cascais et Estoril

Explorez plus de biens à vendre
Cascais et Estoril, Lisbonne, Portugal types de propriétés
- Appartements à vendre à Cascais et Estoril, Lisbonne, Portugal
- Maisons à vendre à Cascais et Estoril, Lisbonne, Portugal
- Villas à vendre à Cascais et Estoril, Lisbonne, Portugal
- Campagne à vendre à Cascais et Estoril, Lisbonne, Portugal
- Maisons de ville à vendre à Cascais et Estoril, Lisbonne, Portugal
- Penthouses à vendre à Cascais et Estoril, Lisbonne, Portugal
- appartements à vendre à Cascais et Estoril, Lisbonne, Portugal
- Chalets à vendre à Cascais et Estoril, Lisbonne, Portugal
- Fincas à vendre à Cascais et Estoril, Lisbonne, Portugal
- Corps de ferme à vendre à Cascais et Estoril, Lisbonne, Portugal
- Successions à vendre à Cascais et Estoril, Lisbonne, Portugal
Cascais et Estoril, Lisbonne, Portugal Recherches populaires
- Vue panoramique / panoramique propriétés à Cascais et Estoril, Lisbonne, Portugal
- Vue sur la mer propriétés à Cascais et Estoril, Lisbonne, Portugal
- Vue sur le lac propriétés à Cascais et Estoril, Lisbonne, Portugal
- Propriétés avec Terrasse à Cascais et Estoril, Lisbonne, Portugal
- Propriétés avec Bar à Cascais et Estoril, Lisbonne, Portugal
- Propriétés avec Salle de jeux à Cascais et Estoril, Lisbonne, Portugal
- Propriétés avec Bureau à Cascais et Estoril, Lisbonne, Portugal
- Vue sur la rivière propriétés à Cascais et Estoril, Lisbonne, Portugal
- Propriétés avec Ascenseur à Cascais et Estoril, Lisbonne, Portugal
- Vue sur la ville propriétés à Cascais et Estoril, Lisbonne, Portugal
- Vue sur la montagne propriétés à Cascais et Estoril, Lisbonne, Portugal
- Propriétés avec Jardin à Cascais et Estoril, Lisbonne, Portugal
- Propriétés avec Cuisine extérieure à Cascais et Estoril, Lisbonne, Portugal
- Vue sur un golfe propriétés à Cascais et Estoril, Lisbonne, Portugal
- Duplex propriétés à Cascais et Estoril, Lisbonne, Portugal
- Côtières propriétés à Cascais et Estoril, Lisbonne, Portugal
- Lotissement sécurisé propriétés à Cascais et Estoril, Lisbonne, Portugal
- Vie privée propriétés à Cascais et Estoril, Lisbonne, Portugal
- Entrée et sortie à ski propriétés à Cascais et Estoril, Lisbonne, Portugal
- Haute altitude propriétés à Cascais et Estoril, Lisbonne, Portugal
- Au bord de l’eau propriétés à Cascais et Estoril, Lisbonne, Portugal
- Colline propriétés à Cascais et Estoril, Lisbonne, Portugal
- Immobilier d’investissement propriétés à Cascais et Estoril, Lisbonne, Portugal
- Moderne propriétés à Cascais et Estoril, Lisbonne, Portugal
- Équestre propriétés à Cascais et Estoril, Lisbonne, Portugal
- Constructions neuves propriétés à Cascais et Estoril, Lisbonne, Portugal
- Propriétés avec Centre de remise en forme / Fitness à Cascais et Estoril, Lisbonne, Portugal
- Propriétés avec Sauna à Cascais et Estoril, Lisbonne, Portugal
- Propriétés avec Hammam à Cascais et Estoril, Lisbonne, Portugal
- Propriétés avec Bibliothèque à Cascais et Estoril, Lisbonne, Portugal
- Propriétés avec Climatisation à Cascais et Estoril, Lisbonne, Portugal
- Le front de mer propriétés à Cascais et Estoril, Lisbonne, Portugal
- Propriétés avec Cave à vins à Cascais et Estoril, Lisbonne, Portugal
- Propriétés avec Jacuzzi à Cascais et Estoril, Lisbonne, Portugal
- Propriétés avec Cheminée à Cascais et Estoril, Lisbonne, Portugal
- Propriétés avec Piscine à Cascais et Estoril, Lisbonne, Portugal
- Propriétés avec Garage à Cascais et Estoril, Lisbonne, Portugal
- Propriétés avec Balcon à Cascais et Estoril, Lisbonne, Portugal
- Propriétés avec Terrain de tennis à Cascais et Estoril, Lisbonne, Portugal
- Propriétés avec Aéroport privé à Cascais et Estoril, Lisbonne, Portugal
- Bord de Mer propriétés à Cascais et Estoril, Lisbonne, Portugal
- Propriétés avec Vignoble / Cave à Cascais et Estoril, Lisbonne, Portugal
- Manoir propriétés à Cascais et Estoril, Lisbonne, Portugal
- Propriétés avec Plage privée à Cascais et Estoril, Lisbonne, Portugal
- Propriétés avec Cuisine ouverte à Cascais et Estoril, Lisbonne, Portugal
- Rénové propriétés à Cascais et Estoril, Lisbonne, Portugal
- Propriétés avec Cinéma à Cascais et Estoril, Lisbonne, Portugal
- Front de rivière propriétés à Cascais et Estoril, Lisbonne, Portugal
- Plage propriétés à Cascais et Estoril, Lisbonne, Portugal
- Propriétés avec Piscine intérieure à Cascais et Estoril, Lisbonne, Portugal
- Vue sur la mer propriétés à Cascais et Estoril, Lisbonne, Portugal
- Vue sur l’océan propriétés à Cascais et Estoril, Lisbonne, Portugal
Cascais et Estoril, Lisbonne, Portugal Quartiers
Guides et histoires connexes
La confiance des plus grands courtiers du monde
Les agents des propriétés les plus exceptionnelles du monde publient sur JamesEdition.
- Des annonces de Sotheby's, Christie's, BARNES et Engel & Völkers
- Chaque annonce est vérifiée avant sa mise en ligne
- Contactez directement des agents vérifiés
En continuant, vous acceptez nos Conditions et notre Politique de confidentialité.