$3,231,548
Villa Contemporaine Haut De Gamme — 4 Suites, Piscine Et Finitions Haut De Gamme À Janes, Cascais
- 4 Chambres
- 6 SdB
- 3,722 Sqft
- 5,813 Sqft lot
À propos de la propriété
La description a été traduite automatiquement.
La description est affichée dans la langue d'origine.
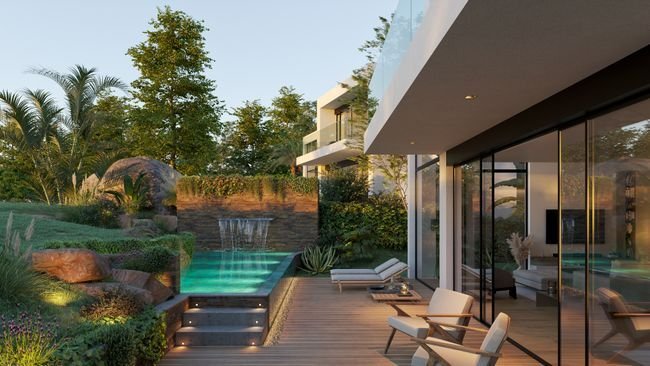
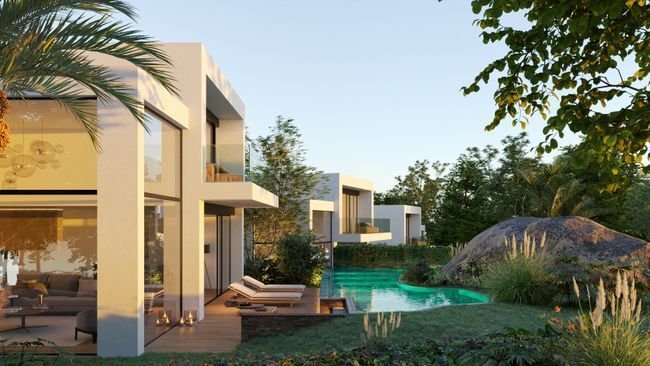
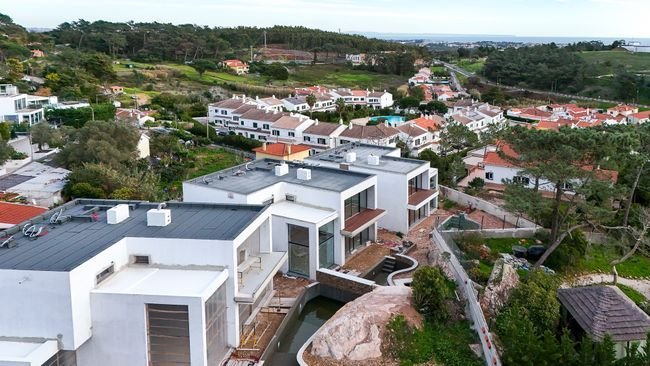
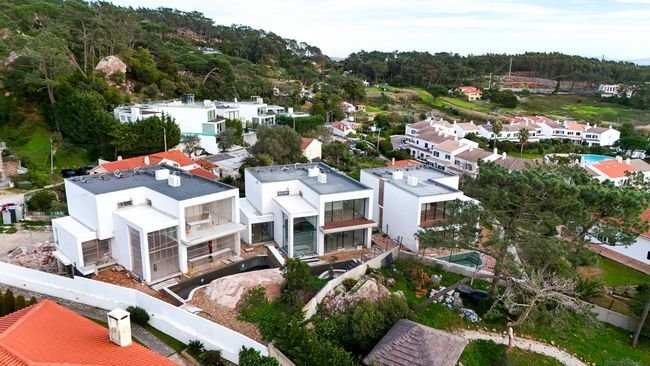
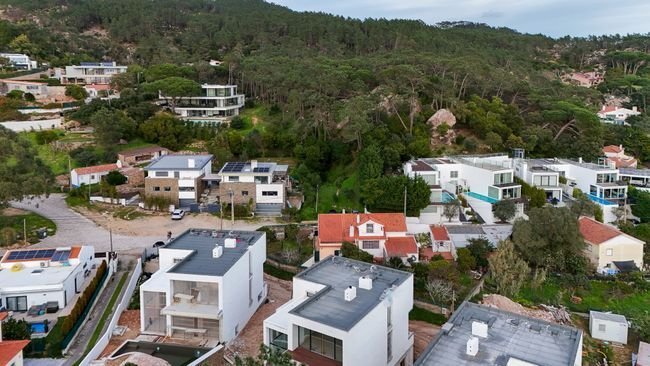
We present a contemporary villa in an advanced stage of construction, with 468.45 m² of total gross area, set on a 520 m² plot over 3 floors in a small condominium of three Houses. A project designed in detail for those who value comfort, tranquillity, elegance and technology, without giving up proximity to all services.
The property also offers completely unobstructed views, where the pe
The property also offers completely unobstructed views, where the pe
We present a contemporary villa in an advanced stage of construction, with 468.45 m² of total gross area, set on a 520 m² plot over 3 floors in a small condominium of three Houses. A project designed in detail for those who value comfort, tranquillity, elegance and technology, without giving up proximity to all services.
The property also offers completely unobstructed views, where the perfect combination of the scent of the sea and the pure forest air can be felt, creating a truly unique environment.
Main Features
• Large and bright living room with direct access to the garden and swimming pool
• Kitchen with balcony, favouring natural light and ventilation
• 4 suites, with balconies, built-in white lacquered wardrobes and a walk-in closet in the master suite
• Open and modern fireplace
• Silestone Miami Vena worktops
• Underfloor heating and cooling powered by a heat pump
• Solar panels also used for water heating
• Armoured pivot entrance door
• Pre-installation for air conditioning
• Pre-installation for CCTV
• Gas detection system
• Laundry room
• Villeroy & Boch sanitary ware
• Window frames with thermal break, double glazing and air chamber with argon gas
• Electric exterior shutters
• Interior and exterior LED lighting
• Garage
• Multi-purpose room
• Storage areas
Exterior & Leisure
• Swimming pool with overflow waterfall, finished in glazed porcelain mosaic
• Caramel bamboo deck
• Automatic irrigation
• Rock garden
• Slate finishes on walls and pool
• LED lighting
GARAGE & INFRASTRUCTURES
FLOOR -1 – GROSS AREA 161.82 m²
• Garage for 3 cars
• Electric charger installed
• Open-space multipurpose room 62.90 m²
• Bathroom 2 m²
• Storage 4 m² + 2 m²
GROUND FLOOR – GROSS AREA 172.33 m²
• Swimming pool 26 m²
• Deck 27 m²
• Living room 67 m²
• Kitchen 21 m²
• Hall 9.45 m²
• Suite I – 20.50 m² with bathroom 4.65 m²
• Guest bathroom 2.30 m²
FIRST FLOOR– GROSS AREA 134.30 m²
• Suite II – 16.55 m²
• Shared balcony 10.40 m²
• Suite III – 21.70 m²
• Walk-in closet 3 m²
• Bathroom 5.80 m²
• Balcony 15.20 m²
• Suite IV – 19.40 m²
• Bathroom 6.40 m²
• Circulation area 7.90 m²
“The information provided does not dispense with its confirmation and cannot be considered binding.”
The property also offers completely unobstructed views, where the perfect combination of the scent of the sea and the pure forest air can be felt, creating a truly unique environment.
Main Features
• Large and bright living room with direct access to the garden and swimming pool
• Kitchen with balcony, favouring natural light and ventilation
• 4 suites, with balconies, built-in white lacquered wardrobes and a walk-in closet in the master suite
• Open and modern fireplace
• Silestone Miami Vena worktops
• Underfloor heating and cooling powered by a heat pump
• Solar panels also used for water heating
• Armoured pivot entrance door
• Pre-installation for air conditioning
• Pre-installation for CCTV
• Gas detection system
• Laundry room
• Villeroy & Boch sanitary ware
• Window frames with thermal break, double glazing and air chamber with argon gas
• Electric exterior shutters
• Interior and exterior LED lighting
• Garage
• Multi-purpose room
• Storage areas
Exterior & Leisure
• Swimming pool with overflow waterfall, finished in glazed porcelain mosaic
• Caramel bamboo deck
• Automatic irrigation
• Rock garden
• Slate finishes on walls and pool
• LED lighting
GARAGE & INFRASTRUCTURES
FLOOR -1 – GROSS AREA 161.82 m²
• Garage for 3 cars
• Electric charger installed
• Open-space multipurpose room 62.90 m²
• Bathroom 2 m²
• Storage 4 m² + 2 m²
GROUND FLOOR – GROSS AREA 172.33 m²
• Swimming pool 26 m²
• Deck 27 m²
• Living room 67 m²
• Kitchen 21 m²
• Hall 9.45 m²
• Suite I – 20.50 m² with bathroom 4.65 m²
• Guest bathroom 2.30 m²
FIRST FLOOR– GROSS AREA 134.30 m²
• Suite II – 16.55 m²
• Shared balcony 10.40 m²
• Suite III – 21.70 m²
• Walk-in closet 3 m²
• Bathroom 5.80 m²
• Balcony 15.20 m²
• Suite IV – 19.40 m²
• Bathroom 6.40 m²
• Circulation area 7.90 m²
“The information provided does not dispense with its confirmation and cannot be considered binding.”
-
Type de propriété
Villa
-
Étages
3
-
Prix/pied²
$868
Caractéristiques
- Jardin
- Piscine
- Terrasse
- Vue sur la montagne
- Vue sur l’océan
- Vue panoramique / panoramique
- Espace de vie extérieur
- Stationnement
- Balcon
Explorez le secteur
R. dos Duques, 2755 Alcabideche, Lisbonne, Portugal
Voir sur Google Maps
Prix par sqft
Faible
Élevé
Inscrit il y a 2 ans
Vous vous êtes renseigné sur ce bien
L'agent vous contactera bientôt par
Publié par
3
Annonces
2024
Inscrit
Réserver une visite avec the agent
Choisissez une date et si vous souhaitez une visite virtuelle ou en personne avec l’agent.
Date préférée
Type de visite
Première mise en ligne
Janvier 27
Référence de l’annonce
1273-33
Propriétés similaires à proximité
Nouvelles annonces à Alcabideche



Explorez plus de biens à vendre
Alcabideche, Lisbonne, Portugal types de propriétés
- Villas à vendre à Alcabideche, Lisbonne, Portugal
- Appartements à vendre à Alcabideche, Lisbonne, Portugal
- Campagne à vendre à Alcabideche, Lisbonne, Portugal
- Corps de ferme à vendre à Alcabideche, Lisbonne, Portugal
- Fincas à vendre à Alcabideche, Lisbonne, Portugal
- Maisons de campagne à vendre à Alcabideche, Lisbonne, Portugal
- appartements à vendre à Alcabideche, Lisbonne, Portugal
Alcabideche, Lisbonne, Portugal Recherches populaires
- Vue sur la mer propriétés à Alcabideche, Lisbonne, Portugal
- Propriétés avec Terrain de tennis à Alcabideche, Lisbonne, Portugal
- Propriétés avec Vignoble / Cave à Alcabideche, Lisbonne, Portugal
- Manoir propriétés à Alcabideche, Lisbonne, Portugal
- Propriétés avec Plage privée à Alcabideche, Lisbonne, Portugal
- Vue sur l’océan propriétés à Alcabideche, Lisbonne, Portugal
Guides et histoires connexes
La confiance des plus grands courtiers du monde
Les agents des propriétés les plus exceptionnelles du monde publient sur JamesEdition.
- Des annonces de Sotheby's, Christie's, BARNES et Engel & Völkers
- Chaque annonce est vérifiée avant sa mise en ligne
- Contactez directement des agents vérifiés
En continuant, vous acceptez nos Conditions et notre Politique de confidentialité.