$3,212,946
Villa De 4 Chambres | Janes, Alcabideche
- 4 Chambres
- 6 SdB
- 5,038 Sqft
- 5,598 Sqft lot
- Mis à jour: Juin 18
- 2
À propos de la propriété
La description a été traduite automatiquement.
La description est affichée dans la langue d'origine.
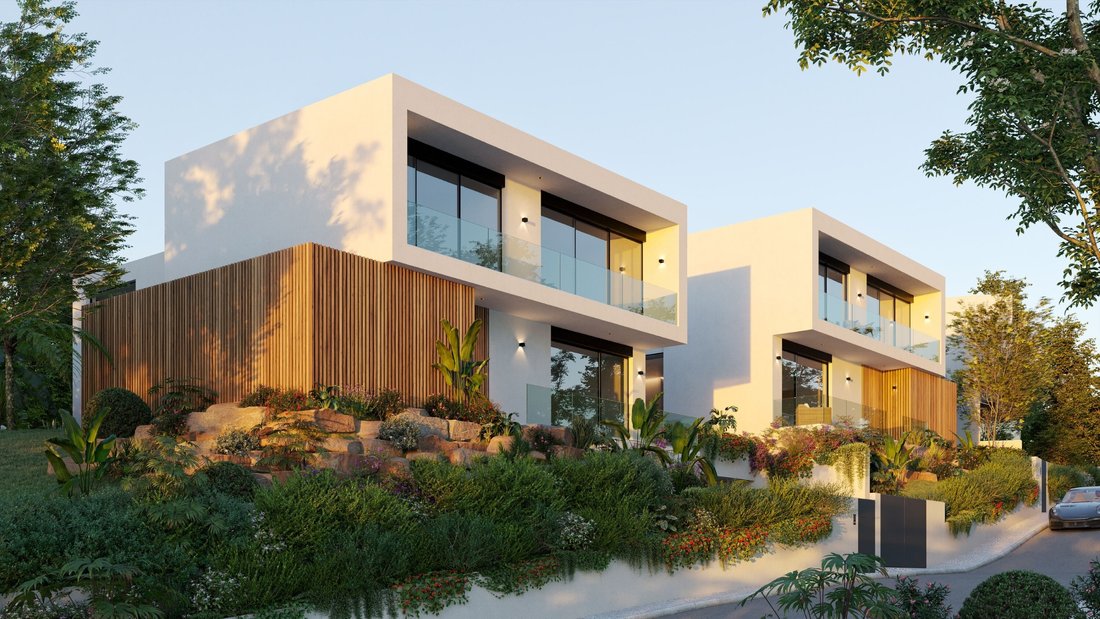
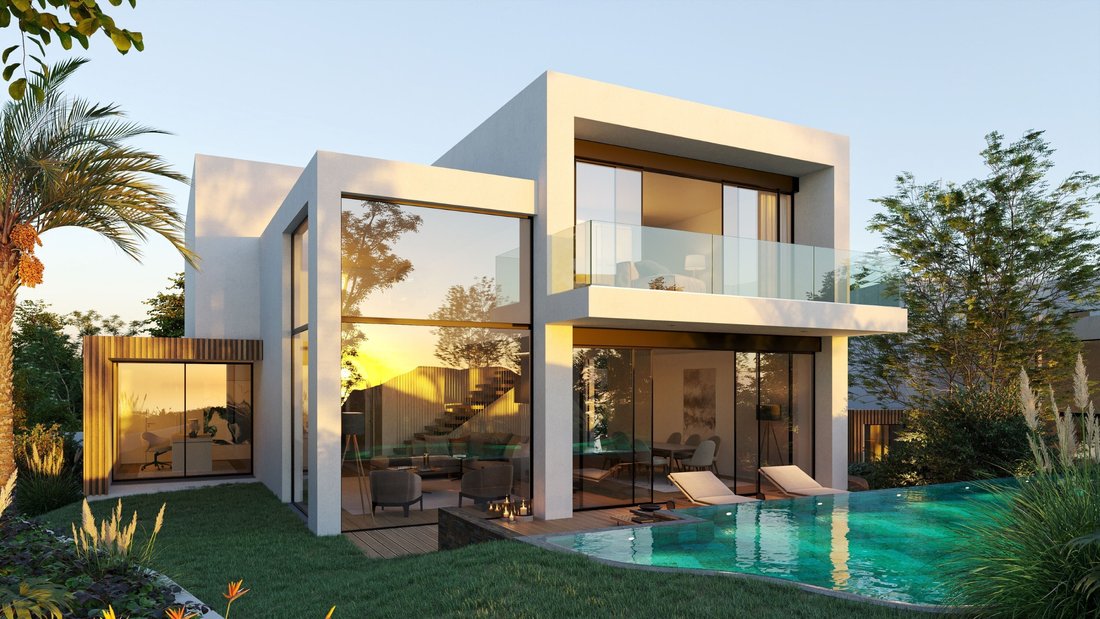
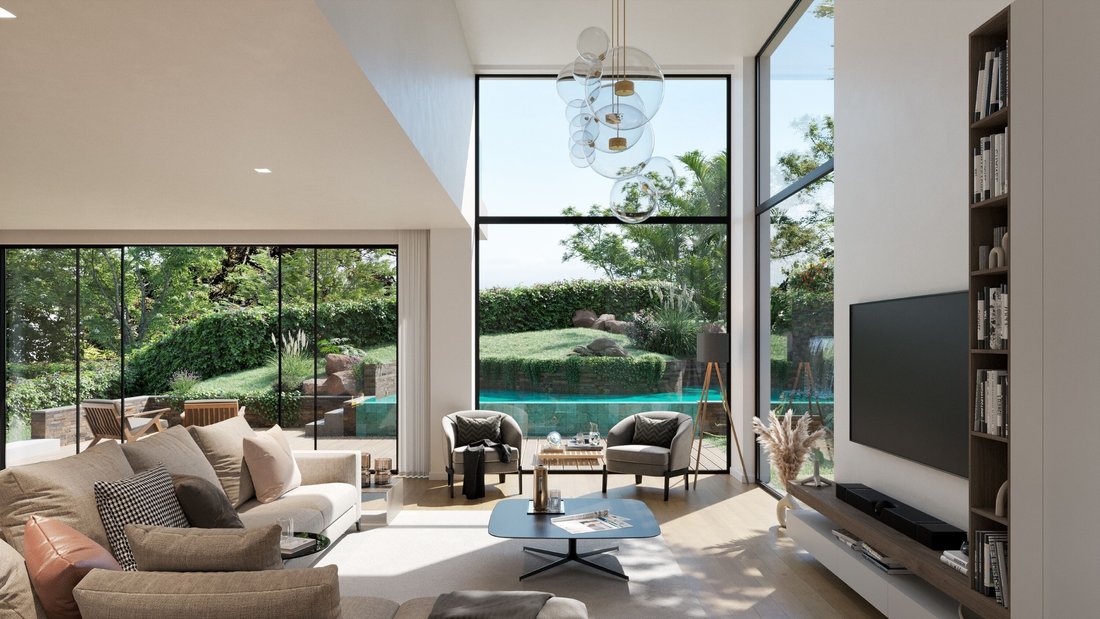
V4 Villa distributed over three floors ground floor, first floor, and basement located in Janes, Alcabideche, in a quiet residential area, with a sea view towards the Guincho area and east-west solar orientation. Set on a 520 m² plot, the property features a private garden, naturalized pool, and garage with capacity for three vehicles, offering a gross private area of 468 m².
The ground floor
The ground floor
V4 Villa distributed over three floors ground floor, first floor, and basement located in Janes, Alcabideche, in a quiet residential area, with a sea view towards the Guincho area and east-west solar orientation. Set on a 520 m² plot, the property features a private garden, naturalized pool, and garage with capacity for three vehicles, offering a gross private area of 468 m².
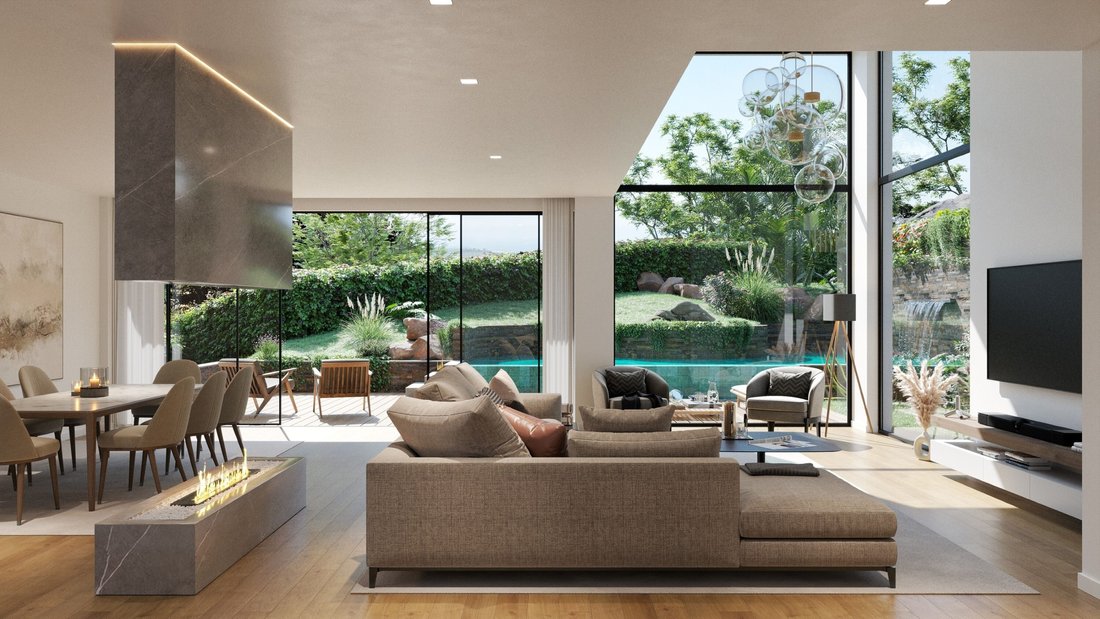
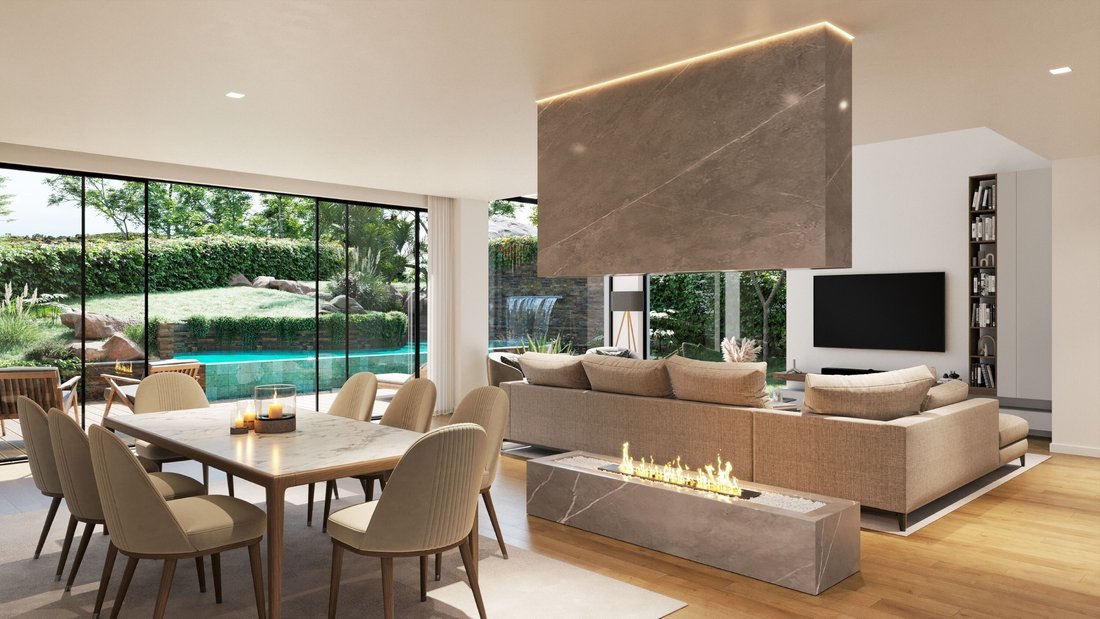
The ground floor (172 m²) consists of an entrance hall, guest bathroom (3 m²), en-suite bedroom (21 m²) with bathroom (5 m²), kitchen (21 m²), and a large living room (67 m²), organized into distinct living and dining areas. The social area connects directly to the outside, with access to the pool deck (31 m²) and the pool (34 m²), promoting a seamless living experience between indoors and outdoors.
The upper floor (134 m²) is entirely dedicated to the private area and features three en-suite bedrooms. The master suite includes (22 m²), with a bathroom (6 m²), walk-in closet (3 m²), and direct access to the west-facing balcony (15 m²), benefiting from a sea view. The other two bedrooms, with (20 m²) and (17 m²), respectively, have private bathrooms (6 m²) and (5 m²), both with access to the west-facing balcony (10 m²).
The basement (137 m²) is dedicated to support and leisure areas, integrating a garage (61 m²), multipurpose room (63 m²), as well as storage areas and a full bathroom, allowing for different uses, such as a gym, cinema room, or multifunctional space.
The residence stands out for its constructive quality and the criteria in the selection of materials and equipment, including facades with partial cladding in thermally treated Nordic pine wood in a ventilated structure, aluminum frames with thermal break and tilt-and-turn double glazing. Thermal comfort is ensured by warm and cold underfloor heating, with natural oak wood finishes, LED lighting, central vacuum system, and electric blackouts in all rooms.
The kitchen is equipped with Silestone countertops, walnut wood cabinets with integrated lighting, and SMEG/Siemens appliances. The bathrooms feature non-slip porcelain tiles, suspended walnut wood furniture, and suspended Villeroy & Boch sanitary ware.
The residence has an A+ energy efficiency rating, with solar panels, heat pump, pre-installation for air conditioning, garage with charger for electric vehicles, gardens with automated irrigation system, and a pool clad in Italian porcelain mosaic and natural stone.
Energy Rating: A+
#ref:W-047QVW
The ground floor (172 m²) consists of an entrance hall, guest bathroom (3 m²), en-suite bedroom (21 m²) with bathroom (5 m²), kitchen (21 m²), and a large living room (67 m²), organized into distinct living and dining areas. The social area connects directly to the outside, with access to the pool deck (31 m²) and the pool (34 m²), promoting a seamless living experience between indoors and outdoors.
The upper floor (134 m²) is entirely dedicated to the private area and features three en-suite bedrooms. The master suite includes (22 m²), with a bathroom (6 m²), walk-in closet (3 m²), and direct access to the west-facing balcony (15 m²), benefiting from a sea view. The other two bedrooms, with (20 m²) and (17 m²), respectively, have private bathrooms (6 m²) and (5 m²), both with access to the west-facing balcony (10 m²).
The basement (137 m²) is dedicated to support and leisure areas, integrating a garage (61 m²), multipurpose room (63 m²), as well as storage areas and a full bathroom, allowing for different uses, such as a gym, cinema room, or multifunctional space.
The residence stands out for its constructive quality and the criteria in the selection of materials and equipment, including facades with partial cladding in thermally treated Nordic pine wood in a ventilated structure, aluminum frames with thermal break and tilt-and-turn double glazing. Thermal comfort is ensured by warm and cold underfloor heating, with natural oak wood finishes, LED lighting, central vacuum system, and electric blackouts in all rooms.
The kitchen is equipped with Silestone countertops, walnut wood cabinets with integrated lighting, and SMEG/Siemens appliances. The bathrooms feature non-slip porcelain tiles, suspended walnut wood furniture, and suspended Villeroy & Boch sanitary ware.
The residence has an A+ energy efficiency rating, with solar panels, heat pump, pre-installation for air conditioning, garage with charger for electric vehicles, gardens with automated irrigation system, and a pool clad in Italian porcelain mosaic and natural stone.
Energy Rating: A+
#ref:W-047QVW
-
Type de propriété
Villa
-
Étages
3
-
Prix/pied²
$637
-
Émissions
NI
-
Consommation
A+
Caractéristiques
- Jardin
- Piscine
- Terrasse
- Garage
- Cinéma
- Vue sur la mer
- Centre de remise en forme / Fitness
- Vue sur la montagne
- Dressing
Caractéristiques
Lot
- Vue sur la mer
- Vue sur la montagne
- Vue sur la mer
- Constructions neuves
- Manoir
Intérieur
- Haut plafond
- Climatisation
- Îlot de cuisine
- Bar
- Cinéma
- Sous-sol
- Comptoirs en pierre
- Dressing
- Centre de remise en forme / Fitness
Outdoor
- Terrasse
- Balcon
- Piscine
- Garage
- Espace de vie extérieur
- Jardin
Explorez le secteur
Janes, Alcabideche, 2645, Portugal
Voir sur Google Maps
Prix par sqft
Faible
Élevé
Inscrit il y a 4 ans
Vous vous êtes renseigné sur ce bien
L'agent vous contactera bientôt par
Publié par
131
Annonces
2022
Inscrit
Réserver une visite avec the agent
Choisissez une date et si vous souhaitez une visite virtuelle ou en personne avec l’agent.
Date préférée
Type de visite

Engel & Völkers | Cascais & Estoril
Quinta da Marinha Hotel Rua das Palmeiras 141, 2750-002, Cascais e Estoril, Lisboa, Portugal
Voir le profil de l’agence
Dernière mise à jour
Juin 18
Première mise en ligne
Décembre 17, 2025
Référence de l’annonce
W-047QVW-0524789529
Propriétés similaires à proximité
Nouvelles annonces à Alcabideche

Explorez plus de biens à vendre
Alcabideche, Lisbonne, Portugal types de propriétés
- Villas à vendre à Alcabideche, Lisbonne, Portugal
- Appartements à vendre à Alcabideche, Lisbonne, Portugal
- Campagne à vendre à Alcabideche, Lisbonne, Portugal
- Corps de ferme à vendre à Alcabideche, Lisbonne, Portugal
- Fincas à vendre à Alcabideche, Lisbonne, Portugal
- Maisons de campagne à vendre à Alcabideche, Lisbonne, Portugal
- appartements à vendre à Alcabideche, Lisbonne, Portugal
Alcabideche, Lisbonne, Portugal Recherches populaires
- Vue sur la mer propriétés à Alcabideche, Lisbonne, Portugal
- Propriétés avec Terrain de tennis à Alcabideche, Lisbonne, Portugal
- Propriétés avec Vignoble / Cave à Alcabideche, Lisbonne, Portugal
- Manoir propriétés à Alcabideche, Lisbonne, Portugal
- Propriétés avec Plage privée à Alcabideche, Lisbonne, Portugal
- Vue sur l’océan propriétés à Alcabideche, Lisbonne, Portugal
Guides et histoires connexes
La confiance des plus grands courtiers du monde
Les agents des propriétés les plus exceptionnelles du monde publient sur JamesEdition.
- Des annonces de Sotheby's, Christie's, BARNES et Engel & Völkers
- Chaque annonce est vérifiée avant sa mise en ligne
- Contactez directement des agents vérifiés
En continuant, vous acceptez nos Conditions et notre Politique de confidentialité.