$5,215,793
Propriété Unique À Cerro Da Agua En Construction
- 4 Chambres
- 5 SdB
- 7,675 Sqft
- 38,761 Sqft lot
- Mis à jour: Septembre 18
- 8
À propos de la propriété
La description a été traduite automatiquement.
La description est affichée dans la langue d'origine.
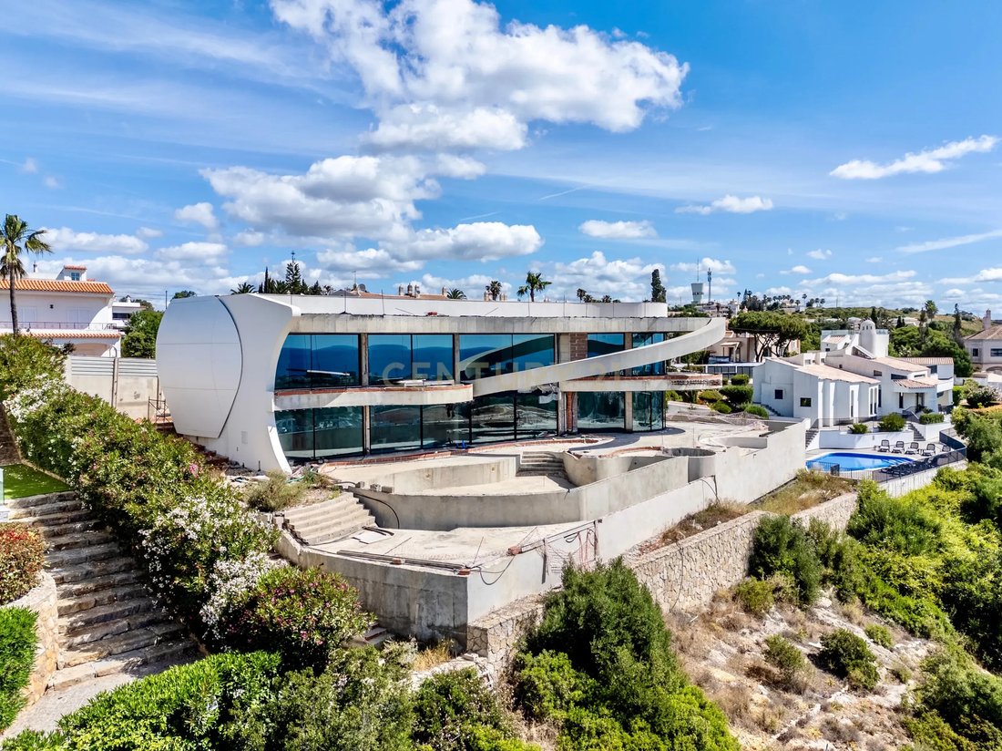
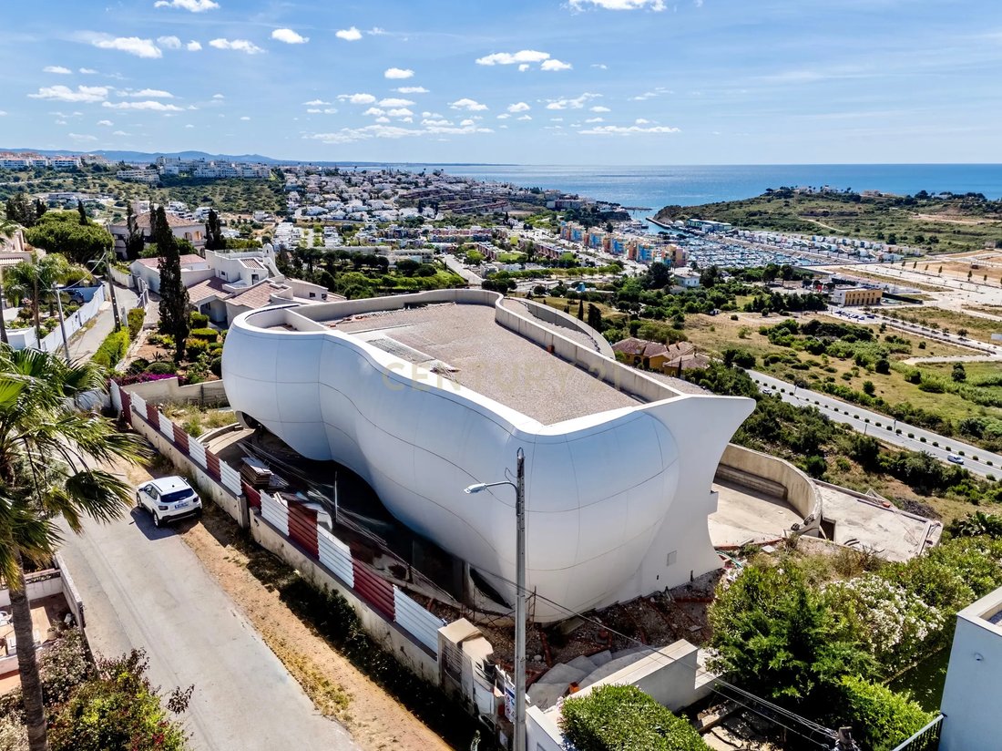
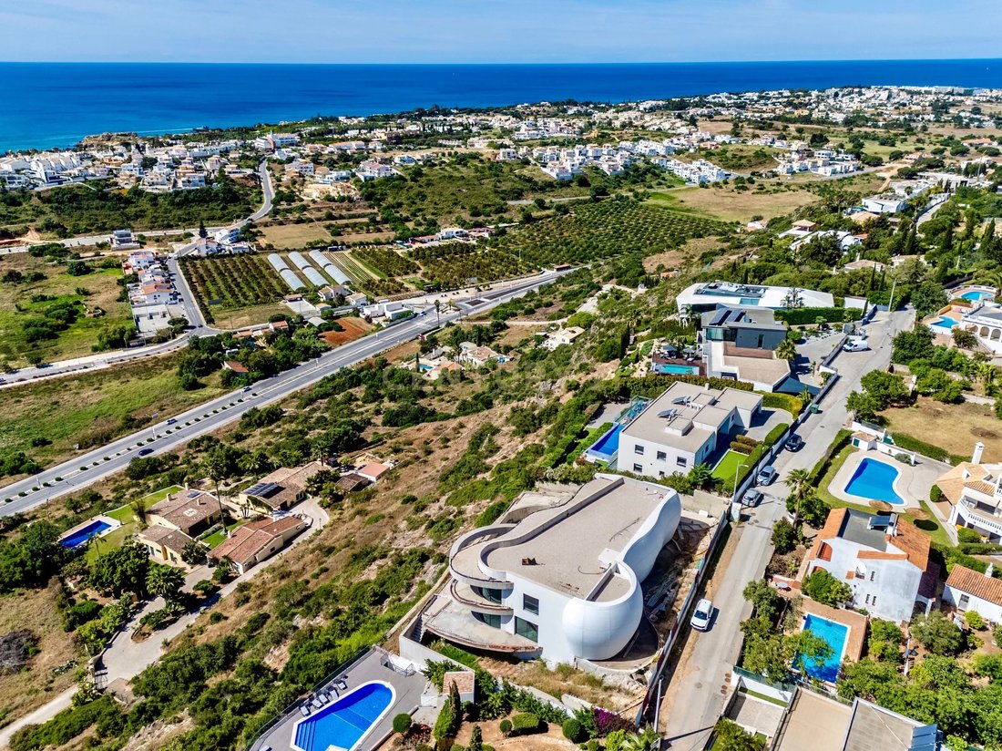
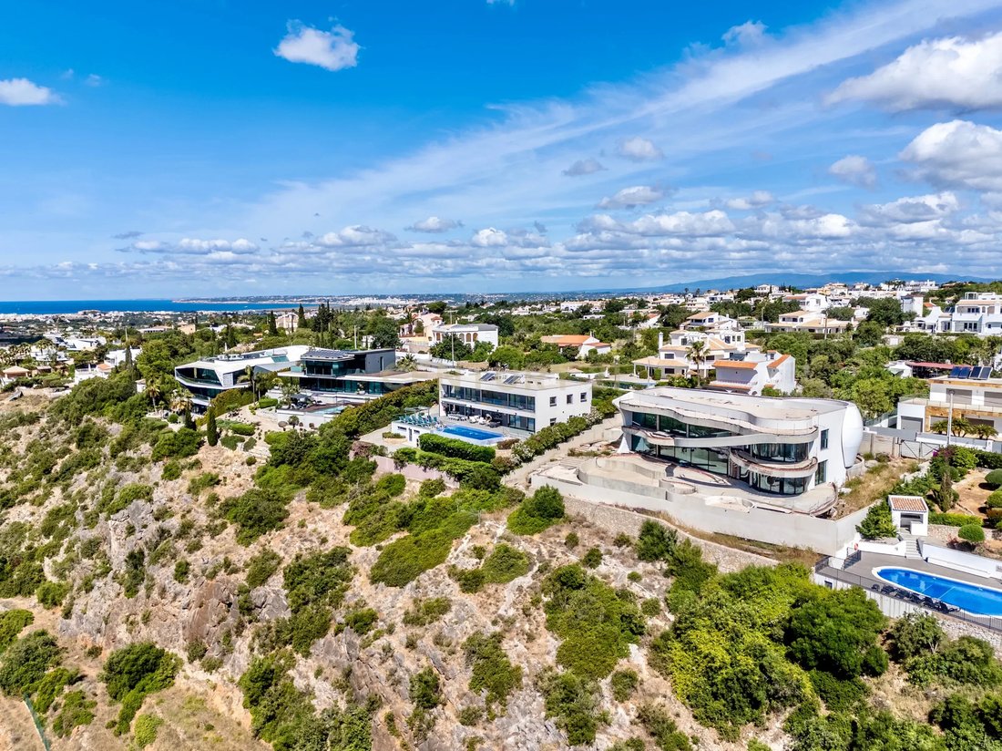
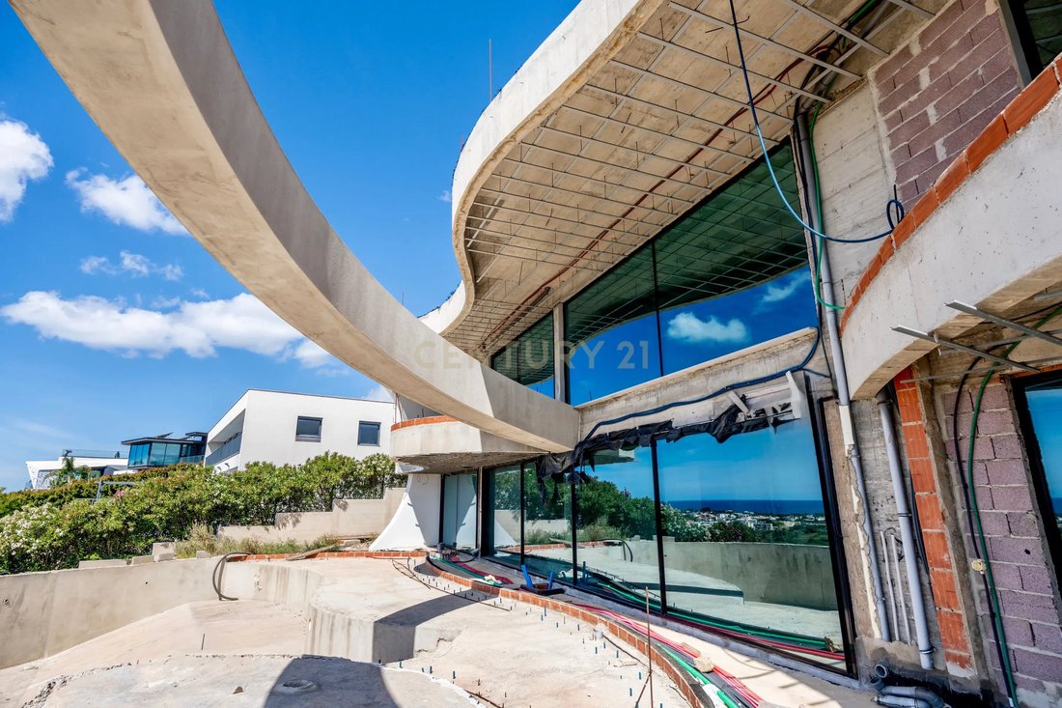
This property, currently under construction and set on a plot of 3,601m², urban area being 1.271m2, total constructed area of 713m2, is truly unique for its beautiful flowing design and rounded cladding in the material “Krion” by Porcelanosa Group, inspired by the temporary pavilions of ephemeral architecture created in Monte Carlo in 2014. The ergonomic, soft lines bring the elements of water and
This property, currently under construction and set on a plot of 3,601m², urban area being 1.271m2, total constructed area of 713m2, is truly unique for its beautiful flowing design and rounded cladding in the material “Krion” by Porcelanosa Group, inspired by the temporary pavilions of ephemeral architecture created in Monte Carlo in 2014. The ergonomic, soft lines bring the elements of water and air to mind, while the curved floor-mounted windows enhance the quality of the property.
The villa is due to be completed by February 2027.
However, it is possible to purchase the property in its current stage of construction and complete it according to your own taste and standards. Please contact me for further details regarding this option and value.
All 3D images provide an indication of the possibilities for the finishes.
Water features surround the property and capture rainwater for the 50,000L water tank. There is also a licensed borehole on the property, as well as mains water supply.
The pool design includes a shallow submerged area where the reflection of the water flows beautifully into the living room, and which is ideal for sun-beds. The tranquil sound of the various water features is always present and, combined with the breathtaking views, creates a truly exceptional atmosphere to enjoy every moment spent here.
The villa is a T4, comprising a ground floor with an impressive entrance hall leading to the 86m² living room, from where you are immediately welcomed by the wonderful sea views. There is pre-installation for a fully equipped bar.
The east-facing kitchen is designed with a modern kitchen island which could, for example, be finished in “Krion” - the same material used for the exterior cladding - should you wish to continue the architectural style throughout the interior. Outside the kitchen there is pre-installation for an outdoor kitchen.
Facing south-east is the TV- and reading-room, which also enjoys open views and direct access to the terrace.
The ground floor also includes a hall leading to the guest toilet and the ground floor en-suite bedroom.
All rooms are south facing and have access to the terrace and beautiful pool area, from where the exceptional views can be enjoyed from every corner. There is also a lowered built-in seating area with pre-installation for a gas fireplace and a fridge.
On the first floor you will find the sublimely designed master-suite positioned on the south-east side, featuring a dressing area leading to the large elegant bathroom. The bedroom enjoys the most amazing views, complete privacy, and access to the rounded south-facing balcony.
Following the curved landing, there are two bedroom suites facing south/south-west, both with open views and balconies in front of the rooms.
The basement offers a large garage with space for four cars, together with three separate storage rooms or multifunctional spaces to suit your own requirements at a later stage.
Plans and design by architect Mário da Luz, in collaboration with the vendor.
Some key features:
25 solar panels with battery storage
Heated pool powered by solar and air-source heat pump
Heated built-in jacuzzi with air and water jets, plus champagne bucket holder
Raised floor tiles allowing rainwater collection into the 50,000L water storage tank
Underfloor heating throughout (solar and air-source pumps)
Inverter air conditioning
Hardwired Wi-Fi throughout the villa and exterior areas
LED lighting throughout, inside and outside
“Lithe Audio” wireless surround sound system inside and outside, individually controlled or paired between rooms
Light oak internal doors and main windows with full height of 260cm
Pivoting iron entrance door with dark exterior and light interior lining
Irrigation system
Total construction areas:
Total area: 490m2, habital area 418m2
Total constructed area; 713m3, being;
Basement: 243,60m2
Ground floor: 272,24m2
First floor: 197,43m2
The villa is due to be completed by February 2027.
However, it is possible to purchase the property in its current stage of construction and complete it according to your own taste and standards. Please contact me for further details regarding this option and value.
All 3D images provide an indication of the possibilities for the finishes.
Water features surround the property and capture rainwater for the 50,000L water tank. There is also a licensed borehole on the property, as well as mains water supply.
The pool design includes a shallow submerged area where the reflection of the water flows beautifully into the living room, and which is ideal for sun-beds. The tranquil sound of the various water features is always present and, combined with the breathtaking views, creates a truly exceptional atmosphere to enjoy every moment spent here.
The villa is a T4, comprising a ground floor with an impressive entrance hall leading to the 86m² living room, from where you are immediately welcomed by the wonderful sea views. There is pre-installation for a fully equipped bar.
The east-facing kitchen is designed with a modern kitchen island which could, for example, be finished in “Krion” - the same material used for the exterior cladding - should you wish to continue the architectural style throughout the interior. Outside the kitchen there is pre-installation for an outdoor kitchen.
Facing south-east is the TV- and reading-room, which also enjoys open views and direct access to the terrace.
The ground floor also includes a hall leading to the guest toilet and the ground floor en-suite bedroom.
All rooms are south facing and have access to the terrace and beautiful pool area, from where the exceptional views can be enjoyed from every corner. There is also a lowered built-in seating area with pre-installation for a gas fireplace and a fridge.
On the first floor you will find the sublimely designed master-suite positioned on the south-east side, featuring a dressing area leading to the large elegant bathroom. The bedroom enjoys the most amazing views, complete privacy, and access to the rounded south-facing balcony.
Following the curved landing, there are two bedroom suites facing south/south-west, both with open views and balconies in front of the rooms.
The basement offers a large garage with space for four cars, together with three separate storage rooms or multifunctional spaces to suit your own requirements at a later stage.
Plans and design by architect Mário da Luz, in collaboration with the vendor.
Some key features:
25 solar panels with battery storage
Heated pool powered by solar and air-source heat pump
Heated built-in jacuzzi with air and water jets, plus champagne bucket holder
Raised floor tiles allowing rainwater collection into the 50,000L water storage tank
Underfloor heating throughout (solar and air-source pumps)
Inverter air conditioning
Hardwired Wi-Fi throughout the villa and exterior areas
LED lighting throughout, inside and outside
“Lithe Audio” wireless surround sound system inside and outside, individually controlled or paired between rooms
Light oak internal doors and main windows with full height of 260cm
Pivoting iron entrance door with dark exterior and light interior lining
Irrigation system
Total construction areas:
Total area: 490m2, habital area 418m2
Total constructed area; 713m3, being;
Basement: 243,60m2
Ground floor: 272,24m2
First floor: 197,43m2
-
Type de propriété
Villa
-
Année de construction
2027
-
Prix/pied²
$679
Caractéristiques
- Jardin
- Piscine
- Terrasse
- Garage
- Le front de mer
- Foyer
- Cuisine extérieure
- Au bord de l’eau
- Vue sur la mer
Caractéristiques
Lot
- Vue sur la mer
- Vue sur la mer
- Au bord de l’eau
- Vie privée
- Le front de mer
Intérieur
- Haut plafond
- Cheminée
- Climatisation
- Îlot de cuisine
- Jacuzzi
- Bar
- Sous-sol
- Comptoirs en pierre
Outdoor
- Terrasse
- Balcon
- Foyer
- Piscine
- Garage
- Cuisine extérieure
- Jardin
Explorez le secteur
R. da Gralheira 8, 8200-310 Albufeira, Olhos de Agua, Algarve, Portugal
Voir sur Google Maps
Prix par sqft
Faible
Élevé
Inscrit il y a 5 ans
Vous vous êtes renseigné sur ce bien
L'agent vous contactera bientôt par
Publié par
115
Annonces
2022
Inscrit
Réserver une visite avec the agent
Choisissez une date et si vous souhaitez une visite virtuelle ou en personne avec l’agent.
Date préférée
Type de visite
Dernière mise à jour
Septembre 18
Première mise en ligne
Mai 28
Référence de l’annonce
C0205-07125
Propriétés similaires à proximité
Nouvelles annonces à Olhos de Agua

Explorez plus de biens à vendre
Olhos de Agua, Algarve, Portugal types de propriétés
- Appartements à vendre à Olhos de Agua, Algarve, Portugal
- Campagne à vendre à Olhos de Agua, Algarve, Portugal
- Maisons de ville à vendre à Olhos de Agua, Algarve, Portugal
- Penthouses à vendre à Olhos de Agua, Algarve, Portugal
- Fincas à vendre à Olhos de Agua, Algarve, Portugal
- Corps de ferme à vendre à Olhos de Agua, Algarve, Portugal
- appartements à vendre à Olhos de Agua, Algarve, Portugal
Olhos de Agua, Algarve, Portugal Recherches populaires
- Vue sur le lac propriétés à Olhos de Agua, Algarve, Portugal
- Vue sur la ville propriétés à Olhos de Agua, Algarve, Portugal
- Duplex propriétés à Olhos de Agua, Algarve, Portugal
- Colline propriétés à Olhos de Agua, Algarve, Portugal
- Propriétés avec Aéroport privé à Olhos de Agua, Algarve, Portugal
- Bord de Mer propriétés à Olhos de Agua, Algarve, Portugal
- Manoir propriétés à Olhos de Agua, Algarve, Portugal
Olhos de Agua, Algarve, Portugal Quartiers
- Maisons à vendre à Praia dos Pescadores, Olhos de Agua, Portugal
- Maisons à vendre à Beach Olhos de Água, Olhos de Agua, Algarve
- Maisons à vendre à Sesmarias, Olhos de Agua, Portugal
- Maisons à vendre à Montechoro, Olhos de Agua, Portugal
- Maisons à vendre à Patroves, Olhos de Agua, Portugal
- Maisons à vendre à Branqueira, Olhos de Agua, Portugal
- Maisons à vendre à Cerro de Águia, Olhos de Agua, Portugal
- Maisons à vendre à Quinta da Balaia, Olhos de Agua, Portugal
- Maisons à vendre à Vale de Carro, Olhos de Agua, Portugal
- Maisons à vendre à Vale Navio, Olhos de Agua, Portugal
- Maisons à vendre à Brejos, Olhos de Agua, Portugal
Guides et histoires connexes
La confiance des plus grands courtiers du monde
Les agents des propriétés les plus exceptionnelles du monde publient sur JamesEdition.
- Des annonces de Sotheby's, Christie's, BARNES et Engel & Völkers
- Chaque annonce est vérifiée avant sa mise en ligne
- Contactez directement des agents vérifiés
En continuant, vous acceptez nos Conditions et notre Politique de confidentialité.