$1,480,251
Villa Contemporaine De 5 Chambres En Construction Avancée Avec Piscine | álamos, Guia — Albufei
- 5 Chambres
- 4 SdB
- 3,348 Sqft
- 7,901 Sqft lot
- Mis à jour: Aujourd'hui
À propos de la propriété
La description a été traduite automatiquement.
La description est affichée dans la langue d'origine.
734.70 m² plot | 5 bedrooms | 311.15 m² of planned total built area | Swimming pool | Enclosed 2-car garage | Contemporary architecture | New build
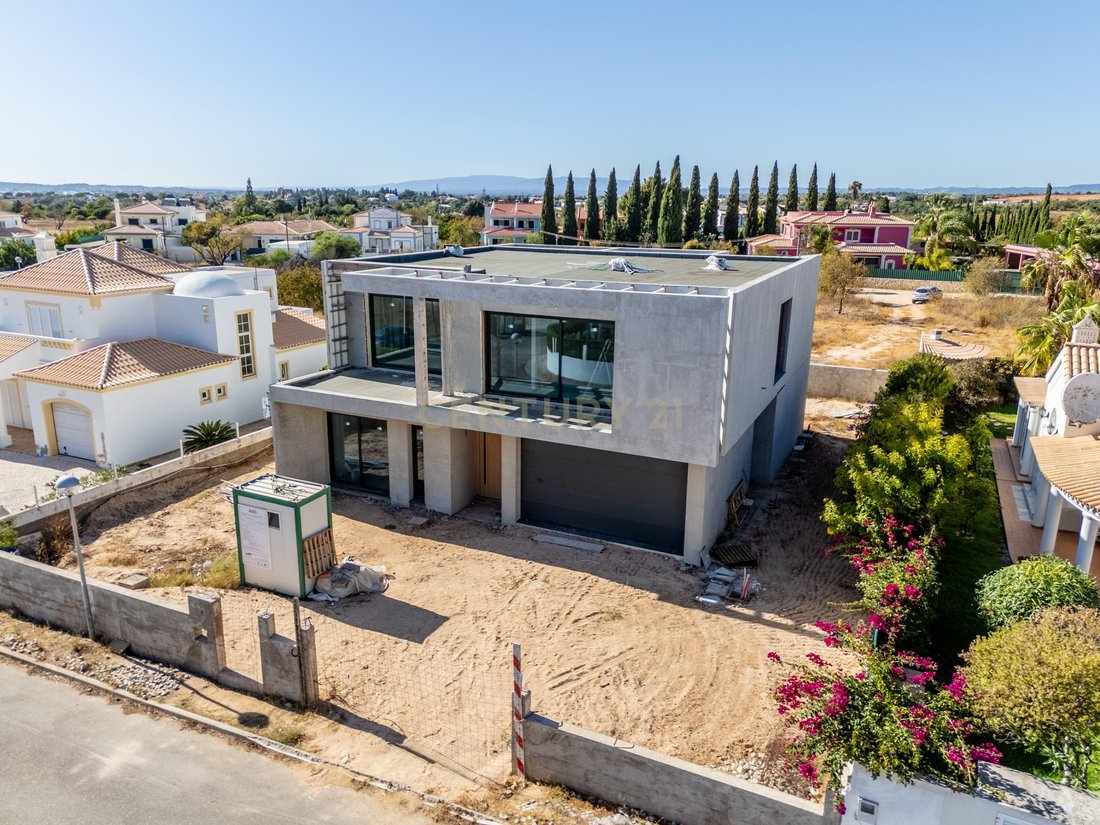
In Álamos, Guia, Albufeira, this 734.70 m² plot is being developed for a detached five-bedroom villa currently at an advanced stage of construction, with a planned total built area of 311.15 m².
The project has a distinctive architect
In Álamos, Guia, Albufeira, this 734.70 m² plot is being developed for a detached five-bedroom villa currently at an advanced stage of construction, with a planned total built area of 311.15 m².
The project has a distinctive architect
734.70 m² plot | 5 bedrooms | 311.15 m² of planned total built area | Swimming pool | Enclosed 2-car garage | Contemporary architecture | New build
In Álamos, Guia, Albufeira, this 734.70 m² plot is being developed for a detached five-bedroom villa currently at an advanced stage of construction, with a planned total built area of 311.15 m².
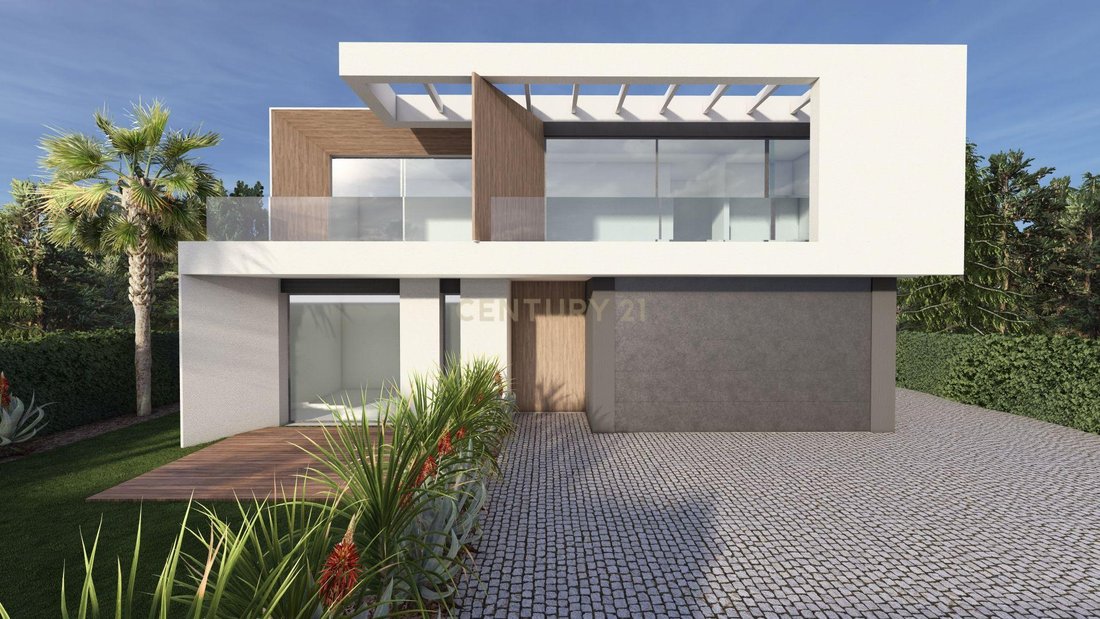
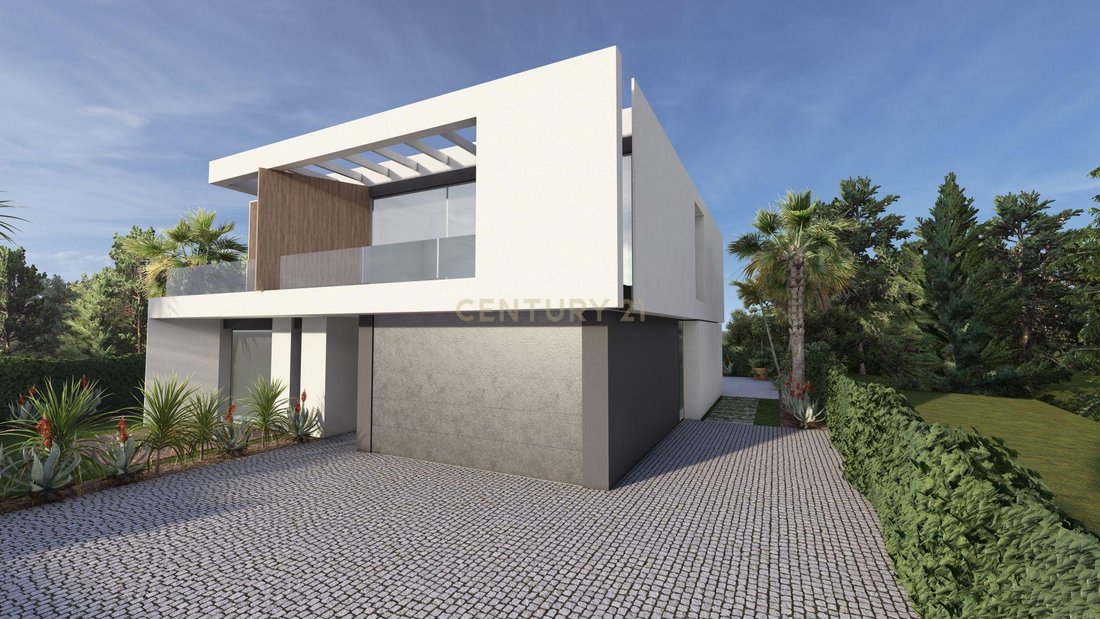
The project has a distinctive architectural language, characterised by horizontal volumes, large glazed openings, minimalist lines and a strong connection between the interior and exterior spaces. The planned layout includes approximately 80 m² of integrated living, dining and kitchen areas, a principal suite with walk-in wardrobe and three bedrooms on the first floor, together with a further suite on the ground floor, terraces to all bedrooms, a utility room, private swimming pool, garden and additional outdoor parking, as well as an enclosed 32.79 m² garage.
The planned specification includes large glazed openings with thermally broken aluminium frames and double glazing, external thermal insulation solutions, a heat pump for domestic hot water, a solar thermal system, Multi-Split air conditioning, a double-flow mechanical ventilation system with heat recovery, and a wood-burning heat recovery unit in the main living area.
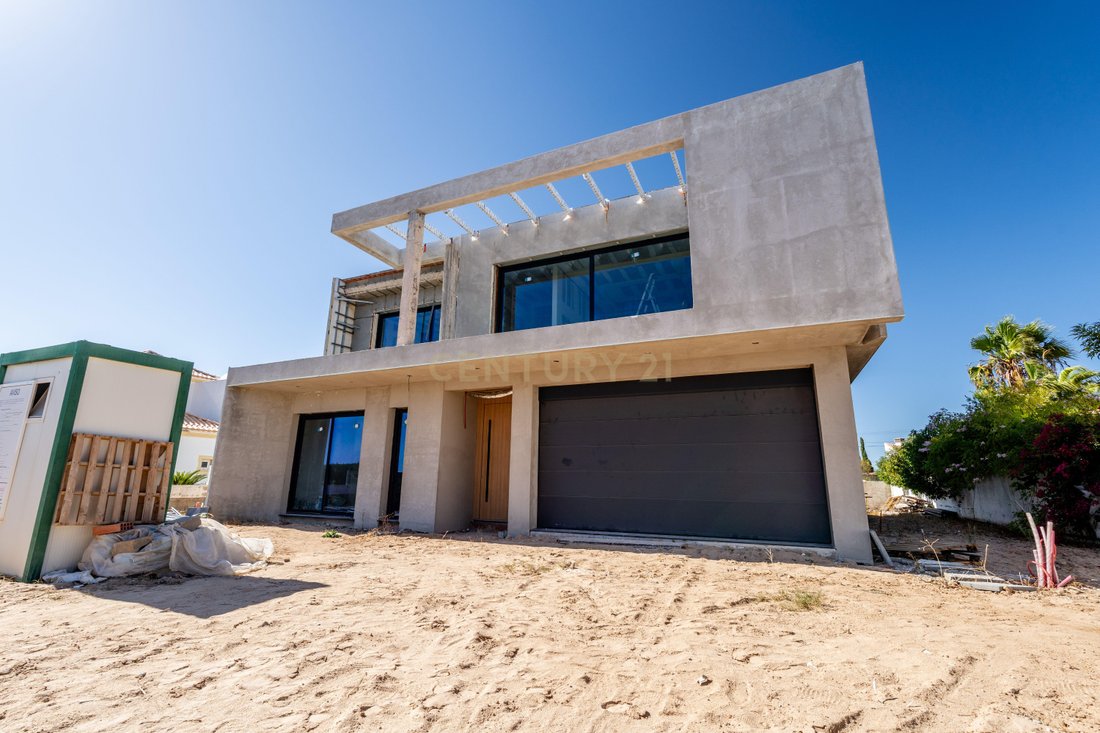
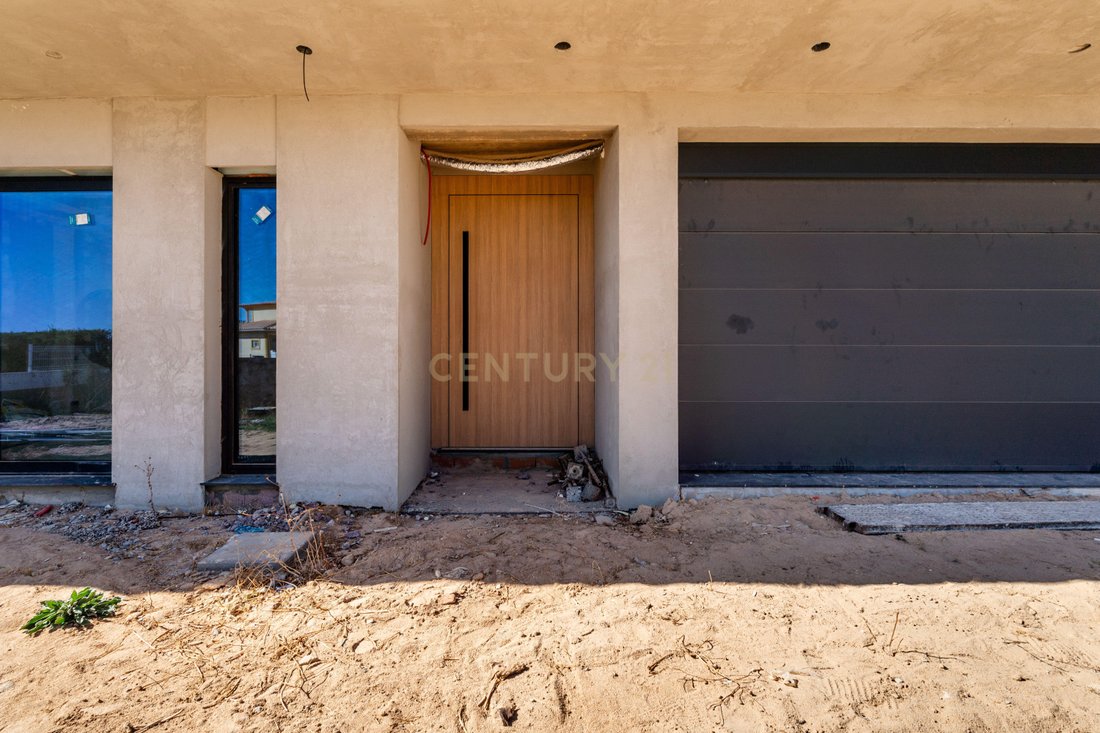
The architectural project is covered by a Prior Communication procedure for the construction of the detached villa, swimming pool and boundary walls, within an urban plot forming part of a registered development. The procedure has already been submitted and not rejected by Albufeira Municipal Council, and construction is currently at an advanced stage, as shown in the photographs.
The property is being offered in its current state of construction. Completion of the works and the procedures required for its use will be the responsibility of the purchaser, who may, within the applicable planning and technical parameters, promote the necessary project amendments before completion and participate in defining the remaining elements, final works and finishes.
The 3D images represent the proposed architectural result; the construction photographs show the property’s current state.
The available planning documentation and architectural project can be made available for consultation upon genuine expression of interest.
Shall we arrange a viewing?
In Álamos, Guia, Albufeira, this 734.70 m² plot is being developed for a detached five-bedroom villa currently at an advanced stage of construction, with a planned total built area of 311.15 m².
The project has a distinctive architectural language, characterised by horizontal volumes, large glazed openings, minimalist lines and a strong connection between the interior and exterior spaces. The planned layout includes approximately 80 m² of integrated living, dining and kitchen areas, a principal suite with walk-in wardrobe and three bedrooms on the first floor, together with a further suite on the ground floor, terraces to all bedrooms, a utility room, private swimming pool, garden and additional outdoor parking, as well as an enclosed 32.79 m² garage.
The planned specification includes large glazed openings with thermally broken aluminium frames and double glazing, external thermal insulation solutions, a heat pump for domestic hot water, a solar thermal system, Multi-Split air conditioning, a double-flow mechanical ventilation system with heat recovery, and a wood-burning heat recovery unit in the main living area.
The architectural project is covered by a Prior Communication procedure for the construction of the detached villa, swimming pool and boundary walls, within an urban plot forming part of a registered development. The procedure has already been submitted and not rejected by Albufeira Municipal Council, and construction is currently at an advanced stage, as shown in the photographs.
The property is being offered in its current state of construction. Completion of the works and the procedures required for its use will be the responsibility of the purchaser, who may, within the applicable planning and technical parameters, promote the necessary project amendments before completion and participate in defining the remaining elements, final works and finishes.
The 3D images represent the proposed architectural result; the construction photographs show the property’s current state.
The available planning documentation and architectural project can be made available for consultation upon genuine expression of interest.
Shall we arrange a viewing?
-
Type de propriété
Villa
-
Année de construction
2027
-
Prix/pied²
$442
Caractéristiques
- Jardin
- Piscine
- Terrasse
- Garage
- Moderne
- Dressing
- Cheminée
- Pergola
- Constructions neuves
Caractéristiques
Lot
- Vue sur la mer
- Constructions neuves
- Moderne
Intérieur
- Cheminée
- Climatisation
- Dressing
Outdoor
- Terrasse
- Balcon
- Stationnement
- Piscine
- Garage
- Pergola
- Jardin
Explorez le secteur
Urbanização Habivila 1, 8200-410 Guia, Algarve, Portugal
Voir sur Google Maps
Prix par sqft
Faible
Élevé
Inscrit il y a 5 ans
Vous vous êtes renseigné sur ce bien
L'agent vous contactera bientôt par
Publié par
113
Annonces
2022
Inscrit
Réserver une visite avec the agent
Choisissez une date et si vous souhaitez une visite virtuelle ou en personne avec l’agent.
Date préférée
Type de visite
Dernière mise à jour
Aujourd'hui
Première mise en ligne
Sep 13
Référence de l’annonce
C0205-07257
Propriétés similaires à proximité
Nouvelles annonces à Guia

Explorez plus de biens à vendre
Guia, Portugal types de propriétés
Guia, Portugal Recherches populaires
Guia, Portugal Quartiers
Guides et histoires connexes
La confiance des plus grands courtiers du monde
Les agents des propriétés les plus exceptionnelles du monde publient sur JamesEdition.
- Des annonces de Sotheby's, Christie's, BARNES et Engel & Völkers
- Chaque annonce est vérifiée avant sa mise en ligne
- Contactez directement des agents vérifiés
En continuant, vous acceptez nos Conditions et notre Politique de confidentialité.