$15,672,016
Luxueuse Villa De 7 Chambres À Salgados Albufeira
- 7 Chambres
- 9 SdB
- 10,937 Sqft
- 21,205 Sqft lot
- Mis à jour: Juin 18
- 7
À propos de la propriété
La description a été traduite automatiquement.
La description est affichée dans la langue d'origine.
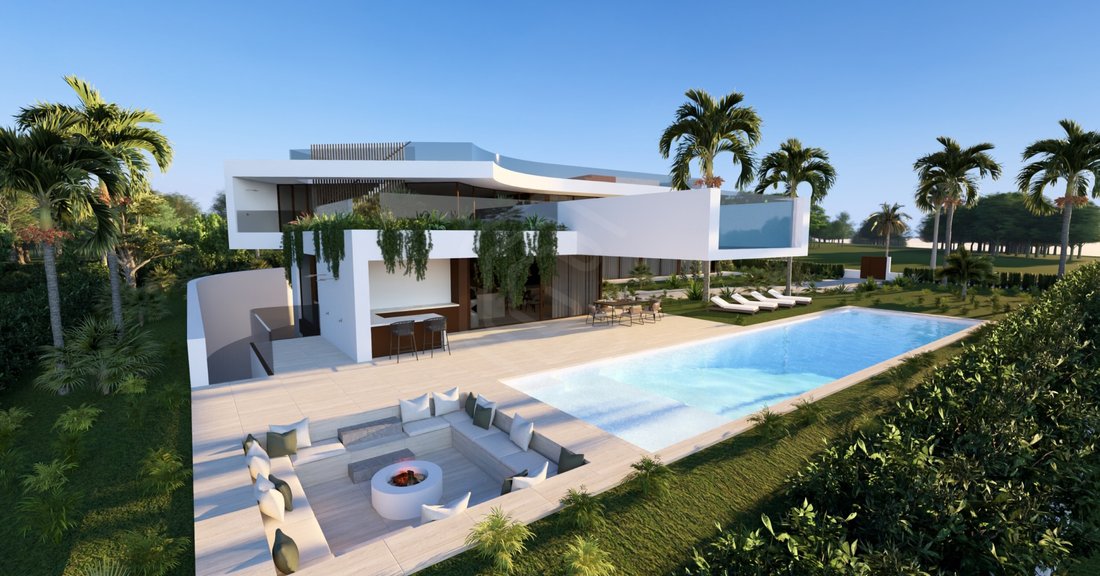
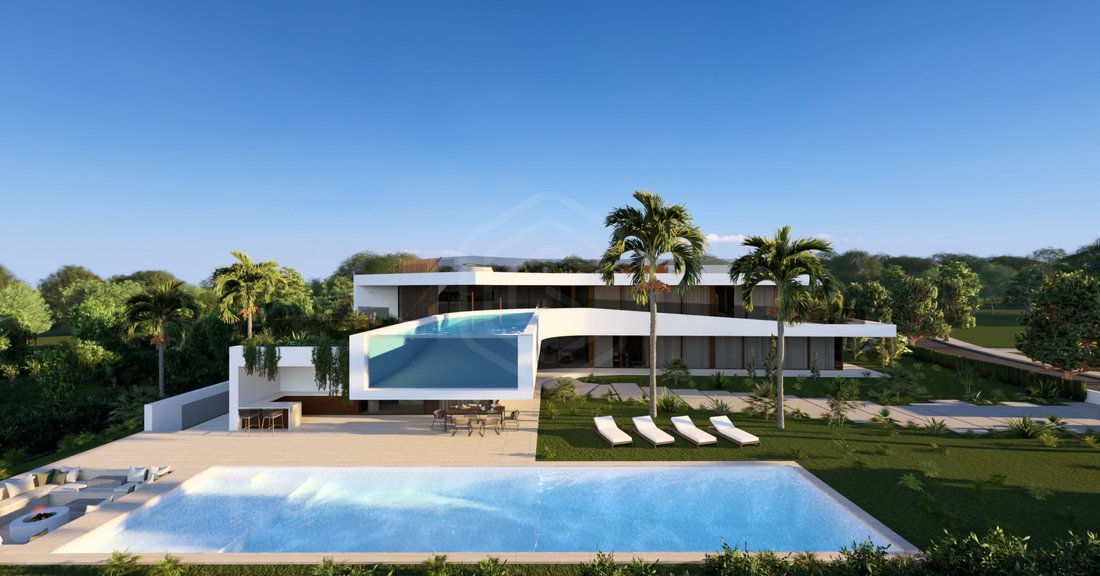
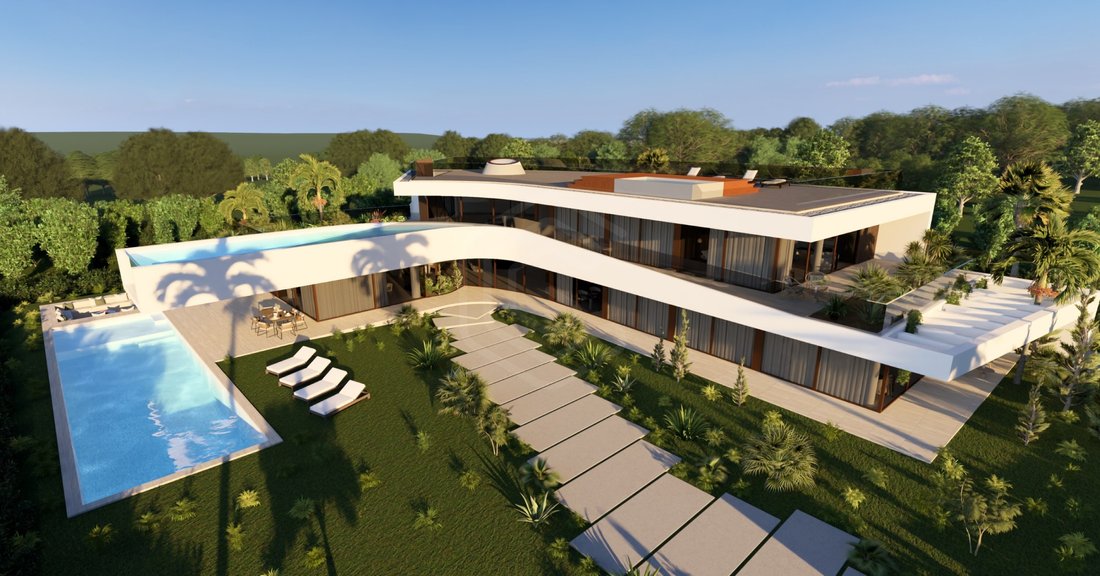
We present this iconic property in Salgados, which combines luxury, comfort, and contemporary design. With seven luxurious suites, three swimming pools - including an iconic suspended pool -, a panoramic glass elevator, and carefully designed leisure and wellness spaces, this home offers an exclusive residential experience.
Located in Salgados, one of the most distinctive areas of the Alg
Located in Salgados, one of the most distinctive areas of the Alg
We present this iconic property in Salgados, which combines luxury, comfort, and contemporary design. With seven luxurious suites, three swimming pools - including an iconic suspended pool -, a panoramic glass elevator, and carefully designed leisure and wellness spaces, this home offers an exclusive residential experience.
Located in Salgados, one of the most distinctive areas of the Algarve, with golden beaches, tranquil walkways, a golf course, and a nature reserve, it forms a setting where luxury and nature coexist in perfect harmony. Nearby, there are seaside restaurants, prestigious resorts, wellness centers, and easy access to the city, offering a perfect balance between tranquility and urban convenience. The proximity to Faro International Airport also ensures excellent connections to the rest of Europe.
The lower floor has been designed as a true wellness and entertainment space. Here, you will find a complete indoor spa, with a heated pool, jacuzzi, sauna, and sensory shower, complemented by a relaxation area with adjustable lighting, ideal for relaxation and recovery. A fully equipped gym with cutting-edge technology, changing rooms, and a Zen garden. Also on this floor, the house offers a garage for 4 cars, a multifunctional room, and a suite with a walk-in closet.
The ground floor brings together the main social areas and three suites. The entrance hall, with double-height ceilings, leads to spacious open-plan social areas, where the fluidity between the living room, TV room, and dining room creates a welcoming and sophisticated atmosphere. The main kitchen, equipped with an island, state-of-the-art appliances, and excellent finishes, directly connects to the dining room and features an additional service kitchen. Among the social spaces, a bar with an integrated wine cellar adds an exclusive touch. This floor also has three suites, all with direct access to the outdoors. The master suite stands out with a generous walk-in closet, luxurious bathroom, and a reading area.
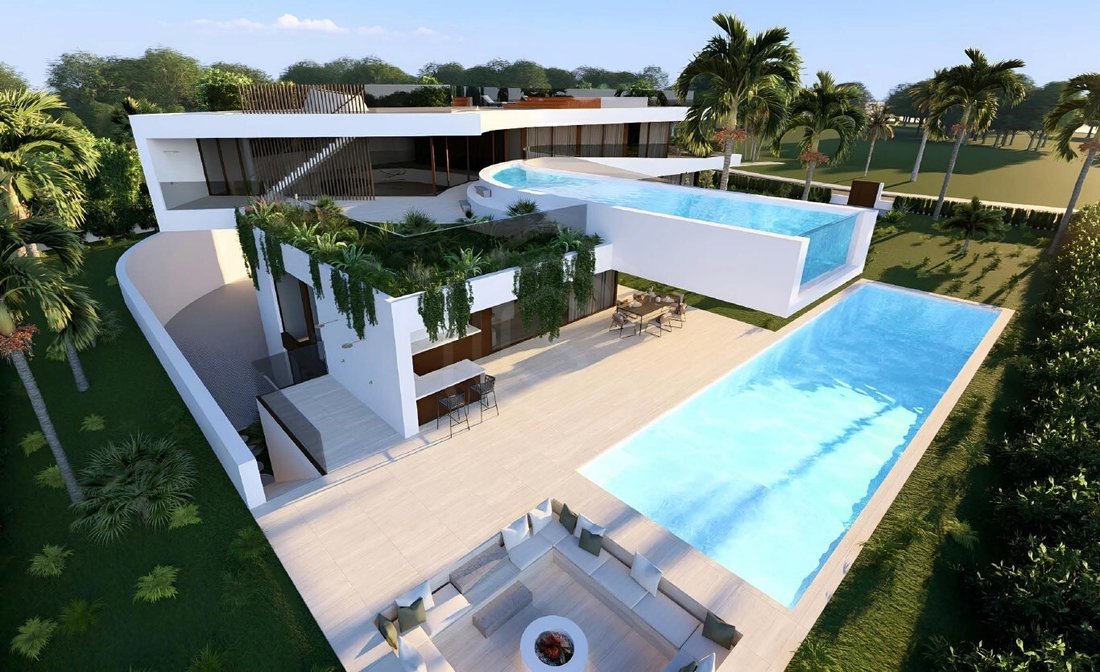
On the exterior of the ground floor, there is a glamorous pool next to the garden, a leisure area with a fireplace, and an outdoor kitchen with a barbecue, designed for memorable outdoor experiences.
The first floor consists of 3 suites, and the master suite has a reading area and a private garden on the balcony. This floor also includes a panic room, and outside, there is a bar area and a suspended pool with a glass-fronted design - the iconic element of the house - offering panoramic views over the horizon.
The rooftop has been designed as an exclusive leisure space, with an outdoor jacuzzi and a sitting area offering 360º views of the ocean and surrounding landscape.
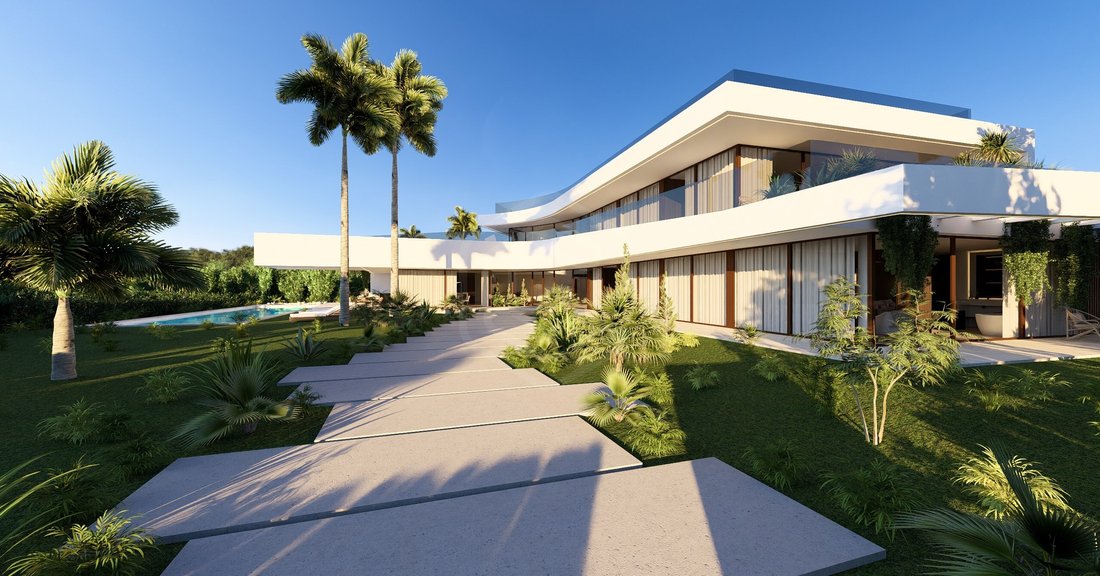
With a plot of around 1,970 m² and a built area of over 1,000 m², this villa stands out for its internationally renowned finishes: it combines white concrete, travertine, and large Schüco frames, with Ribadão wood floors, Dekton surfaces, and finishes from international brands like Sub-Zero & Wolf, Gessi, Arclinea, Technogym, and Molteni & C. Advanced home automation systems, BAXI air conditioning, ethanol fireplace, and efficient energy solutions ensure comfort and sophistication in every detail.
Energy Rating: A
#ref:HAB_53753
Located in Salgados, one of the most distinctive areas of the Algarve, with golden beaches, tranquil walkways, a golf course, and a nature reserve, it forms a setting where luxury and nature coexist in perfect harmony. Nearby, there are seaside restaurants, prestigious resorts, wellness centers, and easy access to the city, offering a perfect balance between tranquility and urban convenience. The proximity to Faro International Airport also ensures excellent connections to the rest of Europe.
The lower floor has been designed as a true wellness and entertainment space. Here, you will find a complete indoor spa, with a heated pool, jacuzzi, sauna, and sensory shower, complemented by a relaxation area with adjustable lighting, ideal for relaxation and recovery. A fully equipped gym with cutting-edge technology, changing rooms, and a Zen garden. Also on this floor, the house offers a garage for 4 cars, a multifunctional room, and a suite with a walk-in closet.
The ground floor brings together the main social areas and three suites. The entrance hall, with double-height ceilings, leads to spacious open-plan social areas, where the fluidity between the living room, TV room, and dining room creates a welcoming and sophisticated atmosphere. The main kitchen, equipped with an island, state-of-the-art appliances, and excellent finishes, directly connects to the dining room and features an additional service kitchen. Among the social spaces, a bar with an integrated wine cellar adds an exclusive touch. This floor also has three suites, all with direct access to the outdoors. The master suite stands out with a generous walk-in closet, luxurious bathroom, and a reading area.
On the exterior of the ground floor, there is a glamorous pool next to the garden, a leisure area with a fireplace, and an outdoor kitchen with a barbecue, designed for memorable outdoor experiences.
The first floor consists of 3 suites, and the master suite has a reading area and a private garden on the balcony. This floor also includes a panic room, and outside, there is a bar area and a suspended pool with a glass-fronted design - the iconic element of the house - offering panoramic views over the horizon.
The rooftop has been designed as an exclusive leisure space, with an outdoor jacuzzi and a sitting area offering 360º views of the ocean and surrounding landscape.
With a plot of around 1,970 m² and a built area of over 1,000 m², this villa stands out for its internationally renowned finishes: it combines white concrete, travertine, and large Schüco frames, with Ribadão wood floors, Dekton surfaces, and finishes from international brands like Sub-Zero & Wolf, Gessi, Arclinea, Technogym, and Molteni & C. Advanced home automation systems, BAXI air conditioning, ethanol fireplace, and efficient energy solutions ensure comfort and sophistication in every detail.
Energy Rating: A
#ref:HAB_53753
-
Type de propriété
Maison
-
Étages
3
-
Prix/pied²
$1,433
-
Émissions
NI
-
Consommation
A
Caractéristiques
- Jardin
- Piscine
- Terrasse
- Garage
- Vue sur un golfe
- Plage
- Cave à vins
- Foyer
- Sauna
Caractéristiques
Lot
- Vue panoramique / panoramique
- Plage
- Vue sur un golfe
- Moderne
Intérieur
- Bureau
- Cheminée
- Climatisation
- Jacuzzi
- Bar
- Sauna
- Cave à vins
- Ascenseur
- Dressing
- Centre de remise en forme / Fitness
Outdoor
- Terrasse
- Balcon
- Foyer
- Piscine
- Garage
- Cuisine extérieure
- Espace de vie extérieur
- Jardin
Explorez le secteur
Guia, Algarve, Portugal
Voir sur Google Maps
Prix par sqft
Faible
Élevé
Inscrit il y a 3 ans
Vous vous êtes renseigné sur ce bien
L'agent vous contactera bientôt par
Publié par
723
Annonces
2023
Inscrit
Réserver une visite avec the agent
Choisissez une date et si vous souhaitez une visite virtuelle ou en personne avec l’agent.
Date préférée
Type de visite
Dernière mise à jour
Juin 18
Première mise en ligne
Janvier 21
Référence de l’annonce
HAB_53753-0524969528
Propriétés similaires à proximité
Nouvelles annonces à Guia

Explorez plus de biens à vendre
Guia, Algarve, Portugal types de propriétés
Guia, Algarve, Portugal Recherches populaires
Guia, Algarve, Portugal Quartiers
Guides et histoires connexes
La confiance des plus grands courtiers du monde
Les agents des propriétés les plus exceptionnelles du monde publient sur JamesEdition.
- Des annonces de Sotheby's, Christie's, BARNES et Engel & Völkers
- Chaque annonce est vérifiée avant sa mise en ligne
- Contactez directement des agents vérifiés
En continuant, vous acceptez nos Conditions et notre Politique de confidentialité.