$4,426,856
Chalet À Vendre Alicante
- 4 Chambres
- 5 SdB
- 8,935 Sqft
- 12,121 Sqft lot
- Mis à jour: Juin 15
À propos de la propriété
La description a été traduite automatiquement.
La description est affichée dans la langue d'origine.
Exclusive Luxury Villa with Spectacular Sea Views in El Albir We present an impressive contemporary design villa located in one of the most privileged areas of El Albir, offering magnificent panoramic views of the bay. Its excellent location allows easy walking access to both the beach and the main shopping and leisure areas. The property features modern architecture with meticulous attention to d
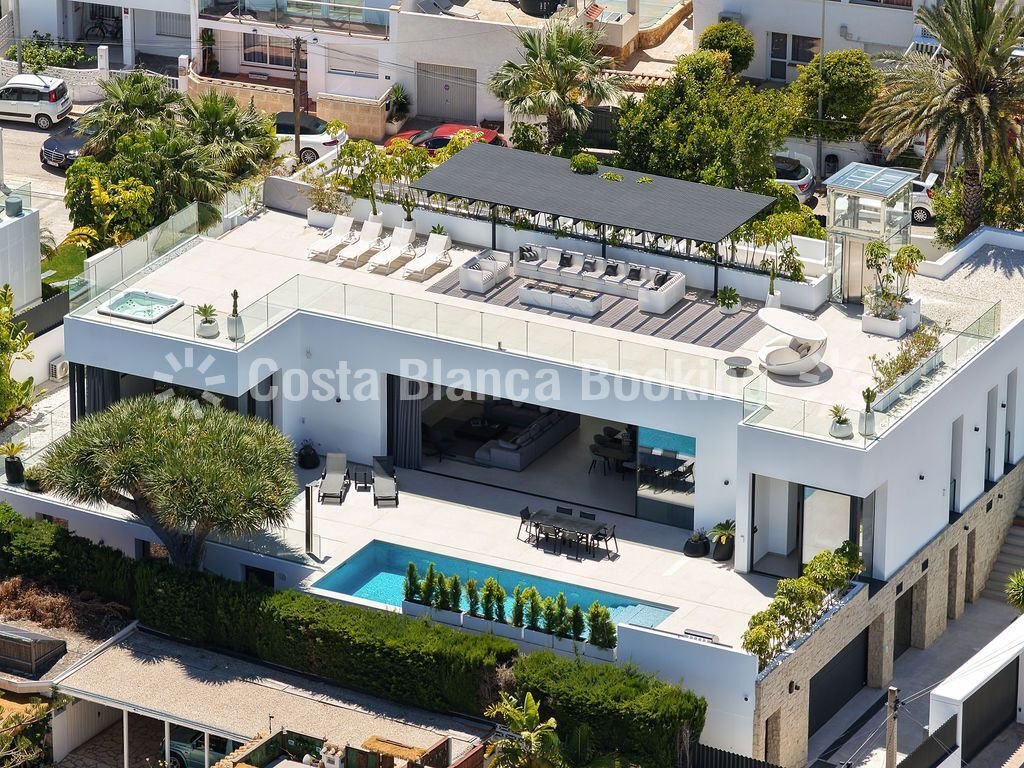
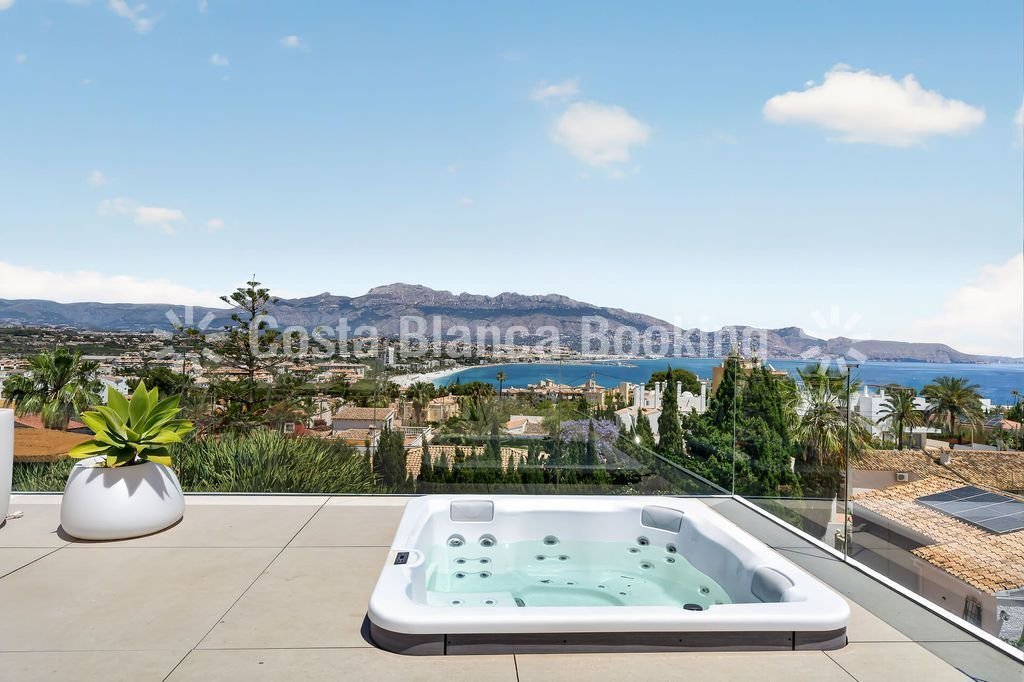
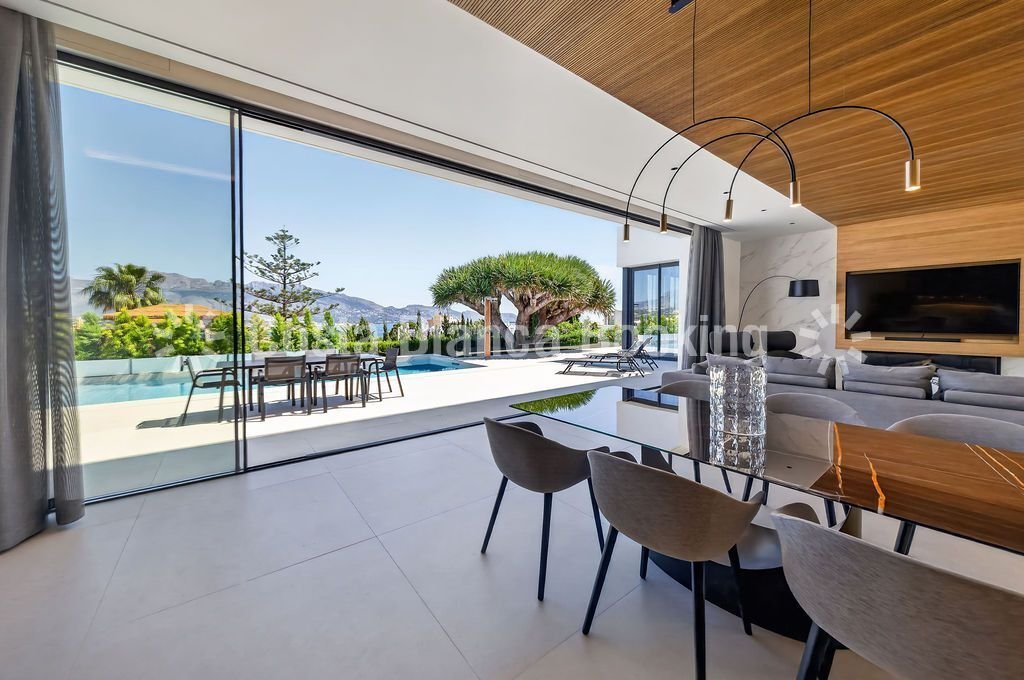
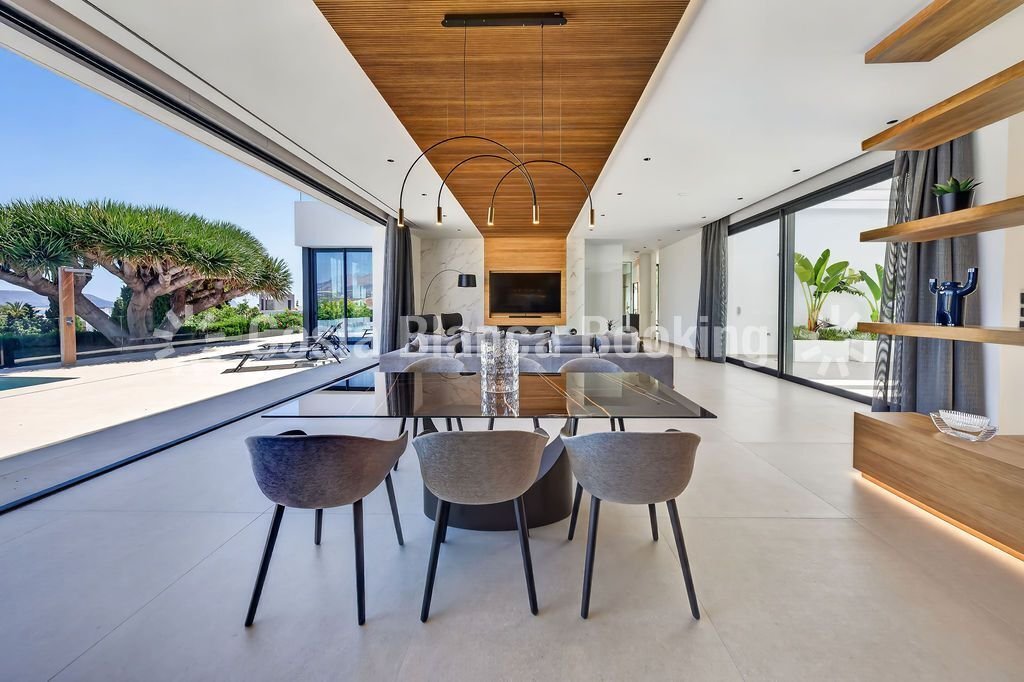
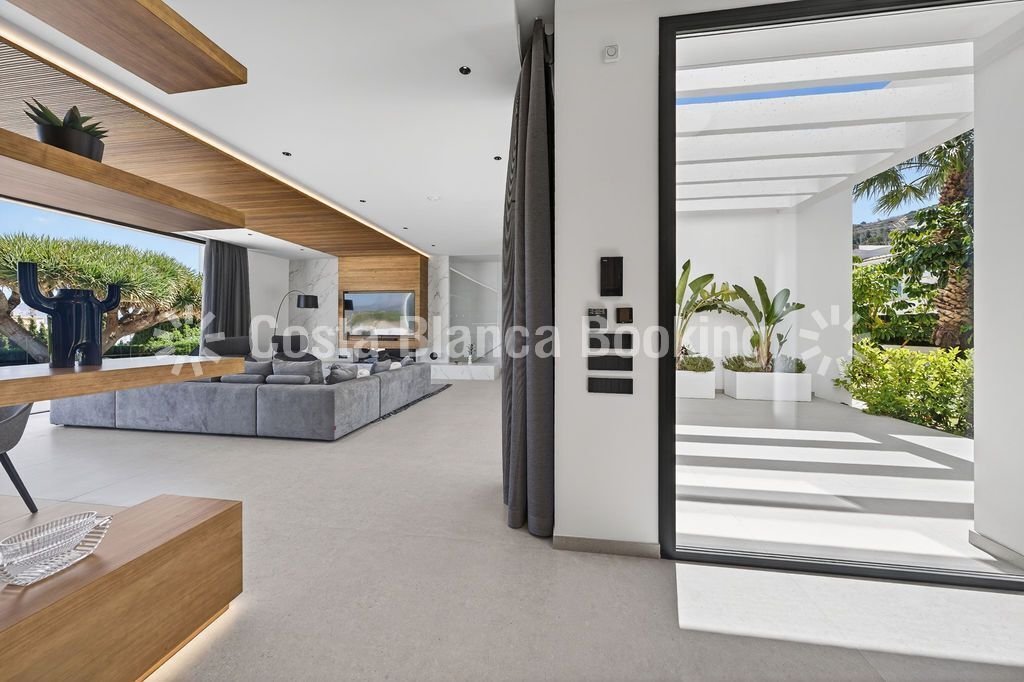
Exclusive Luxury Villa with Spectacular Sea Views in El Albir We present an impressive contemporary design villa located in one of the most privileged areas of El Albir, offering magnificent panoramic views of the bay. Its excellent location allows easy walking access to both the beach and the main shopping and leisure areas. The property features modern architecture with meticulous attention to detail, offering spacious, bright areas perfectly integrated with the outdoor environment. The heart of the home is a spectacular open-plan space combining a living room with fireplace, dining area, and a high-end open kitchen. The absence of columns, along with 3.15-meter-high ceilings and large motorized windows, creates an extraordinary sense of spaciousness and continuity between indoors and outdoors. When fully opened, the windows transform the main terrace and pool into a natural extension of the home. Additionally, the property has a second terrace that offers both sunny areas and pleasant shaded spaces throughout the day. The villa includes four large bedrooms, all with en-suite bathrooms, plus an additional full bathroom and a practical laundry area with independent access from outside. An elevator connects all floors and leads to an impressive 198 m2 solarium with panoramic sea and mountain views. This exclusive space features a pergola, an outdoor gas fireplace, and an integrated jacuzzi, ideal for enjoying the Mediterranean climate year-round. The basement houses an elegant wine cellar, a multifunctional room, and a spectacular designer garage with space for four large vehicles, equipped with electric vehicle charging points. The exterior offers a carefully landscaped garden with an automatic irrigation system, a barbecue area, and a heated saline pool with a self-cleaning system and integrated automatic cover. A standout feature is a majestic protected Drago tree over 200 years old, adding unique character to the estate. The home incorporates the latest comfort and energy efficiency technologies, including: - Underfloor heating via aerothermal system - Hot water production through aerothermal technology - Air renewal ventilation system - Independent zoned air conditioning - Heated saline pool with self-cleaning - Integrated automatic pool cover - 3.15 m high ceilings - Open kitchen equipped with premium appliances - Gas fireplaces in living room and solarium - Large motorized windows - Electric blinds - Automatic access and garage doors - Elevator with three stops - Jacuzzi on solarium - Garage for 4 vehicles with electric chargers - Solar panel installation - Full home automation system - Video intercom - Fully furnished - Interior and exterior alarm system - Surveillance cameras - Established garden with automatic irrigation and centennial Drago tree - Energy rating A Surfaces: - Plot: 1,126 m2 - Total built area: 830.55 m2 - Total usable area: 686.59 m2 - Solarium: 198 m2 - Pool: 36.93 m2 - Outdoor parking: 30.43 m2 - Plot coverage: 335 m2 Main floor: - Built: 335.24 m2 - Usable: 278.66 m2 Basement floor: - Built: 494.85 m2 - Usable: 407.93 m2 A unique property that combines design, technology, privacy, and comfort in an exceptional location on the Costa Blanca.
-
Type de propriété
Chalet
-
Prix/pied²
$495
Caractéristiques
- Jardin
- Piscine
- Terrasse
- Garage
- Cave à vins
- Cuisine extérieure
- Vue sur la mer
- Jacuzzi
- Cuisine ouverte
Caractéristiques
Lot
- Vue panoramique / panoramique
- Vue sur la mer
- Vue sur la montagne
- Vue sur la mer
- Moderne
Intérieur
- Haut plafond
- Cheminée
- Climatisation
- Îlot de cuisine
- Jacuzzi
- Bar
- Buanderie
- Cave à vins
- Ascenseur
- Cuisine ouverte
- Sous-sol
- Comptoirs en pierre
Outdoor
- Terrasse
- Balcon
- Stationnement
- Piscine
- Garage
- Cuisine extérieure
- Espace de vie extérieur
- Pergola
- Jardin
Explorez le secteur
Albir, 03581, Spain
Voir sur Google Maps
Prix par sqft
Faible
Élevé
Inscrit il y a 3 ans
Vous vous êtes renseigné sur ce bien
L'agent vous contactera bientôt par
Publié par
129
Annonces
2023
Inscrit
Réserver une visite avec the agent
Choisissez une date et si vous souhaitez une visite virtuelle ou en personne avec l’agent.
Date préférée
Type de visite
Dernière mise à jour
Juin 15
Première mise en ligne
Juin 15
Référence de l’annonce
73156731562752
La confiance des plus grands courtiers du monde
Les agents des propriétés les plus exceptionnelles du monde publient sur JamesEdition.
- Des annonces de Sotheby's, Christie's, BARNES et Engel & Völkers
- Chaque annonce est vérifiée avant sa mise en ligne
- Contactez directement des agents vérifiés
En continuant, vous acceptez nos Conditions et notre Politique de confidentialité.