

$2,352,630
Villa Albir
- 6 Chambres
- 6 SdB
- 10,657 Sqft
- 11,195 Sqft lot
- Mis à jour: Août 5
- 3
À propos de la propriété
La description a été traduite automatiquement.
La description est affichée dans la langue d'origine.
Nous vous présentons cette impressionnante villa à L’Albir. Cette propriété a un terrain d’environ 1400 mètres carrés, dont 999 mètres carrés correspondent à la zone construite. La distribution de la villa est organisée comme suit : Au rez-de-chaussée, on trouve la chambre principale avec un luxueux dressing et une salle de bain équipée d’une baignoire d’hydromassage. Ensuite, il y a un salon spac
We present this stunning villa in L’Albir. This property has a plot of approximately 1400 square meters, of which 999 square meters correspond to the constructed area. The distribution of the villa is organized as follows: On the main floor, we find the master bedroom with a luxurious dressing room and a bathroom equipped with a whirlpool tub. Following this, there is a spacious living room surrou
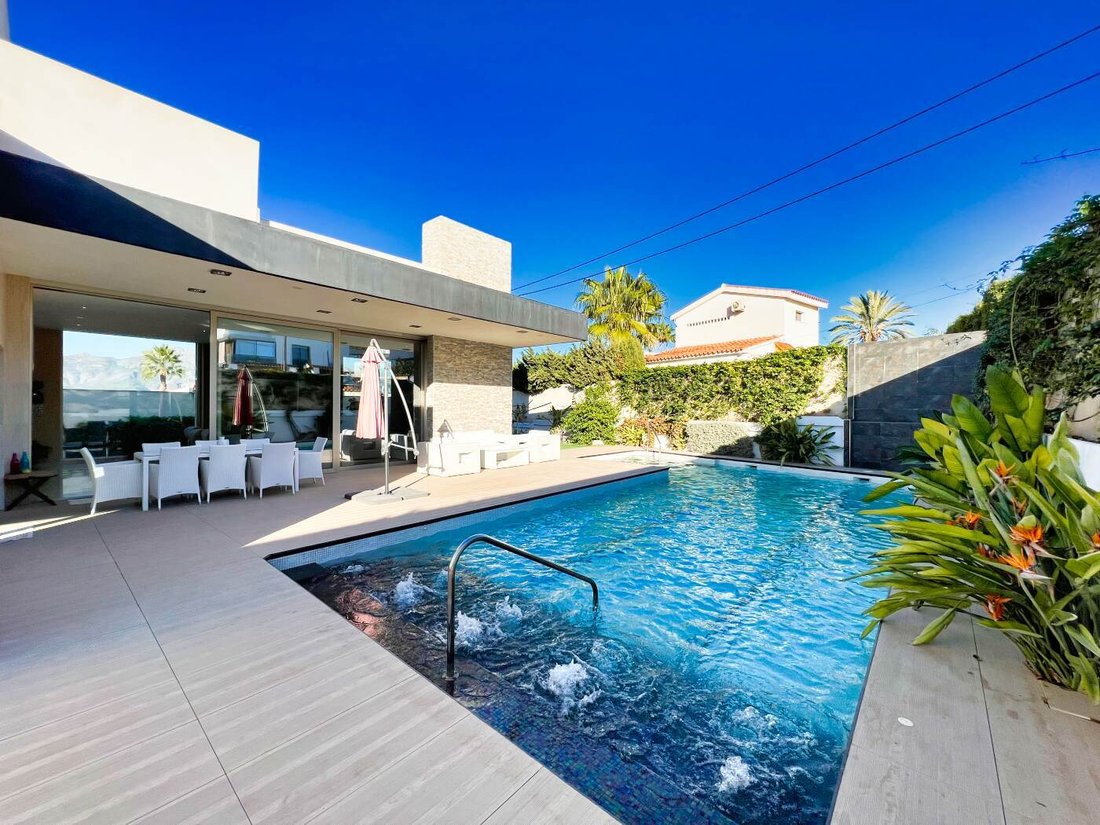
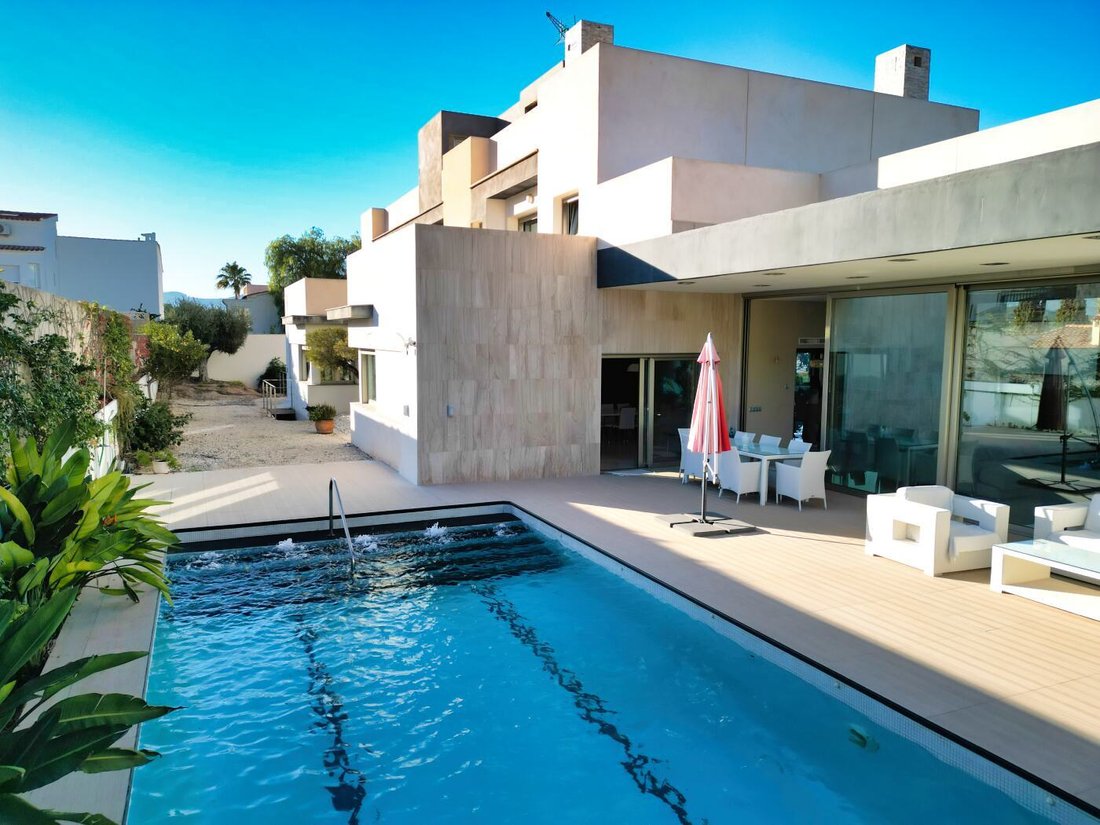
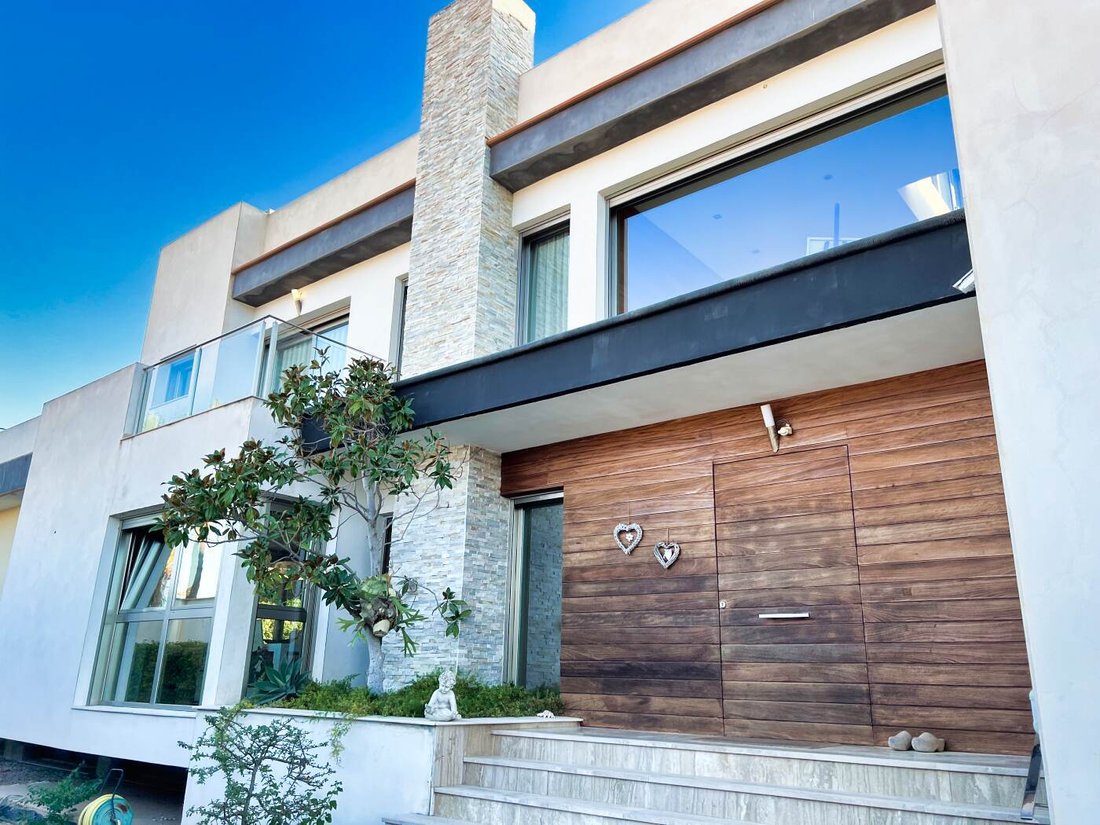
Nous vous présentons cette impressionnante villa à L’Albir. Cette propriété a un terrain d’environ 1400 mètres carrés, dont 999 mètres carrés correspondent à la zone construite. La distribution de la villa est organisée comme suit : Au rez-de-chaussée, on trouve la chambre principale avec un luxueux dressing et une salle de bain équipée d’une baignoire d’hydromassage. Ensuite, il y a un salon spacieux entouré de grandes fenêtres d’une hauteur de 3 mètres, ce qui garantit un généreux afflux de lumière naturelle. Cette salle de séjour est élégamment reliée à une cuisine design qui comprend un magnifique îlot en granit au centre pour une plus grande commodité lors de la préparation des repas. La cuisine donne également accès à la piscine, qui est équipée d’un jacuzzi et de cascades. À proximité de la cuisine se trouve la buanderie, qui est reliée par un tuyau à l’étage supérieur pour faciliter le transfert du linge. Pour compléter cet étage, il y a une salle de bain pour les invités et une pièce qui pourrait être utilisée comme bureau. Au premier étage, il y a quatre (4) chambres supplémentaires, chacune avec sa propre salle de bain et une terrasse séparée. Le premier étage offre une terrasse avec des vues panoramiques sur la ville, la mer et les montagnes. Enfin, il y a un impressionnant garage d’environ 350 mètres carrés avec une structure anti-sismique. En termes de qualités, le sol est recouvert de carreaux de porcelaine de haute qualité et dispose d’un chauffage par le sol. Les fenêtres sont fabriquées avec un triple vitrage, offrant une excellente isolation thermique et acoustique. En outre, la propriété dispose d’une climatisation centralisée pour fournir à la fois chaleur et fraîcheur, et il y a la possibilité d’installer un ascenseur en fonction du plan d’étage.
We present this stunning villa in L’Albir. This property has a plot of approximately 1400 square meters, of which 999 square meters correspond to the constructed area. The distribution of the villa is organized as follows: On the main floor, we find the master bedroom with a luxurious dressing room and a bathroom equipped with a whirlpool tub. Following this, there is a spacious living room surrounded by large windows with a height of 3 meters, which ensures a generous inflow of natural light. This living room elegantly connects to a designer kitchen featuring a beautiful granite island in the center for greater convenience during food preparation. The kitchen also provides access to the swimming pool, which is equipped with a Jacuzzi and waterfalls. Near the kitchen is the laundry room, which is connected by a pipe to the upper floor to facilitate the transfer of laundry. To complete this floor, there is a guest bathroom and a room that could be used as an office. On the second floor, there are four (4) additional bedrooms, each with its own private bathroom and a separate terrace. The second floor offers a terrace with panoramic views of the city, the sea and the mountains. Finally, there is an impressive garage with approximately 350 square meters and an anti-seismic structure. As for the qualities, the floor is covered with high quality porcelain tiles and has underfloor heating. The windows are manufactured with triple glazing, providing excellent thermal and acoustic insulation. In addition, the property has centralized air conditioning to provide both heat and coolness, and there is the option of installing an elevator according to the floor plan.
-
Type de propriété
Villa
-
Prix/pied²
$220
Caractéristiques
- Jardin
- Piscine
- Terrasse
- Garage
- Jacuzzi
- Ascenseur
- Vue sur la montagne
- Dressing
- Vue sur la mer
Caractéristiques
Lot
- Vue panoramique / panoramique
- Vue sur la montagne
- Vue sur la mer
Intérieur
- Bureau
- Climatisation
- Îlot de cuisine
- Jacuzzi
- Buanderie
- Ascenseur
- Dressing
Outdoor
- Terrasse
- Balcon
- Stationnement
- Piscine
- Garage
- Espace de vie extérieur
- Jardin
Explorez le secteur
L'Albir (Alfaz del pí), Alicante, Albir, L'Alfàs del Pi, Valence
Voir sur Google Maps
Prix par sqft
Faible
Élevé
Inscrit il y a 7 ans
Vous vous êtes renseigné sur ce bien
L'agent vous contactera bientôt par
Publié par
Premium Villas Costa Blanca S.L.U.
Voir le profil de l’agence
269
Annonces
2020
Inscrit
Réserver une visite avec the agent
Choisissez une date et si vous souhaitez une visite virtuelle ou en personne avec l’agent.
Date préférée
Type de visite
Dernière mise à jour
Août 5
Première mise en ligne
Décembre 13, 2023
Référence de l’annonce
CC2894
La confiance des plus grands courtiers du monde
Les agents des propriétés les plus exceptionnelles du monde publient sur JamesEdition.
- Des annonces de Sotheby's, Christie's, BARNES et Engel & Völkers
- Chaque annonce est vérifiée avant sa mise en ligne
- Contactez directement des agents vérifiés
En continuant, vous acceptez nos Conditions et notre Politique de confidentialité.