$545,703
Vente Maison/Villa 6 Pièces
- 4 Chambres
- 2,056 Sqft
- 14,220 Sqft lot
- Mis à jour: Septembre 17
À propos de la propriété
La description a été traduite automatiquement.
La description est affichée dans la langue d'origine.
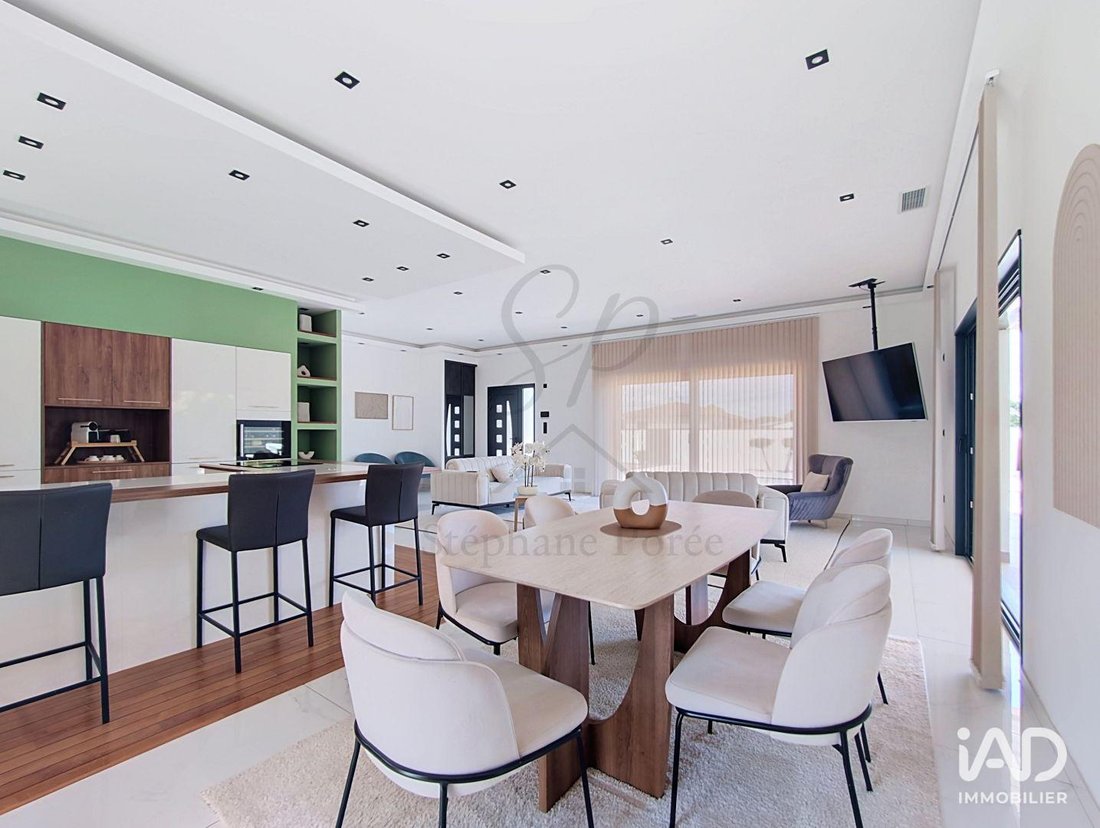
iad France - Stephane Poree (06 28 04 38 19) vous propose : Ici, la première chose qu’on remarque, c’est la lumière. Trois mètres sous plafond, un séjour de 70 m² environ ouvert sur la terrasse, et l’impression que la maison respire. Le reste suit naturellement.
Construite en 2023 dans un quartier calme et recherché d’Albias, à moins de 5 minutes des commerces, cette villa a été pensée pour la
Construite en 2023 dans un quartier calme et recherché d’Albias, à moins de 5 minutes des commerces, cette villa a été pensée pour la
iad France - Stephane Poree (06 28 04 38 19) offers you: The first thing you notice here is the light. Three-meter-high ceilings, a living room of about 70 m² open to the terrace, and the feeling that the house breathes. The rest naturally follows.
Built in 2023 in a quiet and sought-after neighborhood of Albias, less than 5 minutes from shops, this villa was designed for family life: gen
Built in 2023 in a quiet and sought-after neighborhood of Albias, less than 5 minutes from shops, this villa was designed for family life: gen
iad France - Stephane Poree (06 28 04 38 19) vous propose : Ici, la première chose qu’on remarque, c’est la lumière. Trois mètres sous plafond, un séjour de 70 m² environ ouvert sur la terrasse, et l’impression que la maison respire. Le reste suit naturellement.
Construite en 2023 dans un quartier calme et recherché d’Albias, à moins de 5 minutes des commerces, cette villa a été pensée pour la vie de famille : des volumes généreux, 3 mètres sous plafond, une lumière qui traverse toute la pièce à vivre, et des finitions soignées jusque dans les détails.
La pièce à vivre
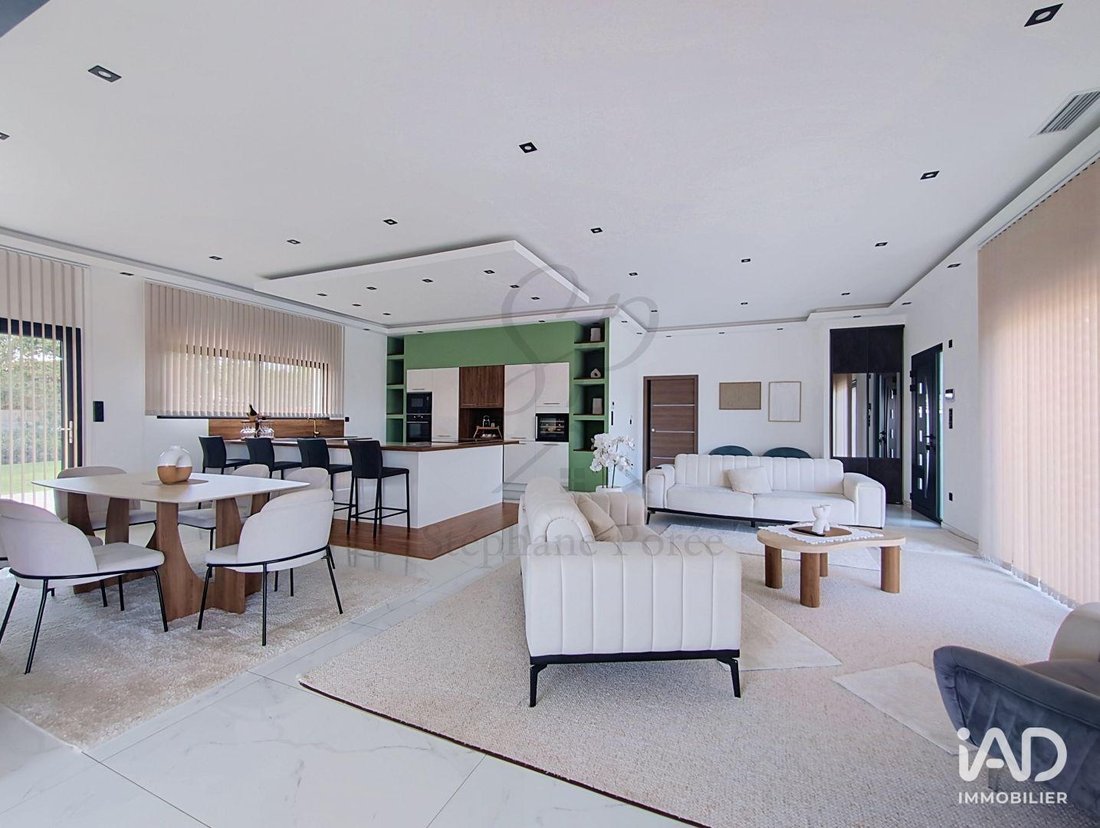
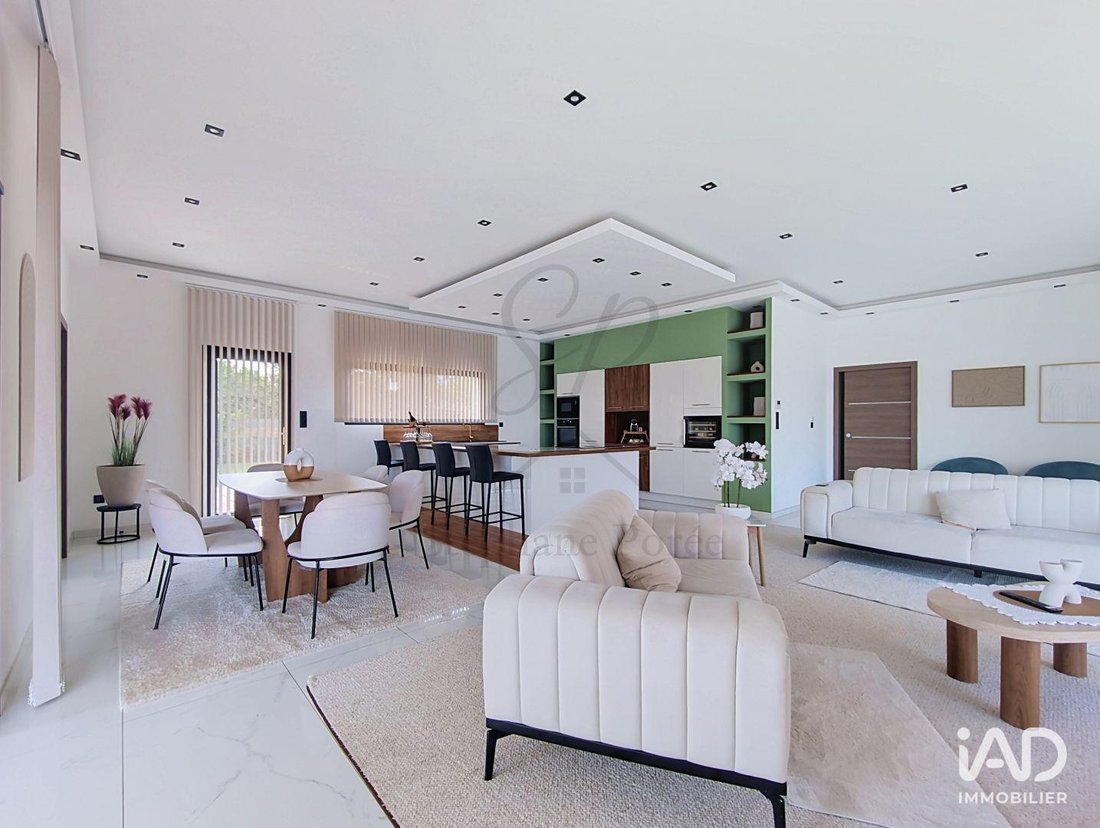
Un séjour d’environ 70 m² environ avec cuisine ouverte entièrement équipée, le tout largement ouvert sur la terrasse. C’est ici que tout se passe : les petits-déjeuners du week-end, les devoirs sur l’îlot, les dîners qui s’éternisent quand les baies sont grandes ouvertes.
L’espace nuit
4 chambres desservies par un couloir indépendant, dont 2 suites parentales avec salle d’eau et WC privatifs. Une salle de bain familiale complète (douche, baignoire, double vasque) et un WC séparé viennent compléter l’ensemble. Chacun a son coin à lui, sans jamais être loin des autres.
Dehors, une seconde maison
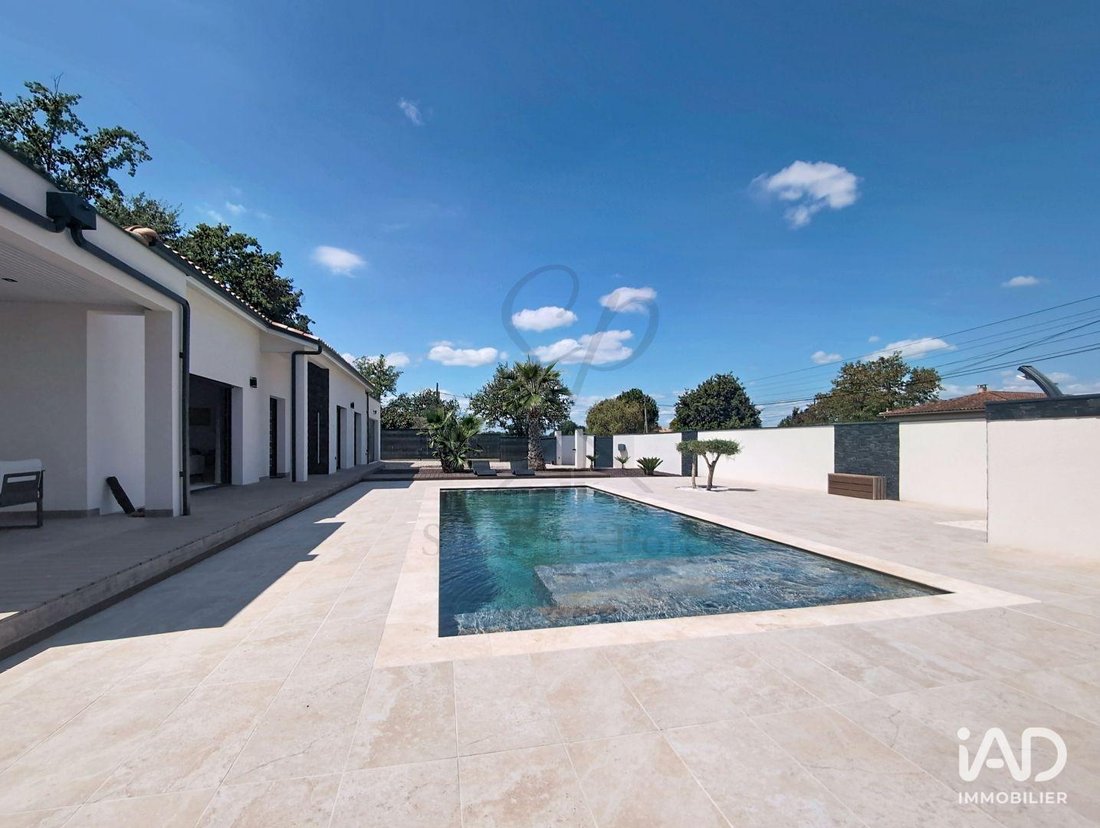
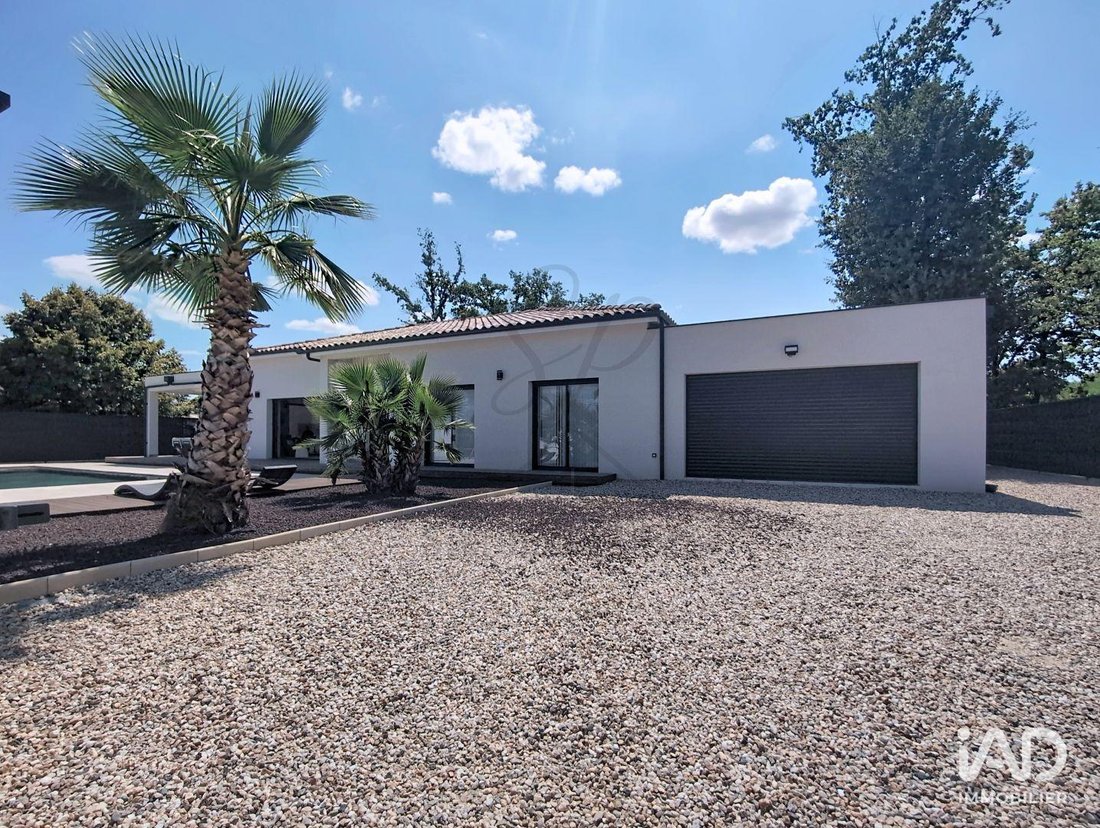
Une terrasse couverte pour les repas d’été, une piscine de 10 x 4 m en pierre de Bali avec plage carrelée et douche extérieure, un pool house avec sa salle d’eau et ses sanitaires, et un jacuzzi intégré à la terrasse pour prolonger les soirées d’automne. Le terrain de 1 321 m² environ, entièrement clos, est aménagé pour être facile à entretenir : on profite, on ne passe pas ses week-ends à jardiner.
Le confort au quotidien
Chauffage et climatisation par système gainable, chauffe-eau thermodynamique, volets électriques, fibre raccordée, cellier, garage attenant et chauffé. Une maison récente, économe, où il n’y a rien à prévoir sinon poser ses valises.
Les points forts
Construction 2023, aucuns travaux
191 m² environ habitables, 3 m de hauteur sous plafond
4 chambres dont 2 suites parentales
Piscine 10 x 4 m, pool house, jacuzzi
Terrain clos de 1 321 m² environ
Garage chauffé, cellier, clim gainable, fibre
Environnement calme, commerces à 5 minutes
Honoraires d’agence à la charge du vendeur. Information d’affichage énergétique sur ce bien : classe ENERGIE A indice 58 et classe CLIMAT A indice 1. Les informations sur les risques auxquels ce bien est exposé sont disponibles sur le site Géorisques : [hidden information] La présente annonce immobilière a été rédigée sous la responsabilité éditoriale de M. Stephane Poree EI (ID 86206), mandataire indépendant en immobilier (sans détention de fonds), agent commercial de la SAS [hidden information] France immatriculé au RSAC de Montauban sous le numéro [hidden information], titulaire de la carte de démarchage immobilier pour le compte de la société [hidden information] France SAS. Le présent bien est commercialisé dans le cadre d’une délégation de mandat.
Retrouvez tous nos biens sur notre site internet. [hidden information]
Des informations sur les risques auxquels est exposé ce bien sont disponibles sur le site Géorisques : https://www.georisques.gouv.fr/
Construite en 2023 dans un quartier calme et recherché d’Albias, à moins de 5 minutes des commerces, cette villa a été pensée pour la vie de famille : des volumes généreux, 3 mètres sous plafond, une lumière qui traverse toute la pièce à vivre, et des finitions soignées jusque dans les détails.
La pièce à vivre
Un séjour d’environ 70 m² environ avec cuisine ouverte entièrement équipée, le tout largement ouvert sur la terrasse. C’est ici que tout se passe : les petits-déjeuners du week-end, les devoirs sur l’îlot, les dîners qui s’éternisent quand les baies sont grandes ouvertes.
L’espace nuit
4 chambres desservies par un couloir indépendant, dont 2 suites parentales avec salle d’eau et WC privatifs. Une salle de bain familiale complète (douche, baignoire, double vasque) et un WC séparé viennent compléter l’ensemble. Chacun a son coin à lui, sans jamais être loin des autres.
Dehors, une seconde maison
Une terrasse couverte pour les repas d’été, une piscine de 10 x 4 m en pierre de Bali avec plage carrelée et douche extérieure, un pool house avec sa salle d’eau et ses sanitaires, et un jacuzzi intégré à la terrasse pour prolonger les soirées d’automne. Le terrain de 1 321 m² environ, entièrement clos, est aménagé pour être facile à entretenir : on profite, on ne passe pas ses week-ends à jardiner.
Le confort au quotidien
Chauffage et climatisation par système gainable, chauffe-eau thermodynamique, volets électriques, fibre raccordée, cellier, garage attenant et chauffé. Une maison récente, économe, où il n’y a rien à prévoir sinon poser ses valises.
Les points forts
Construction 2023, aucuns travaux
191 m² environ habitables, 3 m de hauteur sous plafond
4 chambres dont 2 suites parentales
Piscine 10 x 4 m, pool house, jacuzzi
Terrain clos de 1 321 m² environ
Garage chauffé, cellier, clim gainable, fibre
Environnement calme, commerces à 5 minutes
Honoraires d’agence à la charge du vendeur. Information d’affichage énergétique sur ce bien : classe ENERGIE A indice 58 et classe CLIMAT A indice 1. Les informations sur les risques auxquels ce bien est exposé sont disponibles sur le site Géorisques : [hidden information] La présente annonce immobilière a été rédigée sous la responsabilité éditoriale de M. Stephane Poree EI (ID 86206), mandataire indépendant en immobilier (sans détention de fonds), agent commercial de la SAS [hidden information] France immatriculé au RSAC de Montauban sous le numéro [hidden information], titulaire de la carte de démarchage immobilier pour le compte de la société [hidden information] France SAS. Le présent bien est commercialisé dans le cadre d’une délégation de mandat.
Retrouvez tous nos biens sur notre site internet. [hidden information]
Des informations sur les risques auxquels est exposé ce bien sont disponibles sur le site Géorisques : https://www.georisques.gouv.fr/
iad France - Stephane Poree (06 28 04 38 19) offers you: The first thing you notice here is the light. Three-meter-high ceilings, a living room of about 70 m² open to the terrace, and the feeling that the house breathes. The rest naturally follows.
Built in 2023 in a quiet and sought-after neighborhood of Albias, less than 5 minutes from shops, this villa was designed for family life: generous spaces, 3-meter ceilings, light flowing through the entire living area, and meticulous finishes down to the details.
The living area
A living room of about 70 m² with a fully equipped open kitchen, all widely open onto the terrace. This is where everything happens: weekend breakfasts, homework at the island, dinners that linger when the large windows are wide open.
The sleeping area
4 bedrooms served by an independent hallway, including 2 master suites with private shower rooms and toilets. A family bathroom (shower, bathtub, double sink) and a separate toilet complete the space. Everyone has their own corner without ever being far from each other.
Outside, a second home
A covered terrace for summer meals, a 10 x 4 m Bali stone pool with tiled beach and outdoor shower, a pool house with its shower room and toilets, and a jacuzzi integrated into the terrace to extend autumn evenings. The approximately 1,321 m² fully enclosed plot is designed for easy maintenance: enjoy it, no weekend gardening required.
Everyday comfort
Heating and air conditioning via ducted system, thermodynamic water heater, electric shutters, fiber optic connection, pantry, attached heated garage. A recent, energy-efficient house where nothing needs to be done except move in.
Highlights
- Built in 2023, no work needed
- Approximately 191 m² of living space, 3 m ceiling height
- 4 bedrooms including 2 master suites
- 10 x 4 m pool, pool house, jacuzzi
- Fully enclosed plot of about 1,321 m²
- Heated garage, pantry, ducted air conditioning, fiber optic
- Quiet environment, shops 5 minutes away
Agency fees payable by the seller. Energy display information for this property: ENERGY class A index 58 and CLIMATE class A index 1. Information on risks to which this property is exposed is available on the Géorisques website: [hidden information]. This real estate listing was written under the editorial responsibility of Mr. Stephane Poree EI (ID 86206), independent real estate agent (without holding funds), commercial agent of SAS [hidden information] France registered with the Montauban RSAC under number [hidden information], holder of the real estate canvassing card on behalf of the company [hidden information] France SAS. This property is marketed under a delegation of mandate.
Find all our properties on our website. [hidden information]
Des informations sur les risques auxquels est exposé ce bien sont disponibles sur le site Géorisques : https://www.georisques.gouv.fr/
Built in 2023 in a quiet and sought-after neighborhood of Albias, less than 5 minutes from shops, this villa was designed for family life: generous spaces, 3-meter ceilings, light flowing through the entire living area, and meticulous finishes down to the details.
The living area
A living room of about 70 m² with a fully equipped open kitchen, all widely open onto the terrace. This is where everything happens: weekend breakfasts, homework at the island, dinners that linger when the large windows are wide open.
The sleeping area
4 bedrooms served by an independent hallway, including 2 master suites with private shower rooms and toilets. A family bathroom (shower, bathtub, double sink) and a separate toilet complete the space. Everyone has their own corner without ever being far from each other.
Outside, a second home
A covered terrace for summer meals, a 10 x 4 m Bali stone pool with tiled beach and outdoor shower, a pool house with its shower room and toilets, and a jacuzzi integrated into the terrace to extend autumn evenings. The approximately 1,321 m² fully enclosed plot is designed for easy maintenance: enjoy it, no weekend gardening required.
Everyday comfort
Heating and air conditioning via ducted system, thermodynamic water heater, electric shutters, fiber optic connection, pantry, attached heated garage. A recent, energy-efficient house where nothing needs to be done except move in.
Highlights
- Built in 2023, no work needed
- Approximately 191 m² of living space, 3 m ceiling height
- 4 bedrooms including 2 master suites
- 10 x 4 m pool, pool house, jacuzzi
- Fully enclosed plot of about 1,321 m²
- Heated garage, pantry, ducted air conditioning, fiber optic
- Quiet environment, shops 5 minutes away
Agency fees payable by the seller. Energy display information for this property: ENERGY class A index 58 and CLIMATE class A index 1. Information on risks to which this property is exposed is available on the Géorisques website: [hidden information]. This real estate listing was written under the editorial responsibility of Mr. Stephane Poree EI (ID 86206), independent real estate agent (without holding funds), commercial agent of SAS [hidden information] France registered with the Montauban RSAC under number [hidden information], holder of the real estate canvassing card on behalf of the company [hidden information] France SAS. This property is marketed under a delegation of mandate.
Find all our properties on our website. [hidden information]
Des informations sur les risques auxquels est exposé ce bien sont disponibles sur le site Géorisques : https://www.georisques.gouv.fr/
-
Type de propriété
Maison
-
Année de construction
2023
-
Prix/pied²
$265
-
Émissions
A
-
Consommation
A
Caractéristiques
- Jardin
- Piscine
- Terrasse
- Garage
- Jacuzzi
- Cuisine ouverte
- Constructions neuves
- Cuisinière à gaz
- Îlot de cuisine
Caractéristiques
Lot
Intérieur
- Haut plafond
- Climatisation
- Îlot de cuisine
- Cuisinière à gaz
- Jacuzzi
- Bar
- Cuisine ouverte
- Comptoirs en pierre
Outdoor
Explorez le secteur
Albias, Occitanie, France
Voir sur Google Maps
Prix par sqft
Faible
Élevé
Inscrit il y a 3 ans
Vous vous êtes renseigné sur ce bien
L'agent vous contactera bientôt par
Publié par
11322
Annonces
2023
Inscrit
Réserver une visite avec the agent
Choisissez une date et si vous souhaitez une visite virtuelle ou en personne avec l’agent.
Date préférée
Type de visite
Dernière mise à jour
Septembre 17
Première mise en ligne
Sep 17
Référence de l’annonce
2113039
La confiance des plus grands courtiers du monde
Les agents des propriétés les plus exceptionnelles du monde publient sur JamesEdition.
- Des annonces de Sotheby's, Christie's, BARNES et Engel & Völkers
- Chaque annonce est vérifiée avant sa mise en ligne
- Contactez directement des agents vérifiés
En continuant, vous acceptez nos Conditions et notre Politique de confidentialité.