$536,507
Albi. Maison De Ville Rénovée Avec Jardin, Terrasse, Garage Et Cachet
- 5 Chambres
- 1 SdB
- 1,912 Sqft
- 5,361 Sqft lot
- Mis à jour: Août 31
À propos de la propriété
La description a été traduite automatiquement.
La description est affichée dans la langue d'origine.
EXCLUSIVE. Less than a 10-minute walk from shops and amenities, this 1930s house offers approximately 177 m² of living space across three levels and features a pleasant garden at the back.
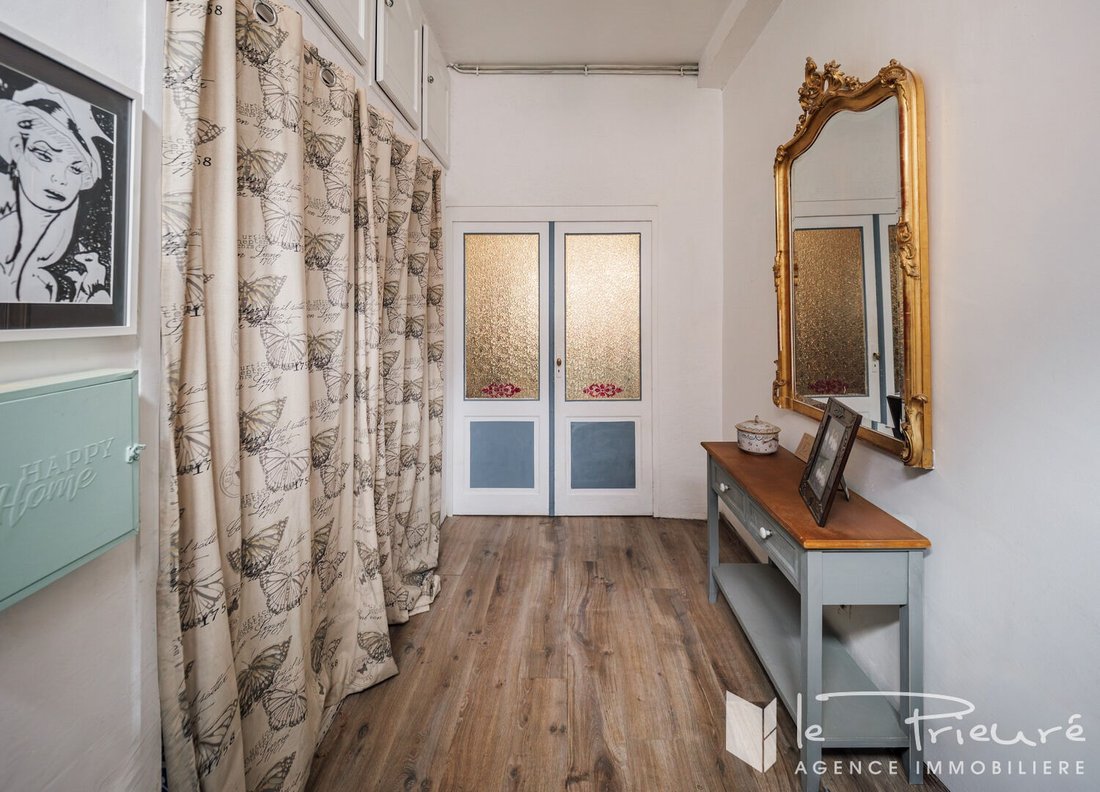
Behind its characteristic facade from that era, the house retains several elements that contribute to its identity: marble fireplaces, moldings, glass-paneled doors, and a beautiful wooden staircase.
Behind its characteristic facade from that era, the house retains several elements that contribute to its identity: marble fireplaces, moldings, glass-paneled doors, and a beautiful wooden staircase.
EXCLUSIVE. Less than a 10-minute walk from shops and amenities, this 1930s house offers approximately 177 m² of living space across three levels and features a pleasant garden at the back.
Behind its characteristic facade from that era, the house retains several elements that contribute to its identity: marble fireplaces, moldings, glass-paneled doors, and a beautiful wooden staircase.
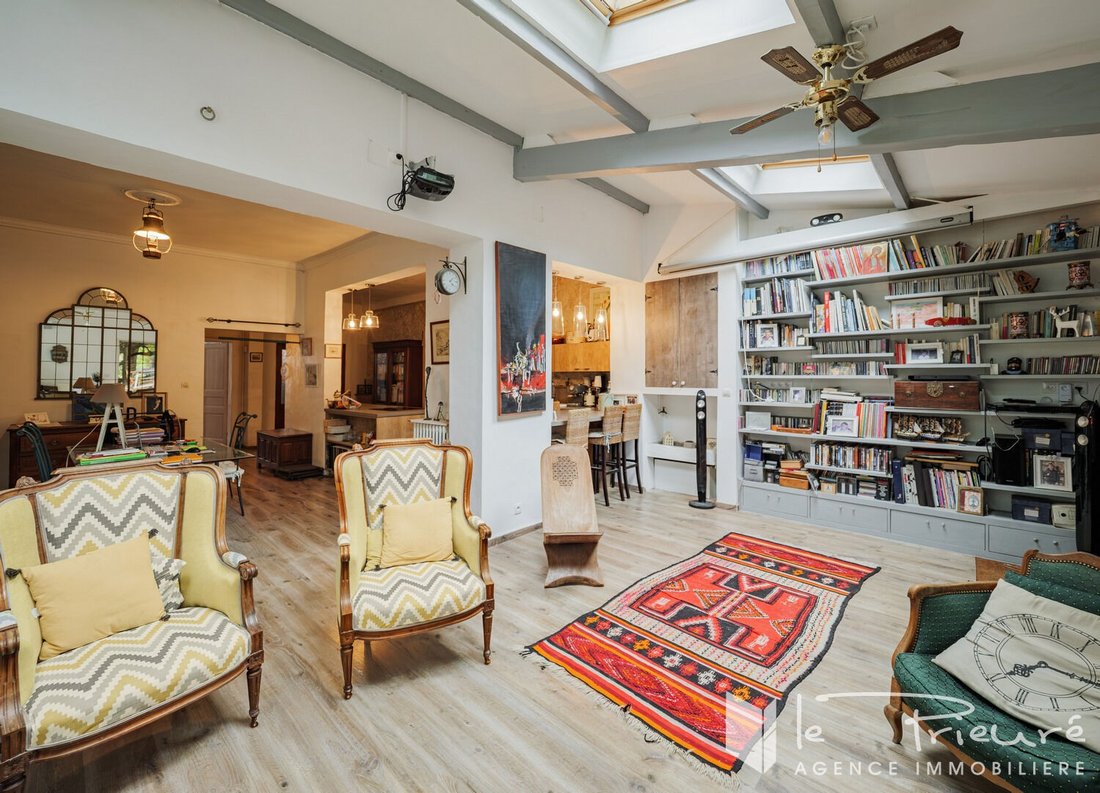
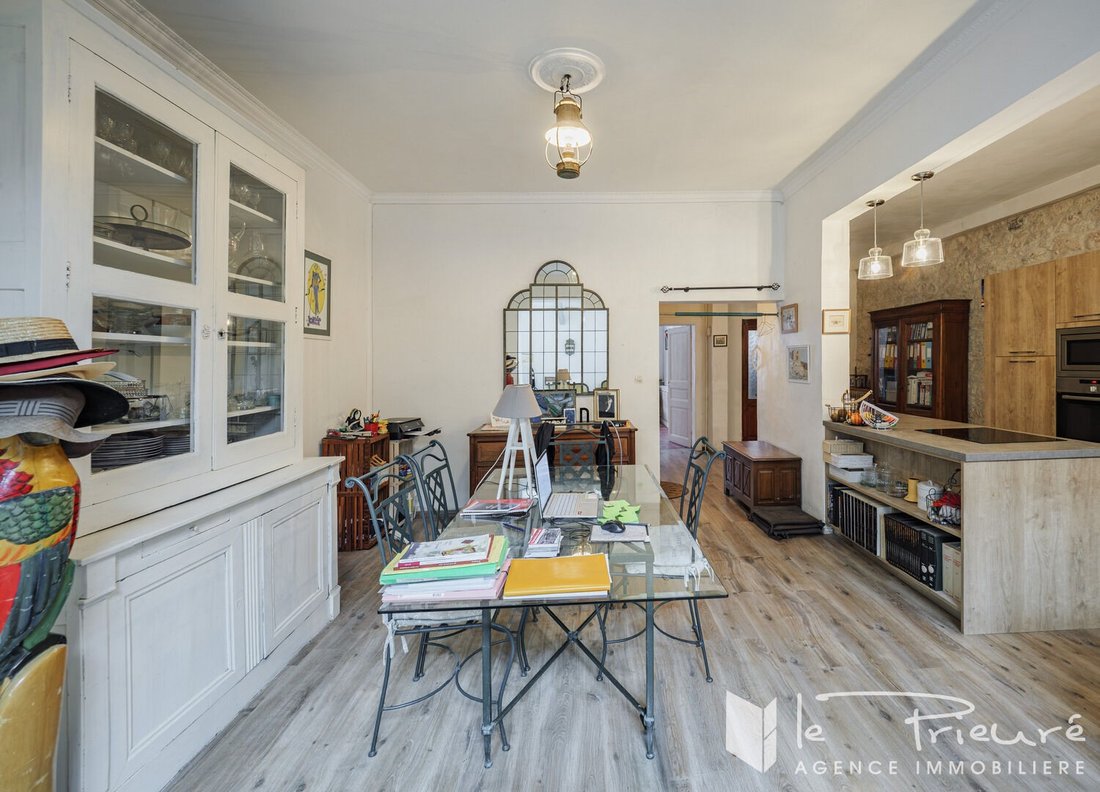
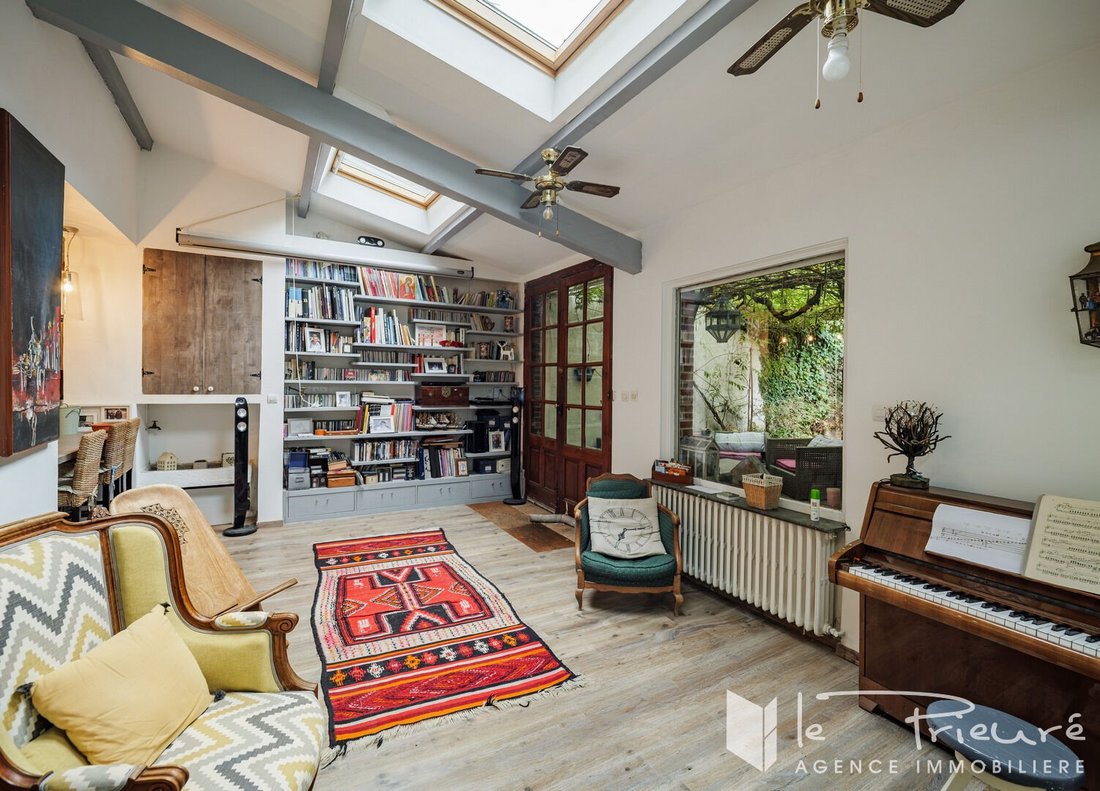
The ground floor is centered around a large entrance hall and a particularly welcoming living area. The equipped kitchen, about 16 m², opens onto the living room, forming a combined space of nearly 56 m². The lounge area, widely open and illuminated by several skylights, has direct access to the terrace and garden.
This level also includes a large 17 m² bedroom, a shower room, and a toilet. This room, located on the street side, can also be converted into a garage, depending on the future occupants’ needs.
Upstairs, the landing leads to three bedrooms measuring 12, 15, and 16 m², some of which still have parquet floors and fireplaces, as well as a large bathroom with a toilet.
The top floor offers another interesting option with a room over 25 m² (Carrez law) arranged under the roof. Exposed beams and skylights accompany this space, which can be transformed into an additional suite, an office, a playroom, or a leisure room, depending on the project.
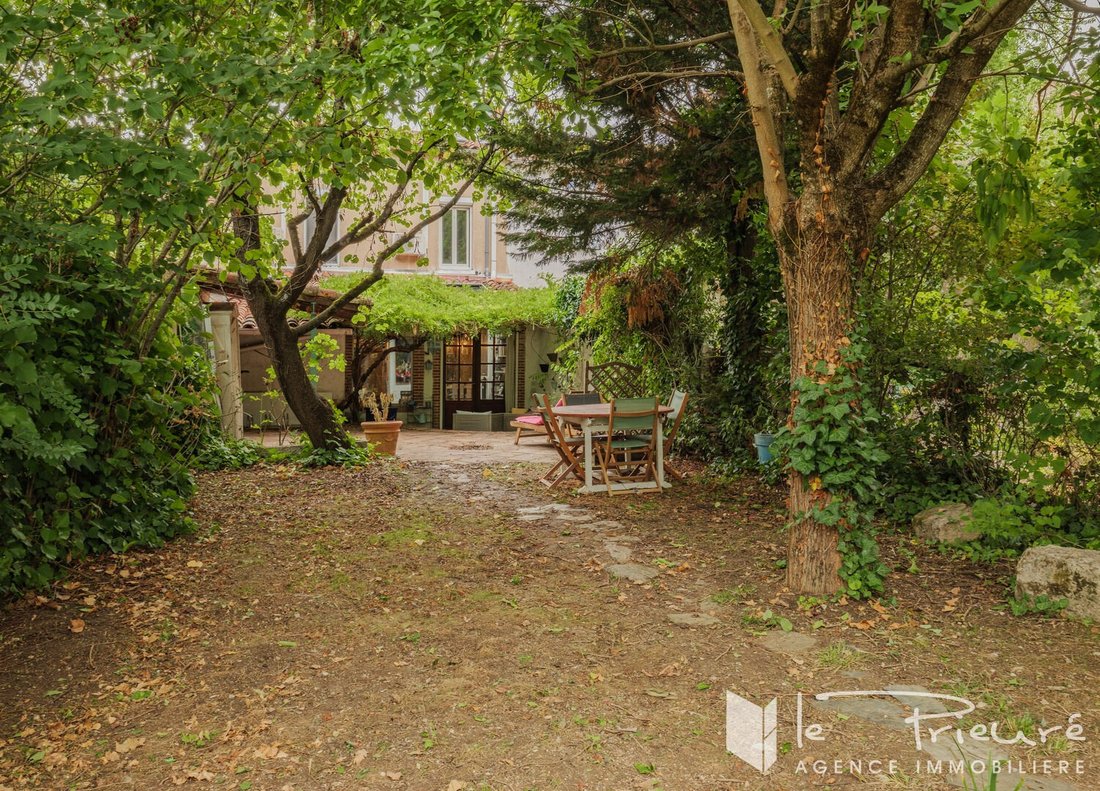
Outside, the house has a terrace extended by a wooded garden that is relatively private. Its layout also allows for the possibility of installing a swimming pool.
For comfort, the house is equipped with a recent condensing boiler and three air conditioning units.
A family home with comfortable spaces, whose layout, garden, and potential for development are especially appealing due to its immediate proximity to Albi city center and daily life on foot.
For more information or to arrange a visit, please contact us.
Des informations sur les risques auxquels est exposé ce bien sont disponibles sur le site Géorisques : https://www.georisques.gouv.fr/
Behind its characteristic facade from that era, the house retains several elements that contribute to its identity: marble fireplaces, moldings, glass-paneled doors, and a beautiful wooden staircase.
The ground floor is centered around a large entrance hall and a particularly welcoming living area. The equipped kitchen, about 16 m², opens onto the living room, forming a combined space of nearly 56 m². The lounge area, widely open and illuminated by several skylights, has direct access to the terrace and garden.
This level also includes a large 17 m² bedroom, a shower room, and a toilet. This room, located on the street side, can also be converted into a garage, depending on the future occupants’ needs.
Upstairs, the landing leads to three bedrooms measuring 12, 15, and 16 m², some of which still have parquet floors and fireplaces, as well as a large bathroom with a toilet.
The top floor offers another interesting option with a room over 25 m² (Carrez law) arranged under the roof. Exposed beams and skylights accompany this space, which can be transformed into an additional suite, an office, a playroom, or a leisure room, depending on the project.
Outside, the house has a terrace extended by a wooded garden that is relatively private. Its layout also allows for the possibility of installing a swimming pool.
For comfort, the house is equipped with a recent condensing boiler and three air conditioning units.
A family home with comfortable spaces, whose layout, garden, and potential for development are especially appealing due to its immediate proximity to Albi city center and daily life on foot.
For more information or to arrange a visit, please contact us.
Des informations sur les risques auxquels est exposé ce bien sont disponibles sur le site Géorisques : https://www.georisques.gouv.fr/
-
Type de propriété
Villa
-
Année de construction
1930
-
Prix/pied²
$280
Caractéristiques
- Jardin
- Terrasse
- Garage
- Cheminée
- Cuisine ouverte
- Cuisinière à gaz
- Espace de vie extérieur
- Climatisation
Explorez le secteur
Ranteil - Bellevue - Le Maranel - Le Roc, Puygouzon, France
Voir sur Google Maps
Prix par sqft
Faible
Élevé
Inscrit il y a 7 mois
Vous vous êtes renseigné sur ce bien
L'agent vous contactera bientôt par
Publié par
22
Annonces
2026
Inscrit
Réserver une visite avec the agent
Choisissez une date et si vous souhaitez une visite virtuelle ou en personne avec l’agent.
Date préférée
Type de visite
Dernière mise à jour
Août 31
Première mise en ligne
Août 31
Référence de l’annonce
2825
La confiance des plus grands courtiers du monde
Les agents des propriétés les plus exceptionnelles du monde publient sur JamesEdition.
- Des annonces de Sotheby's, Christie's, BARNES et Engel & Völkers
- Chaque annonce est vérifiée avant sa mise en ligne
- Contactez directement des agents vérifiés
En continuant, vous acceptez nos Conditions et notre Politique de confidentialité.