$2,298,000
Maison Unifamiliale Individuelle Albertson
- 4 Chambres
- 4 SdB
- 2,600 Sqft
- Mis à jour: Septembre 14
- 1
- MLS#1020578
À propos de la propriété
La description a été traduite automatiquement.
La description est affichée dans la langue d'origine.
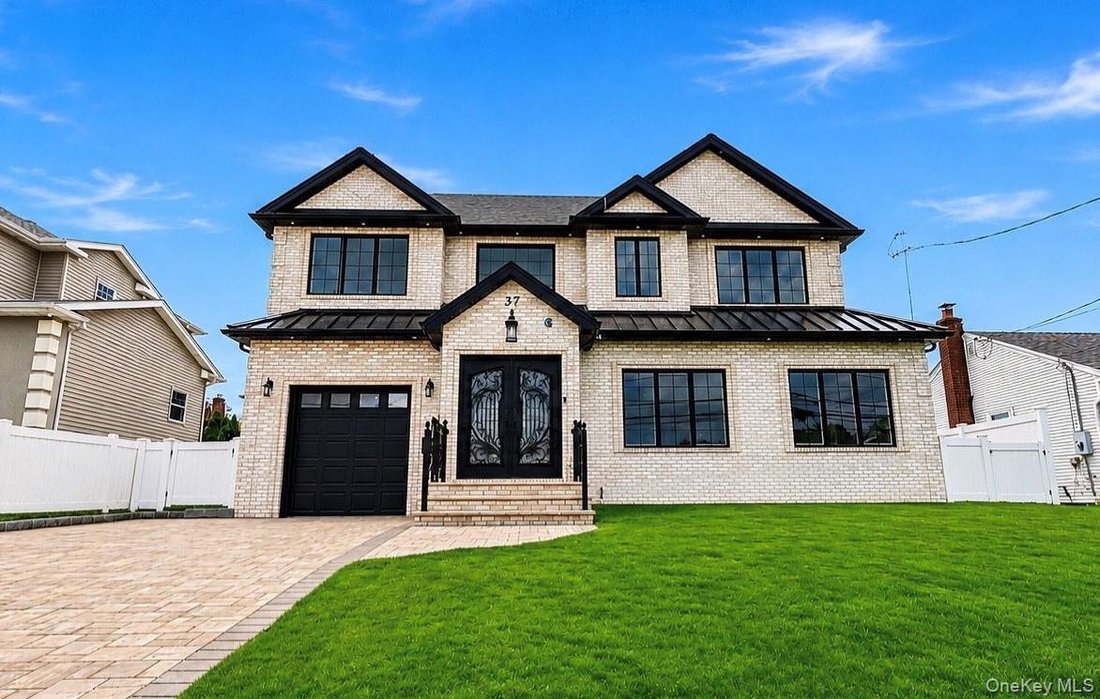
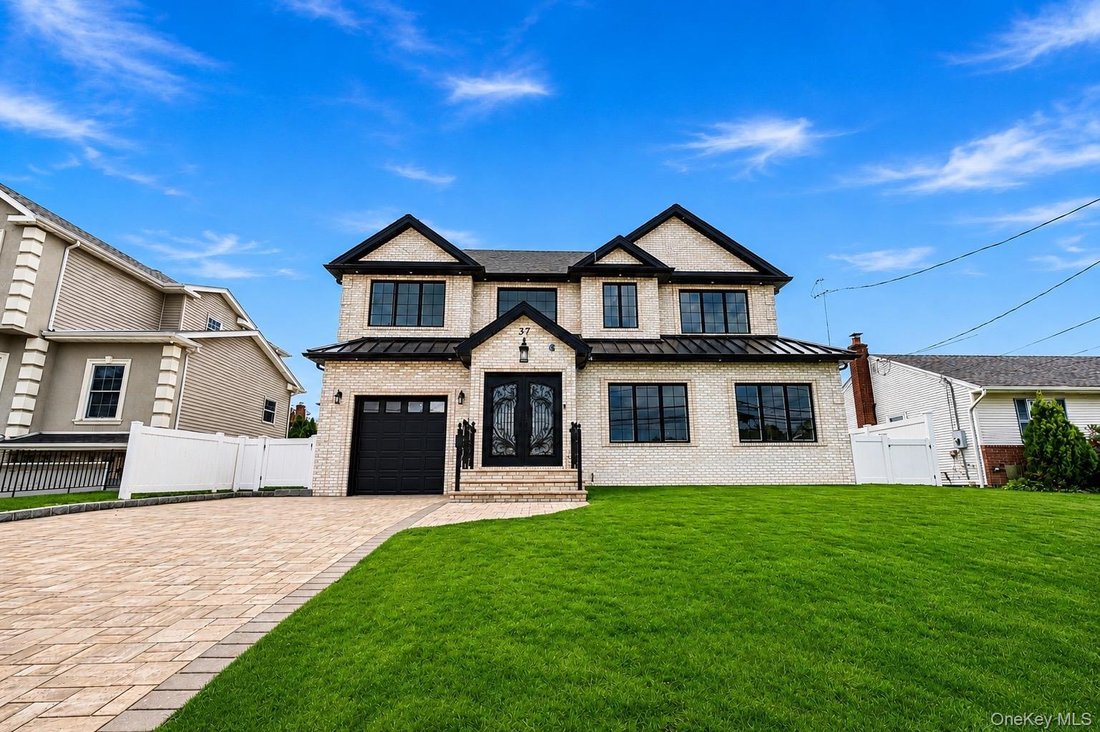
Welcome to this recently expanded brick home in award-winning Herricks school district . Total finished over 4000sqft including basement. Thoughtfully designed for luxury, comfort, convenience and efficiency. Situated in desirable mid-block location with no sidewalk maintenance or snow removal. Quality construction features beautiful 4 bedrooms with 4 full bathrooms with all-new electrical, gas an
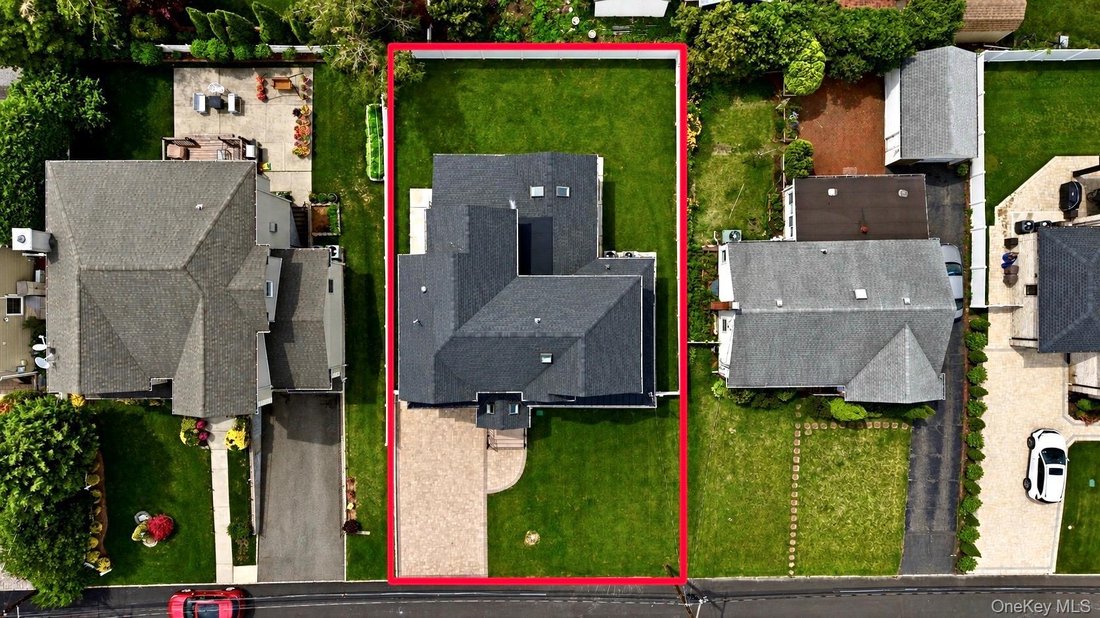
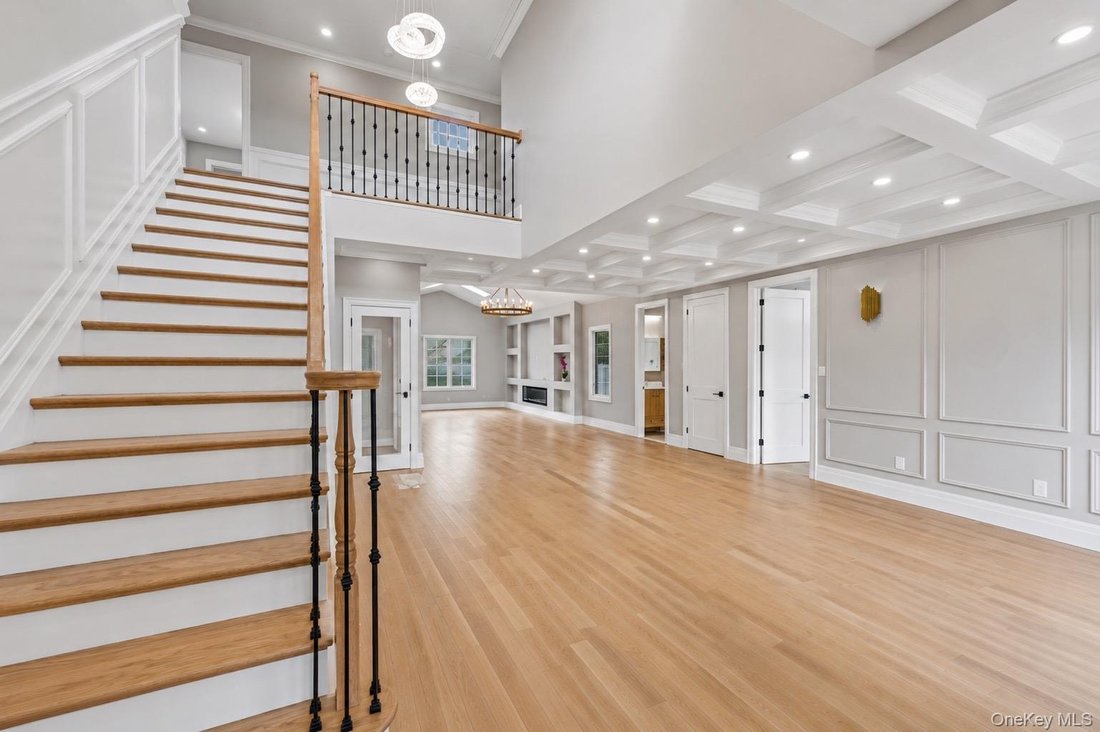
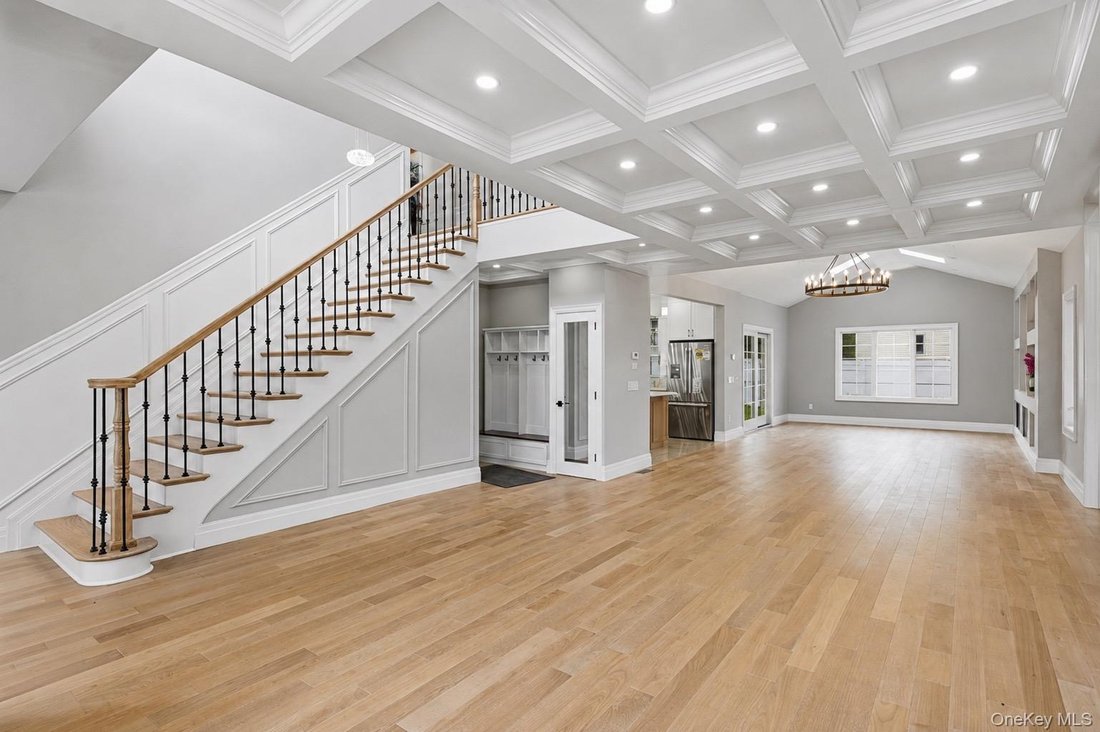
Welcome to this recently expanded brick home in award-winning Herricks school district . Total finished over 4000sqft including basement. Thoughtfully designed for luxury, comfort, convenience and efficiency. Situated in desirable mid-block location with no sidewalk maintenance or snow removal. Quality construction features beautiful 4 bedrooms with 4 full bathrooms with all-new electrical, gas and water service lines, spray foam insulation, tankless water heater and energy efficient Anderson Windows and brand name appliances. First floor features entry foyer with skylights, dramatic two-story entrance with beautiful staircase, open concept living, dining and family room with vaulted ceiling, skylights, fireplace, first floor one bedroom w/ walk-in closet and a full bath. Step onto the wide planked hardwood floors throughout the house with modern light color natural tone and heated tiled floors. Chef kitchen offers double layered, lighted cabinets, a pot filler, wine cooler, drinking water fountain with reverse-osmosis, two fireclay sinks, high-end appliances and Wolf gas cooktop. Second floor boasts a primary suite with walk-in closet and a 2nd closet, a soaking tub with shower and double vanity as well as smart bidet toilet plus heated tiled floors. Additional hallway bath for another two generously sized bedrooms plus 2nd floor hallway washer/dryer for added convenience. Fully finished basement offers hydronic radiant heated tile floor throughout, a full bath with jacuzzi tub, plenty of storage, high ceiling, a pet bath/utility sink, large windows and separate outside entrance. Outdoor space has new lawn, smart sprinkler system, room for a pool or play area, covered patio with ceiling fan, outdoor gas for BBQ and a fully fenced yard. Garage provides extra storage space and also wired for EV charger. New paver driveway can fit 4 cars and on street parking is also available. Ideally located near schools, restaurants, supermarkets, parks and LIRR, this custom built residence offers a rare opportunity to own modern luxury living with every amenity thoughtfully included. Simply unpack and enjoy everything this remarkable home has to offer.
-
Type de propriété
Maison
-
Année de construction
1953
-
Prix/pied²
$883
Caractéristiques
- Garage
- Jardin
- Cheminée
- Dressing
- Jacuzzi
- Piscine
- Laveuse sécheuse
- Stationnement
- Haut plafond
Caractéristiques
Intérieur
- Haut plafond
- Cheminée
- Jacuzzi
- Laveuse sécheuse
- Sous-sol
- Dressing
Outdoor
- Stationnement
- Piscine
- Garage
- Jardin
Explorez le secteur
37 Beverly Drive, Albertson, NY 11507, Roslyn Heights, État de New York, États-Unis
Voir sur Google Maps
Prix par sqft
Faible
Élevé
Inscrit il y a 3 ans
Vous vous êtes renseigné sur ce bien
L'agent vous contactera bientôt par
Publié par
1
Annonces
2023
Inscrit
Réserver une visite avec Michelle Su
Choisissez une date et si vous souhaitez une visite virtuelle ou en personne avec l’agent.
Date préférée
Type de visite

Greater Nassau, NY
400 Garden City Plaza, Suite 438, 11530, Garden City, United States
Voir le profil de l’agence
Dernière mise à jour
Septembre 14
Première mise en ligne
Jul 1
Licence de l’agent
#10301224201
Référence de l’annonce
2132320444075040
Statut de l’annonce
Propriétés similaires à proximité
Nouvelles annonces à Roslyn Heights

Explorez plus de biens à vendre
Roslyn Heights, NY, États-Unis types de propriétés
Roslyn Heights, NY, États-Unis Recherches populaires
- Propriétés avec Cuisine ouverte à Roslyn Heights, NY, États-Unis
- Vie privée propriétés à Roslyn Heights, NY, États-Unis
- Duplex propriétés à Roslyn Heights, NY, États-Unis
- Immobilier d’investissement propriétés à Roslyn Heights, NY, États-Unis
- Propriétés avec Hammam à Roslyn Heights, NY, États-Unis
- Vue sur un golfe propriétés à Roslyn Heights, NY, États-Unis
- Propriétés avec Cuisine extérieure à Roslyn Heights, NY, États-Unis
Guides et histoires connexes
La confiance des plus grands courtiers du monde
Les agents des propriétés les plus exceptionnelles du monde publient sur JamesEdition.
- Des annonces de Sotheby's, Christie's, BARNES et Engel & Völkers
- Chaque annonce est vérifiée avant sa mise en ligne
- Contactez directement des agents vérifiés
En continuant, vous acceptez nos Conditions et notre Politique de confidentialité.
brokerages we
partnered with
partnered with