$1,109,012
Chalet À Vendre À La Rioja
- 5 Chambres
- 4 SdB
- 6,459 Sqft
- 33,584 Sqft lot
- Mis à jour: Avril 2
À propos de la propriété
La description a été traduite automatiquement.
La description est affichée dans la langue d'origine.
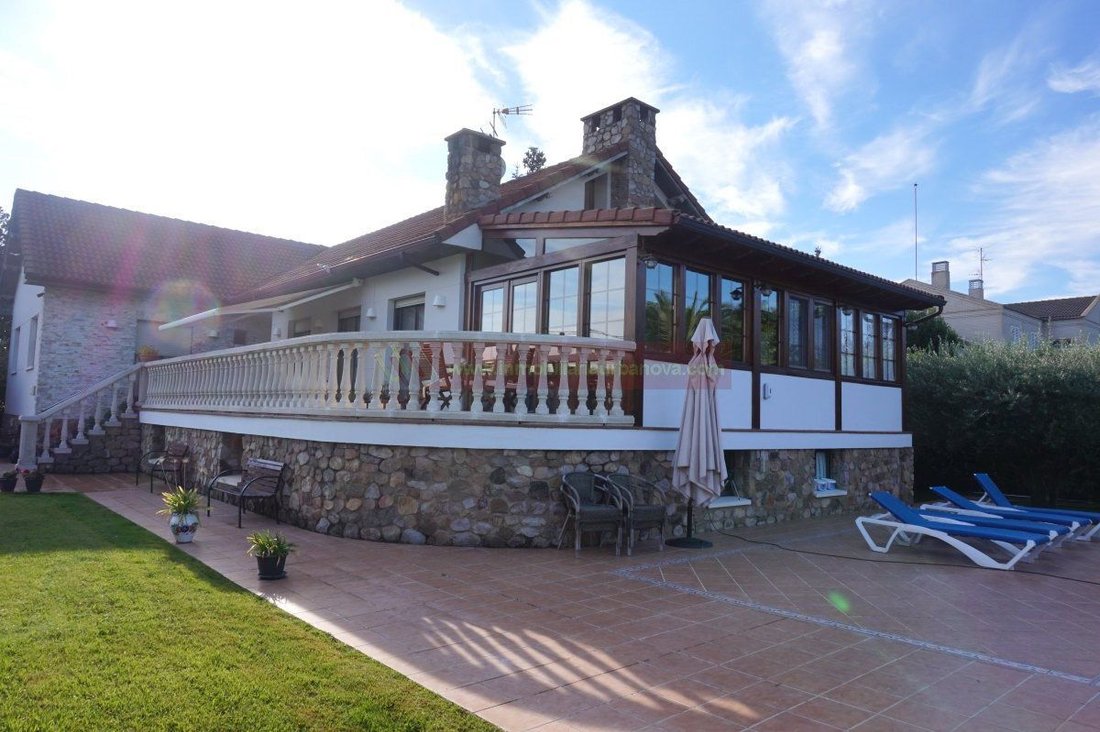
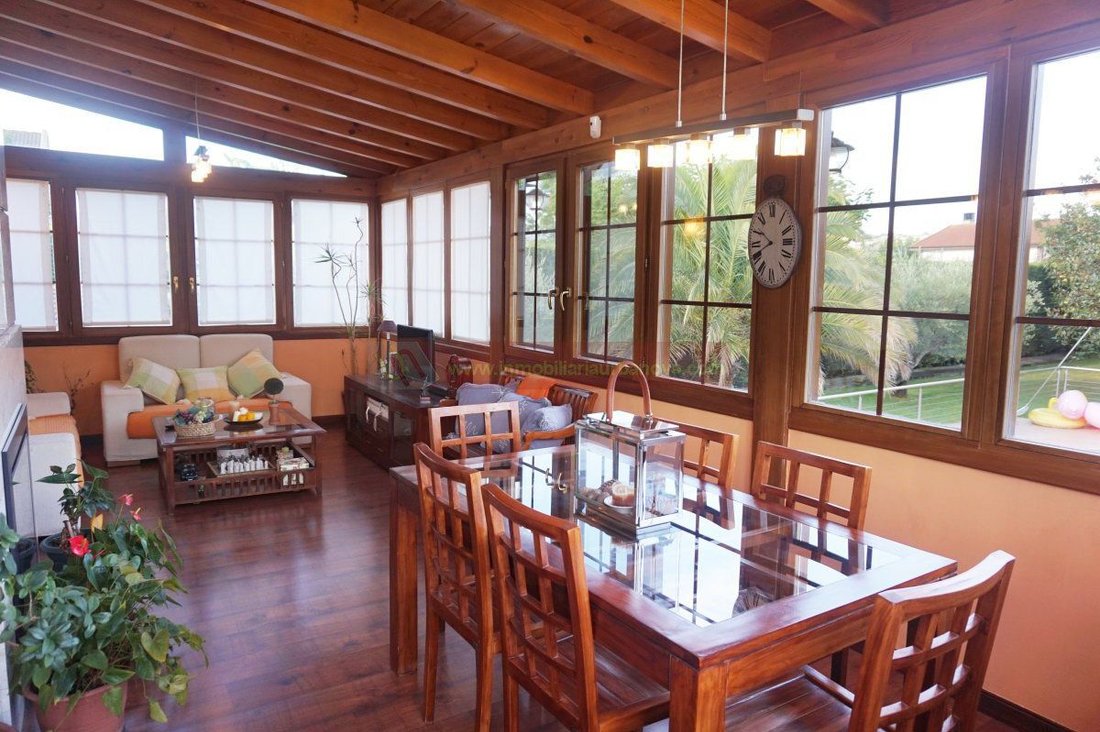
Beautiful and impeccable chalet in Albelda de Iregua. Fully exterior and very bright with all orientations.
It has five bedrooms, a spacious 46-square-meter living room, equipped kitchen, and four bathrooms. Terrace of 29 square meters.
The layout is as follows:
- Basement: recreation room (60 m2), pantry, cellar, cleaning room, laundry, boiler room, toilet. Garage for 5
It has five bedrooms, a spacious 46-square-meter living room, equipped kitchen, and four bathrooms. Terrace of 29 square meters.
The layout is as follows:
- Basement: recreation room (60 m2), pantry, cellar, cleaning room, laundry, boiler room, toilet. Garage for 5
Beautiful and impeccable chalet in Albelda de Iregua. Fully exterior and very bright with all orientations.
It has five bedrooms, a spacious 46-square-meter living room, equipped kitchen, and four bathrooms. Terrace of 29 square meters.
The layout is as follows:
- Basement: recreation room (60 m2), pantry, cellar, cleaning room, laundry, boiler room, toilet. Garage for 5 cars (80 m2). Swimming pool with changing rooms including bathroom and shower; garden of 3,120 m2; carport for 3 cars.
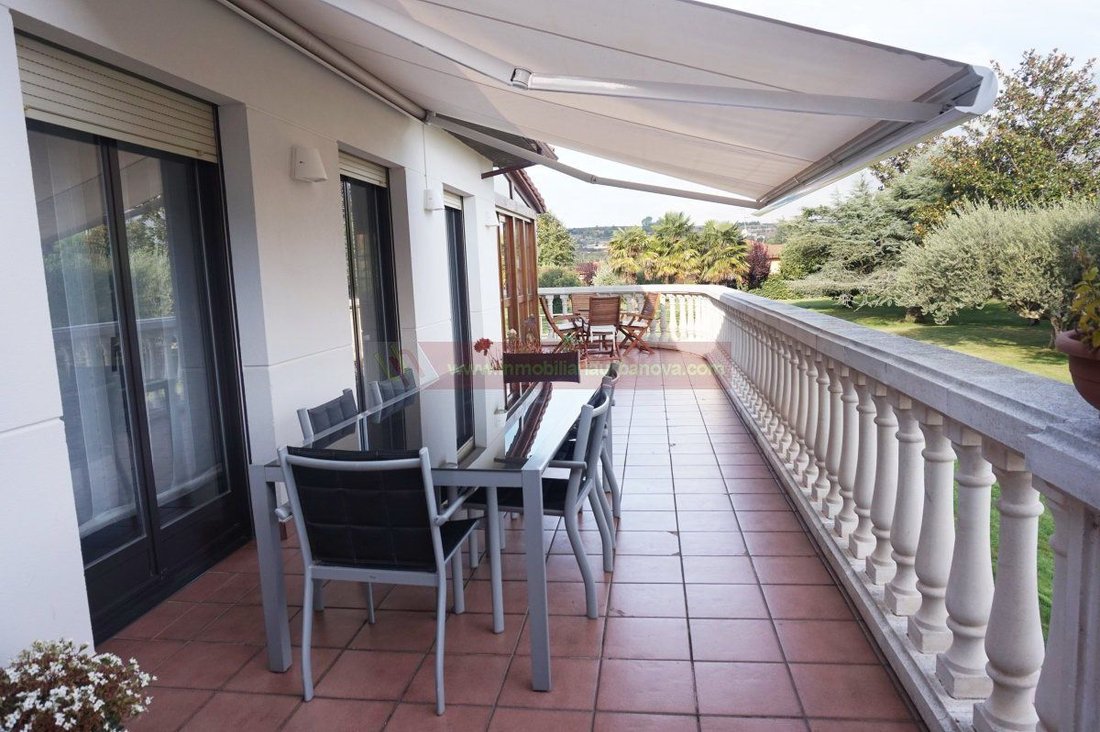
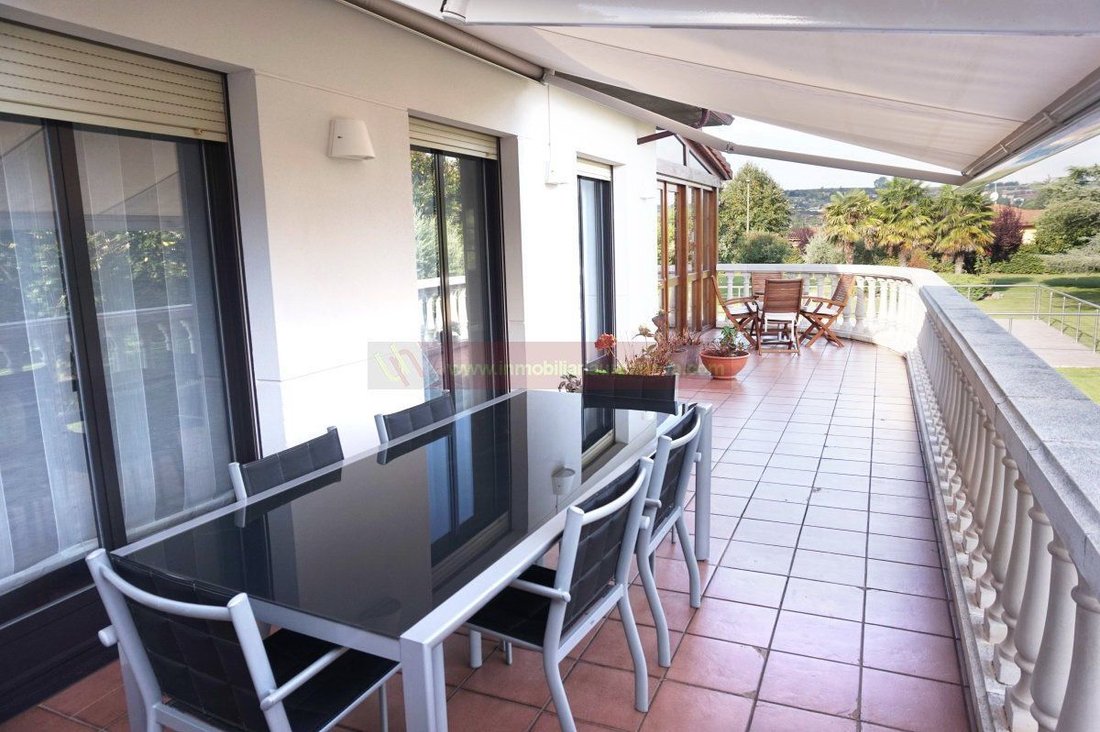
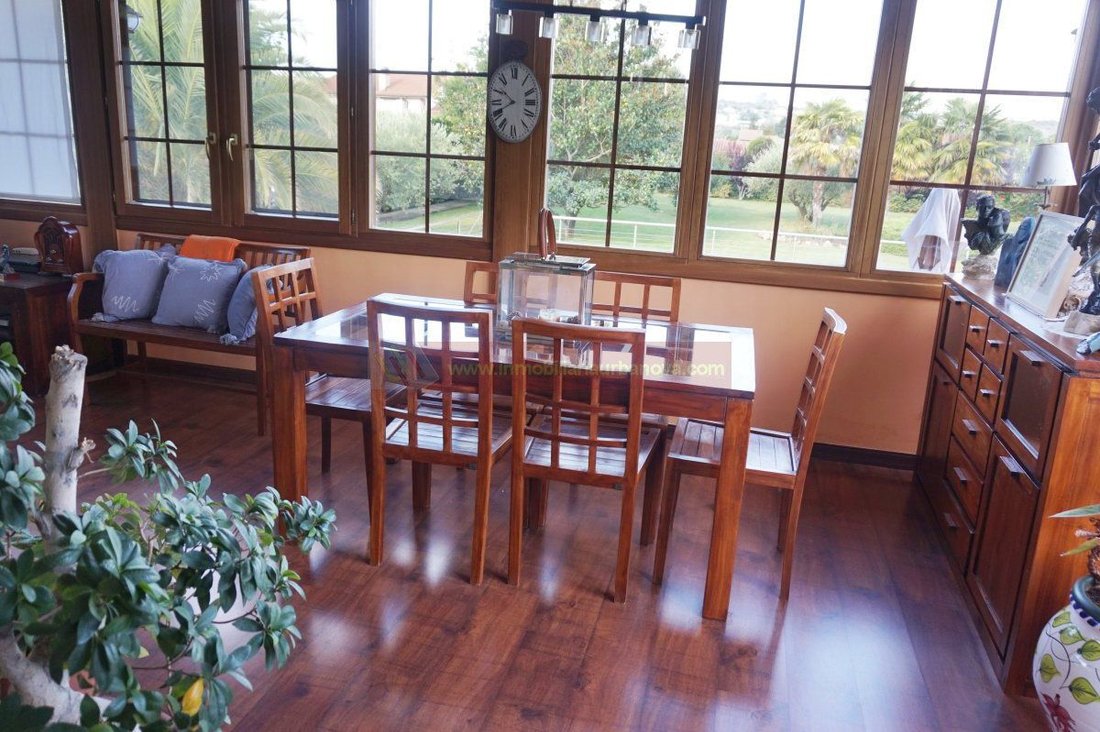
- Ground Floor: Living room (46 m2), porch (29 m2), terrace (37 m2), kitchen (13 m2), 3 bedrooms, and 2 bathrooms.
- First Floor: 2 bedrooms, bathroom, and dressing room.
The flooring is marble, ceramic tile, and wood; kitchen floor is porcelain tile. Windows are aluminum with double glazing. The house has built-in wardrobes throughout; the main door is armored and the rest are solid sapelly wood. It has heating and hot water system powered by diesel; awnings on the windows; fireplace in the living room, porch, and cellar. It features an opaque gate and automatic door, and an alarm system.
It includes a fenced pool, beautiful 3,120-square-meter garden with unique corners, built-in barbecue, wood storage, and carport for three vehicles.
Nearby there is a public park, restaurant, and above all, tranquility just minutes from the city.
It has five bedrooms, a spacious 46-square-meter living room, equipped kitchen, and four bathrooms. Terrace of 29 square meters.
The layout is as follows:
- Basement: recreation room (60 m2), pantry, cellar, cleaning room, laundry, boiler room, toilet. Garage for 5 cars (80 m2). Swimming pool with changing rooms including bathroom and shower; garden of 3,120 m2; carport for 3 cars.
- Ground Floor: Living room (46 m2), porch (29 m2), terrace (37 m2), kitchen (13 m2), 3 bedrooms, and 2 bathrooms.
- First Floor: 2 bedrooms, bathroom, and dressing room.
The flooring is marble, ceramic tile, and wood; kitchen floor is porcelain tile. Windows are aluminum with double glazing. The house has built-in wardrobes throughout; the main door is armored and the rest are solid sapelly wood. It has heating and hot water system powered by diesel; awnings on the windows; fireplace in the living room, porch, and cellar. It features an opaque gate and automatic door, and an alarm system.
It includes a fenced pool, beautiful 3,120-square-meter garden with unique corners, built-in barbecue, wood storage, and carport for three vehicles.
Nearby there is a public park, restaurant, and above all, tranquility just minutes from the city.
-
Type de propriété
Chalet
-
Année de construction
1998
-
Prix/pied²
$171
-
Émissions
C
-
Consommation
C
Caractéristiques
- Jardin
- Piscine
- Cheminée
- Pergola
- Sous-sol
- Bar
- Balcon
Explorez le secteur
La Tapiada, Albelda De Iregua, 26141, Spain
Voir sur Google Maps
Prix par sqft
Faible
Élevé
Inscrit il y a 3 ans
Vous vous êtes renseigné sur ce bien
L'agent vous contactera bientôt par
Publié par
13
Annonces
2023
Inscrit
Réserver une visite avec the agent
Choisissez une date et si vous souhaitez une visite virtuelle ou en personne avec l’agent.
Date préférée
Type de visite
Dernière mise à jour
Avril 2
Première mise en ligne
Avril 29, 2025
Référence de l’annonce
789417894114783
La confiance des plus grands courtiers du monde
Les agents des propriétés les plus exceptionnelles du monde publient sur JamesEdition.
- Des annonces de Sotheby's, Christie's, BARNES et Engel & Völkers
- Chaque annonce est vérifiée avant sa mise en ligne
- Contactez directement des agents vérifiés
En continuant, vous acceptez nos Conditions et notre Politique de confidentialité.