$749,569
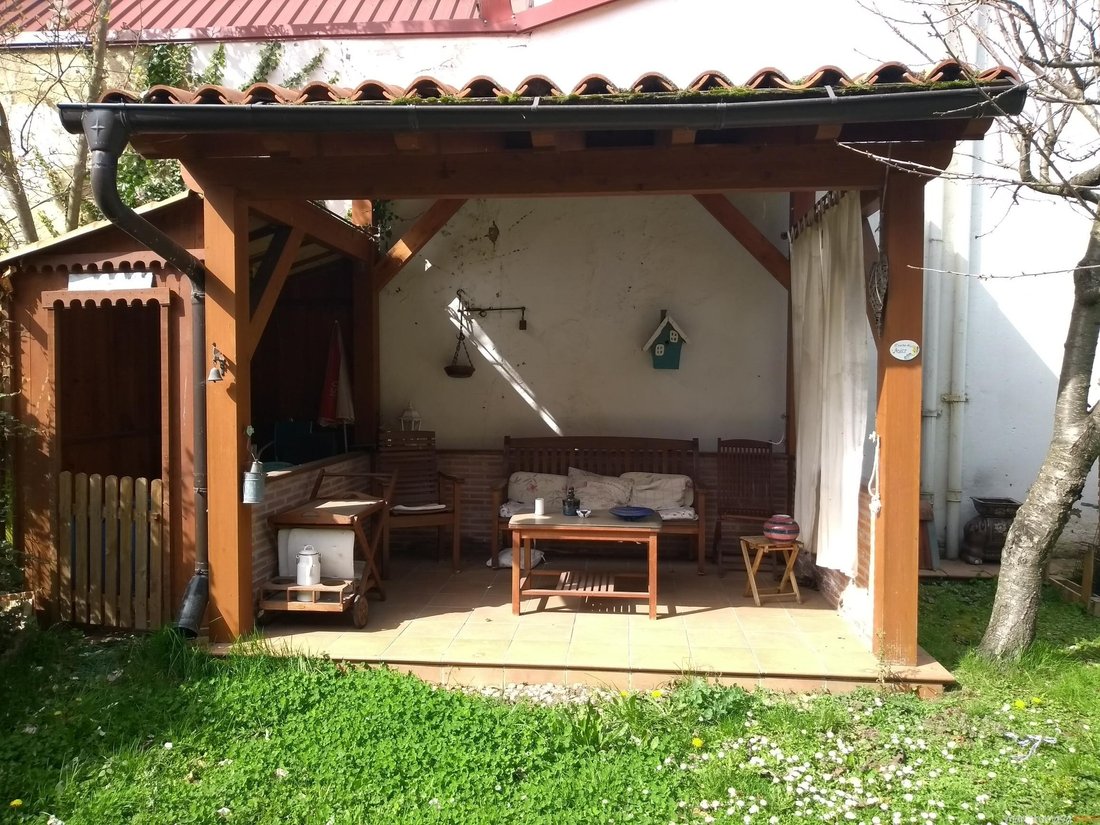
Belle Maison Mitoyenne à Judizmendi
- 6 Chambres
- 3 SdB
- 3,660 Sqft
- Mis à jour: Juillet 16
- 1
À propos de la propriété
La description a été traduite automatiquement.
La description est affichée dans la langue d'origine.
A luxury of housing, in an unbeatable place, for lovers of the center, but at the same time lovers of the tranquility offered by these
stone houses, with their unique gardens!
They are houses with a lot of character and a lot of history, being the first urbanization of townhouses in Vitoria, built in 1932 and designed
by the Vitorian architect José Luis López de Uralde, of regiona
stone houses, with their unique gardens!
They are houses with a lot of character and a lot of history, being the first urbanization of townhouses in Vitoria, built in 1932 and designed
by the Vitorian architect José Luis López de Uralde, of regiona
A luxury of housing, in an unbeatable place, for lovers of the center, but at the same time lovers of the tranquility offered by these
stone houses, with their unique gardens!
They are houses with a lot of character and a lot of history, being the first urbanization of townhouses in Vitoria, built in 1932 and designed
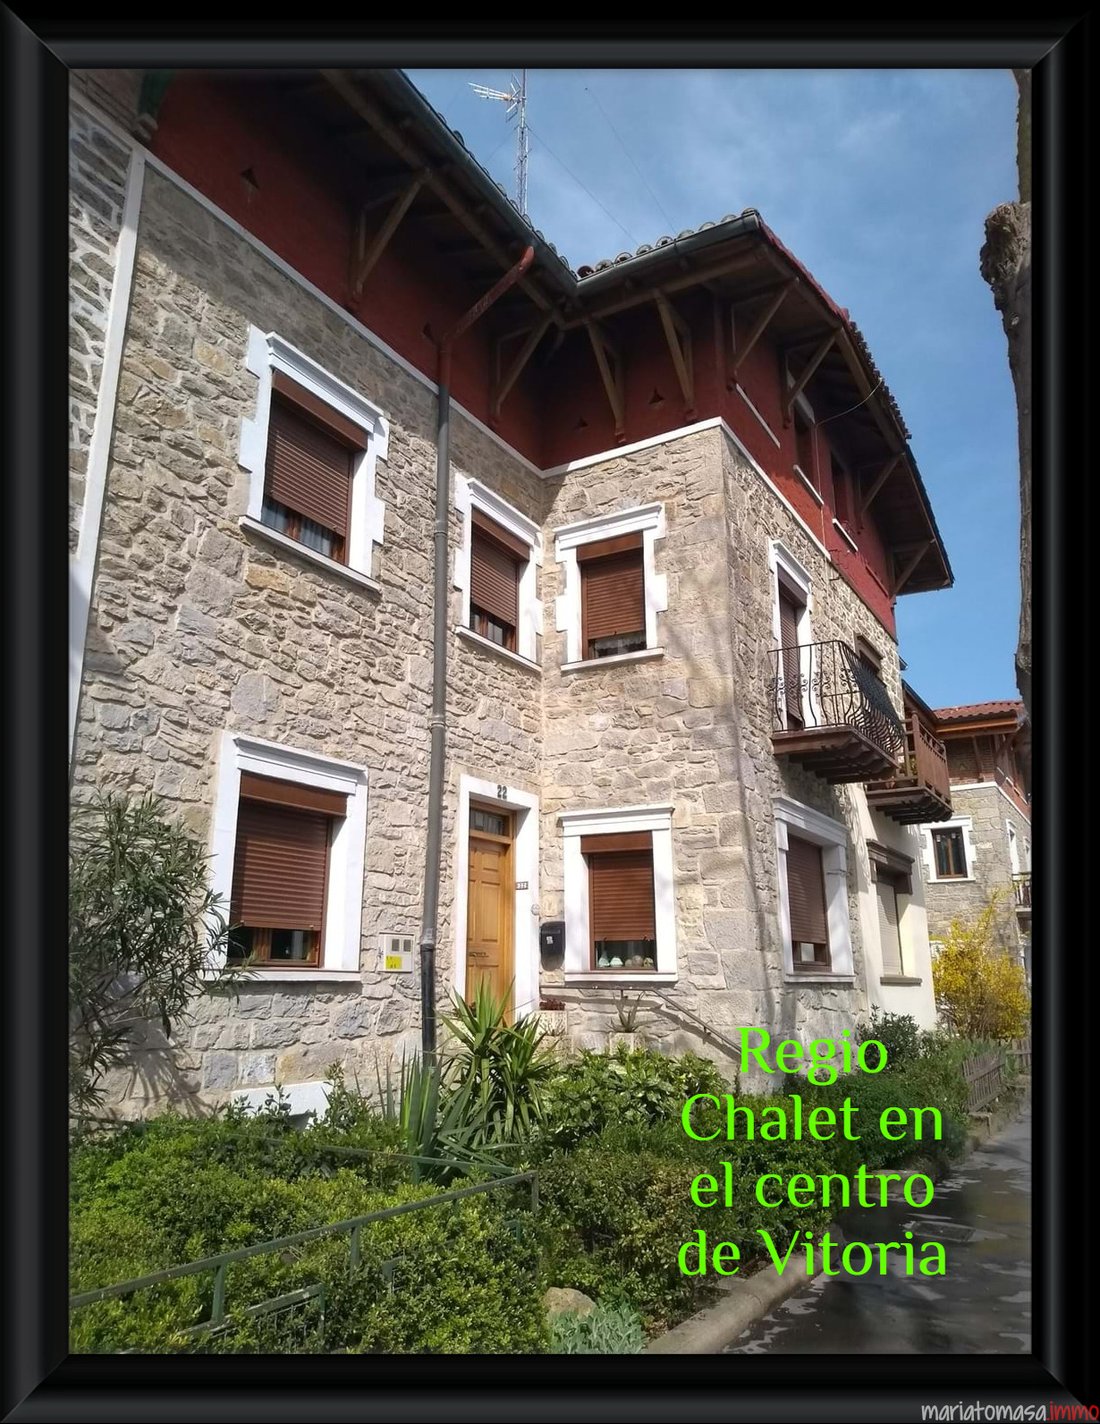
by the Vitorian architect José Luis López de Uralde, of regionalist style, similar to the Basque-French farmhouse. Houses with their imposing stone facades, built with noble materials, stone on stone and wood. They are houses with a robust soul and anchored in the earth with pride, which make you experience a shared boast among their owners, feeling that the place where they live is privileged. Description:-
4 floors in 340 m2 built- 6 bedrooms- 3 bathrooms- 3
kitchens-
3 living rooms-
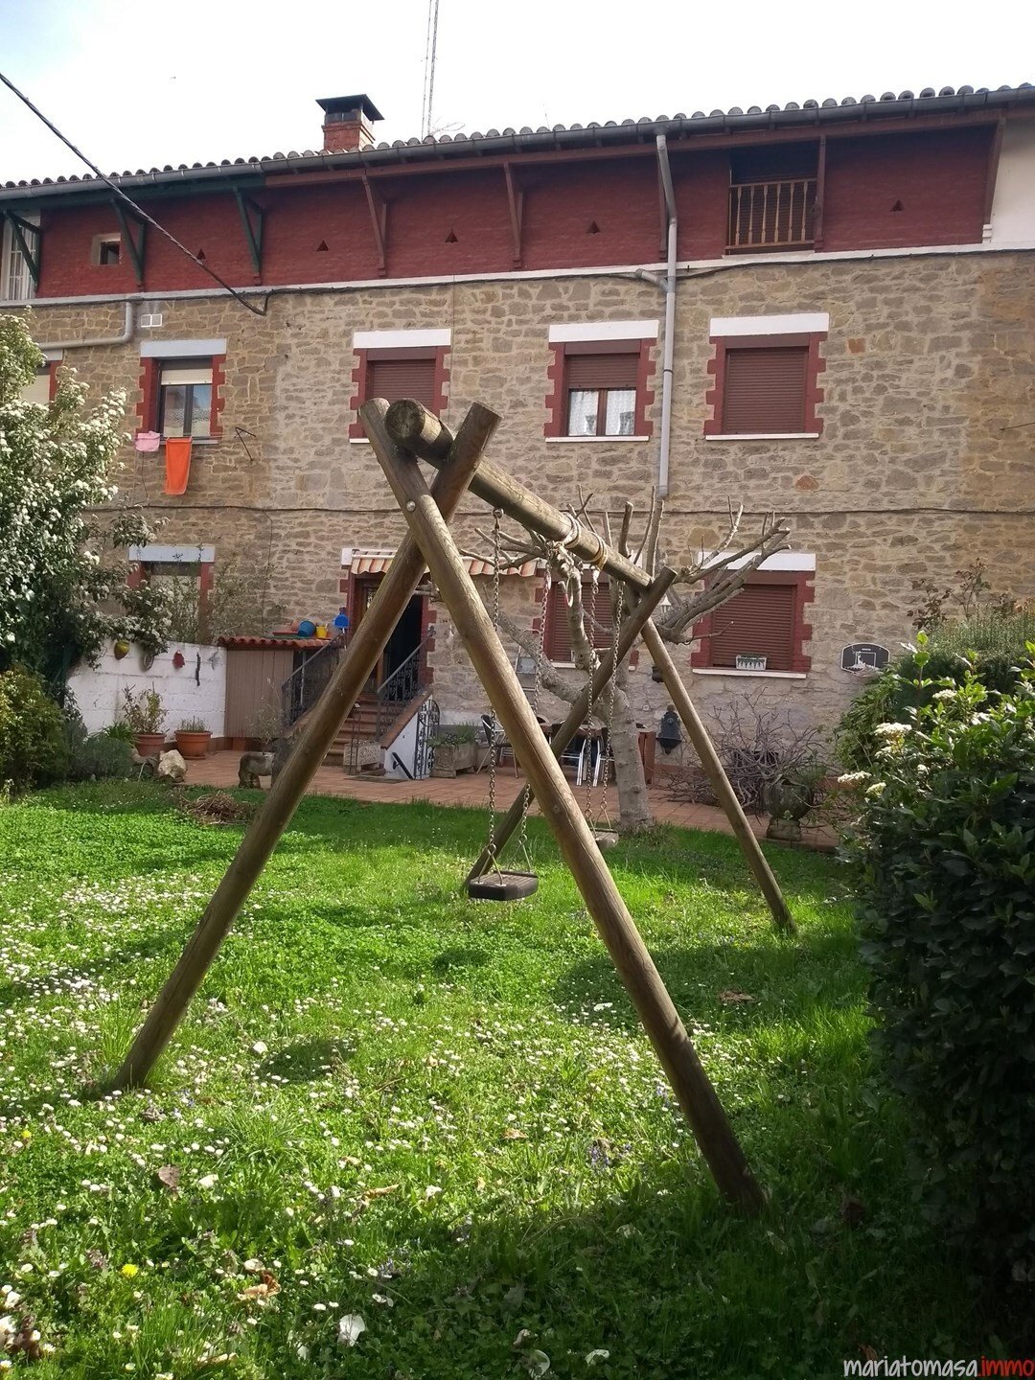
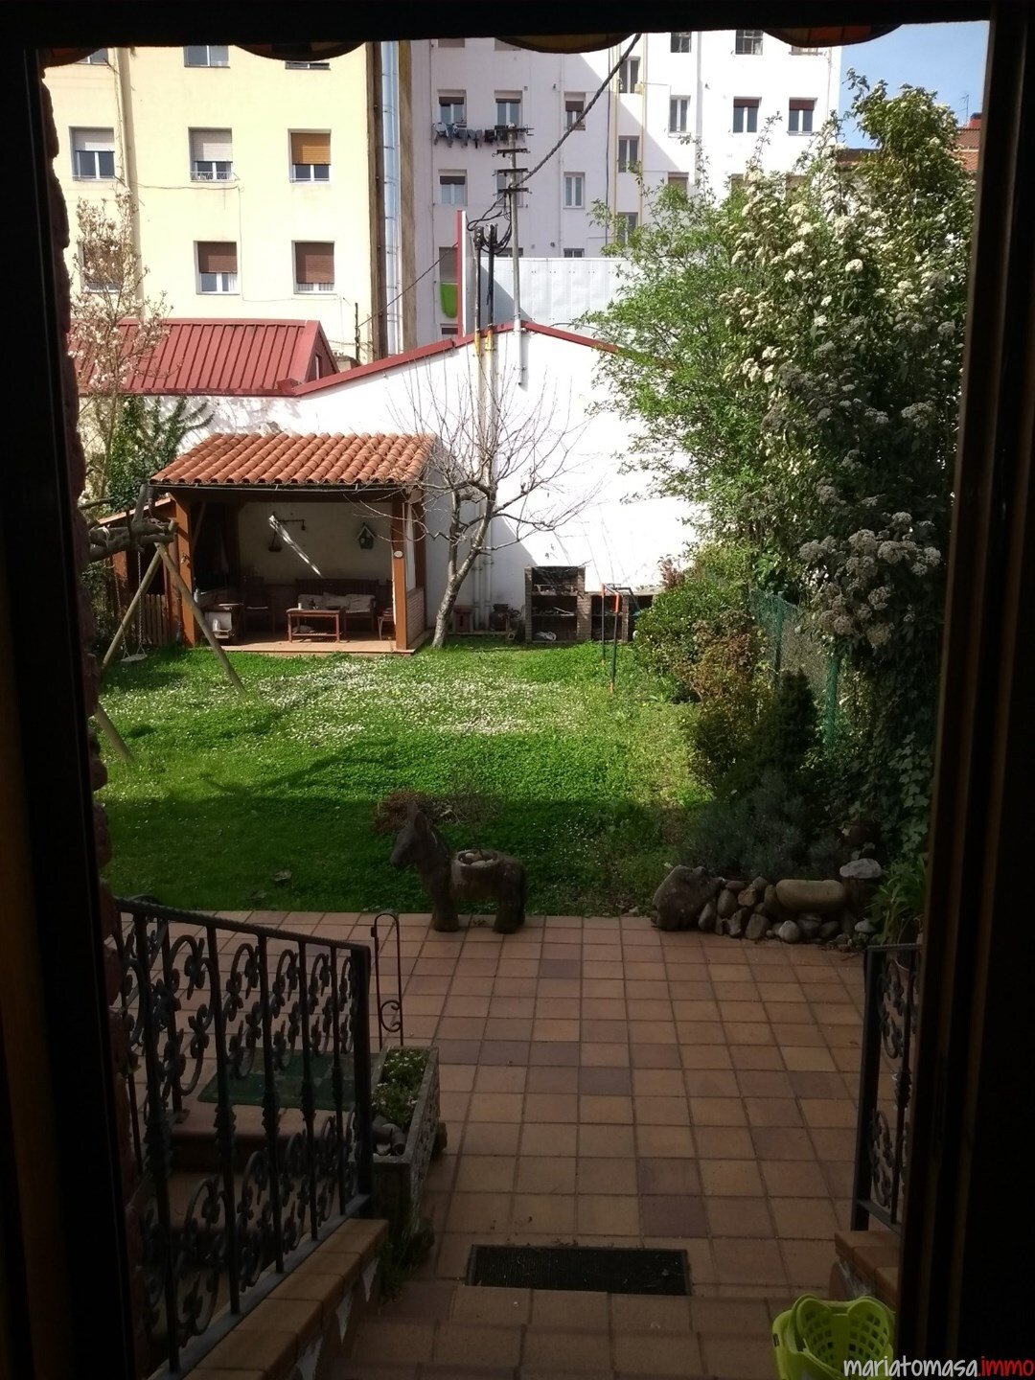
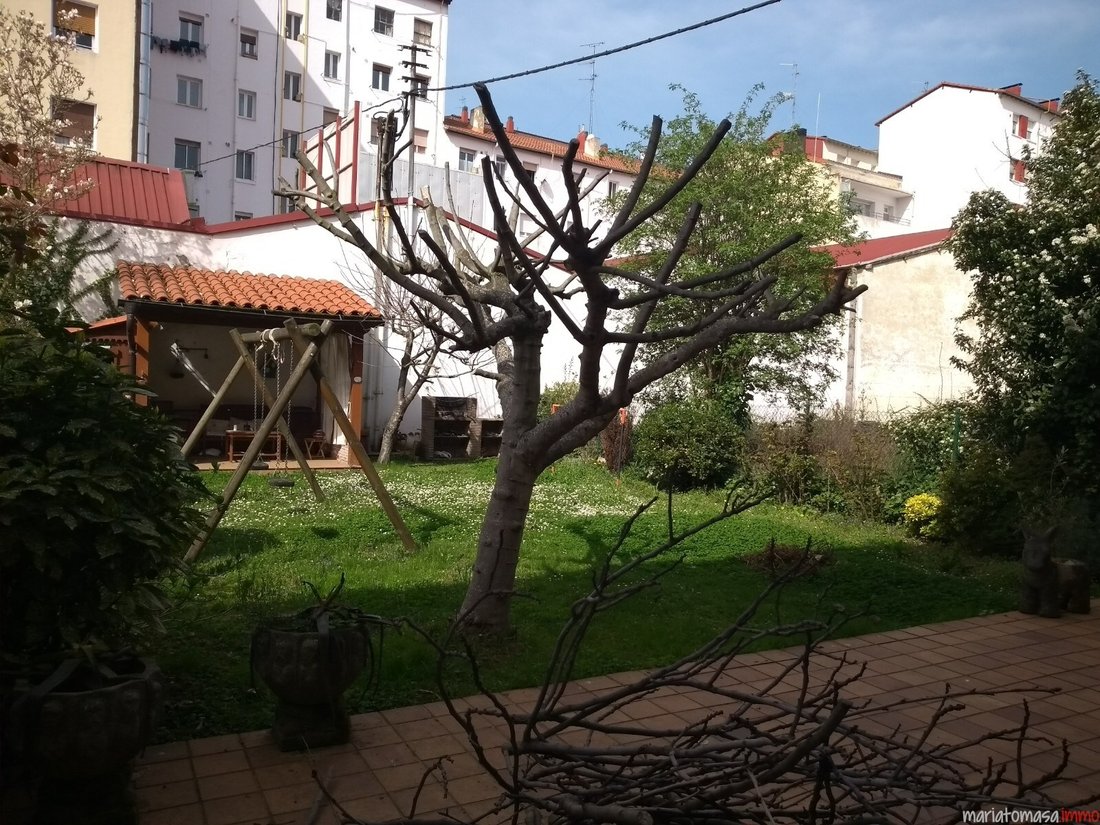
Garden of 298 m2 (south-east-west orientation) - House (east-west orientation) - Roof renovated less than a year ago
- Heating and natural gas hot water
Basement:
Entrance, both by the main street and by the garden. With natural ventilation. It has a full kitchen and txoko living room. Ground floor:
Large entrance hall that leads to the rest of the rooms on this floor: large living room with east-west orientation; living room or reading room with fireplace and
east orientation; full kitchen with access to the garden and pantry; bathroom with window to the garden.
First floor:
By a beautiful wooden staircase you access the first floor, which through another large hall are distributed the 4 beautiful rooms of square plant, two of them overlooking the
garden and the other two overlooking the main street. Bathroom.
Second floor:
Medium attic space, with a large central room with mixed function of large room-living room, with beautiful and robust exposed beams,
separate room with window and views of the main street, full kitchen and bathroom.
stone houses, with their unique gardens!
They are houses with a lot of character and a lot of history, being the first urbanization of townhouses in Vitoria, built in 1932 and designed
by the Vitorian architect José Luis López de Uralde, of regionalist style, similar to the Basque-French farmhouse. Houses with their imposing stone facades, built with noble materials, stone on stone and wood. They are houses with a robust soul and anchored in the earth with pride, which make you experience a shared boast among their owners, feeling that the place where they live is privileged. Description:-
4 floors in 340 m2 built- 6 bedrooms- 3 bathrooms- 3
kitchens-
3 living rooms-
Garden of 298 m2 (south-east-west orientation) - House (east-west orientation) - Roof renovated less than a year ago
- Heating and natural gas hot water
Basement:
Entrance, both by the main street and by the garden. With natural ventilation. It has a full kitchen and txoko living room. Ground floor:
Large entrance hall that leads to the rest of the rooms on this floor: large living room with east-west orientation; living room or reading room with fireplace and
east orientation; full kitchen with access to the garden and pantry; bathroom with window to the garden.
First floor:
By a beautiful wooden staircase you access the first floor, which through another large hall are distributed the 4 beautiful rooms of square plant, two of them overlooking the
garden and the other two overlooking the main street. Bathroom.
Second floor:
Medium attic space, with a large central room with mixed function of large room-living room, with beautiful and robust exposed beams,
separate room with window and views of the main street, full kitchen and bathroom.
-
Type de propriété
Chalet
-
Année de construction
1932
-
Prix/pied²
$204
Caractéristiques
Explorez le secteur
Judimendi, Vitoria-Gasteiz, 01003, Spain
Voir sur Google Maps
Prix par sqft
Faible
Élevé
Inscrit il y a 4 ans
Vous vous êtes renseigné sur ce bien
L'agent vous contactera bientôt par
Publié par
262
Annonces
2022
Inscrit
Réserver une visite avec the agent
Choisissez une date et si vous souhaitez une visite virtuelle ou en personne avec l’agent.
Date préférée
Type de visite
Dernière mise à jour
Juillet 16
Première mise en ligne
Apr 9
Référence de l’annonce
Vitoria LAU 203210
La confiance des plus grands courtiers du monde
Les agents des propriétés les plus exceptionnelles du monde publient sur JamesEdition.
- Des annonces de Sotheby's, Christie's, BARNES et Engel & Völkers
- Chaque annonce est vérifiée avant sa mise en ligne
- Contactez directement des agents vérifiés
En continuant, vous acceptez nos Conditions et notre Politique de confidentialité.