$3,599,000
Maison Individuelle Individuelle De 5 Chambres
- 5 Chambres
- 5 SdB
- 22,652 Sqft lot
- Mis à jour: Septembre 8
- MLS#41146762
À propos de la propriété
La description a été traduite automatiquement.
La description est affichée dans la langue d'origine.
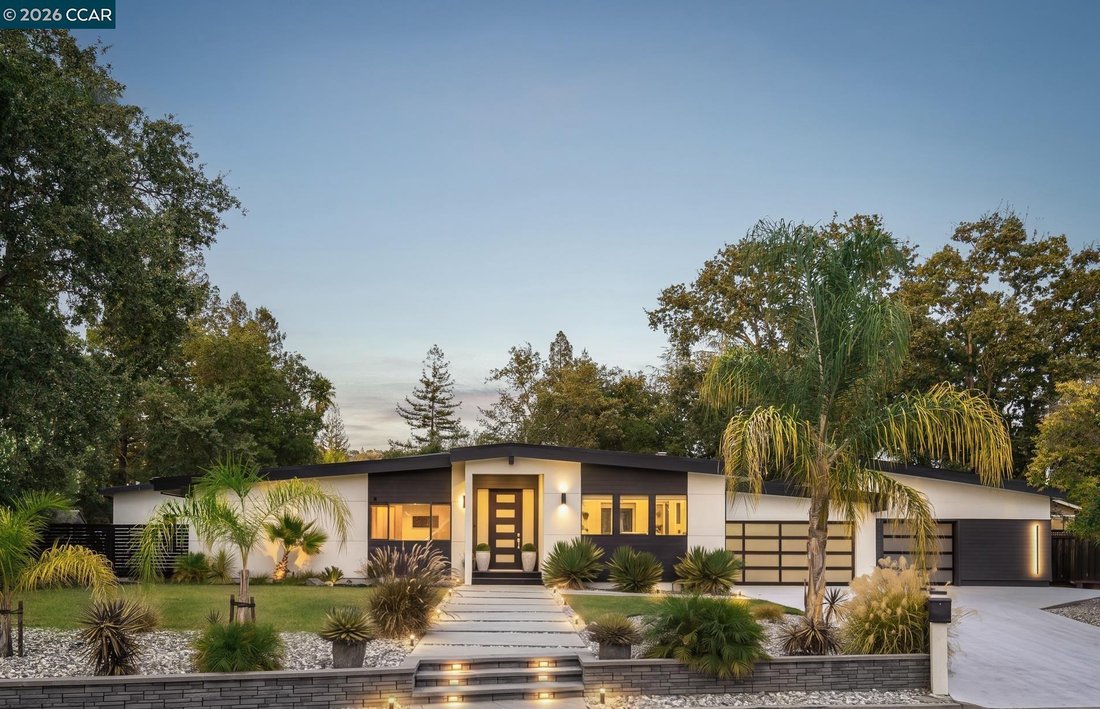
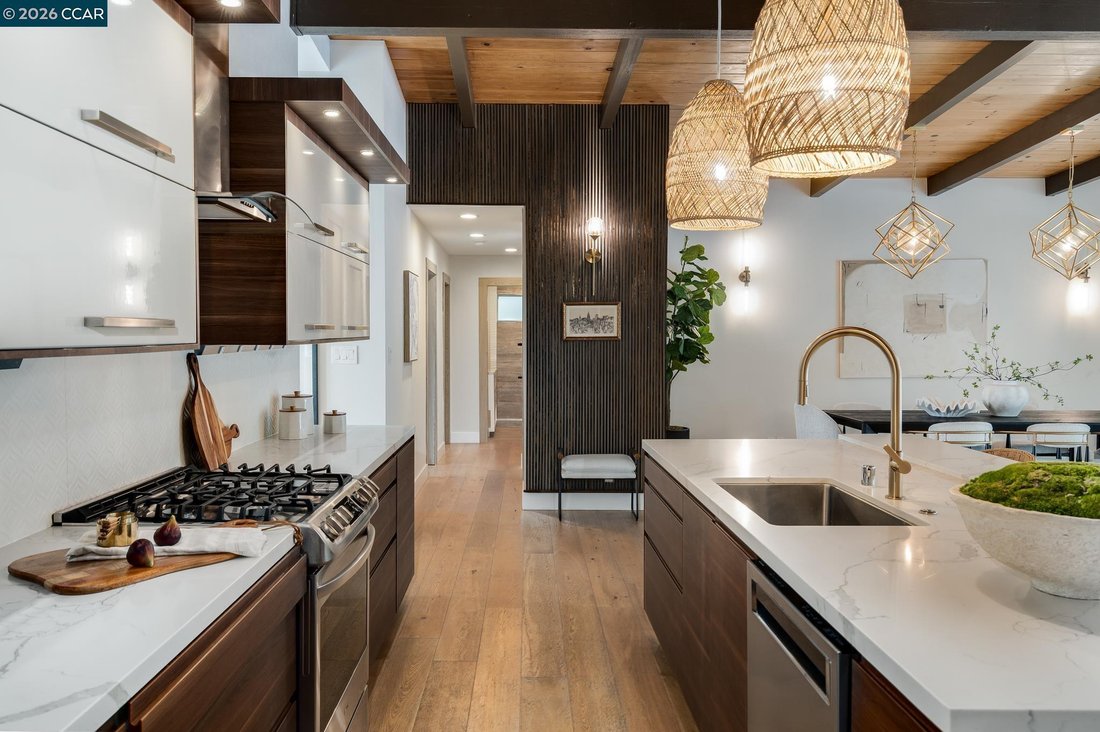
Set on a cul-de-sac, this single-level residence offers expansive indoor-outdoor living, and a resort-inspired backyard. Offering approximately 3,678 square feet of livable space, the property includes a 3,082-square-foot main residence plus a 596-square-foot ADU. Inside the main home, soaring wood-clad ceilings, abundant natural light, and hardwood floors create a warm, architectural feel. The ki
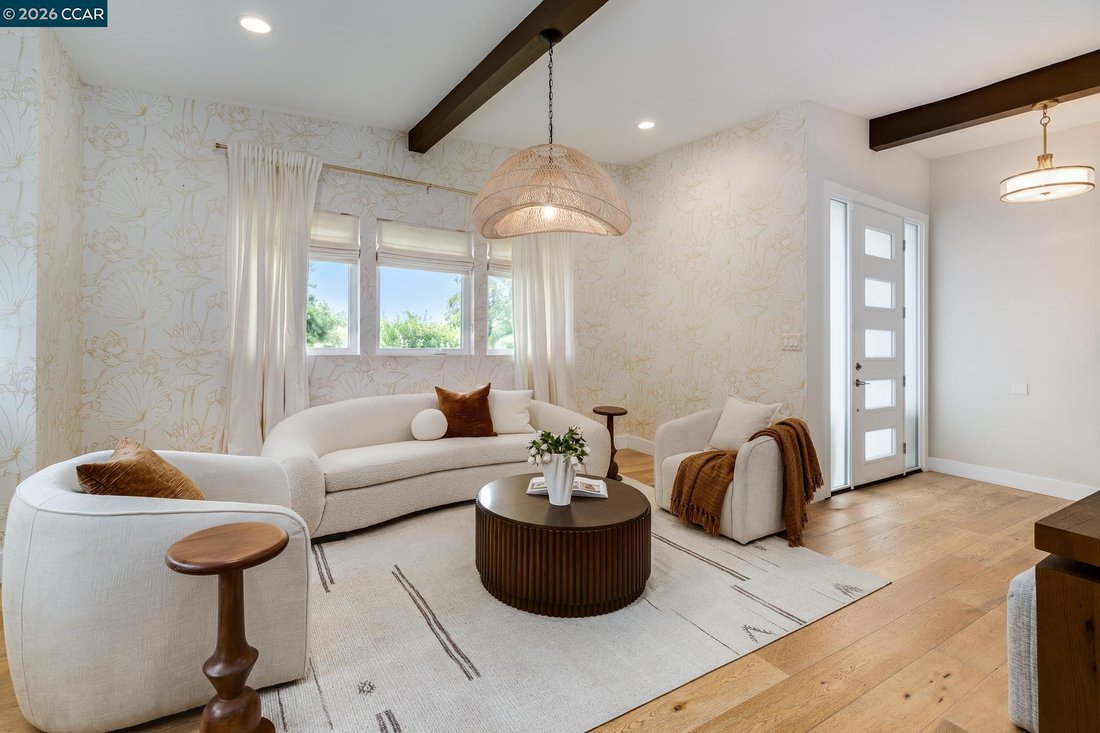
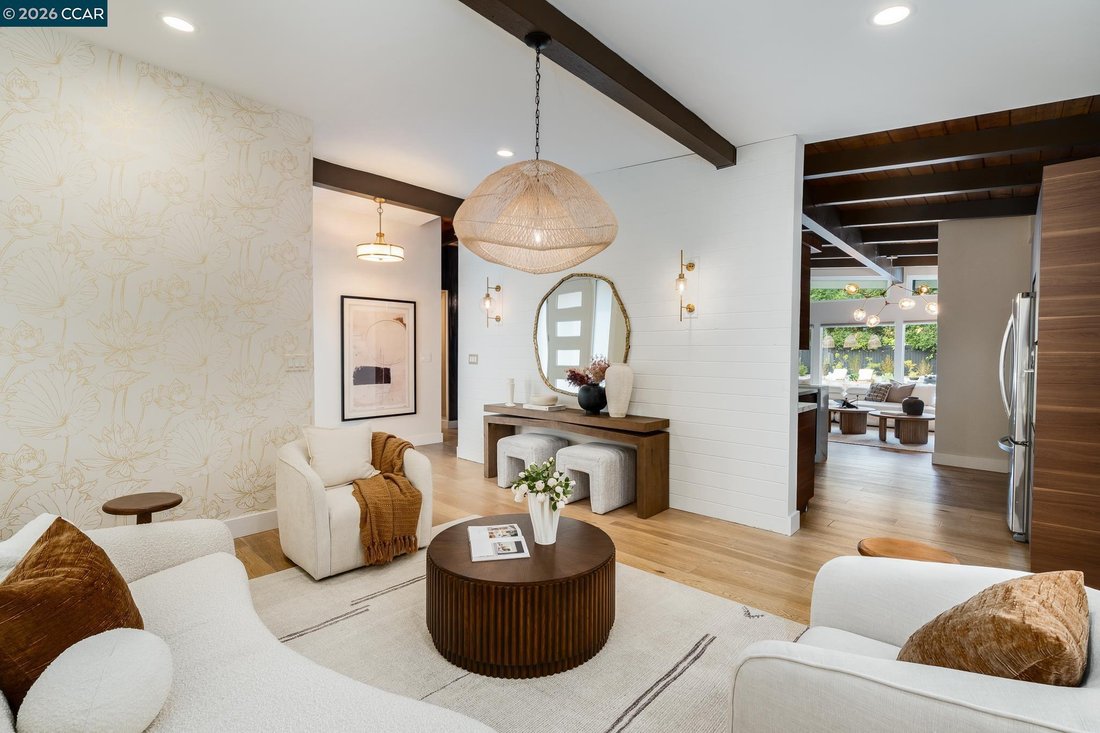
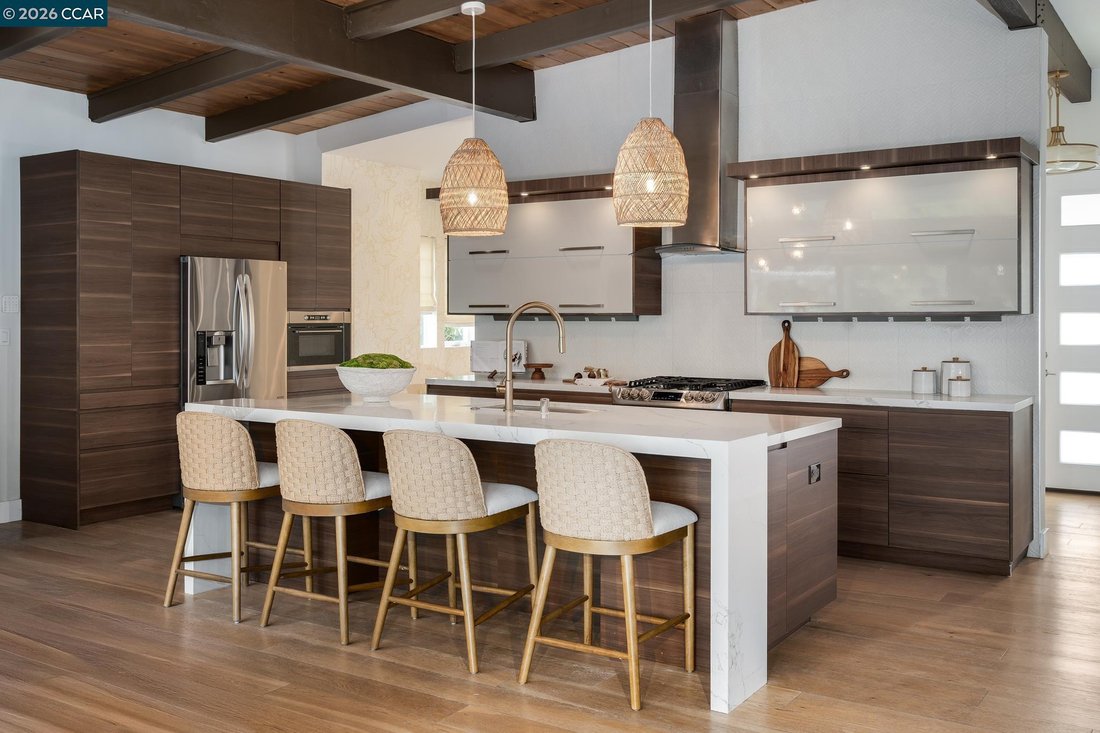
Set on a cul-de-sac, this single-level residence offers expansive indoor-outdoor living, and a resort-inspired backyard. Offering approximately 3,678 square feet of livable space, the property includes a 3,082-square-foot main residence plus a 596-square-foot ADU. Inside the main home, soaring wood-clad ceilings, abundant natural light, and hardwood floors create a warm, architectural feel. The kitchen is anchored by a large center island and enjoys beautiful views of the pool and backyard, connecting the heart of the home to the outdoor entertaining spaces. The flat, usable lot is a standout. A sparkling pool and spa sit at the center of an expansive entertaining area surrounded by mature trees and landscaping. An outdoor kitchen, multiple lounge and dining areas, fire feature, and large lawn create a backyard designed for everything from relaxed afternoons to evening gatherings. The 596-square-foot ADU adds exceptional flexibility with its own kitchen, full bathroom, and NanaWall folding doors that open the space to the outdoors. Its garage has been used as a home gym with AC, making the property especially well suited for guests, extended stays, a private office, fitness, or additional living space. With its single-level floor plan, mid-century modern character, high ceilings, hardwood floors, separate ADU, and exceptional poolside setting, 2973 Limestone Rd delivers the kind of seamless California indoor-outdoor lifestyle that makes a home feel like a private retreat. Enjoy the luxury of living near the esteemed Round Hill Country Club, where you can engage in recreational activities, social events and connect with a vibrant community. Take advantage of the highly acclaimed San Ramon Valley school district, walking distance to Stone Valley Middle School and explore nearby downtown Alamo.
-
Type de propriété
Maison
-
Année de construction
1960
Caractéristiques
- Garage
- Cheminée
- Jardin
- Piscine
- Centre de remise en forme / Fitness
- Jacuzzi
- Cuisine extérieure
- Vue panoramique / panoramique
- Pergola
Caractéristiques
Lot
- Vue panoramique / panoramique
Intérieur
- Haut plafond
- Bureau
- Cheminée
- Climatisation
- Îlot de cuisine
- Jacuzzi
- Bar
- Comptoirs en pierre
- Centre de remise en forme / Fitness
Outdoor
- Piscine
- Garage
- Cuisine extérieure
- Espace de vie extérieur
- Pergola
- Jardin
Explorez le secteur
2973 Limestone Rd, Alamo, CA 94507, Californie, États-Unis
Voir sur Google Maps
Prix par sqft
Faible
Élevé
Inscrit il y a 5 ans
Vous vous êtes renseigné sur ce bien
L'agent vous contactera bientôt par
Publié par
13
Annonces
2022
Inscrit
Réserver une visite avec Khrista Jarvis
Choisissez une date et si vous souhaitez une visite virtuelle ou en personne avec l’agent.
Date préférée
Type de visite

San Ramon Valley - Danville
641 San Ramon Valley Blvd, 94526, Danville, California, United States
Voir le profil de l’agence
Dernière mise à jour
Septembre 8
Première mise en ligne
Sep 8
Référence de l’annonce
d49kl5
Propriétés similaires à proximité
Nouvelles annonces à Alamo


Explorez plus de biens à vendre
Alamo, CA, États-Unis types de propriétés
Alamo, CA, États-Unis Recherches populaires
- Propriétés avec Terrasse à Alamo, CA, États-Unis
- Vue sur la montagne propriétés à Alamo, CA, États-Unis
- Lotissement sécurisé propriétés à Alamo, CA, États-Unis
- Propriétés avec Cuisine ouverte à Alamo, CA, États-Unis
- Propriétés avec Sauna à Alamo, CA, États-Unis
- Propriétés avec Vignoble / Cave à Alamo, CA, États-Unis
- Propriétés avec Salle de jeux à Alamo, CA, États-Unis
Guides et histoires connexes
La confiance des plus grands courtiers du monde
Les agents des propriétés les plus exceptionnelles du monde publient sur JamesEdition.
- Des annonces de Sotheby's, Christie's, BARNES et Engel & Völkers
- Chaque annonce est vérifiée avant sa mise en ligne
- Contactez directement des agents vérifiés
En continuant, vous acceptez nos Conditions et notre Politique de confidentialité.
brokerages we
partnered with
partnered with