$1,063,164
Maison Individuelle De 3 Chambres À Vendre À Akrotiri, Chania
- 3 Chambres
- 4 SdB
- 3,637 Sqft
- 4,575 Sqft lot
- Mis à jour: Août 27
À propos de la propriété
La description a été traduite automatiquement.
La description est affichée dans la langue d'origine.
The residence was designed in a luxurious complex of four independent detached houses, each with a plot of 425 m² in its exclusive use. There is currently an olive grove in the area and the trees that do not need to be removed will remain on the plot. The residences are located at the northern end of the plot and are oriented to the south in order to offer spectacular views over the olive grove an
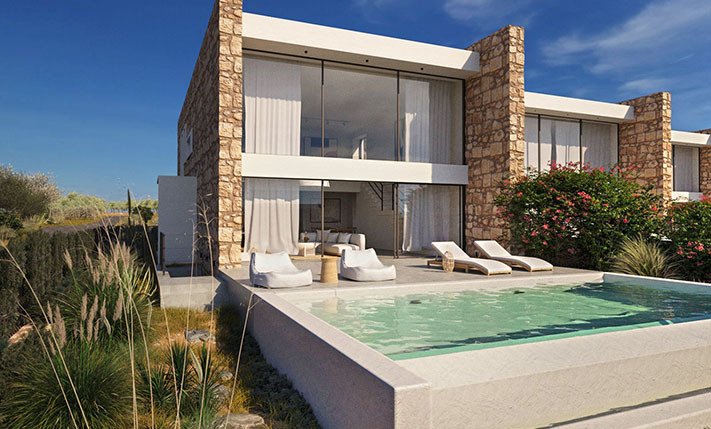
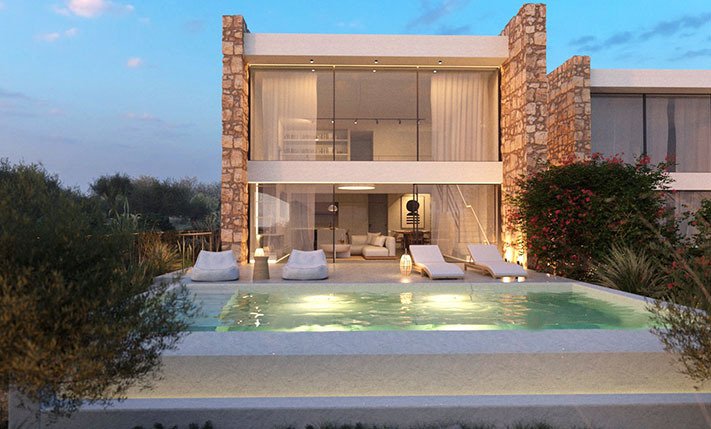
The residence was designed in a luxurious complex of four independent detached houses, each with a plot of 425 m² in its exclusive use. There is currently an olive grove in the area and the trees that do not need to be removed will remain on the plot. The residences are located at the northern end of the plot and are oriented to the south in order to offer spectacular views over the olive grove and the ridge of the White Mountains in the background.
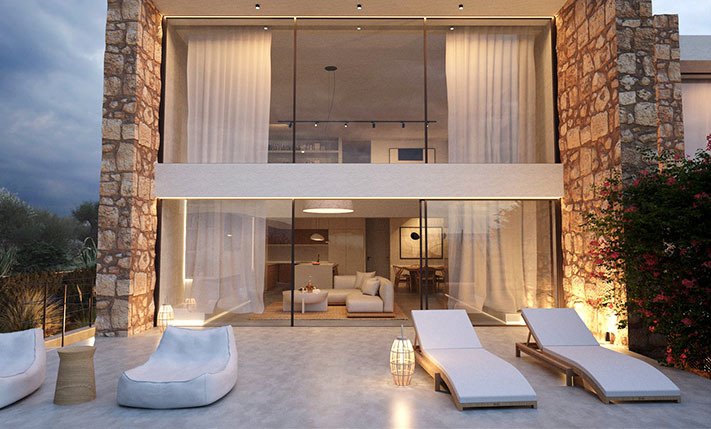
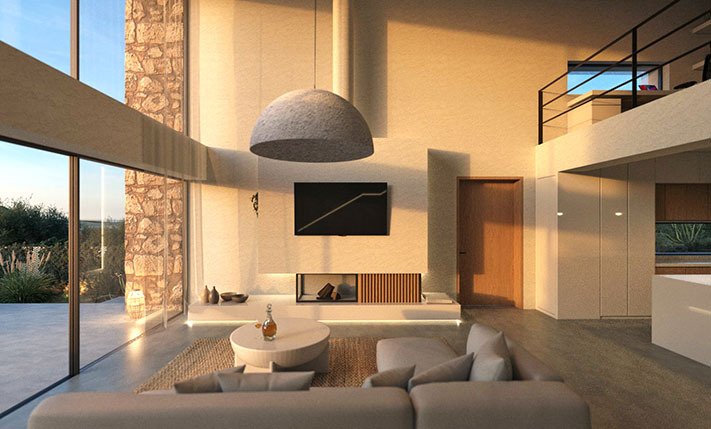
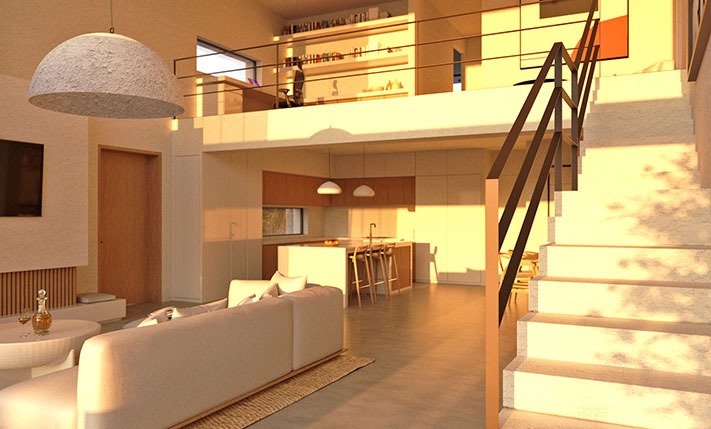
The buildings are identical and each is divided into three levels. The areas of the residence are a total of 338 m² while there are also auxiliary basement areas of an additional 38 m². The ground floor and the first floor have a total area of 213 m². Entering from the main entrance we find an open-plan living, dining and kitchen area with an interior atrium. Large patio doors lead outside to an area, where a pool can optionally be constructed. On the ground floor we also find a bathroom for the guests as well as a master bedroom with walk-in closet and en-suite bathroom. On the first floor we also find a living area and office space, as well as two more bedrooms with exits to the balcony, built-in wardrobes and en-suite bathrooms.
The construction of the basement is included in the sale price but can be omitted if you want to lower the cost. In the basement there is an atrium for natural lighting/ventilation and according to the plan it will be divided into a gym, sauna, storage space, cinema as well as a bathroom. The additional auxiliary spaces house the engine room, the pool tank and a large external storehouse.
The sale price includes a 25 m² infinity pool with ready-to-connect heating lines. Photovoltaic panels are also included on the roof, making the residence as energy self-sufficient as possible. The pool and the photovoltaic panels can optionally be removed if you wish to lower the construction cost. The price also includes a cooling-heating pump with floor fan coils in the private areas and ceiling fan coils in the main living spaces. The frames that are installed are minimal-profile and offer a minimum visual impact of the frames. The glazing is also energy-efficient. On the floors of the residence in all areas, handmade industrial flooring is used, which blends harmoniously with the stone, the soft surfaces of the white walls and the fitted furniture made of natural oak and white lacquer, mdf wood and marine plywood in the wet areas of bathrooms and interior doors. The ambient lighting, which has been studied extensively, highlights the materials inside and outside, creating a cozy atmosphere in all areas.
The residences were designed and will be built by Zeropixel Architects, a well-known architectural office, so that the functionality and the final result are of high quality and fine style. The construction will be made of local stone combined with the use of reinforced concrete, so that we can have large openings. The distances between the buildings and the carefully chosen planting increase the privacy of each residence as they block visibility and sound to the maximum. The thermal insulation of the buildings is internal, both on the walls and on the roof, in order to achieve the best result and ventilation. There is a complete waterproofing system in the foundation and in the frame before the creation of the masonry but also outside the walls. In addition, the north-south orientation combined with the corresponding openings, make the buildings bioclimatic while the carefully designed thermal insulations with the elimination of thermal bridges, combined with the use of photovoltaic panels, classify them in category A++ and partly passive.
The property is an excellent opportunity if you want to acquire a modern and unique house with quality features close to the city. The region is very quiet while at the same time, it is only 15 minutes’ drive from the city center of Chania. In Kounoupidiana, which is about 5 minutes’ drive, you will find banks, big supermarkets, pharmacies, a medical center, restaurants and everything you need for your daily living. The beaches of Loutraki and Marathi are also less than 10 minutes’ drive away. The area is ideal if you work at the airport, the port of Souda or the center of Chania.
The buildings are identical and each is divided into three levels. The areas of the residence are a total of 338 m² while there are also auxiliary basement areas of an additional 38 m². The ground floor and the first floor have a total area of 213 m². Entering from the main entrance we find an open-plan living, dining and kitchen area with an interior atrium. Large patio doors lead outside to an area, where a pool can optionally be constructed. On the ground floor we also find a bathroom for the guests as well as a master bedroom with walk-in closet and en-suite bathroom. On the first floor we also find a living area and office space, as well as two more bedrooms with exits to the balcony, built-in wardrobes and en-suite bathrooms.
The construction of the basement is included in the sale price but can be omitted if you want to lower the cost. In the basement there is an atrium for natural lighting/ventilation and according to the plan it will be divided into a gym, sauna, storage space, cinema as well as a bathroom. The additional auxiliary spaces house the engine room, the pool tank and a large external storehouse.
The sale price includes a 25 m² infinity pool with ready-to-connect heating lines. Photovoltaic panels are also included on the roof, making the residence as energy self-sufficient as possible. The pool and the photovoltaic panels can optionally be removed if you wish to lower the construction cost. The price also includes a cooling-heating pump with floor fan coils in the private areas and ceiling fan coils in the main living spaces. The frames that are installed are minimal-profile and offer a minimum visual impact of the frames. The glazing is also energy-efficient. On the floors of the residence in all areas, handmade industrial flooring is used, which blends harmoniously with the stone, the soft surfaces of the white walls and the fitted furniture made of natural oak and white lacquer, mdf wood and marine plywood in the wet areas of bathrooms and interior doors. The ambient lighting, which has been studied extensively, highlights the materials inside and outside, creating a cozy atmosphere in all areas.
The residences were designed and will be built by Zeropixel Architects, a well-known architectural office, so that the functionality and the final result are of high quality and fine style. The construction will be made of local stone combined with the use of reinforced concrete, so that we can have large openings. The distances between the buildings and the carefully chosen planting increase the privacy of each residence as they block visibility and sound to the maximum. The thermal insulation of the buildings is internal, both on the walls and on the roof, in order to achieve the best result and ventilation. There is a complete waterproofing system in the foundation and in the frame before the creation of the masonry but also outside the walls. In addition, the north-south orientation combined with the corresponding openings, make the buildings bioclimatic while the carefully designed thermal insulations with the elimination of thermal bridges, combined with the use of photovoltaic panels, classify them in category A++ and partly passive.
The property is an excellent opportunity if you want to acquire a modern and unique house with quality features close to the city. The region is very quiet while at the same time, it is only 15 minutes’ drive from the city center of Chania. In Kounoupidiana, which is about 5 minutes’ drive, you will find banks, big supermarkets, pharmacies, a medical center, restaurants and everything you need for your daily living. The beaches of Loutraki and Marathi are also less than 10 minutes’ drive away. The area is ideal if you work at the airport, the port of Souda or the center of Chania.
-
Type de propriété
Maison
-
Prix/pied²
$292
Caractéristiques
- Piscine
- Cheminée
- Dressing
- Vue sur la montagne
- Cinéma
- Sauna
- Cuisine ouverte
- Moderne
- Centre de remise en forme / Fitness
Caractéristiques
Lot
- Vue sur la montagne
- Vie privée
- Moderne
Intérieur
- Haut plafond
- Bureau
- Cheminée
- Îlot de cuisine
- Sauna
- Cinéma
- Cuisine ouverte
- Sous-sol
- Comptoirs en pierre
- Dressing
- Centre de remise en forme / Fitness
Outdoor
- Balcon
- Piscine
- Espace de vie extérieur
Explorez le secteur
Inscrit il y a 2 mois
Vous vous êtes renseigné sur ce bien
L'agent vous contactera bientôt par
Publié par
103
Annonces
2026
Inscrit
Réserver une visite avec the agent
Choisissez une date et si vous souhaitez une visite virtuelle ou en personne avec l’agent.
Date préférée
Type de visite
Dernière mise à jour
Août 27
Première mise en ligne
Août 25
Référence de l’annonce
PHS2165
Propriétés similaires à proximité
Nouvelles annonces à Crète

Explorez plus de biens à vendre
Crète, Grèce Villes
- Maisons à vendre à La Canée, Grèce
- Maisons à vendre à Heraklion, Grèce
- Maisons à vendre à Réthymnon, Grèce
- Maisons à vendre à Ebraiki, La Canée, Grèce
- Maisons à vendre à Kastelli, La Canée, Grèce
- Maisons à vendre à Kounoupidiana, Grèce
- Maisons à vendre à Gazi, Grèce
- Maisons à vendre à Gouves, Grèce
- Maisons à vendre à Splantzia, La Canée, Grèce
- Maisons à vendre à Tybakio, Grèce
- Maisons à vendre à Chersonisos, Grèce
- Maisons à vendre à Community of Achlada, Gazi, Grèce
- Maisons à vendre à 2nd Community of Heraklion - Eastern, Heraklion, Grèce
- Maisons à vendre à Poros, Heraklion, Grèce
- Maisons à vendre à 4th Community of Heraklion - South, Heraklion, Grèce
- Maisons à vendre à 3rd Community of Heraklion - Western, Heraklion, Grèce
- Maisons à vendre à Community of Chersonisos, Chersonisos, Grèce
- Maisons à vendre à Kissamos, Grèce
- Maisons à vendre à Community of Anopolis, Gouves, Grèce
- Maisons à vendre à 1st Community of Heraklion - Central, Heraklion, Grèce
Crète, Grèce types de propriétés
- Villas à vendre à Crète, Grèce
- Maisons à vendre à Crète, Grèce
- Appartements à vendre à Crète, Grèce
- Campagne à vendre à Crète, Grèce
- appartements à vendre à Crète, Grèce
- Successions à vendre à Crète, Grèce
- Penthouses à vendre à Crète, Grèce
- Maisons de campagne à vendre à Crète, Grèce
- Bungalows à vendre à Crète, Grèce
- Corps de ferme à vendre à Crète, Grèce
Crète, Grèce Recherches populaires
- Vue sur la mer propriétés à Crète, Grèce
- Vue sur le lac propriétés à Crète, Grèce
- Vue sur la rivière propriétés à Crète, Grèce
- Vue sur la montagne propriétés à Crète, Grèce
- Vue sur un golfe propriétés à Crète, Grèce
- Duplex propriétés à Crète, Grèce
- Lotissement sécurisé propriétés à Crète, Grèce
- Entrée et sortie à ski propriétés à Crète, Grèce
- Au bord de l’eau propriétés à Crète, Grèce
- Immobilier d’investissement propriétés à Crète, Grèce
- Moderne propriétés à Crète, Grèce
- Équestre propriétés à Crète, Grèce
- Constructions neuves propriétés à Crète, Grèce
- Propriétés avec Sauna à Crète, Grèce
- Le front de mer propriétés à Crète, Grèce
- Propriétés avec Piscine à Crète, Grèce
- Propriétés avec Garage à Crète, Grèce
- Propriétés avec Terrain de tennis à Crète, Grèce
- Propriétés avec Héliport à Crète, Grèce
- Bord de Mer propriétés à Crète, Grèce
- Propriétés avec Vignoble / Cave à Crète, Grèce
- Propriétés avec Plage privée à Crète, Grèce
- Rénové propriétés à Crète, Grèce
- Plage propriétés à Crète, Grèce
- Propriétés avec Piscine intérieure à Crète, Grèce
- Vue sur l’océan propriétés à Crète, Grèce
Crète, Grèce Quartiers
- Maisons à vendre à Chorafakia, Grèce
- Maisons à vendre à Kathiana, Grèce
- Maisons à vendre à Gerani, Grèce
- Maisons à vendre à Maroulas, Grèce
- Maisons à vendre à Pithari, Grèce
- Maisons à vendre à Sternes, Grèce
- Maisons à vendre à Ádele, Grèce
- Maisons à vendre à Agia Paraskevi, Grèce
- Maisons à vendre à Aroni, Grèce
- Maisons à vendre à Pigí, Grèce
- Maisons à vendre à Prinos, Grèce
- Maisons à vendre à Skaleta, Grèce
- Maisons à vendre à Ágios Dimítrios, Grèce
- Maisons à vendre à Arméni, Grèce
- Maisons à vendre à Chamalevri, Grèce
- Maisons à vendre à Stalos, Grèce
- Maisons à vendre à Stávros, Grèce
- Maisons à vendre à Agios Nikolaos, Grèce
- Maisons à vendre à Galatas, Grèce
- Maisons à vendre à Mesi, Grèce
- Maisons à vendre à Pazinos, Grèce
- Maisons à vendre à Roupes, Grèce
- Maisons à vendre à Agioi Apostoloi, Grèce
- Maisons à vendre à Kalámi, Grèce
- Maisons à vendre à Skouloúfia, Grèce
- Maisons à vendre à Adelianos Kampos, Grèce
- Maisons à vendre à Agia Triada, Grèce
- Maisons à vendre à Amnatos, Grèce
- Maisons à vendre à Dilofo, Grèce
- Maisons à vendre à Loutrá, Grèce
- Maisons à vendre à Maláxa, Grèce
- Maisons à vendre à Petres, Grèce
- Maisons à vendre à Roustika, Grèce
- Maisons à vendre à Sfakaki, Grèce
- Maisons à vendre à Viranepiskopi, Grèce
- Maisons à vendre à Zouridi, Grèce
- Maisons à vendre à Agia, Grèce
- Maisons à vendre à Agios Kostantinos, Grèce
- Maisons à vendre à Argoulides, Grèce
- Maisons à vendre à Chordaki, Grèce
- Maisons à vendre à Eleftherna, Grèce
- Maisons à vendre à Kafes, Grèce
- Maisons à vendre à Kaloniktis, Grèce
- Maisons à vendre à Kato Valsamonero, Grèce
- Maisons à vendre à Magnisia, Grèce
- Maisons à vendre à Aptera, Greece
- Maisons à vendre à Metochi, Greece
- Maisons à vendre à Mouzouras, Greece
- Maisons à vendre à Palailimnos, Greece
- Maisons à vendre à Pikris, Greece
Guides et histoires connexes
La confiance des plus grands courtiers du monde
Les agents des propriétés les plus exceptionnelles du monde publient sur JamesEdition.
- Des annonces de Sotheby's, Christie's, BARNES et Engel & Völkers
- Chaque annonce est vérifiée avant sa mise en ligne
- Contactez directement des agents vérifiés
En continuant, vous acceptez nos Conditions et notre Politique de confidentialité.