$1,328,347
Aix Les Bains Heights — Villa Familiale : Vue Panoramique Sur Le Lac — Piscine Et Jardin
- 4 Chambres
- 3 SdB
- 3,101 Sqft
- Mis à jour: Septembre 24
À propos de la propriété
La description a été traduite automatiquement.
La description est affichée dans la langue d'origine.
Located in Pugny-Chatenod, just a few minutes from the center of Aix-les-Bains and 8 minutes from the highway, this contemporary house built in 2005 offers a panoramic and unobstructed view of Lake Bourget and the surrounding mountains from its three terraces. More than a prestigious property, it is above all a true family home: beautiful modular volumes and a layout designed so that everyone can
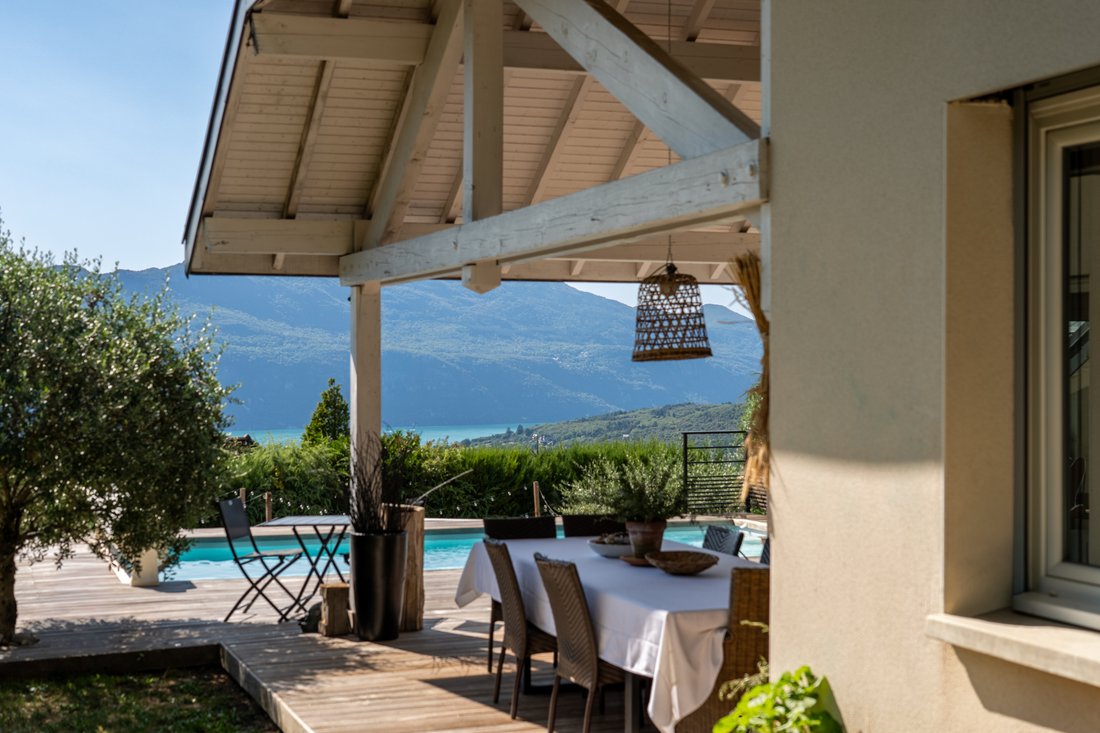
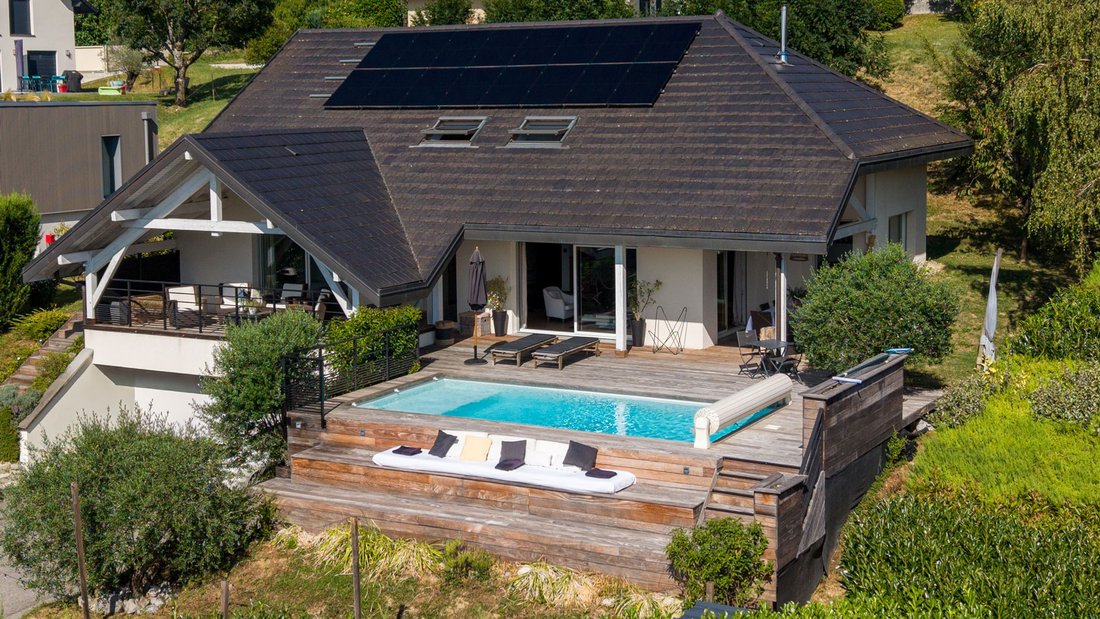
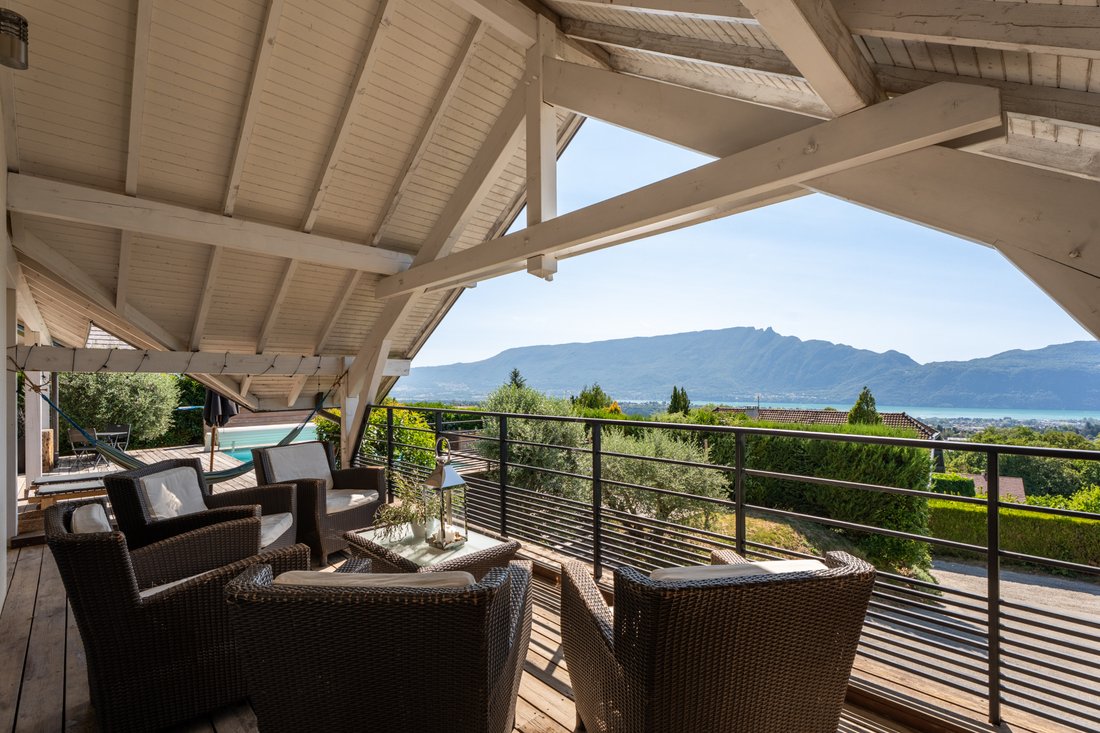
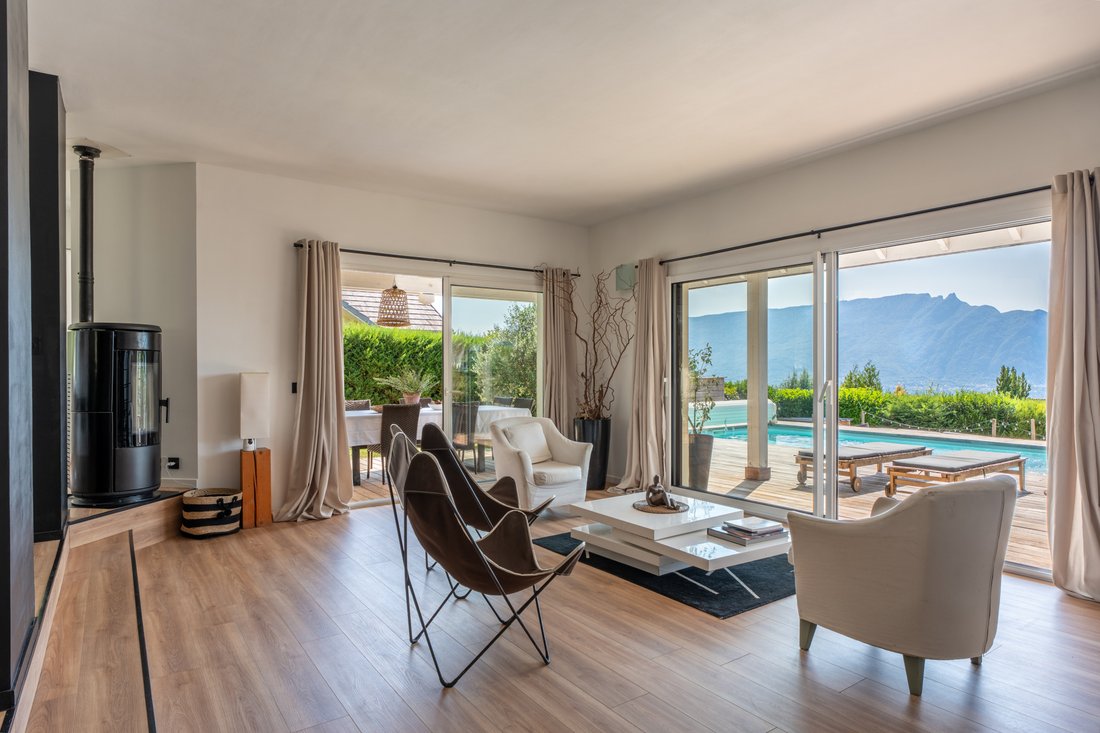
Located in Pugny-Chatenod, just a few minutes from the center of Aix-les-Bains and 8 minutes from the highway, this contemporary house built in 2005 offers a panoramic and unobstructed view of Lake Bourget and the surrounding mountains from its three terraces. More than a prestigious property, it is above all a true family home: beautiful modular volumes and a layout designed so that everyone can find their place.
The 54 m2 living-kitchen area, bright and open to the outside, is the heart of the home. Four bedrooms and three shower rooms comfortably accommodate the whole family. Storage has not been forgotten either: garage, two cellars, laundry room, and pantry complete the ensemble.
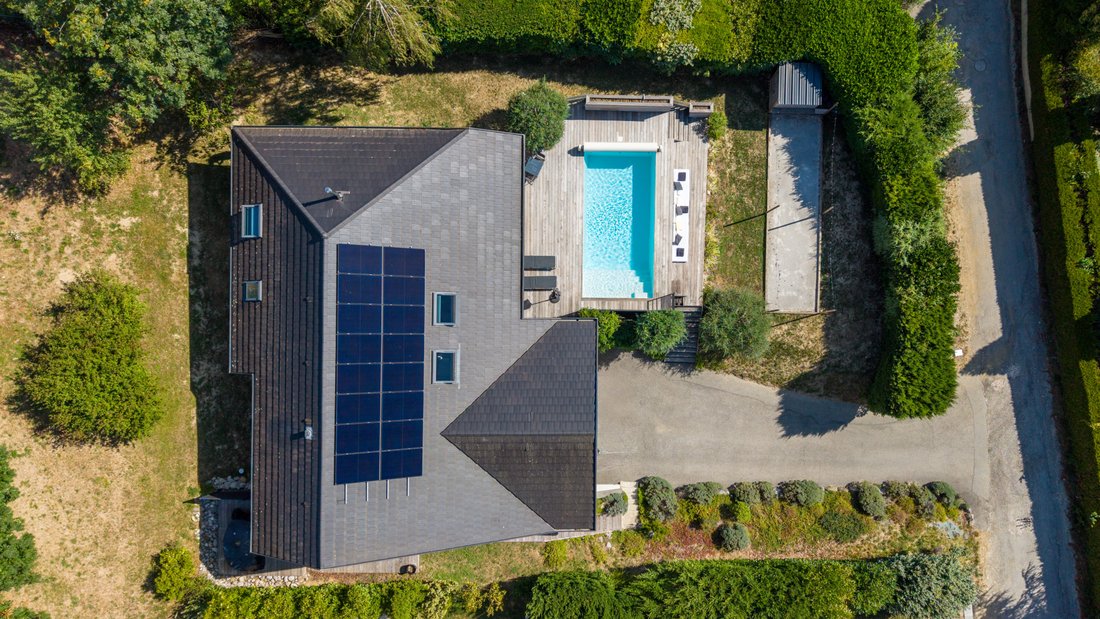
Outside, the 1,004 m2 plot is suitable for both terrace meals and afternoons by the heated saltwater pool or pétanque games with friends.
Living area:
Ground floor:
- Entrance with storage leading to a beautiful designer staircase: 11.5 m2
- Spacious garage with electric door: 33.8 m2
- Laundry room: 6.6 m2
- Cellar 1: 14.7 m2
- Cellar 2: 18.5 m2
Garden level (living area):
- Spacious and bright kitchen and living room leading to terrace and pool: 54 m2
- Suite with access to a terrace with lake view: 13.3 m2
- Dressing room: 3.1 m2
- Shower room of the suite: 5 m2
- Shower room 2: 2.5 m2
- Bedroom overlooking green spaces: 11.3 m2
- Toilets: 1.7 m2
- Landing: 9.4 m2
- Pantry: 3.6 m2
1st floor:
- Second living room/space bathed in light with beautiful exposed beams: 36 m2
- Bedroom 3: 12.2 m2
- Bedroom 4: 12.1 m2
- Shower room with Italian shower and double sink: 5.3 m2
- Separate WC: 1.5 m2
Total living area: 179.5 m2 - Non-living area (garage, cellars, laundry room, pantry): 108.8 m2
Want to discover it?
GROUPE RD IMMO - Maud Binet - O6 95 09 83 86 - [hidden information]
Commercial agent registered with the RCS under number [hidden information]
Des informations sur les risques auxquels est exposé ce bien sont disponibles sur le site Géorisques : https://www.georisques.gouv.fr/
The 54 m2 living-kitchen area, bright and open to the outside, is the heart of the home. Four bedrooms and three shower rooms comfortably accommodate the whole family. Storage has not been forgotten either: garage, two cellars, laundry room, and pantry complete the ensemble.
Outside, the 1,004 m2 plot is suitable for both terrace meals and afternoons by the heated saltwater pool or pétanque games with friends.
Living area:
Ground floor:
- Entrance with storage leading to a beautiful designer staircase: 11.5 m2
- Spacious garage with electric door: 33.8 m2
- Laundry room: 6.6 m2
- Cellar 1: 14.7 m2
- Cellar 2: 18.5 m2
Garden level (living area):
- Spacious and bright kitchen and living room leading to terrace and pool: 54 m2
- Suite with access to a terrace with lake view: 13.3 m2
- Dressing room: 3.1 m2
- Shower room of the suite: 5 m2
- Shower room 2: 2.5 m2
- Bedroom overlooking green spaces: 11.3 m2
- Toilets: 1.7 m2
- Landing: 9.4 m2
- Pantry: 3.6 m2
1st floor:
- Second living room/space bathed in light with beautiful exposed beams: 36 m2
- Bedroom 3: 12.2 m2
- Bedroom 4: 12.1 m2
- Shower room with Italian shower and double sink: 5.3 m2
- Separate WC: 1.5 m2
Total living area: 179.5 m2 - Non-living area (garage, cellars, laundry room, pantry): 108.8 m2
Want to discover it?
GROUPE RD IMMO - Maud Binet - O6 95 09 83 86 - [hidden information]
Commercial agent registered with the RCS under number [hidden information]
Des informations sur les risques auxquels est exposé ce bien sont disponibles sur le site Géorisques : https://www.georisques.gouv.fr/
-
Type de propriété
Villa
-
Prix/pied²
$428
Caractéristiques
Explorez le secteur
Italie-Jacotot, Aix-les-Bains, France
Voir sur Google Maps
Prix par sqft
Faible
Élevé
Inscrit il y a 11 mois
Vous vous êtes renseigné sur ce bien
L'agent vous contactera bientôt par
Publié par
90
Annonces
2025
Inscrit
Réserver une visite avec the agent
Choisissez une date et si vous souhaitez une visite virtuelle ou en personne avec l’agent.
Date préférée
Type de visite
Dernière mise à jour
Septembre 24
Première mise en ligne
Septembre 24
Référence de l’annonce
R├®F├®RENCE : 1122-1
Toutes les informations immobilières sont présentées en fonction des données les plus précises dont nous disposons au moment de la publication. Les détails sur la manière dont nous collectons et vérifions ces données se trouvent à la section 5 de nos Conditions générales.
La confiance des plus grands courtiers du monde
Les agents des propriétés les plus exceptionnelles du monde publient sur JamesEdition.
- Des annonces de Sotheby's, Christie's, BARNES et Engel & Völkers
- Chaque annonce est vérifiée avant sa mise en ligne
- Contactez directement des agents vérifiés
En continuant, vous acceptez nos Conditions et notre Politique de confidentialité.