$6,598,268
Somptueux Château Du 18 E Siècle En Haute Provence À 1 Heure D'aix En Provence Provence
- 19 Chambres
- 10 SdB
- 23,681 Sqft
- 33.79 Ac lot
- 651
À propos de la propriété
La description a été traduite automatiquement.
La description est affichée dans la langue d'origine.
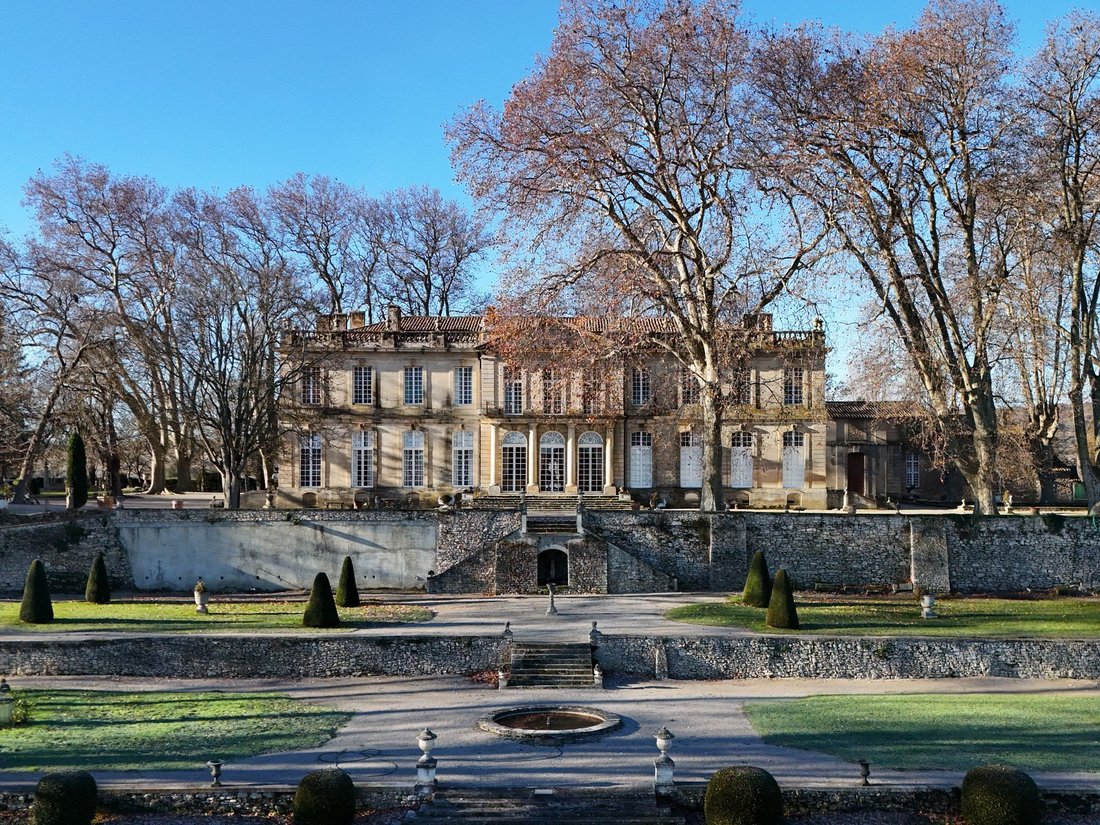
SOMPTUEUX CHÂTEAU DU 18ÈME SIÈCLE EN HAUTE PROVENCE - Luberon - 13 hectares - Vue superbe - Classé monument historique - 1 heure d’Aix-en-Provence - Forcalquier - Provence
Situé dans un paysage sublime dont la vue s’étend sur plusieurs kilomètres, ce palais classique construit vers 1720 incarne l’art de vivre à la française de la période Régence, digne du film « Que la fête commence
Situé dans un paysage sublime dont la vue s’étend sur plusieurs kilomètres, ce palais classique construit vers 1720 incarne l’art de vivre à la française de la période Régence, digne du film « Que la fête commence
SUMPTUOUS 18th-CENTURY CHÂTEAU IN HAUTE PROVENCE - Luberon - 13 Hectares - Superb View - Listed as a Historic Monument - 1 hour from Aix-en-Provence - Forcalquier - Provence
Set within a sublime landscape where the view stretches for several kilometres, this classical palace built around 1720 embodies the French art of living during the Régence period, worthy of the film « Que la fête commence
Set within a sublime landscape where the view stretches for several kilometres, this classical palace built around 1720 embodies the French art of living during the Régence period, worthy of the film « Que la fête commence
SOMPTUEUX CHÂTEAU DU 18ÈME SIÈCLE EN HAUTE PROVENCE - Luberon - 13 hectares - Vue superbe - Classé monument historique - 1 heure d’Aix-en-Provence - Forcalquier - Provence
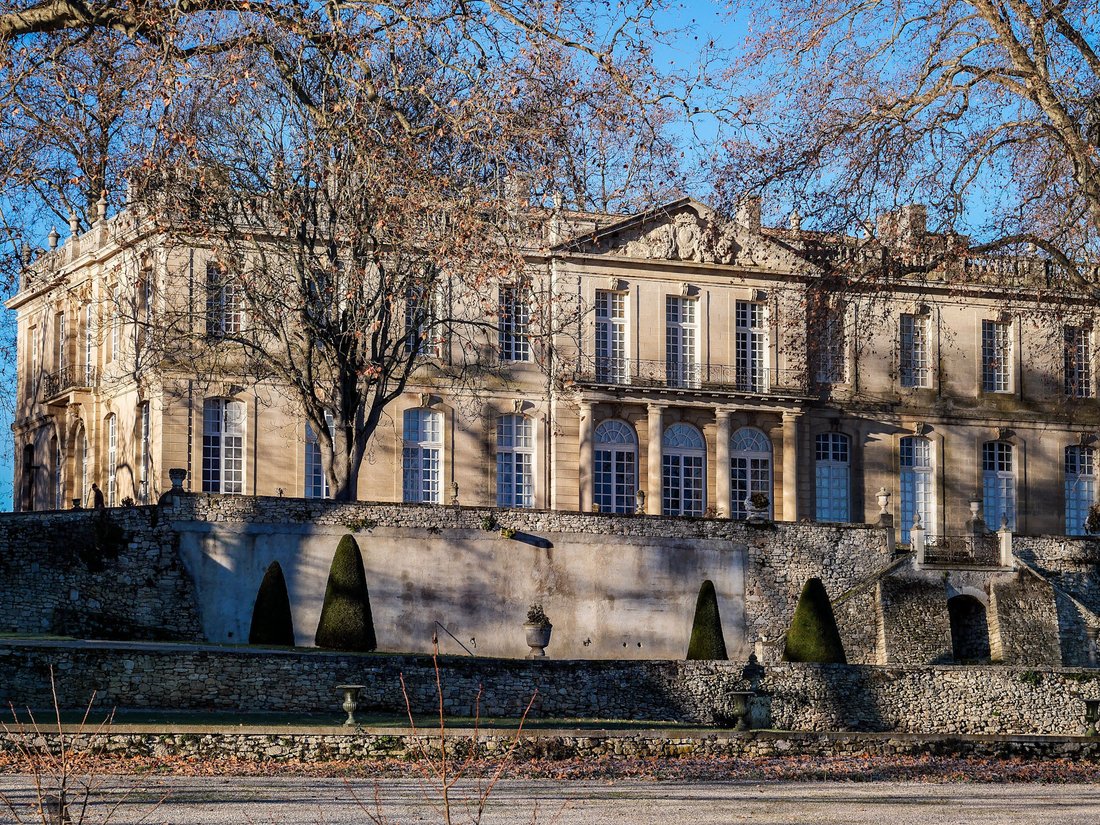
Situé dans un paysage sublime dont la vue s’étend sur plusieurs kilomètres, ce palais classique construit vers 1720 incarne l’art de vivre à la française de la période Régence, digne du film « Que la fête commence ». La magnificence architecturale de ce qui est considéré comme le plus beau château du XVIIIe siècle de Provence n’a d’égal que l’effort extraordinaire requis pour le construire lors de la dernière épidémie de peste en Europe, qui a frappé Marseille de 1720 à 1722, ainsi que les moyens financiers colossaux disponibles à l’époque, alimentés par l’euphorie spéculative qui entourait le système bancaire de John Law.
Conçu par le grand architecte parisien Pierre-Alexis Delamair, qui a construit l’hôtel de Soubise à Paris (aujourd’hui les Archives nationales de France), sa construction a été confiée à Jean-Baptiste Franque, à l’origine de certains des plus beaux bâtiments du XVIIIe siècle en Provence, notamment à Aix et Avignon.
Son architecture classique du XVIIIe siècle, fortement inspirée du design parisien et versaillais, est particulièrement raffinée, classique et symétrique, centrée sur un avant-corps à trois baies avec trois portes-fenêtres sous un grand fronton. Il est surnommé le « Trianon de Provence ». Les pignons sont tout aussi remarquables, avec une riche décoration sculpturale, des balcons ornés en fer forgé et, côté parc, une large terrasse donnant sur le vaste jardin à la française récemment recréé. L’avant-corps central de cette façade présente un magnifique portique à quatre colonnes autoportantes, une caractéristique exceptionnellement rare pour une résidence privée au XVIIIe siècle, car ces éléments classiques inspirés de l’Antiquité étaient généralement réservés aux personnes les plus haut placées liées à la famille royale.
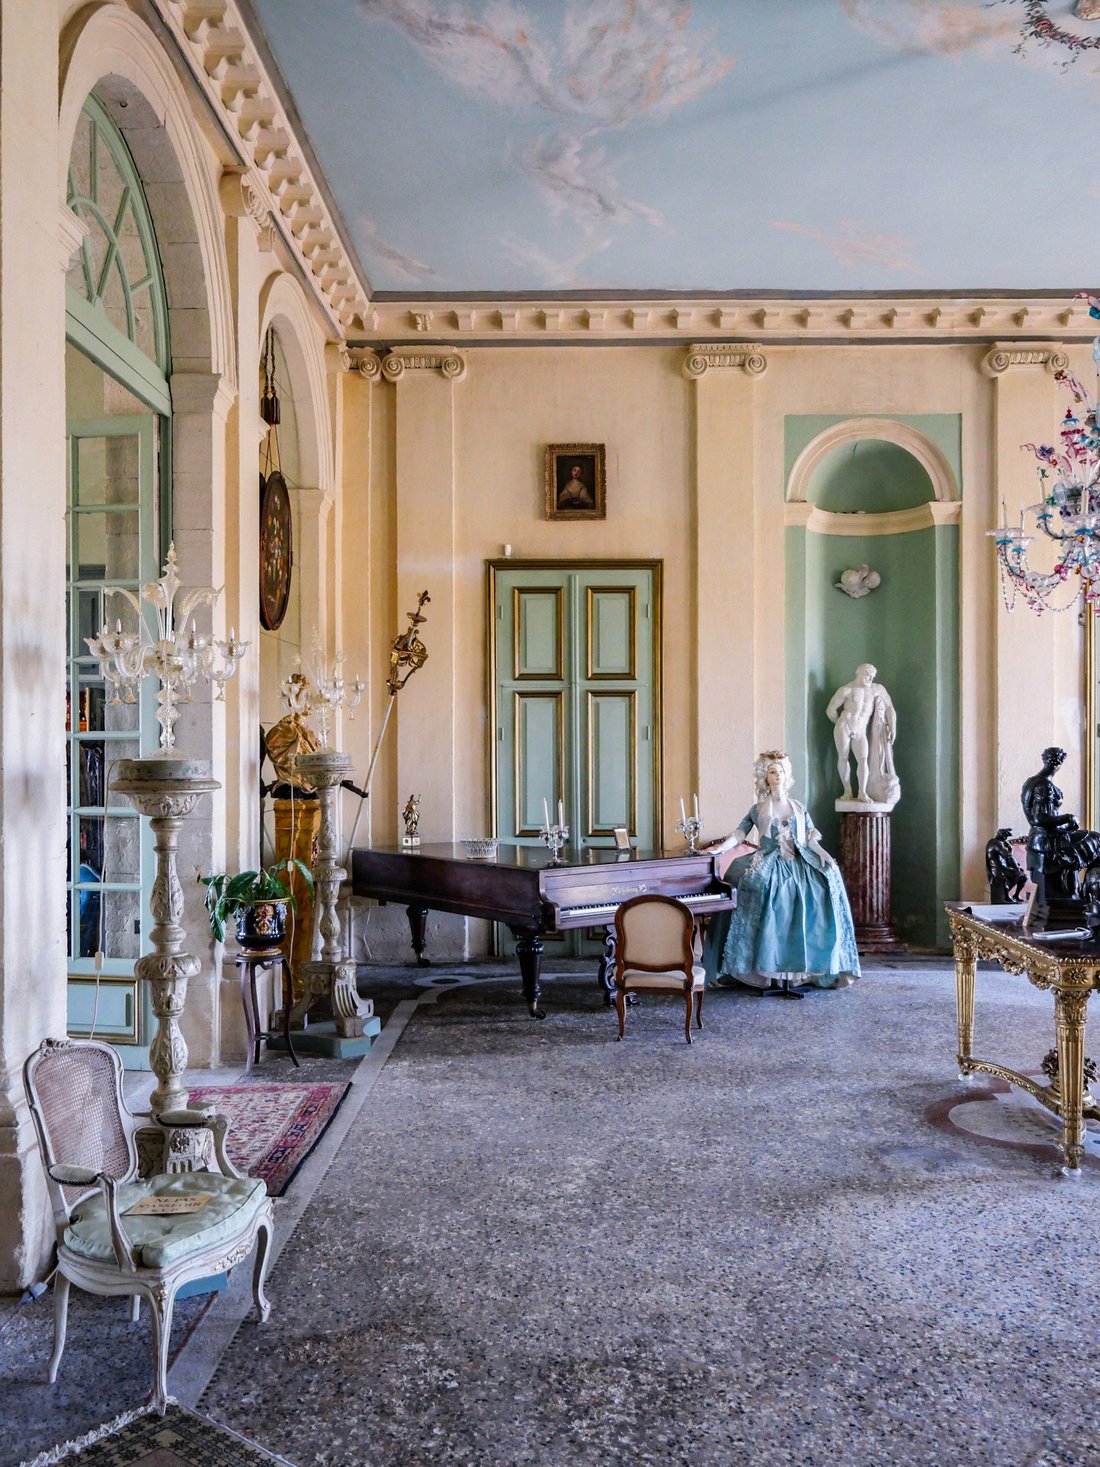
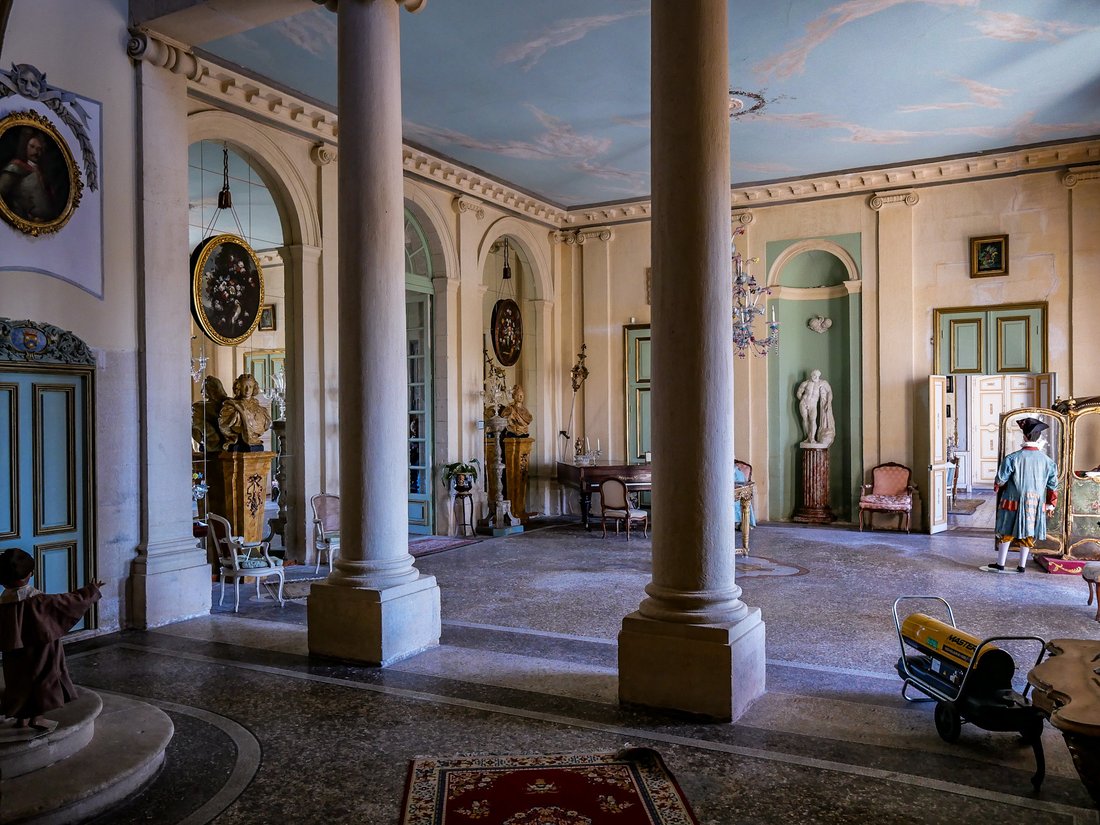
À l’intérieur, sous des plafonds de 5,3 mètres de haut baignés de lumière de tous côtés, le hall traversant s’ouvre sur le grand salon de 80 m². Il est orné de pilastres surmontés de chapiteaux ioniques, reflétant les monumentales colonnes autoportantes qui s’ouvrent sur le majestueux escalier complètement ouvert, avec sa grande volée de marches menant à l’étage supérieur, où les colonnes forment des balcons surplombant de façon spectaculaire le hall. Il s’agit sans aucun doute de l’un des plus beaux escaliers privés du XVIIIe siècle de France.
Le rez-de-chaussée s’ouvre de tous côtés sur une suite de salons à la décoration très sobre, inachevés au XVIIIe siècle à la suite de l’effondrement de la banque de John Law en 1720, dans lesquels les commissaires de la famille Forbin du château auraient été impliqués.
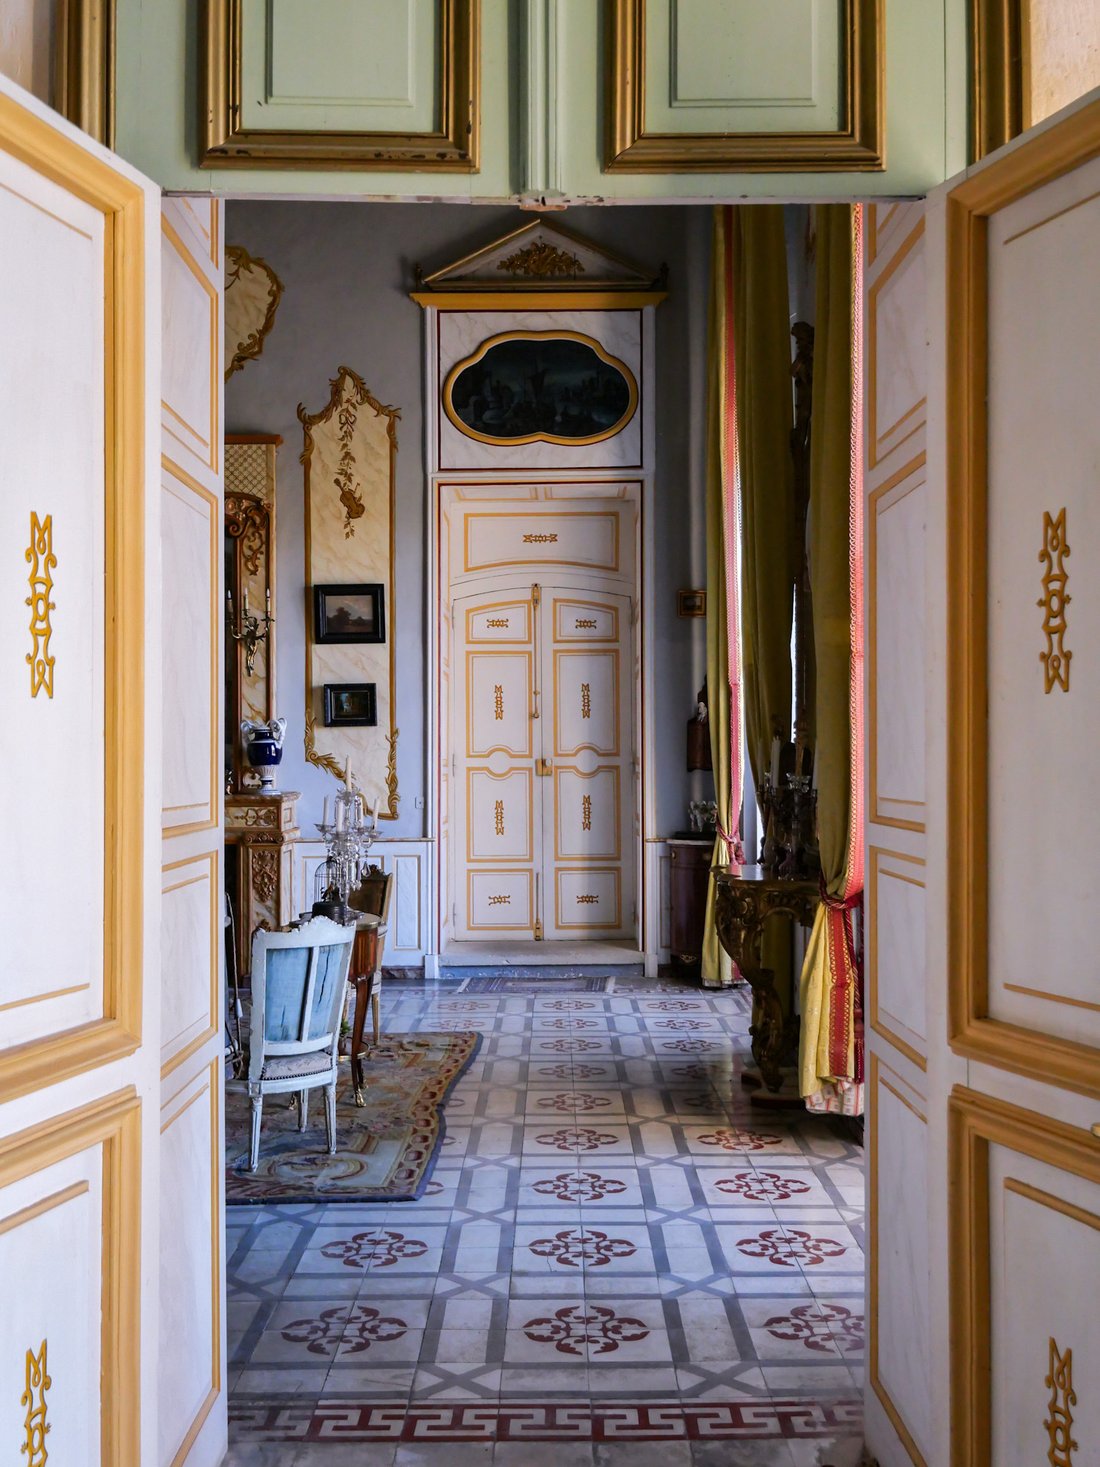
Un grand salon, une salle de musique ornée d’une balustrade, un salon avec niche et alcôve, une grande salle à manger avec cheminée néo-gothique, un hall d’entrée sur le pignon sud où se trouvait autrefois l’ancienne chapelle, deux grandes pièces utilisées comme boutiques pour les visiteurs et un appartement en mezzanine avec 3 chambres. Buanderie, WC. Un autre appartement en mezzanine sur le pignon sud comprend une cuisine, un salon-salle à manger avec accès par le porche sud ; à l’étage, un bureau, une buanderie, deux chambres et un accès à la mezzanine de la salle de musique.
Au premier étage, une galerie extraordinaire et très impressionnante de 45 mètres de long longe la majestueuse salle à colonnes ouverte sur l’escalier. Il y a 8 belles chambres, certaines avec des antichambres et des armoires, toutes dotées d’une cheminée. Une salle de billard/bibliothèque ornée de beaux papiers peints du XIXe siècle. Une chapelle.
Un grand grenier.
De vastes et belles caves voûtées en pierre. Caves à vin. Tunnel.
Chauffage central dans une partie du château.
Dans les dépendances : deux gîtes de 2 et 3 chambres.
Logement de 3 chambres.
Une salle de réception pouvant accueillir 150 personnes dans l’ancienne orangerie, avec cuisine professionnelle et sanitaires.
Un grand garage pour 2 voitures.
Une piscine
Somptueux jardins en terrasses alignés selon une perspective axiale de 500 mètres : 300 mètres de grande allée face au château et 270 mètres côté jardin-terrasse.
Des jardins de parterres brodés basés sur le plan original du XVIIIe siècle de Pierre-Alexis Delamair, conservés à Munich et recréés en 2023, marqués par un obélisque monumental en pierre.
Un beau grand bassin avec fontaine au nord.
Escalier à double volée du XVIIIe siècle.
Lieu :
- À 2,5 km des commerces et services les plus proches. Un hôtel à 1,5 km.
- À 3 km d’un hôtel 5 étoiles.
- 5 km de Forcalquier (tous commerces et services).
- À 20 km de l’autoroute A51.
- 67 km d’Aix-en-Provence (1 heure).
- 87 km de la gare TGV d’Aix (1 h 10). Paris en 2 h 50.
Prix : 5 900 000€ honoraires inclus à la charge du vendeur.
Des informations sur les risques auxquels cette propriété est exposée sont disponibles sur le site web de Géorisques
Des informations sur les risques auxquels est exposé ce bien sont disponibles sur le site Géorisques : https://www.georisques.gouv.fr/
Situé dans un paysage sublime dont la vue s’étend sur plusieurs kilomètres, ce palais classique construit vers 1720 incarne l’art de vivre à la française de la période Régence, digne du film « Que la fête commence ». La magnificence architecturale de ce qui est considéré comme le plus beau château du XVIIIe siècle de Provence n’a d’égal que l’effort extraordinaire requis pour le construire lors de la dernière épidémie de peste en Europe, qui a frappé Marseille de 1720 à 1722, ainsi que les moyens financiers colossaux disponibles à l’époque, alimentés par l’euphorie spéculative qui entourait le système bancaire de John Law.
Conçu par le grand architecte parisien Pierre-Alexis Delamair, qui a construit l’hôtel de Soubise à Paris (aujourd’hui les Archives nationales de France), sa construction a été confiée à Jean-Baptiste Franque, à l’origine de certains des plus beaux bâtiments du XVIIIe siècle en Provence, notamment à Aix et Avignon.
Son architecture classique du XVIIIe siècle, fortement inspirée du design parisien et versaillais, est particulièrement raffinée, classique et symétrique, centrée sur un avant-corps à trois baies avec trois portes-fenêtres sous un grand fronton. Il est surnommé le « Trianon de Provence ». Les pignons sont tout aussi remarquables, avec une riche décoration sculpturale, des balcons ornés en fer forgé et, côté parc, une large terrasse donnant sur le vaste jardin à la française récemment recréé. L’avant-corps central de cette façade présente un magnifique portique à quatre colonnes autoportantes, une caractéristique exceptionnellement rare pour une résidence privée au XVIIIe siècle, car ces éléments classiques inspirés de l’Antiquité étaient généralement réservés aux personnes les plus haut placées liées à la famille royale.
À l’intérieur, sous des plafonds de 5,3 mètres de haut baignés de lumière de tous côtés, le hall traversant s’ouvre sur le grand salon de 80 m². Il est orné de pilastres surmontés de chapiteaux ioniques, reflétant les monumentales colonnes autoportantes qui s’ouvrent sur le majestueux escalier complètement ouvert, avec sa grande volée de marches menant à l’étage supérieur, où les colonnes forment des balcons surplombant de façon spectaculaire le hall. Il s’agit sans aucun doute de l’un des plus beaux escaliers privés du XVIIIe siècle de France.
Le rez-de-chaussée s’ouvre de tous côtés sur une suite de salons à la décoration très sobre, inachevés au XVIIIe siècle à la suite de l’effondrement de la banque de John Law en 1720, dans lesquels les commissaires de la famille Forbin du château auraient été impliqués.
Un grand salon, une salle de musique ornée d’une balustrade, un salon avec niche et alcôve, une grande salle à manger avec cheminée néo-gothique, un hall d’entrée sur le pignon sud où se trouvait autrefois l’ancienne chapelle, deux grandes pièces utilisées comme boutiques pour les visiteurs et un appartement en mezzanine avec 3 chambres. Buanderie, WC. Un autre appartement en mezzanine sur le pignon sud comprend une cuisine, un salon-salle à manger avec accès par le porche sud ; à l’étage, un bureau, une buanderie, deux chambres et un accès à la mezzanine de la salle de musique.
Au premier étage, une galerie extraordinaire et très impressionnante de 45 mètres de long longe la majestueuse salle à colonnes ouverte sur l’escalier. Il y a 8 belles chambres, certaines avec des antichambres et des armoires, toutes dotées d’une cheminée. Une salle de billard/bibliothèque ornée de beaux papiers peints du XIXe siècle. Une chapelle.
Un grand grenier.
De vastes et belles caves voûtées en pierre. Caves à vin. Tunnel.
Chauffage central dans une partie du château.
Dans les dépendances : deux gîtes de 2 et 3 chambres.
Logement de 3 chambres.
Une salle de réception pouvant accueillir 150 personnes dans l’ancienne orangerie, avec cuisine professionnelle et sanitaires.
Un grand garage pour 2 voitures.
Une piscine
Somptueux jardins en terrasses alignés selon une perspective axiale de 500 mètres : 300 mètres de grande allée face au château et 270 mètres côté jardin-terrasse.
Des jardins de parterres brodés basés sur le plan original du XVIIIe siècle de Pierre-Alexis Delamair, conservés à Munich et recréés en 2023, marqués par un obélisque monumental en pierre.
Un beau grand bassin avec fontaine au nord.
Escalier à double volée du XVIIIe siècle.
Lieu :
- À 2,5 km des commerces et services les plus proches. Un hôtel à 1,5 km.
- À 3 km d’un hôtel 5 étoiles.
- 5 km de Forcalquier (tous commerces et services).
- À 20 km de l’autoroute A51.
- 67 km d’Aix-en-Provence (1 heure).
- 87 km de la gare TGV d’Aix (1 h 10). Paris en 2 h 50.
Prix : 5 900 000€ honoraires inclus à la charge du vendeur.
Des informations sur les risques auxquels cette propriété est exposée sont disponibles sur le site web de Géorisques
Des informations sur les risques auxquels est exposé ce bien sont disponibles sur le site Géorisques : https://www.georisques.gouv.fr/
SUMPTUOUS 18th-CENTURY CHÂTEAU IN HAUTE PROVENCE - Luberon - 13 Hectares - Superb View - Listed as a Historic Monument - 1 hour from Aix-en-Provence - Forcalquier - Provence
Set within a sublime landscape where the view stretches for several kilometres, this classical palace built around 1720 embodies the French art of living during the Régence period, worthy of the film « Que la fête commence » (Let the Party Begin). The architectural magnificence of what is considered the most beautiful 18th-century château in Provence is matched only by the extraordinary effort required to construct it during Europe’s last plague epidemic, which struck Marseille from 1720 to 1722, coupled with the colossal financial means available at the time, fuelled by the speculative euphoria surrounding John Law’s banking system.
Designed by the great Parisian architect Pierre-Alexis Delamair, who built the Hôtel de Soubise in Paris (now the French National Archives), its construction was entrusted to Jean-Baptiste Franque, responsible for some of the finest 18th-century buildings in Provence, notably in Aix and Avignon.
Its 18th-century classical architecture-strongly inspired by Parisian and Versailles design-is particularly refined, classical, and symmetrical, centred on a three-bay avant-corps with three French windows beneath a large pediment. It is known as the ”Trianon of Provence.” The gable ends are equally remarkable, featuring rich sculptural decoration, ornate wrought-iron balconies, and-on the park side-a wide terrace overlooking the vast recently recreated French formal garden. The central avant-corps of this façade displays a magnificent portico with four free-standing columns, an exceptionally rare feature for a private residence in the 18th century, as such classical elements inspired by Antiquity were generally reserved for the highest-ranking individuals connected to the royal family.
Inside, beneath ceilings rising 5.3 metres high and bathed in light from all sides, the through-hall opens onto the 80 m² grand salon. It is adorned with pilasters topped with Ionic capitals, mirroring the monumental free-standing columns that open onto the majestic staircase-completely open, with its grand flight of steps leading to the upper floor, where columns form balconies dramatically overlooking the hall. It is undoubtedly one of the most beautiful private 18th-century staircases in France.
The ground floor opens on all sides to a suite of salons with very sober decoration, unfinished in the 18th century following the collapse of John Law’s bank in 1720, in which the Forbin family-commissioners of the château-are believed to have been involved.
A grand salon, a music room adorned with a balustrade, a salon with a niche and alcove, a large dining room with a neo-Gothic fireplace, an entrance hall on the south gable where the former chapel once stood, two large rooms used as shops for visitors, and a mezzanine apartment with 3 bedrooms. Laundry room, WC. Another mezzanine apartment on the south gable includes a kitchen, living-dining room with access via the south porch; upstairs, a study, laundry room, two bedrooms, and access to the mezzanine of the music room.
On the first floor, an extraordinary and highly impressive 45-metre-long gallery runs alongside the majestic columned hall open to the staircase. There are 8 beautiful bedrooms, some with antechambers and cabinets, all featuring fireplaces. A billiard-library room adorned with fine 19th-century wallpaper. A chapel.
A large attic.
Extensive and beautiful vaulted stone cellars. Wine cellars. Tunnel.
Central heating in part of the château.
In the outbuildings: two gîtes with 2 and 3 bedrooms.
A 3-bedroom dwelling.
A reception hall seating 150 guests in the former orangery, with professional kitchen and sanitary facilities.
A large garage for 2 cars.
A swimming pool.
Sumptuous terraced gardens aligned along a 500-metre axial perspective: 300 metres of grand alley facing the château and 270 metres on the garden-terrace side.
Embroidered parterre gardens based on the original 18th-century plan by Pierre-Alexis Delamair, preserved in Munich and recreated in 2023, marked by a monumental stone obelisk.
A beautiful large basin with fountain to the north.
18th-century double-flight staircase.
Location:
- 2.5 km from the nearest shops and services. A hotel 1.5 km away.
- 3 km from a five-star hotel.
- 5 km from Forcalquier (all shops and services).
- 20 km from the A51 motorway.
- 67 km from Aix-en-Provence (1 hour).
- 87 km from Aix TGV station (1 h 10). Paris in 2 h 50.
Price: €5,900,000 including fees payable by the seller.
Information about the risks this property is exposed to is available on the Géorisques website
Des informations sur les risques auxquels est exposé ce bien sont disponibles sur le site Géorisques : https://www.georisques.gouv.fr/
Set within a sublime landscape where the view stretches for several kilometres, this classical palace built around 1720 embodies the French art of living during the Régence period, worthy of the film « Que la fête commence » (Let the Party Begin). The architectural magnificence of what is considered the most beautiful 18th-century château in Provence is matched only by the extraordinary effort required to construct it during Europe’s last plague epidemic, which struck Marseille from 1720 to 1722, coupled with the colossal financial means available at the time, fuelled by the speculative euphoria surrounding John Law’s banking system.
Designed by the great Parisian architect Pierre-Alexis Delamair, who built the Hôtel de Soubise in Paris (now the French National Archives), its construction was entrusted to Jean-Baptiste Franque, responsible for some of the finest 18th-century buildings in Provence, notably in Aix and Avignon.
Its 18th-century classical architecture-strongly inspired by Parisian and Versailles design-is particularly refined, classical, and symmetrical, centred on a three-bay avant-corps with three French windows beneath a large pediment. It is known as the ”Trianon of Provence.” The gable ends are equally remarkable, featuring rich sculptural decoration, ornate wrought-iron balconies, and-on the park side-a wide terrace overlooking the vast recently recreated French formal garden. The central avant-corps of this façade displays a magnificent portico with four free-standing columns, an exceptionally rare feature for a private residence in the 18th century, as such classical elements inspired by Antiquity were generally reserved for the highest-ranking individuals connected to the royal family.
Inside, beneath ceilings rising 5.3 metres high and bathed in light from all sides, the through-hall opens onto the 80 m² grand salon. It is adorned with pilasters topped with Ionic capitals, mirroring the monumental free-standing columns that open onto the majestic staircase-completely open, with its grand flight of steps leading to the upper floor, where columns form balconies dramatically overlooking the hall. It is undoubtedly one of the most beautiful private 18th-century staircases in France.
The ground floor opens on all sides to a suite of salons with very sober decoration, unfinished in the 18th century following the collapse of John Law’s bank in 1720, in which the Forbin family-commissioners of the château-are believed to have been involved.
A grand salon, a music room adorned with a balustrade, a salon with a niche and alcove, a large dining room with a neo-Gothic fireplace, an entrance hall on the south gable where the former chapel once stood, two large rooms used as shops for visitors, and a mezzanine apartment with 3 bedrooms. Laundry room, WC. Another mezzanine apartment on the south gable includes a kitchen, living-dining room with access via the south porch; upstairs, a study, laundry room, two bedrooms, and access to the mezzanine of the music room.
On the first floor, an extraordinary and highly impressive 45-metre-long gallery runs alongside the majestic columned hall open to the staircase. There are 8 beautiful bedrooms, some with antechambers and cabinets, all featuring fireplaces. A billiard-library room adorned with fine 19th-century wallpaper. A chapel.
A large attic.
Extensive and beautiful vaulted stone cellars. Wine cellars. Tunnel.
Central heating in part of the château.
In the outbuildings: two gîtes with 2 and 3 bedrooms.
A 3-bedroom dwelling.
A reception hall seating 150 guests in the former orangery, with professional kitchen and sanitary facilities.
A large garage for 2 cars.
A swimming pool.
Sumptuous terraced gardens aligned along a 500-metre axial perspective: 300 metres of grand alley facing the château and 270 metres on the garden-terrace side.
Embroidered parterre gardens based on the original 18th-century plan by Pierre-Alexis Delamair, preserved in Munich and recreated in 2023, marked by a monumental stone obelisk.
A beautiful large basin with fountain to the north.
18th-century double-flight staircase.
Location:
- 2.5 km from the nearest shops and services. A hotel 1.5 km away.
- 3 km from a five-star hotel.
- 5 km from Forcalquier (all shops and services).
- 20 km from the A51 motorway.
- 67 km from Aix-en-Provence (1 hour).
- 87 km from Aix TGV station (1 h 10). Paris in 2 h 50.
Price: €5,900,000 including fees payable by the seller.
Information about the risks this property is exposed to is available on the Géorisques website
Des informations sur les risques auxquels est exposé ce bien sont disponibles sur le site Géorisques : https://www.georisques.gouv.fr/
-
Type de propriété
Château
-
Étages
2
-
Année de construction
1720
-
Prix/pied²
$278
Caractéristiques
Caractéristiques
Lot
Intérieur
Outdoor
Explorez le secteur
Aix-en-Provence, Mazarin-Opéra-Bellegarde-Mairie, France
Voir sur Google Maps
Prix par sqft
Faible
Élevé
Aix-en-Provence occupies a singular position in the French cultural landscape, a city shaped by centuries of aristocratic patronage, legal authority, and artistic ambition. Its historic centre, anchored by the Cours Mirabeau and the medieval Mazarin quarter, is defined by 17th and 18th-century hôtels particuliers, plane-tree-lined boulevards, and some 40 fountains. The city carries the intellectual and aesthetic legacy of Cézanne, whose studio on the Lauves hill remains one of the most visited artist’s houses in France.
Daily life in Aix centres on the Place Richelme market, the covered Marché des Prêcheurs, and the restaurant terraces along the Cours Mirabeau. The Festival International d’Art Lyrique draws international audiences each July. Michelin-recognised dining includes Pierre Reboul and Le Formal. The Granet and Caumont art foundations provide year-round cultural programming.
Aix-en-Provence TGV station, located 8 kilometres south of the city centre, connects to Paris Gare de Lyon in approximately three hours and to Marseille Saint-Charles in under 15 minutes. Marseille Provence Airport is 25 kilometres away, roughly 30 minutes by road, with direct routes to major European hubs and intercontinental connections. The A8 and A51 motorways provide direct access to Marseille, Nice, and the broader Provence-Alpes-Côte d’Azur region.
Daily life in Aix centres on the Place Richelme market, the covered Marché des Prêcheurs, and the restaurant terraces along the Cours Mirabeau. The Festival International d’Art Lyrique draws international audiences each July. Michelin-recognised dining includes Pierre Reboul and Le Formal. The Granet and Caumont art foundations provide year-round cultural programming.
Aix-en-Provence TGV station, located 8 kilometres south of the city centre, connects to Paris Gare de Lyon in approximately three hours and to Marseille Saint-Charles in under 15 minutes. Marseille Provence Airport is 25 kilometres away, roughly 30 minutes by road, with direct routes to major European hubs and intercontinental connections. The A8 and A51 motorways provide direct access to Marseille, Nice, and the broader Provence-Alpes-Côte d’Azur region.
Voir à proximité
Attractions
Écoles
Aix-en-Provence TGV Station
Train Station
10 min
Marseille Provence Airport
Airport
25 min
Le Grand Théâtre de Provence
Culture & Heritage
5 min
Cours Mirabeau Shopping & Dining
Shopping & Lifestyle
6 min
Sainte Victoire Mountain
Outdoor & Nature
20 min
Golf de la Sainte Victoire
Golf & Country Clubs
20 min
International Bilingual School of Provence
International School
15 min
École Saint-Joseph
Private School
7 min
Lycée Émile Zola
Public School
8 min

Inscrit il y a 2 ans
Vous vous êtes renseigné sur ce bien
L'agent vous contactera bientôt par
Publié par
14
Annonces
2024
Inscrit
Réserver une visite avec Alexandre Denniel
Choisissez une date et si vous souhaitez une visite virtuelle ou en personne avec l’agent.
Date préférée
Type de visite

Denniel Immobilier - Antiquaires en Immeubles
38 Rue du Château, 77300, Fontainebleau, France
Voir le profil de l’agence
Guillaume and Alexandre Denniel, two passionate brothers at the head of this 100% family agency, personally suppor
Guillaume and Alexandre Denniel, two passionate brothers at the head of this 100% family agency, personally support and advise buyers and sellers of historic properties. Our skills, experience and expertise allow us to offer a complete and tailor-made service to buyers and sellers of the most beautiful heritage buildings. As heritage artisans, we carry out some of the most beautiful heritage sales in France each year. Today, no property is too beautiful for people looking to acquire a property through us, nor too complex for our expertise.
Première mise en ligne
Décembre 5, 2025
Licence de l’agent
Référence de l’annonce
336
Propriétés similaires à proximité
Nouvelles annonces à Mazarin-Opéra-Bellegarde-Mairie





Explorez plus de biens à vendre
Mazarin-Opéra-Bellegarde-Mairie, Aix-en-Provence, France types de propriétés
- Appartements à vendre à Mazarin-Opéra-Bellegarde-Mairie, Aix-en-Provence, France
- Maisons à vendre à Mazarin-Opéra-Bellegarde-Mairie, Aix-en-Provence, France
- Villas à vendre à Mazarin-Opéra-Bellegarde-Mairie, Aix-en-Provence, France
- Maisons de ville à vendre à Mazarin-Opéra-Bellegarde-Mairie, Aix-en-Provence, France
- Successions à vendre à Mazarin-Opéra-Bellegarde-Mairie, Aix-en-Provence, France
- Maisons de campagne à vendre à Mazarin-Opéra-Bellegarde-Mairie, Aix-en-Provence, France
- Châteaux à vendre à Mazarin-Opéra-Bellegarde-Mairie, Aix-en-Provence, France
- Châteaux à vendre à Mazarin-Opéra-Bellegarde-Mairie, Aix-en-Provence, France
Mazarin-Opéra-Bellegarde-Mairie, Aix-en-Provence, France Recherches populaires
- Vue panoramique / panoramique propriétés à Mazarin-Opéra-Bellegarde-Mairie, Aix-en-Provence, France
- Vue sur la mer propriétés à Mazarin-Opéra-Bellegarde-Mairie, Aix-en-Provence, France
- Propriétés avec Terrasse à Mazarin-Opéra-Bellegarde-Mairie, Aix-en-Provence, France
- Propriétés avec Bar à Mazarin-Opéra-Bellegarde-Mairie, Aix-en-Provence, France
- Propriétés avec Salle de jeux à Mazarin-Opéra-Bellegarde-Mairie, Aix-en-Provence, France
- Propriétés avec Bureau à Mazarin-Opéra-Bellegarde-Mairie, Aix-en-Provence, France
- Propriétés avec Ascenseur à Mazarin-Opéra-Bellegarde-Mairie, Aix-en-Provence, France
- Vue sur la ville propriétés à Mazarin-Opéra-Bellegarde-Mairie, Aix-en-Provence, France
- Vue sur la montagne propriétés à Mazarin-Opéra-Bellegarde-Mairie, Aix-en-Provence, France
- Propriétés avec Jardin à Mazarin-Opéra-Bellegarde-Mairie, Aix-en-Provence, France
- Propriétés avec Cuisine extérieure à Mazarin-Opéra-Bellegarde-Mairie, Aix-en-Provence, France
- Duplex propriétés à Mazarin-Opéra-Bellegarde-Mairie, Aix-en-Provence, France
- Lotissement sécurisé propriétés à Mazarin-Opéra-Bellegarde-Mairie, Aix-en-Provence, France
- Vie privée propriétés à Mazarin-Opéra-Bellegarde-Mairie, Aix-en-Provence, France
- Colline propriétés à Mazarin-Opéra-Bellegarde-Mairie, Aix-en-Provence, France
- Immobilier d’investissement propriétés à Mazarin-Opéra-Bellegarde-Mairie, Aix-en-Provence, France
- Moderne propriétés à Mazarin-Opéra-Bellegarde-Mairie, Aix-en-Provence, France
- Équestre propriétés à Mazarin-Opéra-Bellegarde-Mairie, Aix-en-Provence, France
- Constructions neuves propriétés à Mazarin-Opéra-Bellegarde-Mairie, Aix-en-Provence, France
- Propriétés avec Centre de remise en forme / Fitness à Mazarin-Opéra-Bellegarde-Mairie, Aix-en-Provence, France
- Propriétés avec Sauna à Mazarin-Opéra-Bellegarde-Mairie, Aix-en-Provence, France
- Propriétés avec Hammam à Mazarin-Opéra-Bellegarde-Mairie, Aix-en-Provence, France
- Propriétés avec Climatisation à Mazarin-Opéra-Bellegarde-Mairie, Aix-en-Provence, France
- Propriétés avec Cave à vins à Mazarin-Opéra-Bellegarde-Mairie, Aix-en-Provence, France
- Propriétés avec Jacuzzi à Mazarin-Opéra-Bellegarde-Mairie, Aix-en-Provence, France
- Propriétés avec Cheminée à Mazarin-Opéra-Bellegarde-Mairie, Aix-en-Provence, France
- Propriétés avec Piscine à Mazarin-Opéra-Bellegarde-Mairie, Aix-en-Provence, France
- Propriétés avec Garage à Mazarin-Opéra-Bellegarde-Mairie, Aix-en-Provence, France
- Propriétés avec Balcon à Mazarin-Opéra-Bellegarde-Mairie, Aix-en-Provence, France
- Propriétés avec Terrain de tennis à Mazarin-Opéra-Bellegarde-Mairie, Aix-en-Provence, France
- Manoir propriétés à Mazarin-Opéra-Bellegarde-Mairie, Aix-en-Provence, France
- Propriétés avec Cuisine ouverte à Mazarin-Opéra-Bellegarde-Mairie, Aix-en-Provence, France
- Rénové propriétés à Mazarin-Opéra-Bellegarde-Mairie, Aix-en-Provence, France
- Propriétés avec Cinéma à Mazarin-Opéra-Bellegarde-Mairie, Aix-en-Provence, France
- Propriétés avec Piscine intérieure à Mazarin-Opéra-Bellegarde-Mairie, Aix-en-Provence, France
- Vue sur la mer propriétés à Mazarin-Opéra-Bellegarde-Mairie, Aix-en-Provence, France
Guides et histoires connexes
La confiance des plus grands courtiers du monde
Les agents des propriétés les plus exceptionnelles du monde publient sur JamesEdition.
- Des annonces de Sotheby's, Christie's, BARNES et Engel & Völkers
- Chaque annonce est vérifiée avant sa mise en ligne
- Contactez directement des agents vérifiés
En continuant, vous acceptez nos Conditions et notre Politique de confidentialité.