$1,176,315
Exclusivité Celony Maison Piscine 1 050 000€
- 6 Chambres
- 1 SdB
- 2,369 Sqft
- 23,681 Sqft lot
- Mis à jour: Septembre 15
À propos de la propriété
La description a été traduite automatiquement.
La description est affichée dans la langue d'origine.
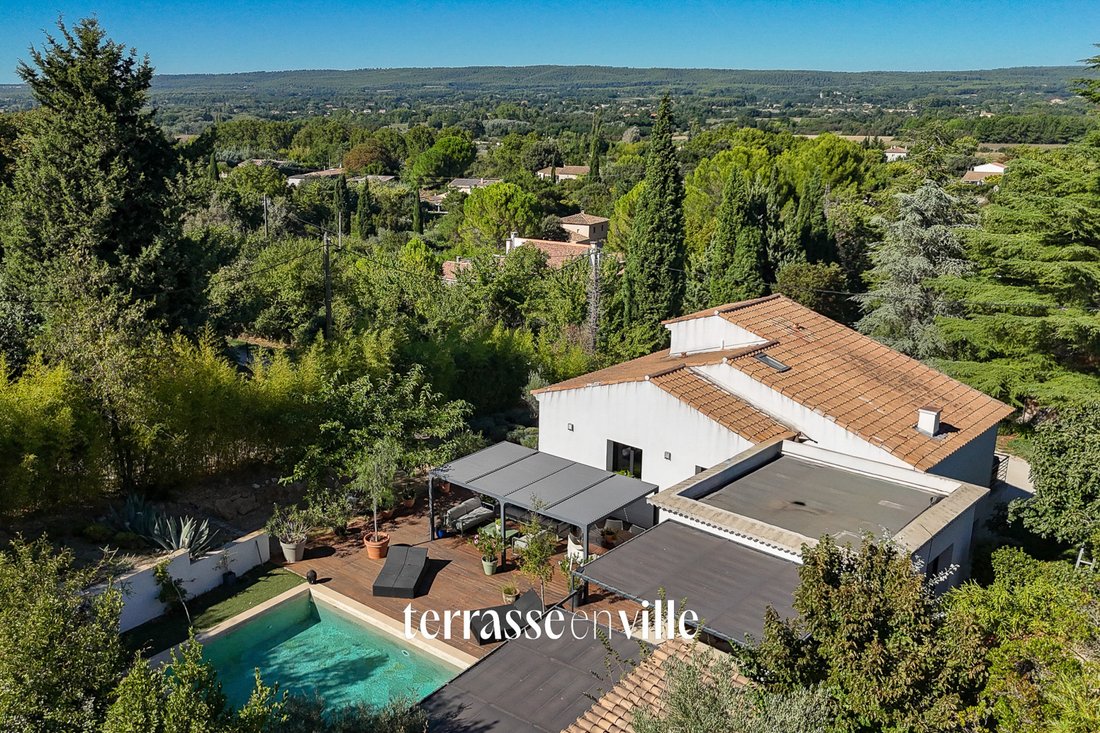
Nestled in the countryside of Célony, in a calm, green, and detached environment, this 1970s house offers approximately 220 m² of living space.
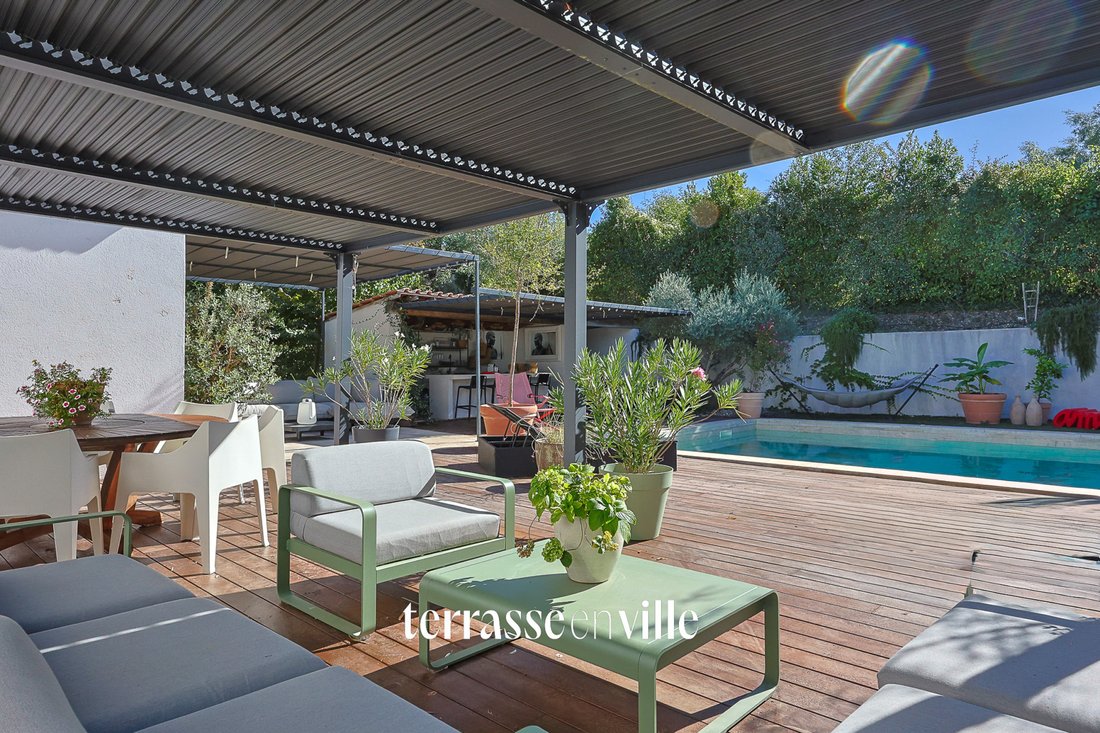
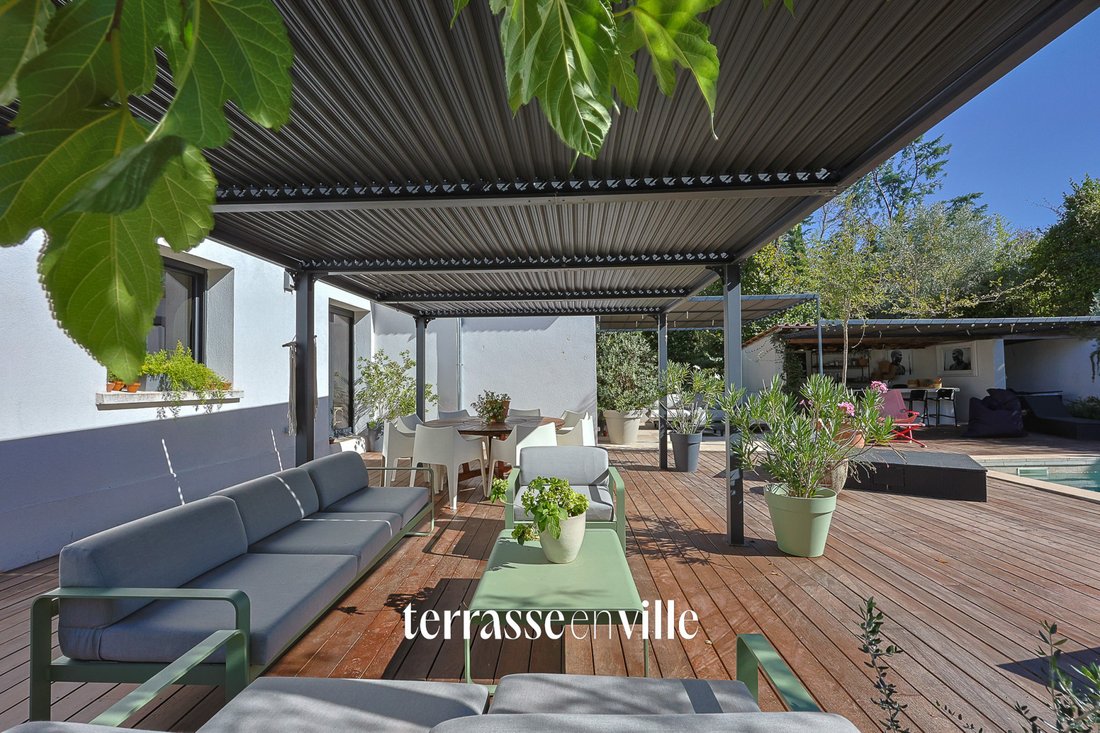
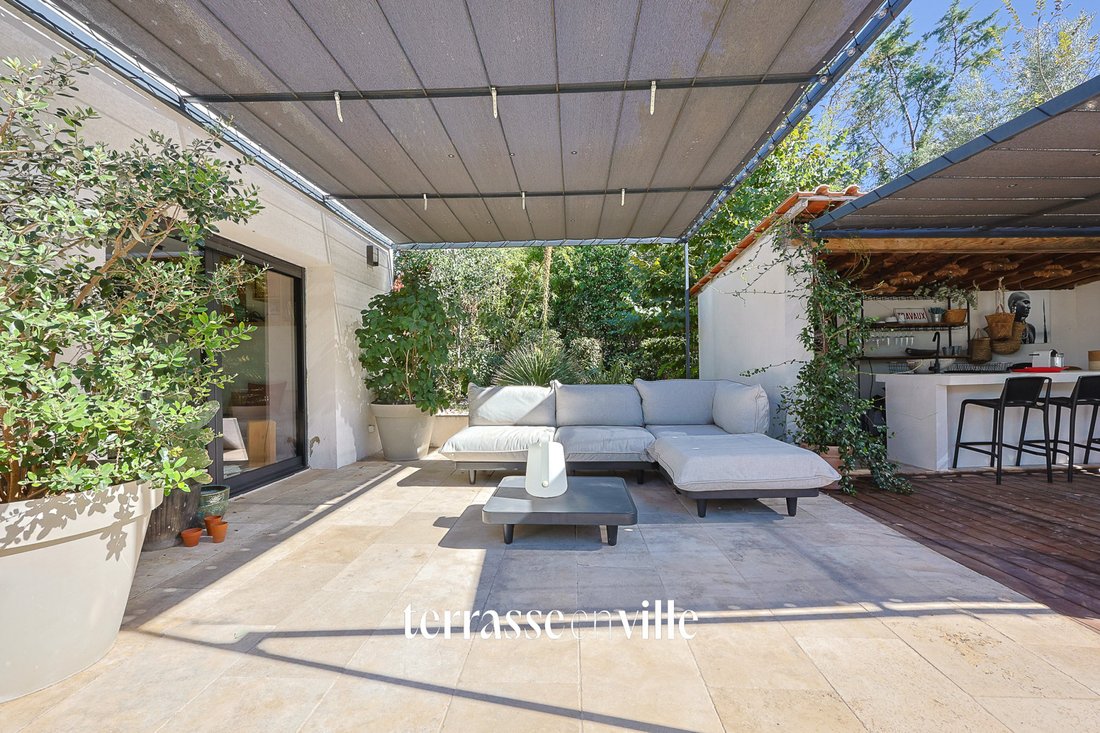
Its architecture embraces a seamless indoor-outdoor spirit, where volumes, light, and openings maintain a constant dialogue with the surrounding nature.
Upon entering, the ground floor features a first sleeping area with three bedrooms, a bathroom,
Its architecture embraces a seamless indoor-outdoor spirit, where volumes, light, and openings maintain a constant dialogue with the surrounding nature.
Upon entering, the ground floor features a first sleeping area with three bedrooms, a bathroom,
Nestled in the countryside of Célony, in a calm, green, and detached environment, this 1970s house offers approximately 220 m² of living space.
Its architecture embraces a seamless indoor-outdoor spirit, where volumes, light, and openings maintain a constant dialogue with the surrounding nature.
Upon entering, the ground floor features a first sleeping area with three bedrooms, a bathroom, and a laundry room. This intimate and functional level is designed to preserve everyone’s independence and tranquility.
An interior staircase leads to the first floor, the true heart of the home. This level houses the reception areas, including a living room generously open to the outside and a welcoming kitchen.
The master suite, also located on this floor, harmoniously completes this living area.
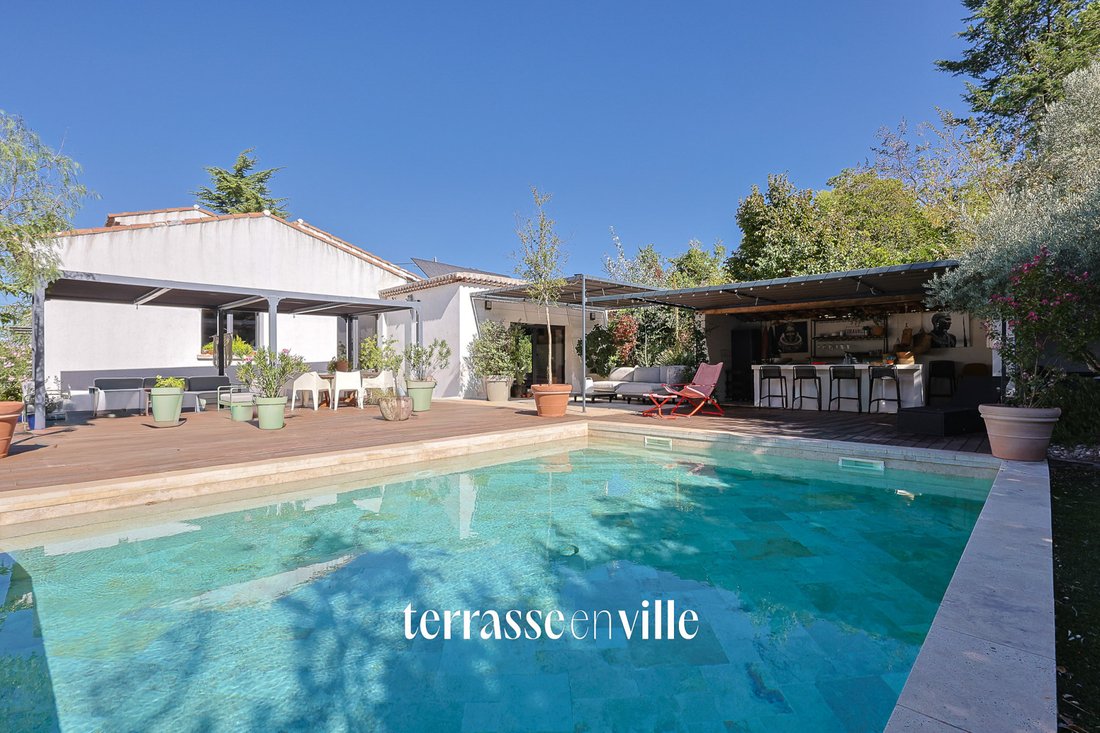
The entire space enjoys a privileged connection with the outdoors: the first floor opens directly onto a large terrace, a natural extension of the house. This terrace hosts the pool and its pool house, creating a particularly pleasant outdoor living area designed to fully enjoy long sunny days.
A second staircase provides access to the more intimate second floor. It includes a bedroom with an adjoining office and a shower room, offering an independent space ideal for hosting, working, or imagining an additional suite.
Des informations sur les risques auxquels est exposé ce bien sont disponibles sur le site Géorisques : https://www.georisques.gouv.fr/
Its architecture embraces a seamless indoor-outdoor spirit, where volumes, light, and openings maintain a constant dialogue with the surrounding nature.
Upon entering, the ground floor features a first sleeping area with three bedrooms, a bathroom, and a laundry room. This intimate and functional level is designed to preserve everyone’s independence and tranquility.
An interior staircase leads to the first floor, the true heart of the home. This level houses the reception areas, including a living room generously open to the outside and a welcoming kitchen.
The master suite, also located on this floor, harmoniously completes this living area.
The entire space enjoys a privileged connection with the outdoors: the first floor opens directly onto a large terrace, a natural extension of the house. This terrace hosts the pool and its pool house, creating a particularly pleasant outdoor living area designed to fully enjoy long sunny days.
A second staircase provides access to the more intimate second floor. It includes a bedroom with an adjoining office and a shower room, offering an independent space ideal for hosting, working, or imagining an additional suite.
Des informations sur les risques auxquels est exposé ce bien sont disponibles sur le site Géorisques : https://www.georisques.gouv.fr/
-
Type de propriété
Maison
-
Année de construction
1970
-
Prix/pied²
$496
Caractéristiques
- Piscine
- Terrasse
- Vue sur la montagne
- Centre de remise en forme / Fitness
- Équestre
- Pergola
- Espace de vie extérieur
- Îlot de cuisine
- Bar
Caractéristiques
Lot
Intérieur
- Climatisation
- Îlot de cuisine
- Bar
- Centre de remise en forme / Fitness
Outdoor
Explorez le secteur
Granettes-Jauberte-Sainte Anne, Aix-en-Provence, France
Voir sur Google Maps
Prix par sqft
Faible
Élevé
Located in Aix-en-Provence, this property offers convenient access to Marseille Provence Airport (25 min) and Aix-en-Provence Train Station (15 min). The area blends cultural heritage with leisure, featuring nearby attractions like Golf Club d’Aix-Marseille and Château La Coste winery. Residents benefit from proximity to international and private schools, while enjoying vibrant local dining and nature within minutes.
Voir à proximité
Attractions
Écoles
Marseille Provence Airport
Airport
25 min
Aix-en-Provence TGV Train Station
Train Station
15 min
Port of Marseille
Port / Marina
45 min
Golf Club d'Aix-Marseille
Golf & Country Clubs
10 min
Château La Coste
Dining & Wine
12 min
Musée Granet
Culture & Heritage
15 min
Thermes Sextius Spa
Luxury Wellness & Spas
12 min
Parc naturel régional du Luberon
Outdoor & Nature
50 min
International School of Provence
International School
10 min
Lycée International d'Aix-en-Provence
Public School
15 min
Collège privé Saint-Exupéry
Private School
12 min
Inscrit il y a 4 ans
Vous vous êtes renseigné sur ce bien
L'agent vous contactera bientôt par
Publié par
8
Annonces
2022
Inscrit
Réserver une visite avec the agent
Choisissez une date et si vous souhaitez une visite virtuelle ou en personne avec l’agent.
Date préférée
Type de visite
Dernière mise à jour
Septembre 15
Première mise en ligne
Septembre 10
Référence de l’annonce
485
La confiance des plus grands courtiers du monde
Les agents des propriétés les plus exceptionnelles du monde publient sur JamesEdition.
- Des annonces de Sotheby's, Christie's, BARNES et Engel & Völkers
- Chaque annonce est vérifiée avant sa mise en ligne
- Contactez directement des agents vérifiés
En continuant, vous acceptez nos Conditions et notre Politique de confidentialité.