


$1,995,000
Maison Unifamiliale Individuelle Airmont
- 5 Chambres
- 5 SdB
- 3,036 Sqft
- Mis à jour: Août 5
-
2
Vues des 30 derniers jours
- MLS#923975
À propos de la propriété
La description a été traduite automatiquement.
La description est affichée dans la langue d'origine.
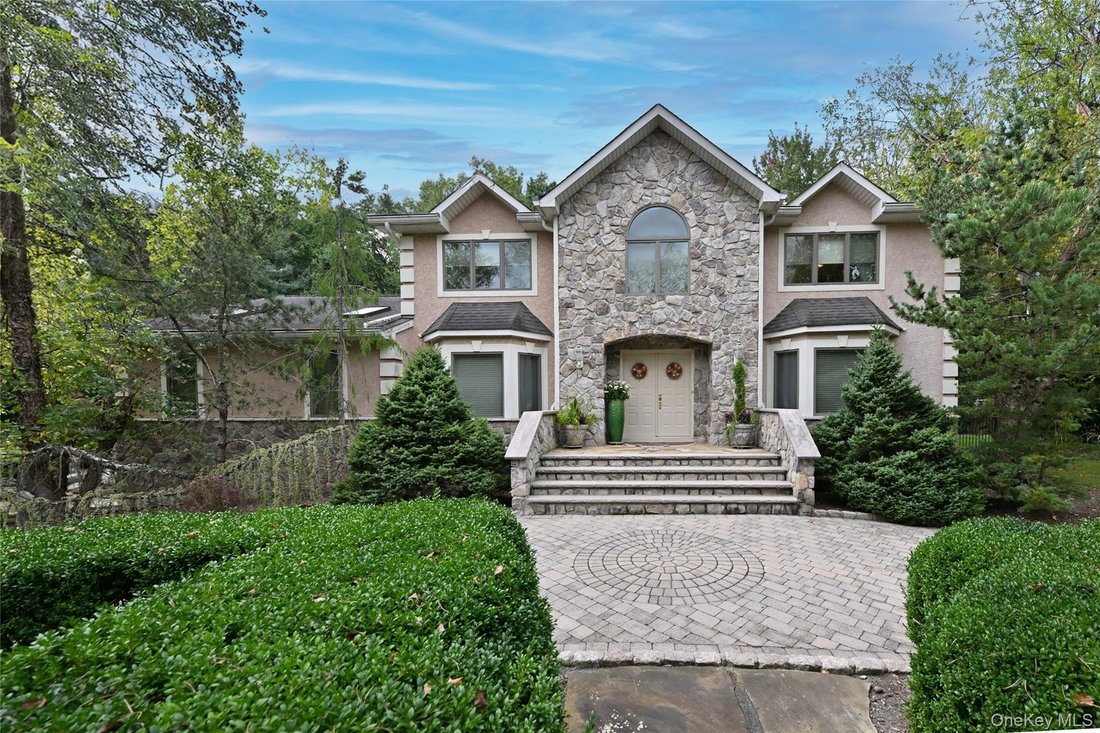
Welcome to this Stunning Colonial, blending luxury and exceptional amenities with natural beauty.
Set on over an acre of lush, mature landscaping, this property is designed for both relaxation and entertaining. At its heart, a magnificent pool with built-in spa and waterfall feature is surrounded by an expansive Tennessee paver deck. The outdoor kitchen—complete with grill, sink, and refrigera
Set on over an acre of lush, mature landscaping, this property is designed for both relaxation and entertaining. At its heart, a magnificent pool with built-in spa and waterfall feature is surrounded by an expansive Tennessee paver deck. The outdoor kitchen—complete with grill, sink, and refrigera
Welcome to this Stunning Colonial, blending luxury and exceptional amenities with natural beauty.
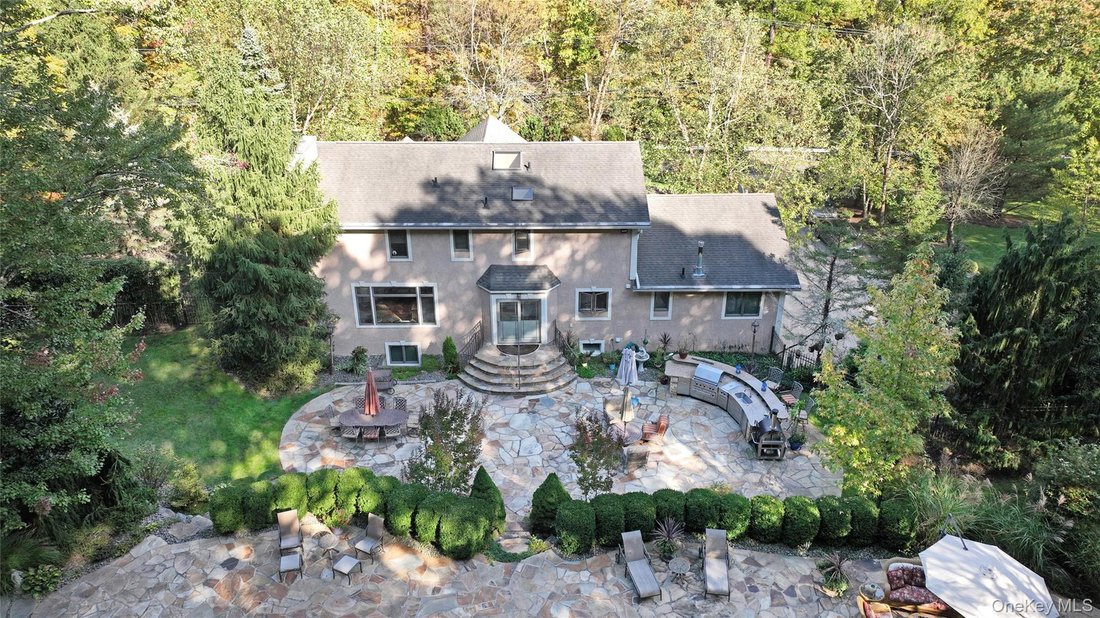
Set on over an acre of lush, mature landscaping, this property is designed for both relaxation and entertaining. At its heart, a magnificent pool with built-in spa and waterfall feature is surrounded by an expansive Tennessee paver deck. The outdoor kitchen—complete with grill, sink, and refrigerator—matches the stonework of the pool area for a seamless look. A pool house cabana with two changing areas and a full bath enhances convenience, while an oversized stucco-finished storage shed offers additional space. The grounds are fully enclosed with aluminum fencing, highlighted by evening accent lighting, and complemented by a soothing waterfall.
A fully paved circular driveway with ample parking leads to the home’s double-door entry. Inside, you’re welcomed by an inviting foyer. The elegant dining room features wood flooring and wainscoting, while the expansive living room showcases custom Manhattan cabinetry and hardwood floors. The family room, with its stunning oversized leaded-glass window overlooking the beautiful yard, includes custom built-ins, surround sound, and a wood-burning fireplace. The adjoining kitchen offers gas range with grill, granite counter, with opening to family room plus sliding doors to the patio. Not to be missed is the great room, an ideal space for family gatherings with its cathedral ceiling, two skylights, and recessed lighting.
Upstairs, the spacious primary suite includes a full bath and walk-in closet. Three additional bedrooms, full bath and a sunlit landing with skylight complete the level. The fully finished lower level provides a versatile living area with seated built-ins, a large laundry room, plenty of storage, a large bonus room, with adjacent wet bar plus a travertine-tiled full bath not to be missed!
With over 4,000 sq ft of finished living space, including the lower level, this home is as functional as it is beautiful. A true retreat inside and out—this property must be seen!
Set on over an acre of lush, mature landscaping, this property is designed for both relaxation and entertaining. At its heart, a magnificent pool with built-in spa and waterfall feature is surrounded by an expansive Tennessee paver deck. The outdoor kitchen—complete with grill, sink, and refrigerator—matches the stonework of the pool area for a seamless look. A pool house cabana with two changing areas and a full bath enhances convenience, while an oversized stucco-finished storage shed offers additional space. The grounds are fully enclosed with aluminum fencing, highlighted by evening accent lighting, and complemented by a soothing waterfall.
A fully paved circular driveway with ample parking leads to the home’s double-door entry. Inside, you’re welcomed by an inviting foyer. The elegant dining room features wood flooring and wainscoting, while the expansive living room showcases custom Manhattan cabinetry and hardwood floors. The family room, with its stunning oversized leaded-glass window overlooking the beautiful yard, includes custom built-ins, surround sound, and a wood-burning fireplace. The adjoining kitchen offers gas range with grill, granite counter, with opening to family room plus sliding doors to the patio. Not to be missed is the great room, an ideal space for family gatherings with its cathedral ceiling, two skylights, and recessed lighting.
Upstairs, the spacious primary suite includes a full bath and walk-in closet. Three additional bedrooms, full bath and a sunlit landing with skylight complete the level. The fully finished lower level provides a versatile living area with seated built-ins, a large laundry room, plenty of storage, a large bonus room, with adjacent wet bar plus a travertine-tiled full bath not to be missed!
With over 4,000 sq ft of finished living space, including the lower level, this home is as functional as it is beautiful. A true retreat inside and out—this property must be seen!
-
Type de propriété
Maison
-
Année de construction
1992
-
Prix/pied²
$657
Caractéristiques
- Dressing
- Jardin
- Cheminée
- Piscine
- Cuisine extérieure
- Bar
- Stationnement
- Buanderie
Explorez le secteur
191 Cherry Lane, Airmont, NY 10952, État de New York, États-Unis
Voir sur Google Maps
Prix par sqft
Faible
Élevé
Inscrit il y a 4 ans
Vous vous êtes renseigné sur ce bien
L'agent vous contactera bientôt par
Publié par
2
Annonces
2025
Inscrit
Réserver une visite avec Joette Fullerton
Choisissez une date et si vous souhaitez une visite virtuelle ou en personne avec l’agent.
Date préférée
Type de visite

Pascack Valley
123 Tice Blvd., Suite 100, 07677, Woodcliff Lake, United States
Voir le profil de l’agence
Dernière mise à jour
Août 5
Première mise en ligne
Oct 15, 2025
Licence de l’agent
#10401354450
Référence de l’annonce
2040759607469672
Statut de l’annonce
Propriétés similaires à proximité
Nouvelles annonces à Airmont

Explorez plus de biens à vendre
Airmont, NY, États-Unis Recherches populaires
- Propriétés avec Terrasse à Airmont, NY, États-Unis
- Propriétés avec Cuisine ouverte à Airmont, NY, États-Unis
- Propriétés avec Sauna à Airmont, NY, États-Unis
- Immobilier d’investissement propriétés à Airmont, NY, États-Unis
- Vue panoramique / panoramique propriétés à Airmont, NY, États-Unis
- Vue sur le lac propriétés à Airmont, NY, États-Unis
- Au bord de l’eau propriétés à Airmont, NY, États-Unis
- Propriétés avec Ascenseur à Airmont, NY, États-Unis
- Vue sur la mer propriétés à Airmont, NY, États-Unis
- Propriétés avec Cuisine extérieure à Airmont, NY, États-Unis
Guides et histoires connexes
La confiance des plus grands courtiers du monde
Les agents des propriétés les plus exceptionnelles du monde publient sur JamesEdition.
- Des annonces de Sotheby's, Christie's, BARNES et Engel & Völkers
- Chaque annonce est vérifiée avant sa mise en ligne
- Contactez directement des agents vérifiés
En continuant, vous acceptez nos Conditions et notre Politique de confidentialité.
brokerages we
partnered with
partnered with