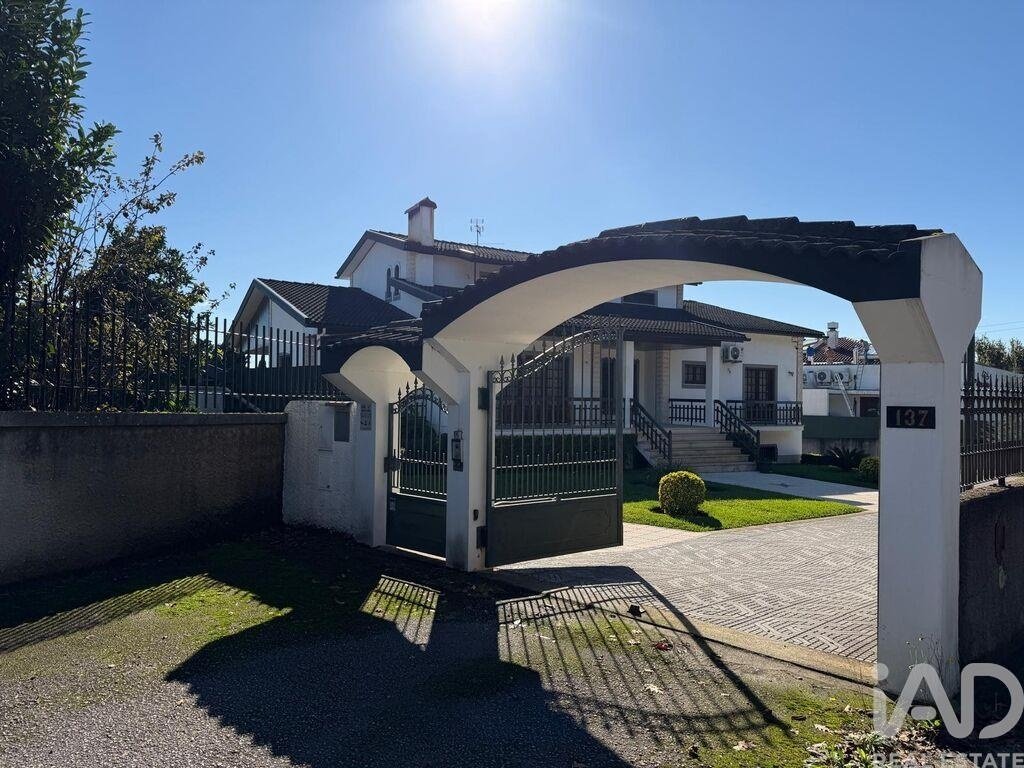
$719,226
Maison De Ville D'águeda
- 4 Chambres
- 5 SdB
- 3,230 Sqft
- 38,751 Sqft lot
- Mis à jour: Juin 26
- 1
À propos de la propriété
La description a été traduite automatiquement.
La description est affichée dans la langue d'origine.
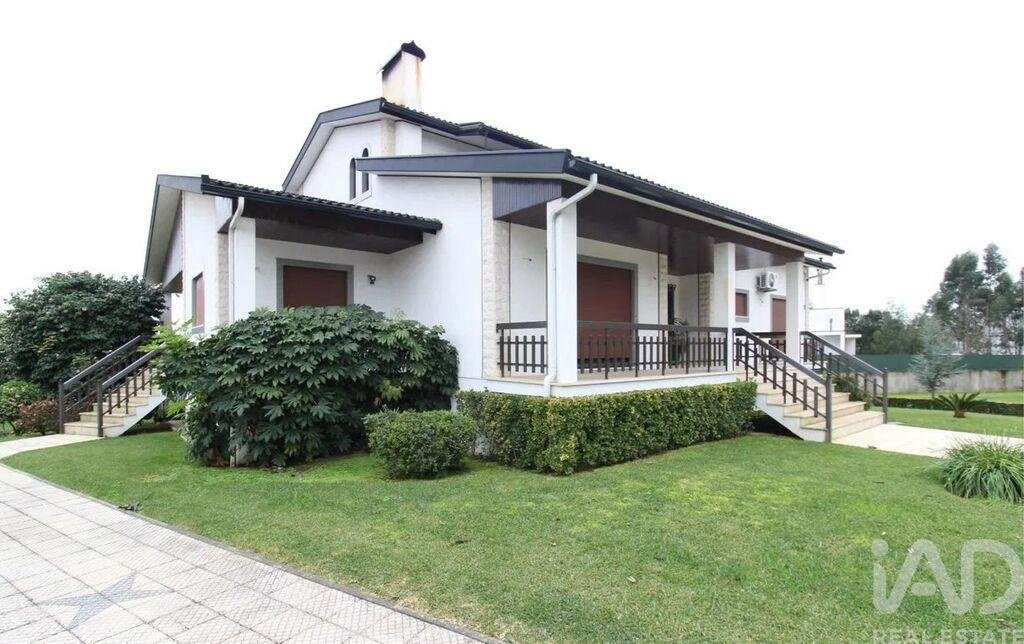
Villa Individuelle T5 avec Jardin, Verger et Grand Espace Extérieur – Confort, Intimité et Qualité de Vie
Si vous recherchez une villa avec de grands espaces, de la fonctionnalité, de la luminosité et un extérieur charmant, cette propriété à Aguada de Cima – Aveiro est idéale pour vous.
Avec 3 étages bien répartis et des entrées indépendantes, elle offre polyvalence, intimité et tout le co
Si vous recherchez une villa avec de grands espaces, de la fonctionnalité, de la luminosité et un extérieur charmant, cette propriété à Aguada de Cima – Aveiro est idéale pour vous.
Avec 3 étages bien répartis et des entrées indépendantes, elle offre polyvalence, intimité et tout le co
5-Bedroom Detached Villa with Garden, Orchard, and Ample Outdoor Space – Comfort, Privacy, and Quality of Life
If you are looking for a villa with large areas, functionality, brightness, and a charming exterior, this property in Aguada de Cima – Aveiro is ideal for you.
With 3 well-distributed floors and independent entrances, it offers versatility, privacy, and all the comfort necessary f
If you are looking for a villa with large areas, functionality, brightness, and a charming exterior, this property in Aguada de Cima – Aveiro is ideal for you.
With 3 well-distributed floors and independent entrances, it offers versatility, privacy, and all the comfort necessary f
Villa Individuelle T5 avec Jardin, Verger et Grand Espace Extérieur – Confort, Intimité et Qualité de Vie
Si vous recherchez une villa avec de grands espaces, de la fonctionnalité, de la luminosité et un extérieur charmant, cette propriété à Aguada de Cima – Aveiro est idéale pour vous.
Avec 3 étages bien répartis et des entrées indépendantes, elle offre polyvalence, intimité et tout le confort nécessaire pour votre famille.
Distribution de la Villa
Sous-sol / Rez-de-chaussée
Cuisine avec coin repas
Salon et salle à manger avec cheminée
Grand hall
Cave à vin
1 chambre avec dressing et climatisation
Cellier aménagé sous l’escalier
Salle de bain complète
Grande salle de réception, idéale pour les réunions, équipée d’un poêle à pellets
Rez-de-chaussée / 1er Étage
Hall d’entrée principal
Salon et salle à manger avec cheminée et balcon
Pièce supplémentaire en espace ouvert (open space) avec balcon
Cuisine équipée en espace ouvert, avec coin repas et accès indépendant par l’arrière
Hall privé des chambres
3 chambres, dont :
1 suite parentale avec dressing, nombreux rangements, salle de bain avec baignoire balnéo et balcon
2 chambres avec balcon
Placards intégrés dans toutes les chambres
Grande salle de bain complète avec baignoire balnéo
Climatisation dans toutes les chambres
2ème Étage
Accès par escalier en bois massif
Grande salle de 42 m², polyvalente et avec balcon
1 chambre supplémentaire
Salle de bain complète avec baignoire
Local technique / débarras de 17 m²
2 débarras latéraux
Parfait pour les invités, un bureau, une salle de sport ou une salle de loisirs.
Extérieur
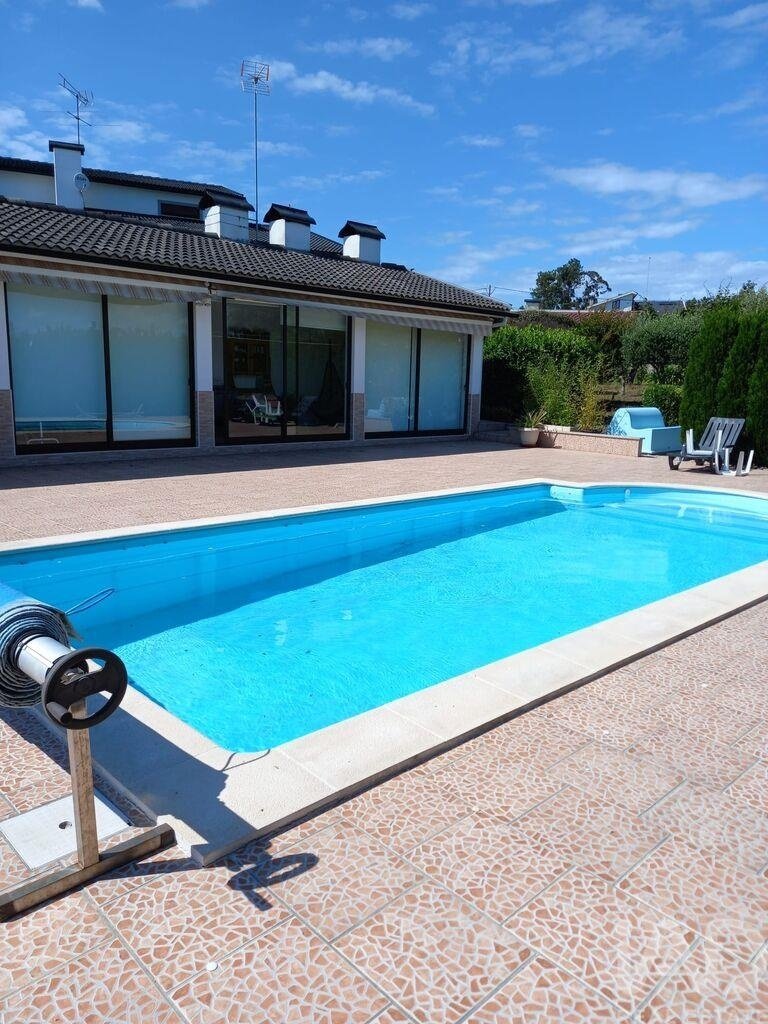
Piscine avec préparation pour chauffage
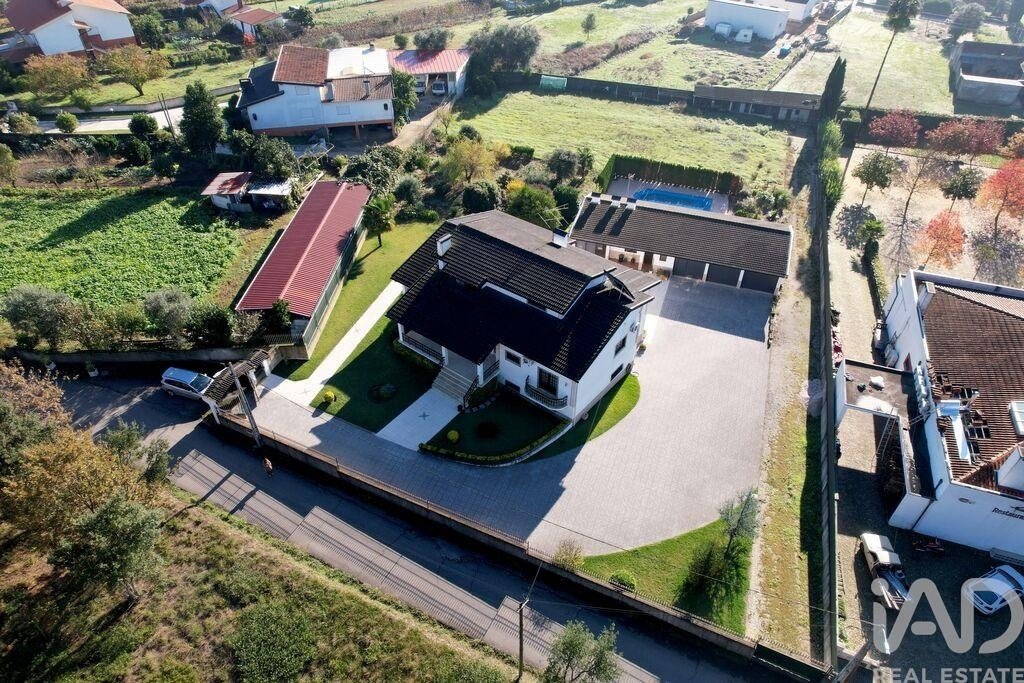
Jardin qui entoure toute la villa
Garage couvert pour 3 voitures et grand espace extérieur pour plusieurs véhicules
Cuisine rustique avec four et porte vitrée, assurant une lumière naturelle — idéale pour recevoir la famille
Buanderie
Salle de bain complète
Annexe avec accès direct à la piscine
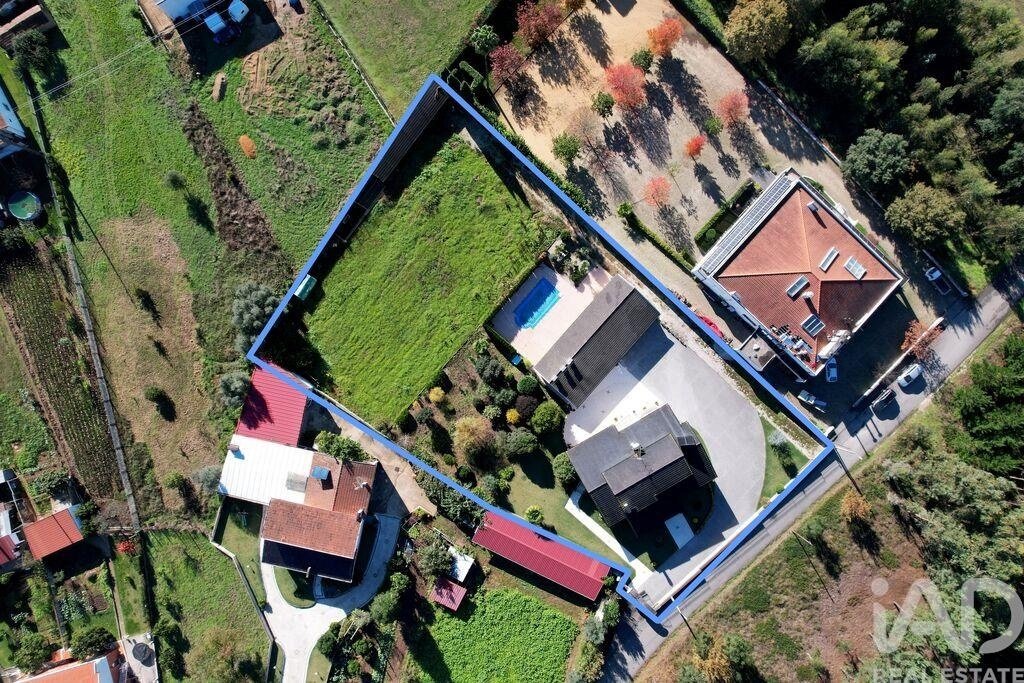
Terrain avec d’excellentes surfaces à l’arrière
Plusieurs annexes de support
Verger avec orangers, citronniers, figuiers et pruniers
Emplacement Privilégié
Quartier calme, familial et sécurisé, avec d’excellents accès :
À 10 minutes d’Águeda et Oliveira do Bairro
À 30 minutes d’Aveiro
Informations Générales sur le Bien
Surface brute : 300 m²
Typologie : T5 (5 chambres)
Salles de bain : 4 ou plus
Type : Villa individuelle
État : Prêt à habiter
Chauffage : Capteur solaire + récupérateur de chaleur
Extras : Garage, grenier, sous-sol, piscine, jardin, terrasse et balcons
Informations sur le Bâtiment
Nombre d’étages : 3
Année de construction : 2001
Certificat énergétique : D
Sécurité : Visiophone, interphone, système d’alarme et vidéosurveillance avec caméras
Terrain et Environnement
Surface totale du terrain : 3 600 m²
Alentours : Zone naturelle et forestière
Accès : Pavé / asphalte
Notes Importantes
Ne dispose pas de l’eau de ville (dispose d’un puits de 17 m et d’une fosse d’irrigation)
Pas de gaz de ville (utilise des bouteilles)
#ref: 747055
Si vous recherchez une villa avec de grands espaces, de la fonctionnalité, de la luminosité et un extérieur charmant, cette propriété à Aguada de Cima – Aveiro est idéale pour vous.
Avec 3 étages bien répartis et des entrées indépendantes, elle offre polyvalence, intimité et tout le confort nécessaire pour votre famille.
Distribution de la Villa
Sous-sol / Rez-de-chaussée
Cuisine avec coin repas
Salon et salle à manger avec cheminée
Grand hall
Cave à vin
1 chambre avec dressing et climatisation
Cellier aménagé sous l’escalier
Salle de bain complète
Grande salle de réception, idéale pour les réunions, équipée d’un poêle à pellets
Rez-de-chaussée / 1er Étage
Hall d’entrée principal
Salon et salle à manger avec cheminée et balcon
Pièce supplémentaire en espace ouvert (open space) avec balcon
Cuisine équipée en espace ouvert, avec coin repas et accès indépendant par l’arrière
Hall privé des chambres
3 chambres, dont :
1 suite parentale avec dressing, nombreux rangements, salle de bain avec baignoire balnéo et balcon
2 chambres avec balcon
Placards intégrés dans toutes les chambres
Grande salle de bain complète avec baignoire balnéo
Climatisation dans toutes les chambres
2ème Étage
Accès par escalier en bois massif
Grande salle de 42 m², polyvalente et avec balcon
1 chambre supplémentaire
Salle de bain complète avec baignoire
Local technique / débarras de 17 m²
2 débarras latéraux
Parfait pour les invités, un bureau, une salle de sport ou une salle de loisirs.
Extérieur
Piscine avec préparation pour chauffage
Jardin qui entoure toute la villa
Garage couvert pour 3 voitures et grand espace extérieur pour plusieurs véhicules
Cuisine rustique avec four et porte vitrée, assurant une lumière naturelle — idéale pour recevoir la famille
Buanderie
Salle de bain complète
Annexe avec accès direct à la piscine
Terrain avec d’excellentes surfaces à l’arrière
Plusieurs annexes de support
Verger avec orangers, citronniers, figuiers et pruniers
Emplacement Privilégié
Quartier calme, familial et sécurisé, avec d’excellents accès :
À 10 minutes d’Águeda et Oliveira do Bairro
À 30 minutes d’Aveiro
Informations Générales sur le Bien
Surface brute : 300 m²
Typologie : T5 (5 chambres)
Salles de bain : 4 ou plus
Type : Villa individuelle
État : Prêt à habiter
Chauffage : Capteur solaire + récupérateur de chaleur
Extras : Garage, grenier, sous-sol, piscine, jardin, terrasse et balcons
Informations sur le Bâtiment
Nombre d’étages : 3
Année de construction : 2001
Certificat énergétique : D
Sécurité : Visiophone, interphone, système d’alarme et vidéosurveillance avec caméras
Terrain et Environnement
Surface totale du terrain : 3 600 m²
Alentours : Zone naturelle et forestière
Accès : Pavé / asphalte
Notes Importantes
Ne dispose pas de l’eau de ville (dispose d’un puits de 17 m et d’une fosse d’irrigation)
Pas de gaz de ville (utilise des bouteilles)
#ref: 747055
5-Bedroom Detached Villa with Garden, Orchard, and Ample Outdoor Space – Comfort, Privacy, and Quality of Life
If you are looking for a villa with large areas, functionality, brightness, and a charming exterior, this property in Aguada de Cima – Aveiro is ideal for you.
With 3 well-distributed floors and independent entrances, it offers versatility, privacy, and all the comfort necessary for your family.
Villa Distribution
Basement / Ground Floor
Kitchen with dining area
Living and dining room with fireplace
Large hall
Wine cellar
1 bedroom with walk-in closet and air conditioning
Pantry utilizing the space under the stairs
Complete bathroom
Large lounge, ideal for gatherings, equipped with a pellet stove
Ground Floor / 1st Floor
Main entrance hall
Living and dining room with fireplace and balcony
Additional open-space room with balcony
Equipped open-space kitchen with dining area and independent access from the rear
Private bedroom hall
3 bedrooms, including:
1 suite with walk-in closet, plenty of storage, bathroom with hydromassage bath, and balcony
2 bedrooms with balcony
Built-in wardrobes in all bedrooms
Large complete bathroom with hydromassage bath
Air conditioning in all bedrooms
2nd Floor
Access via solid wood staircase
Large lounge with 42 m², versatile and with a balcony
1 additional bedroom
Complete bathroom with bath
Machine room / storage room with 17 m²
2 lateral storage areas
Perfect for guests, office, gym, or leisure room.
Exterior
Swimming pool with preparation for heating
Surrounding garden that circles the entire villa
Covered garage for 3 cars and ample outdoor space for several vehicles
Rustic kitchen with oven and glass door, ensuring natural light — ideal for hosting family
Laundry room
Complete bathroom
Annex with direct access to the pool
Land with excellent areas at the rear
Several support annexes
Orchard with orange, lemon, fig, and plum trees
Privileged Location
Quiet, family-friendly, and safe area, with great access:
10 minutes from Águeda and Oliveira do Bairro
30 minutes from Aveiro
General Property Information
Gross area: 300 m²
Typology: T5 (5-bedroom)
Bathrooms: 4 or more
Type: Detached villa
Condition: Ready to move in
Heating: Solar collector + heat recovery stove
Extras: Garage, attic, basement, swimming pool, garden, terrace, and balconies
Building Information
Number of floors: 3
Year of construction: 2001
Energy certificate: D
Security: Video intercom, intercom, alarm system, and video surveillance with cameras
Land and Surroundings
Total land area: 3,600 m²
Surroundings: Natural and forest area
Access: Paved / asphalt
Important Notes
Does not have mains water (has a 17m well and irrigation ditch)
No piped gas (uses bottles/canisters)
Legal Notice and Important Information
The property does not currently have a license for use; the regularization process is underway by the owner.
#ref: 747055
If you are looking for a villa with large areas, functionality, brightness, and a charming exterior, this property in Aguada de Cima – Aveiro is ideal for you.
With 3 well-distributed floors and independent entrances, it offers versatility, privacy, and all the comfort necessary for your family.
Villa Distribution
Basement / Ground Floor
Kitchen with dining area
Living and dining room with fireplace
Large hall
Wine cellar
1 bedroom with walk-in closet and air conditioning
Pantry utilizing the space under the stairs
Complete bathroom
Large lounge, ideal for gatherings, equipped with a pellet stove
Ground Floor / 1st Floor
Main entrance hall
Living and dining room with fireplace and balcony
Additional open-space room with balcony
Equipped open-space kitchen with dining area and independent access from the rear
Private bedroom hall
3 bedrooms, including:
1 suite with walk-in closet, plenty of storage, bathroom with hydromassage bath, and balcony
2 bedrooms with balcony
Built-in wardrobes in all bedrooms
Large complete bathroom with hydromassage bath
Air conditioning in all bedrooms
2nd Floor
Access via solid wood staircase
Large lounge with 42 m², versatile and with a balcony
1 additional bedroom
Complete bathroom with bath
Machine room / storage room with 17 m²
2 lateral storage areas
Perfect for guests, office, gym, or leisure room.
Exterior
Swimming pool with preparation for heating
Surrounding garden that circles the entire villa
Covered garage for 3 cars and ample outdoor space for several vehicles
Rustic kitchen with oven and glass door, ensuring natural light — ideal for hosting family
Laundry room
Complete bathroom
Annex with direct access to the pool
Land with excellent areas at the rear
Several support annexes
Orchard with orange, lemon, fig, and plum trees
Privileged Location
Quiet, family-friendly, and safe area, with great access:
10 minutes from Águeda and Oliveira do Bairro
30 minutes from Aveiro
General Property Information
Gross area: 300 m²
Typology: T5 (5-bedroom)
Bathrooms: 4 or more
Type: Detached villa
Condition: Ready to move in
Heating: Solar collector + heat recovery stove
Extras: Garage, attic, basement, swimming pool, garden, terrace, and balconies
Building Information
Number of floors: 3
Year of construction: 2001
Energy certificate: D
Security: Video intercom, intercom, alarm system, and video surveillance with cameras
Land and Surroundings
Total land area: 3,600 m²
Surroundings: Natural and forest area
Access: Paved / asphalt
Important Notes
Does not have mains water (has a 17m well and irrigation ditch)
No piped gas (uses bottles/canisters)
Legal Notice and Important Information
The property does not currently have a license for use; the regularization process is underway by the owner.
#ref: 747055
-
Type de propriété
Maison de ville
-
Prix/pied²
$222
-
Émissions
D
-
Consommation
D
Caractéristiques
- Jardin
- Piscine
- Terrasse
- Garage
- Cave à vins
- Centre de remise en forme / Fitness
- Dressing
- Cheminée
- Laveuse sécheuse
Caractéristiques
Lot
Intérieur
- Haut plafond
- Bureau
- Cheminée
- Climatisation
- Cuisinière à gaz
- Laveuse sécheuse
- Buanderie
- Cave à vins
- Sous-sol
- Comptoirs en pierre
- Dressing
- Centre de remise en forme / Fitness
Outdoor
Explorez le secteur
Aguada de Cima, Águeda, 3750, Portugal
Voir sur Google Maps
Prix par sqft
Faible
Élevé
Inscrit il y a 7 ans
Vous vous êtes renseigné sur ce bien
L'agent vous contactera bientôt par
Publié par
1712
Annonces
2019
Inscrit
Réserver une visite avec the agent
Choisissez une date et si vous souhaitez une visite virtuelle ou en personne avec l’agent.
Date préférée
Type de visite
Dernière mise à jour
Juin 26
Première mise en ligne
Décembre 13, 2025
Référence de l’annonce
747055
La confiance des plus grands courtiers du monde
Les agents des propriétés les plus exceptionnelles du monde publient sur JamesEdition.
- Des annonces de Sotheby's, Christie's, BARNES et Engel & Völkers
- Chaque annonce est vérifiée avant sa mise en ligne
- Contactez directement des agents vérifiés
En continuant, vous acceptez nos Conditions et notre Politique de confidentialité.