
$623,334
Prix réduit de $40,401 le Sep 27, 2026
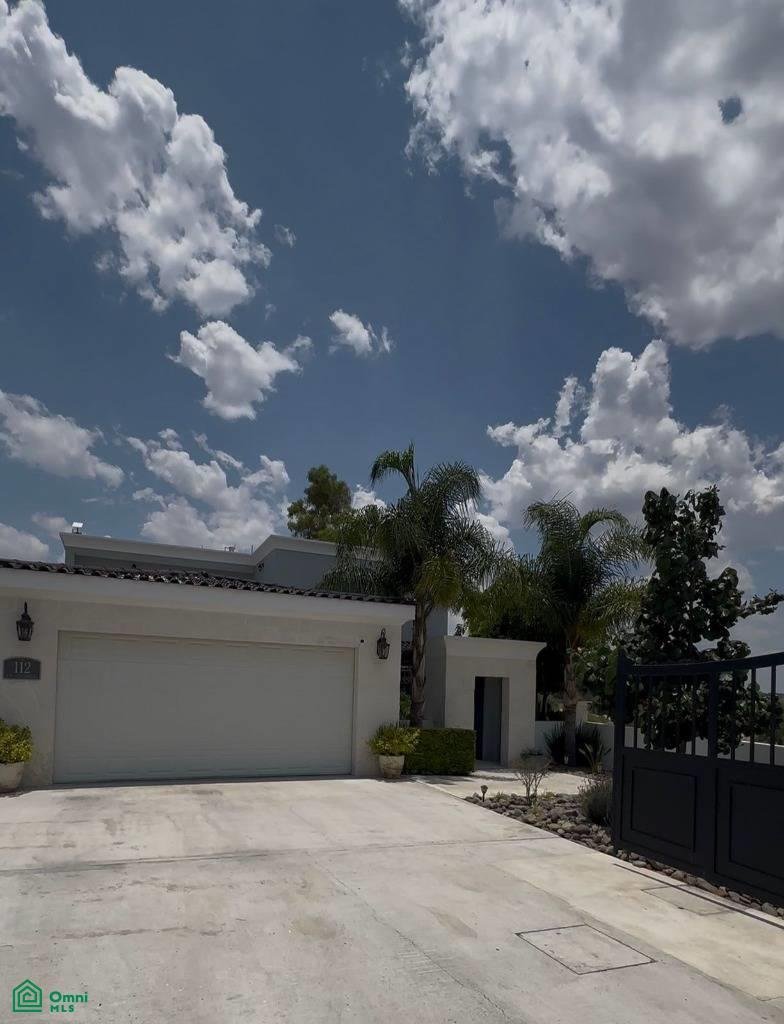
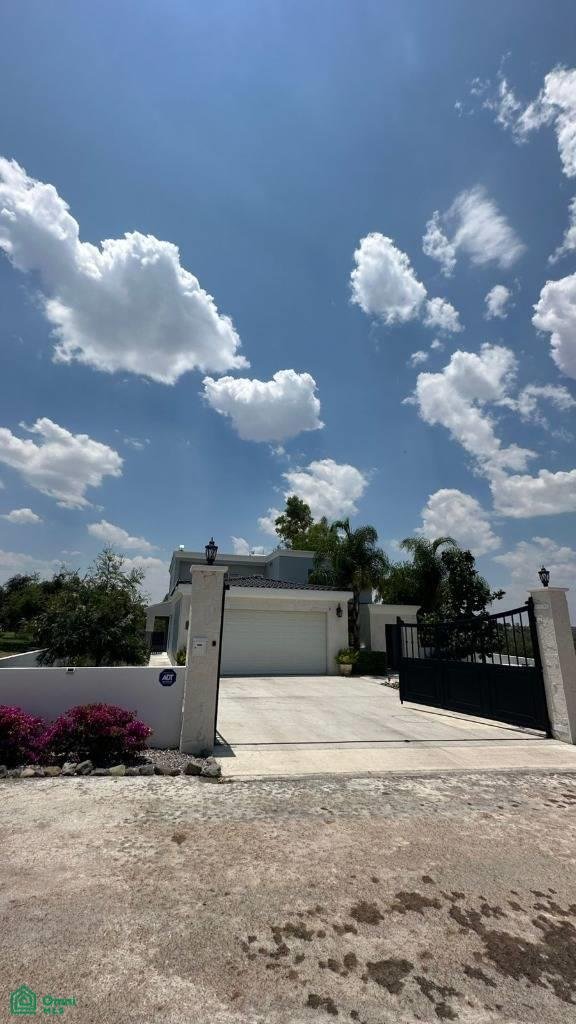
Résidence De Style Américain À Edén Los Sabinos.
- 4 Chambres
- 4 SdB
- 5,608 Sqft
- 10,764 Sqft lot
- Mis à jour: Octobre 21
- 1
À propos de la propriété
La description a été traduite automatiquement.
La description est affichée dans la langue d'origine.
Description:
American-style residence in Edén los Sabinos, south of Aguascalientes.
Land area: 1000 sq m
Construction area: 521 sq m
Two cisterns
Light fixtures and blinds included
High-quality wood carpentry
Natural stone cladding
Alarm and video surveillance system
Layout:
Ground Floor
Foyer
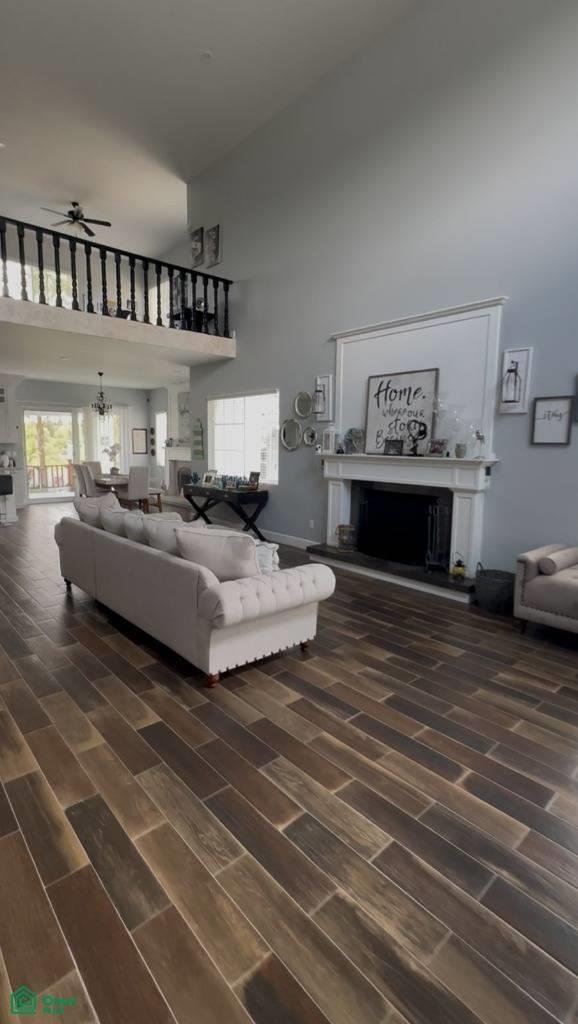
Double-height living room
Double wood-
Description:
American-style residence in Edén los Sabinos, south of Aguascalientes.
Land area: 1000 sq m
Construction area: 521 sq m
Two cisterns
Light fixtures and blinds included
High-quality wood carpentry
Natural stone cladding
Alarm and video surveillance system
Layout:
Ground Floor
Foyer
Double-height living room
Double wood-burning fireplace
Dining room
Kitchen with granite countertops
Pantry
Breakfast nook
Powder room
Master bedroom with walk-in closet, full bathroom, and jacuzzi
Laundry room
Covered parking for 3 cars
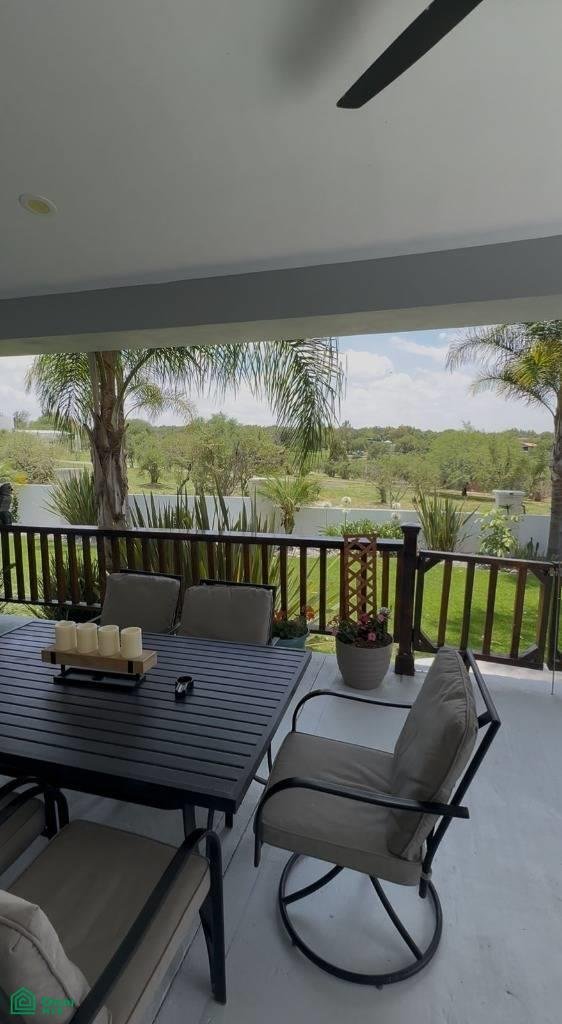
Terrace
Landscaped garden
Covered barbecue area with:
Pizza oven
Gas grill
Mini-refrigerator
Ice maker
Sink
First floor
First secondary bedroom with closet.
Second secondary bedroom with closet.
Two full bathrooms.
Third open secondary bedroom.
Open terrace.
24/7 security.
-
Type de propriété
Maison
-
Étages
1
-
Prix/pied²
$111
Caractéristiques
- Jardin
- Terrasse
- Cheminée
- Dressing
- Lotissement sécurisé
- Cuisine extérieure
- Jacuzzi
- Porte
- Buanderie
Caractéristiques
Lot
Intérieur
- Haut plafond
- Cheminée
- Climatisation
- Îlot de cuisine
- Jacuzzi
- Bar
- Buanderie
- Comptoirs en pierre
- Dressing
Outdoor
- Terrasse
- Stationnement
- Cuisine extérieure
- Porte
- Jardin
Explorez le secteur
Edén los Sabinos, Paseo de las Luciérnagas 112, El Edén, Aguascalientes, Mexique
Voir sur Google Maps
Prix par sqft
Faible
Élevé
Inscrit il y a 8 mois
Vous vous êtes renseigné sur ce bien
L'agent vous contactera bientôt par
Publié par
5
Annonces
2026
Inscrit
Réserver une visite avec the agent
Choisissez une date et si vous souhaitez une visite virtuelle ou en personne avec l’agent.
Date préférée
Type de visite
Dernière mise à jour
Octobre 21
Première mise en ligne
Mai 23
Référence de l’annonce
MX261160102
Statut de l’annonce
La confiance des plus grands courtiers du monde
Les agents des propriétés les plus exceptionnelles du monde publient sur JamesEdition.
- Des annonces de Sotheby's, Christie's, BARNES et Engel & Völkers
- Chaque annonce est vérifiée avant sa mise en ligne
- Contactez directement des agents vérifiés
En continuant, vous acceptez nos Conditions et notre Politique de confidentialité.