


$1,904,510
Villa 370 M² À Vendre
- 3 Chambres
- 4 SdB
- 3,477 Sqft
- Mis à jour: Novembre 3, 2025
- 7
À propos de la propriété
La description a été traduite automatiquement.
La description est affichée dans la langue d'origine.
Property Code: 1-361 - Villa FOR SALE in Corfu Kassiopi for € 1.700.000 . This 323.00 sq. m. Villa consists of 3 levels and features 3 Bedrooms, Livingroom, Kitchen, 4 bathrooms and a WC. The property also boasts tiled and wood floors, unobstructed view, Window frames: Aluminium, Security door, a storage unit sqm, garden, swimming pool, electrical appliances, triple-glazed windows, BBQ, dressing r
Property Code: 1-361 - Villa FOR SALE in Corfu Kassiopi for € 1.700.000 . This 323.00 sq. m. Villa consists of 3 levels and features 3 Bedrooms, Livingroom, Kitchen, 4 bathrooms and a WC. The property also boasts tiled and wood floors, unobstructed view, Window frames: Aluminium, Security door, a storage unit sqm, garden, swimming pool, electrical appliances, triple-glazed windows, BBQ, dressing room, intercom TV, open space. The building was constructed in 2025 . Building Energy Rating: A+
Luxury Villa Under Construction in Sinies, North Corfu
Nestled in the lush and unspoiled area of Sinies, in North Corfu, this unique luxury villa of 323 sq.m. is being built on a prime plot of 1,600 sq.m., offering breathtaking views of the endless blue of the Ionian Sea. This property perfectly combines the tranquility and privacy of nature with easy access to the island’s most famous beaches.
Location & Access
The villa is located in one of the most sought-after areas of the island, just a few minutes from the renowned beaches of Agios Stefanos, Kerasia, and many other stunning shores nearby. Access is particularly convenient, ensuring an easy connection to the rest of the island, while the location guarantees absolute peace and seclusion — ideal for relaxation and an escape from everyday life.
Outdoor Area
The exterior of the residence has been designed with comfort and aesthetics in mind and includes:
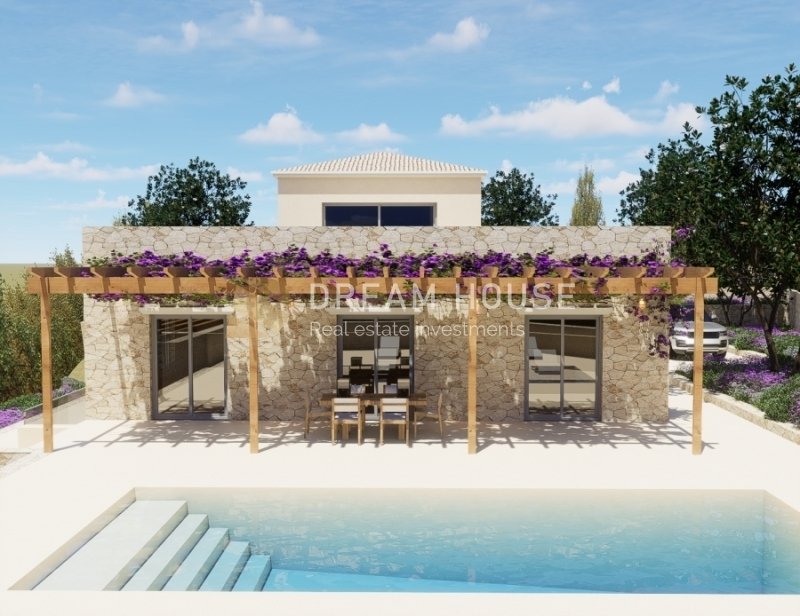
A spacious private swimming pool
A fully equipped BBQ area
Parking space
Landscaped relaxation areas with lawn
Two elegant pergolas providing shade and comfort
Stone cladding on the exterior walls, blending harmoniously with the natural surroundings
Abundant greenery, offering a sense of complete immersion in nature
Architecture & Interior Layout
The villa extends over three levels — ground floor, first floor, and basement — offering ideal functionality and luxury in every corner.
Ground Floor
Upon entering the house, guests are greeted by a bright foyer with large glass doors that elegantly separate the living areas from the bedrooms.
Spacious living room with direct access to the terrace and stone-covered exterior
Open-plan kitchen and dining area with a modern design
Guest WC
Two bedrooms, each with an en-suite bathroom and balcony doors leading to the outdoor terraces
First Floor
The upper level features:
A large master bedroom
A spacious bathroom
An expansive terrace, perfect for evening drinks and mesmerizing sunsets over the Ionian Sea
Basement
The basement of the villa includes:
A large living area
A covered veranda (cour anglaise type)
Walk-in wardrobe
Additional bathroom
Engine room
Storage space
A Property of Exceptional Standards
This villa in Sinies represents a unique investment opportunity as well as a perfect choice for a permanent or holiday residence. The combination of natural beauty, modern architecture, functionality, and strategic location creates an unparalleled living experience in North Corfu.
Luxury Villa Under Construction in Sinies, North Corfu
Nestled in the lush and unspoiled area of Sinies, in North Corfu, this unique luxury villa of 323 sq.m. is being built on a prime plot of 1,600 sq.m., offering breathtaking views of the endless blue of the Ionian Sea. This property perfectly combines the tranquility and privacy of nature with easy access to the island’s most famous beaches.
Location & Access
The villa is located in one of the most sought-after areas of the island, just a few minutes from the renowned beaches of Agios Stefanos, Kerasia, and many other stunning shores nearby. Access is particularly convenient, ensuring an easy connection to the rest of the island, while the location guarantees absolute peace and seclusion — ideal for relaxation and an escape from everyday life.
Outdoor Area
The exterior of the residence has been designed with comfort and aesthetics in mind and includes:
A spacious private swimming pool
A fully equipped BBQ area
Parking space
Landscaped relaxation areas with lawn
Two elegant pergolas providing shade and comfort
Stone cladding on the exterior walls, blending harmoniously with the natural surroundings
Abundant greenery, offering a sense of complete immersion in nature
Architecture & Interior Layout
The villa extends over three levels — ground floor, first floor, and basement — offering ideal functionality and luxury in every corner.
Ground Floor
Upon entering the house, guests are greeted by a bright foyer with large glass doors that elegantly separate the living areas from the bedrooms.
Spacious living room with direct access to the terrace and stone-covered exterior
Open-plan kitchen and dining area with a modern design
Guest WC
Two bedrooms, each with an en-suite bathroom and balcony doors leading to the outdoor terraces
First Floor
The upper level features:
A large master bedroom
A spacious bathroom
An expansive terrace, perfect for evening drinks and mesmerizing sunsets over the Ionian Sea
Basement
The basement of the villa includes:
A large living area
A covered veranda (cour anglaise type)
Walk-in wardrobe
Additional bathroom
Engine room
Storage space
A Property of Exceptional Standards
This villa in Sinies represents a unique investment opportunity as well as a perfect choice for a permanent or holiday residence. The combination of natural beauty, modern architecture, functionality, and strategic location creates an unparalleled living experience in North Corfu.
-
Type de propriété
Villa
-
Étages
3
-
Année de construction
2025
-
Prix/pied²
$547
Caractéristiques
- Jardin
- Piscine
- Vue sur la montagne
- Vue sur la mer
- Vue sur l’océan
- Vue panoramique / panoramique
- Sous-sol
- Climatisation
- Stationnement
Explorez le secteur
Agnitsini 491 00, Greece, Kassopaia, Peloponnese, Western Greece and the Ionian, Grèce
Voir sur Google Maps
Prix par sqft
Faible
Élevé
Inscrit il y a 11 mois
Vous vous êtes renseigné sur ce bien
L'agent vous contactera bientôt par
Publié par
13
Annonces
2025
Inscrit
Réserver une visite avec the agent
Choisissez une date et si vous souhaitez une visite virtuelle ou en personne avec l’agent.
Date préférée
Type de visite
Dernière mise à jour
Novembre 3, 2025
Première mise en ligne
Octobre 30, 2025
Référence de l’annonce
1-361
Propriétés similaires à proximité
Nouvelles annonces à Kassopaia




Explorez plus de biens à vendre
Kassopaia, Peloponnese, Western Greece and the Ionian, Grèce types de propriétés
- Villas à vendre à Kassopaia, Peloponnese, Western Greece and the Ionian, Grèce
- Maisons à vendre à Kassopaia, Peloponnese, Western Greece and the Ionian, Grèce
- Campagne à vendre à Kassopaia, Peloponnese, Western Greece and the Ionian, Grèce
- Successions à vendre à Kassopaia, Peloponnese, Western Greece and the Ionian, Grèce
Kassopaia, Peloponnese, Western Greece and the Ionian, Grèce Recherches populaires
- Vue panoramique / panoramique propriétés à Kassopaia, Peloponnese, Western Greece and the Ionian, Grèce
- Vue sur la mer propriétés à Kassopaia, Peloponnese, Western Greece and the Ionian, Grèce
- Vue sur le lac propriétés à Kassopaia, Peloponnese, Western Greece and the Ionian, Grèce
- Propriétés avec Terrasse à Kassopaia, Peloponnese, Western Greece and the Ionian, Grèce
- Propriétés avec Bar à Kassopaia, Peloponnese, Western Greece and the Ionian, Grèce
- Propriétés avec Salle de jeux à Kassopaia, Peloponnese, Western Greece and the Ionian, Grèce
- Propriétés avec Bureau à Kassopaia, Peloponnese, Western Greece and the Ionian, Grèce
- Propriétés avec Ascenseur à Kassopaia, Peloponnese, Western Greece and the Ionian, Grèce
- Vue sur la ville propriétés à Kassopaia, Peloponnese, Western Greece and the Ionian, Grèce
- Vue sur la montagne propriétés à Kassopaia, Peloponnese, Western Greece and the Ionian, Grèce
- Propriétés avec Jardin à Kassopaia, Peloponnese, Western Greece and the Ionian, Grèce
- Propriétés avec Cuisine extérieure à Kassopaia, Peloponnese, Western Greece and the Ionian, Grèce
- Côtières propriétés à Kassopaia, Peloponnese, Western Greece and the Ionian, Grèce
- Lotissement sécurisé propriétés à Kassopaia, Peloponnese, Western Greece and the Ionian, Grèce
- Vie privée propriétés à Kassopaia, Peloponnese, Western Greece and the Ionian, Grèce
- Haute altitude propriétés à Kassopaia, Peloponnese, Western Greece and the Ionian, Grèce
- Au bord de l’eau propriétés à Kassopaia, Peloponnese, Western Greece and the Ionian, Grèce
- Colline propriétés à Kassopaia, Peloponnese, Western Greece and the Ionian, Grèce
- Immobilier d’investissement propriétés à Kassopaia, Peloponnese, Western Greece and the Ionian, Grèce
- Moderne propriétés à Kassopaia, Peloponnese, Western Greece and the Ionian, Grèce
- Constructions neuves propriétés à Kassopaia, Peloponnese, Western Greece and the Ionian, Grèce
- Propriétés avec Centre de remise en forme / Fitness à Kassopaia, Peloponnese, Western Greece and the Ionian, Grèce
- Propriétés avec Sauna à Kassopaia, Peloponnese, Western Greece and the Ionian, Grèce
- Propriétés avec Bibliothèque à Kassopaia, Peloponnese, Western Greece and the Ionian, Grèce
- Propriétés avec Climatisation à Kassopaia, Peloponnese, Western Greece and the Ionian, Grèce
- Le front de mer propriétés à Kassopaia, Peloponnese, Western Greece and the Ionian, Grèce
- Propriétés avec Cave à vins à Kassopaia, Peloponnese, Western Greece and the Ionian, Grèce
- Propriétés avec Jacuzzi à Kassopaia, Peloponnese, Western Greece and the Ionian, Grèce
- Propriétés avec Cheminée à Kassopaia, Peloponnese, Western Greece and the Ionian, Grèce
- Propriétés avec Piscine à Kassopaia, Peloponnese, Western Greece and the Ionian, Grèce
- Propriétés avec Garage à Kassopaia, Peloponnese, Western Greece and the Ionian, Grèce
- Propriétés avec Balcon à Kassopaia, Peloponnese, Western Greece and the Ionian, Grèce
- Bord de Mer propriétés à Kassopaia, Peloponnese, Western Greece and the Ionian, Grèce
- Manoir propriétés à Kassopaia, Peloponnese, Western Greece and the Ionian, Grèce
- Propriétés avec Plage privée à Kassopaia, Peloponnese, Western Greece and the Ionian, Grèce
- Propriétés avec Cuisine ouverte à Kassopaia, Peloponnese, Western Greece and the Ionian, Grèce
- Rénové propriétés à Kassopaia, Peloponnese, Western Greece and the Ionian, Grèce
- Propriétés avec Cinéma à Kassopaia, Peloponnese, Western Greece and the Ionian, Grèce
- Plage propriétés à Kassopaia, Peloponnese, Western Greece and the Ionian, Grèce
- Propriétés avec Piscine intérieure à Kassopaia, Peloponnese, Western Greece and the Ionian, Grèce
- Vue sur la mer propriétés à Kassopaia, Peloponnese, Western Greece and the Ionian, Grèce
- Vue sur l’océan propriétés à Kassopaia, Peloponnese, Western Greece and the Ionian, Grèce
Kassopaia, Peloponnese, Western Greece and the Ionian, Grèce Quartiers
- Maisons à vendre à Kassiopi, Kassopaia, Peloponnese, Western Greece and the Ionian
- Maisons à vendre à Kalámi, Kassopaia, Peloponnese, Western Greece and the Ionian
- Maisons à vendre à Gimari, Kassopaia, Peloponnese, Western Greece and the Ionian
- Maisons à vendre à Nisaki, Kassopaia, Peloponnese, Western Greece and the Ionian
- Maisons à vendre à Agios Stefanos, Kassopaia, Peloponnese, Western Greece and the Ionian
- Maisons à vendre à Old Sinies, Kassopaia, Peloponnese, Western Greece and the Ionian
- Maisons à vendre à Agnitsini, Kassopaia, Peloponnese, Western Greece and the Ionian
- Maisons à vendre à Kariotiko, Kassopaia, Peloponnese, Western Greece and the Ionian
- Maisons à vendre à Katavolos, Kassopaia, Peloponnese, Western Greece and the Ionian
- Maisons à vendre à Porta, Kassopaia, Peloponnese, Western Greece and the Ionian
- Maisons à vendre à Tritsi, Greece
Guides et histoires connexes
La confiance des plus grands courtiers du monde
Les agents des propriétés les plus exceptionnelles du monde publient sur JamesEdition.
- Des annonces de Sotheby's, Christie's, BARNES et Engel & Völkers
- Chaque annonce est vérifiée avant sa mise en ligne
- Contactez directement des agents vérifiés
En continuant, vous acceptez nos Conditions et notre Politique de confidentialité.