

$3,753,005
À Vendre : Villa Individuelle Limassol, Agios Tychonas
- 6 Chambres
- 6 SdB
- 8,343 Sqft
- 9,473 Sqft lot
- Mis à jour: Décembre 10, 2025
- 12
À propos de la propriété
La description a été traduite automatiquement.
La description est affichée dans la langue d'origine.
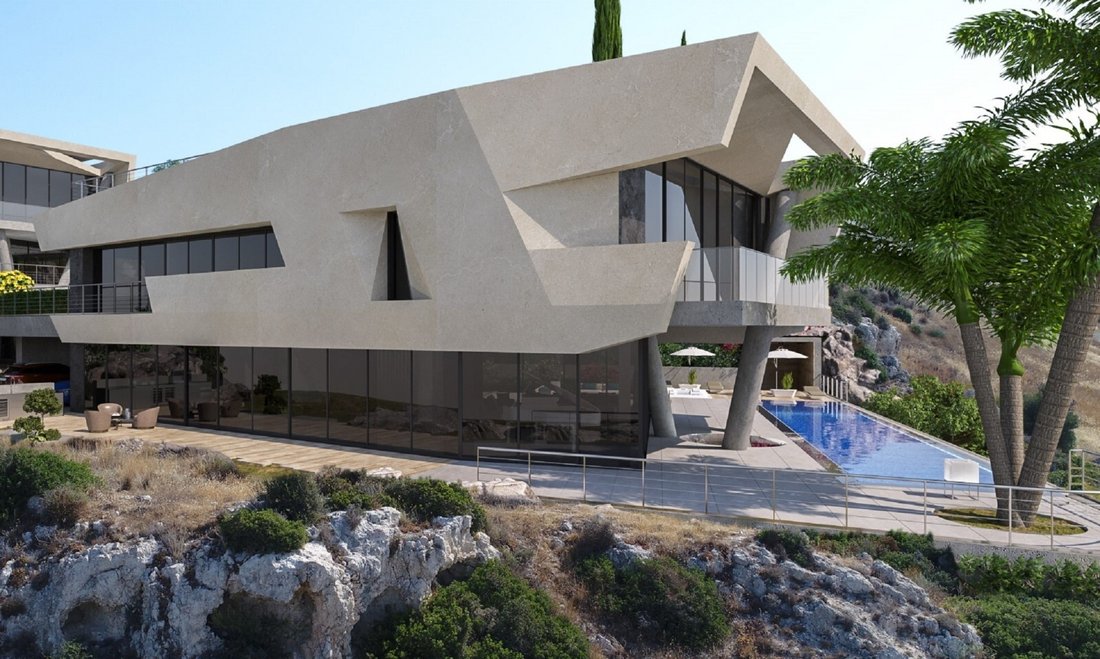
A new project of two luxurious villas, situated in the prestigious Agios Tychonas area of Limassol, with equally easy access to the beach and the city centre. Located on the top of the hill, it offers a magnificent view of Agios Tychonas village and the surrounding mountainous areas, and the sea. Due to its uneven surface and the fact that the architect did not want to intervene with nature, the p
A new project of two luxurious villas, situated in the prestigious Agios Tychonas area of Limassol, with equally easy access to the beach and the city centre. Located on the top of the hill, it offers a magnificent view of Agios Tychonas village and the surrounding mountainous areas, and the sea. Due to its uneven surface and the fact that the architect did not want to intervene with nature, the project is designed as an integral part of the landscape. What is more, the design concept has an additional detail, which makes this project unique and extraordinary. The huge basement for each building is built within the rock formation of the land. Fully equipped parking for 6-8 cars has been implemented at this level. Open plan, fully equipped GYM full of modern equipment and floor soundproofing it is the perfect escape for a personal workout. An additional luxury to this GYM is the comfortable SPA, which includes a sauna room, a Jacuzzi, and a Hammam bath for relaxation and wellness. A unique feature at this level of the house is the emergency/panic room. A strongly protected room constructed for shelter from natural disasters such as earthquakes or other threats. Entering the ground floor, one is welcomed by a modern, minimalistic open space, which comprises the living, dining, and kitchen area. All areas open up through glass doors to the veranda, offering an abundance of openness. The entire ground floor follows an earth tone color palette, combining a variety of textures and adorned with Italian marble floors and walls. Accessible via staircase or lift, the first floor consists of four en suite bedrooms. All rooms are bright, airy, and sun-filled as they have large ceiling-to-floor glass doors, which offer a breathtaking view. Upon need, lavish long curtains and blackout screens can turn these rooms into total darkness. Both villas include landscaped gardens and covered verandas, while the 6-bedroom properties also have heated 20-meter-long swimming pools ready for training all year. Combining modern architectural lines with premium finishes and luxurious natural materials, it provides an idyllic setting for serene Mediterranean living. The private roof garden is 265 square meters.
KEY FEATURES
Elevator
En suite bathrooms
Guest toilet
Gym
Master Bedroom
Open Kitchen
Panoramic Views
Photovoltaic System
Smart Home system
Underfloor heating
VRV (Multi-Split Type Air Conditioners)
Barbeque Area
Jacuzzi
Private outside space
Private Parking (covered)
Private swimming pool
Roof garden
Security Alarm
Storage room
Beach: 10 min drive
Close to the marina
Mountain views
Sea views
Town: 10 min drive
Investment Oportunity
Plus VAT
Suitable for Residency Program
Energy Class A+
KEY FEATURES
Elevator
En suite bathrooms
Guest toilet
Gym
Master Bedroom
Open Kitchen
Panoramic Views
Photovoltaic System
Smart Home system
Underfloor heating
VRV (Multi-Split Type Air Conditioners)
Barbeque Area
Jacuzzi
Private outside space
Private Parking (covered)
Private swimming pool
Roof garden
Security Alarm
Storage room
Beach: 10 min drive
Close to the marina
Mountain views
Sea views
Town: 10 min drive
Investment Oportunity
Plus VAT
Suitable for Residency Program
Energy Class A+
-
Type de propriété
Villa
-
Prix/pied²
$449
Caractéristiques
- Piscine
- Vue sur la mer
- Vue sur la mer
- Jardin
- Cheminée
- Cuisine ouverte
- Sauna
- Jacuzzi
- Vue sur la montagne
Caractéristiques
Lot
- Vue panoramique / panoramique
- Vue sur la mer
- Vue sur la montagne
- Vue sur la mer
- Immobilier d’investissement
Intérieur
- Haut plafond
- Cheminée
- Jacuzzi
- Sauna
- Ascenseur
- Cuisine ouverte
- Sous-sol
- Centre de remise en forme / Fitness
Outdoor
- Terrasse
- Balcon
- Stationnement
- Piscine
- Jardin
Explorez le secteur
Limassol, Ágios Týchonas, Chypre
Voir sur Google Maps
Prix par sqft
Faible
Élevé
Inscrit il y a 3 ans
Vous vous êtes renseigné sur ce bien
L'agent vous contactera bientôt par
Publié par
218
Annonces
2023
Inscrit
Réserver une visite avec the agent
Choisissez une date et si vous souhaitez une visite virtuelle ou en personne avec l’agent.
Date préférée
Type de visite

FAE Blueskyhouses LTD
24, Gladstonos Street, Poullet Court Office 4-5, Paphos, Cyprus +357 26 938900 +357 26 938 990 info@bluesky-houses.com, 8046, Paphos, Cyprus
Voir le profil de l’agence
We offer a fully comprehensive portfolio of services from buying to selling, as well as property management and re
We offer a fully comprehensive portfolio of services from buying to selling, as well as property management and rentals. Our broad knowledge of the local market, and connections fostered by our commitment to both clients and the community; enables us to present and represent quality estates in every price range. Our knowledge base and experience will assist you to optimize capital costs, minimize risk and assure you make calculated decisions. We provide sustainable advice to our clients to ensure they experience continued satisfaction with their real estate investment choices.
Dernière mise à jour
Décembre 10, 2025
Première mise en ligne
Juillet 12, 2025
Référence de l’annonce
37381
Propriétés similaires à proximité
Nouvelles annonces à Ágios Týchonas






Explorez plus de biens à vendre
Ágios Týchonas, Chypre types de propriétés
Ágios Týchonas, Chypre Recherches populaires
- Vue sur la mer propriétés à Ágios Týchonas, Chypre
- Propriétés avec Jardin à Ágios Týchonas, Chypre
- Moderne propriétés à Ágios Týchonas, Chypre
- Propriétés avec Vignoble / Cave à Ágios Týchonas, Chypre
- Propriétés avec Plage privée à Ágios Týchonas, Chypre
- Vue sur un golfe propriétés à Ágios Týchonas, Chypre
Guides et histoires connexes
La confiance des plus grands courtiers du monde
Les agents des propriétés les plus exceptionnelles du monde publient sur JamesEdition.
- Des annonces de Sotheby's, Christie's, BARNES et Engel & Völkers
- Chaque annonce est vérifiée avant sa mise en ligne
- Contactez directement des agents vérifiés
En continuant, vous acceptez nos Conditions et notre Politique de confidentialité.