

$3,243,993
Maison Individuelle À Vendre, Agios Stefanos, 636 M², 3.500.000€
- 8 Chambres
- 7 SdB
- 6,846 Sqft
- 5.78 Ac lot
- Mis à jour: Février 26
- 2
À propos de la propriété
La description a été traduite automatiquement.
La description est affichée dans la langue d'origine.
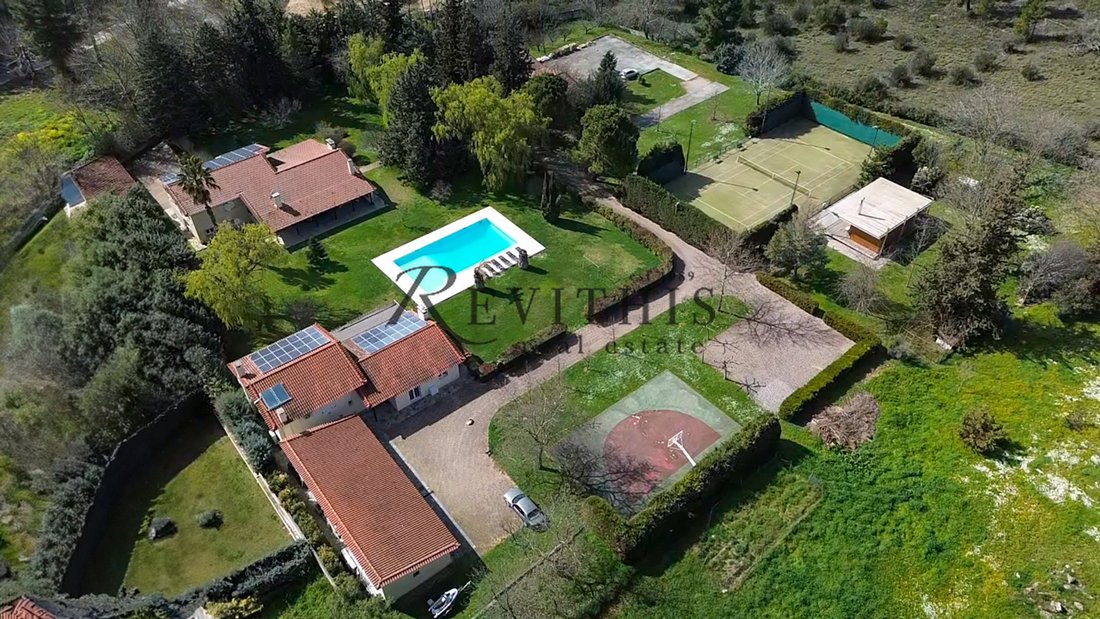
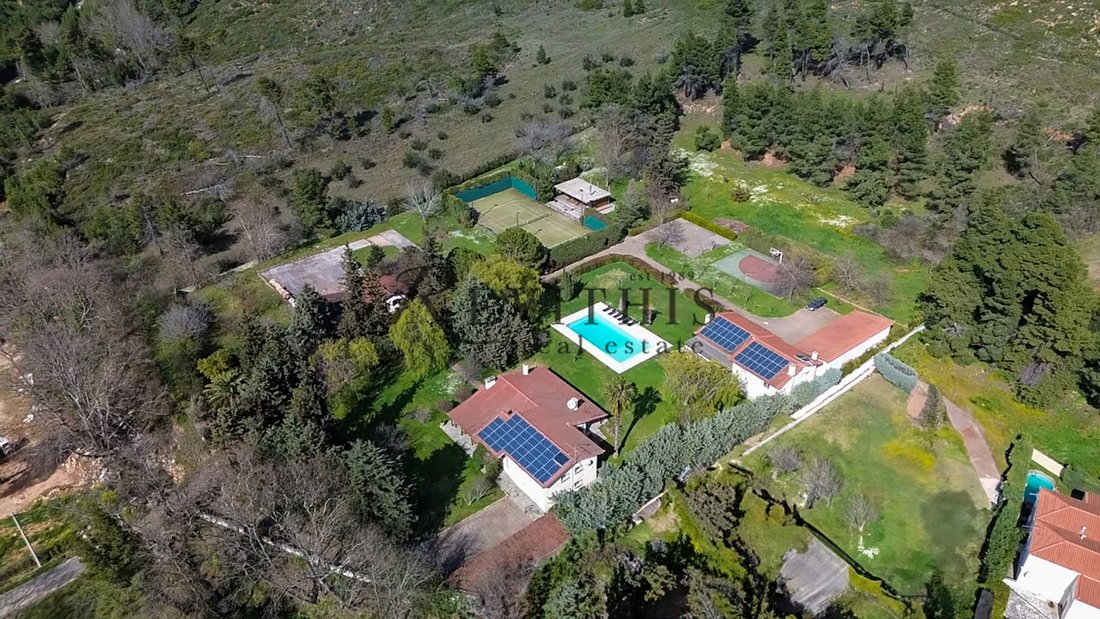
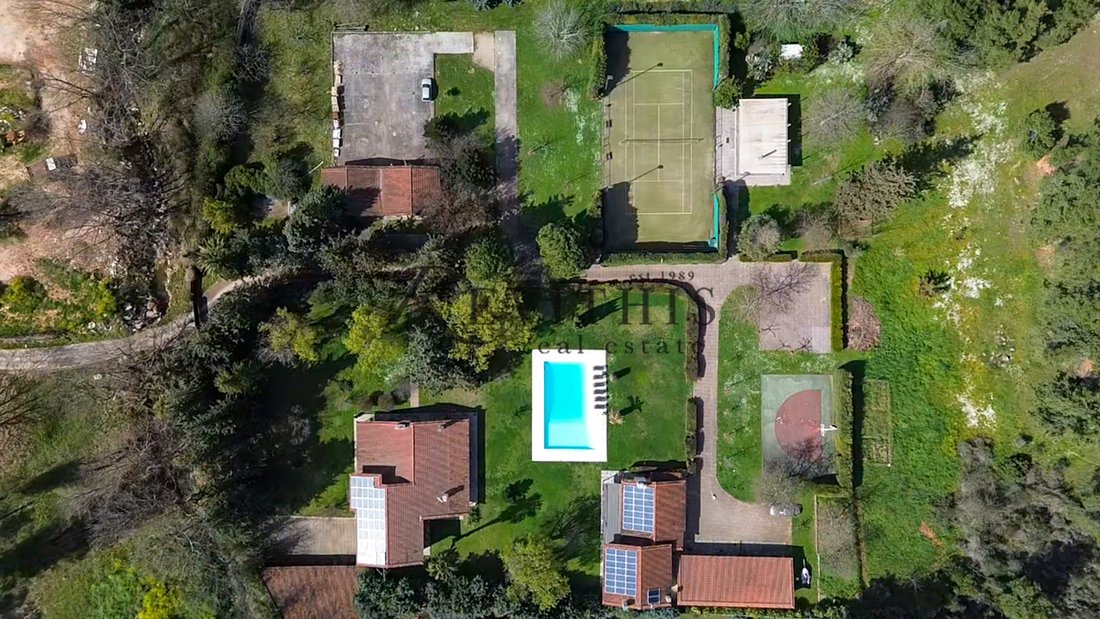
In the lush area of Agios Stefanos, an impressive estate of 23,365 sq.m. is available for sale, featuring two independent residences with a total built area of 636 sq.m., along with numerous additional facilities. This unique property combines elegance, functionality, and privacy, ideal for those seeking comfort and luxury in nature.
The estate includes:
Two main residences (376
The estate includes:
Two main residences (376
In the lush area of Agios Stefanos, an impressive estate of 23,365 sq.m. is available for sale, featuring two independent residences with a total built area of 636 sq.m., along with numerous additional facilities. This unique property combines elegance, functionality, and privacy, ideal for those seeking comfort and luxury in nature.
The estate includes:
Two main residences (376 sq.m. and 260 sq.m.)
Independent staff house of 33 sq.m.
Bungalow/guesthouse of 50 sq.m. with access to a charming veranda
Four horse stables
Storage room of 10 sq.m.
Covered garage for 2 cars and open parking for 15 vehicles
Tennis court 22x44 m. with night lighting
Large swimming pool 7.5x15 m. situated between the two houses
Water tank of approximately 100 cubic meters capacity
The property has two separate entrances – one exclusive to the main house and another that runs through the estate along paved internal roads. The grounds are surrounded by well-maintained landscaped gardens, large trees, a small orchard with fruit-bearing trees, and an additional 4,000 sq.m. area with mature pine trees.
First Residence (376 sq.m., built in 1991)
Developed across four levels, the residence stands out for its refined architecture and abundant natural light:
Ground floor (175 sq.m.): spacious living area with fireplace, dining room, office space, large kitchen, and guest WC. Opens onto covered wooden verandas on both sides, measuring 75 sq.m. and 88 sq.m. respectively.
First floor (46 sq.m.): two master bedrooms, each with ensuite bathrooms.
Lower ground level (42 sq.m.): three bedrooms sharing two full bathrooms.
Basement: multiple auxiliary and storage areas plus the engine room.
Features include a private covered parking area of 165 sq.m., underfloor heating, and photovoltaic panels connected to the public power grid (DEDDIE).
Second Residence (260 sq.m., built in 2006)
Located approximately 30 meters from the main house, this residence unfolds over three levels:
Ground floor: bright and spacious living room with fireplace, independent kitchen, and guest WC, leading to a large covered veranda of 43 sq.m.
First floor: three bedrooms (one master with ensuite bathroom) plus an additional bathroom serving the other two bedrooms.
Lower level: bedroom with fireplace, office area, bathroom, laundry room, storage, and engine room.
It features underfloor heating with heat pump, a covered parking area of 110 sq.m., a 20 sq.m. storage room, and photovoltaic panels.
The property is bright, airy, and front-facing, offering unobstructed panoramic views of greenery and holding an Energy Certificate: Class B. Additional features include security door, alarm system, intercom, playroom, BBQ area, and pet allowance. It is fitted with aluminium frames and double-glazed windows, and tile and wood flooring throughout.
Part of the estate (6.4 acres) lies within the residential zone of Agios Stefanos, further enhancing its value and potential.
A rare property that blends privacy, luxury, and natural beauty, ideal as a primary residence or a prestigious country retreat.
Price: €3.500.000. Revithis Real Estate, contact phone: [hidden information], email: [hidden information], [hidden information], website:
The estate includes:
Two main residences (376 sq.m. and 260 sq.m.)
Independent staff house of 33 sq.m.
Bungalow/guesthouse of 50 sq.m. with access to a charming veranda
Four horse stables
Storage room of 10 sq.m.
Covered garage for 2 cars and open parking for 15 vehicles
Tennis court 22x44 m. with night lighting
Large swimming pool 7.5x15 m. situated between the two houses
Water tank of approximately 100 cubic meters capacity
The property has two separate entrances – one exclusive to the main house and another that runs through the estate along paved internal roads. The grounds are surrounded by well-maintained landscaped gardens, large trees, a small orchard with fruit-bearing trees, and an additional 4,000 sq.m. area with mature pine trees.
First Residence (376 sq.m., built in 1991)
Developed across four levels, the residence stands out for its refined architecture and abundant natural light:
Ground floor (175 sq.m.): spacious living area with fireplace, dining room, office space, large kitchen, and guest WC. Opens onto covered wooden verandas on both sides, measuring 75 sq.m. and 88 sq.m. respectively.
First floor (46 sq.m.): two master bedrooms, each with ensuite bathrooms.
Lower ground level (42 sq.m.): three bedrooms sharing two full bathrooms.
Basement: multiple auxiliary and storage areas plus the engine room.
Features include a private covered parking area of 165 sq.m., underfloor heating, and photovoltaic panels connected to the public power grid (DEDDIE).
Second Residence (260 sq.m., built in 2006)
Located approximately 30 meters from the main house, this residence unfolds over three levels:
Ground floor: bright and spacious living room with fireplace, independent kitchen, and guest WC, leading to a large covered veranda of 43 sq.m.
First floor: three bedrooms (one master with ensuite bathroom) plus an additional bathroom serving the other two bedrooms.
Lower level: bedroom with fireplace, office area, bathroom, laundry room, storage, and engine room.
It features underfloor heating with heat pump, a covered parking area of 110 sq.m., a 20 sq.m. storage room, and photovoltaic panels.
The property is bright, airy, and front-facing, offering unobstructed panoramic views of greenery and holding an Energy Certificate: Class B. Additional features include security door, alarm system, intercom, playroom, BBQ area, and pet allowance. It is fitted with aluminium frames and double-glazed windows, and tile and wood flooring throughout.
Part of the estate (6.4 acres) lies within the residential zone of Agios Stefanos, further enhancing its value and potential.
A rare property that blends privacy, luxury, and natural beauty, ideal as a primary residence or a prestigious country retreat.
Price: €3.500.000. Revithis Real Estate, contact phone: [hidden information], email: [hidden information], [hidden information], website:
-
Type de propriété
Maison
-
Année de construction
1991
-
Prix/pied²
$473
-
Émissions
B
-
Consommation
B
Caractéristiques
Caractéristiques
Lot
Intérieur
- Haut plafond
- Bureau
- Cheminée
- Climatisation
- Buanderie
- Sous-sol
Outdoor
- Terrasse
- Stationnement
- Piscine
- Garage
- Terrain de tennis
- Porte
- Jardin
- Basket
Explorez le secteur
Dionysos, Attique, Grèce
Voir sur Google Maps
Prix par sqft
Faible
Élevé
Inscrit il y a 3 ans
Vous vous êtes renseigné sur ce bien
L'agent vous contactera bientôt par
Publié par
205
Annonces
2024
Inscrit
Réserver une visite avec the agent
Choisissez une date et si vous souhaitez une visite virtuelle ou en personne avec l’agent.
Date préférée
Type de visite
Dernière mise à jour
Février 26
Première mise en ligne
Novembre 13, 2025
Référence de l’annonce
1989488
Propriétés similaires à proximité
Nouvelles annonces à Dionysos


Explorez plus de biens à vendre
Dionysos, Attique, Grèce Villes
Dionysos, Attique, Grèce types de propriétés
- Maisons à vendre à Dionysos, Attique, Grèce
- Appartements à vendre à Dionysos, Attique, Grèce
- Campagne à vendre à Dionysos, Attique, Grèce
- Villas à vendre à Dionysos, Attique, Grèce
- Maisons de ville à vendre à Dionysos, Attique, Grèce
- Successions à vendre à Dionysos, Attique, Grèce
- appartements à vendre à Dionysos, Attique, Grèce
- Penthouses à vendre à Dionysos, Attique, Grèce
Dionysos, Attique, Grèce Recherches populaires
- Vue panoramique / panoramique propriétés à Dionysos, Attique, Grèce
- Vue sur la mer propriétés à Dionysos, Attique, Grèce
- Propriétés avec Terrasse à Dionysos, Attique, Grèce
- Propriétés avec Bar à Dionysos, Attique, Grèce
- Propriétés avec Salle de jeux à Dionysos, Attique, Grèce
- Propriétés avec Bureau à Dionysos, Attique, Grèce
- Propriétés avec Ascenseur à Dionysos, Attique, Grèce
- Vue sur la ville propriétés à Dionysos, Attique, Grèce
- Vue sur la montagne propriétés à Dionysos, Attique, Grèce
- Propriétés avec Jardin à Dionysos, Attique, Grèce
- Propriétés avec Cuisine extérieure à Dionysos, Attique, Grèce
- Duplex propriétés à Dionysos, Attique, Grèce
- Côtières propriétés à Dionysos, Attique, Grèce
- Lotissement sécurisé propriétés à Dionysos, Attique, Grèce
- Vie privée propriétés à Dionysos, Attique, Grèce
- Colline propriétés à Dionysos, Attique, Grèce
- Immobilier d’investissement propriétés à Dionysos, Attique, Grèce
- Moderne propriétés à Dionysos, Attique, Grèce
- Équestre propriétés à Dionysos, Attique, Grèce
- Constructions neuves propriétés à Dionysos, Attique, Grèce
- Propriétés avec Centre de remise en forme / Fitness à Dionysos, Attique, Grèce
- Propriétés avec Sauna à Dionysos, Attique, Grèce
- Propriétés avec Hammam à Dionysos, Attique, Grèce
- Propriétés avec Bibliothèque à Dionysos, Attique, Grèce
- Propriétés avec Climatisation à Dionysos, Attique, Grèce
- Propriétés avec Cave à vins à Dionysos, Attique, Grèce
- Propriétés avec Jacuzzi à Dionysos, Attique, Grèce
- Propriétés avec Cheminée à Dionysos, Attique, Grèce
- Propriétés avec Piscine à Dionysos, Attique, Grèce
- Propriétés avec Garage à Dionysos, Attique, Grèce
- Propriétés avec Balcon à Dionysos, Attique, Grèce
- Propriétés avec Terrain de tennis à Dionysos, Attique, Grèce
- Manoir propriétés à Dionysos, Attique, Grèce
- Propriétés avec Cuisine ouverte à Dionysos, Attique, Grèce
- Rénové propriétés à Dionysos, Attique, Grèce
- Propriétés avec Cinéma à Dionysos, Attique, Grèce
- Propriétés avec Piscine intérieure à Dionysos, Attique, Grèce
- Vue sur la mer propriétés à Dionysos, Attique, Grèce
Dionysos, Attique, Grèce Quartiers
- Maisons à vendre à Dionysos, Attique, Grèce
- Maisons à vendre à Drosia, Attique, Grèce
- Maisons à vendre à Rodopoli, Attique, Grèce
- Maisons à vendre à Anixi, Attique, Grèce
- Maisons à vendre à Agios Stefanos, Attique, Grèce
- Maisons à vendre à Stamata, Attique, Grèce
- Maisons à vendre à Ephedron - Anagennisi, Attique, Grèce
- Maisons à vendre à Rapentosa, Attique, Grèce
Guides et histoires connexes
La confiance des plus grands courtiers du monde
Les agents des propriétés les plus exceptionnelles du monde publient sur JamesEdition.
- Des annonces de Sotheby's, Christie's, BARNES et Engel & Völkers
- Chaque annonce est vérifiée avant sa mise en ligne
- Contactez directement des agents vérifiés
En continuant, vous acceptez nos Conditions et notre Politique de confidentialité.