$2,138,543
Villa The Rocks #2 — Agios Pavlos
- 3 Chambres
- 3 SdB
- 2,143 Sqft
- 1.11 Ac lot
- Mis à jour: Juin 30
- 8
À propos de la propriété
La description a été traduite automatiquement.
La description est affichée dans la langue d'origine.
La construction de cette villa exclusive de style souterrain a commencé.
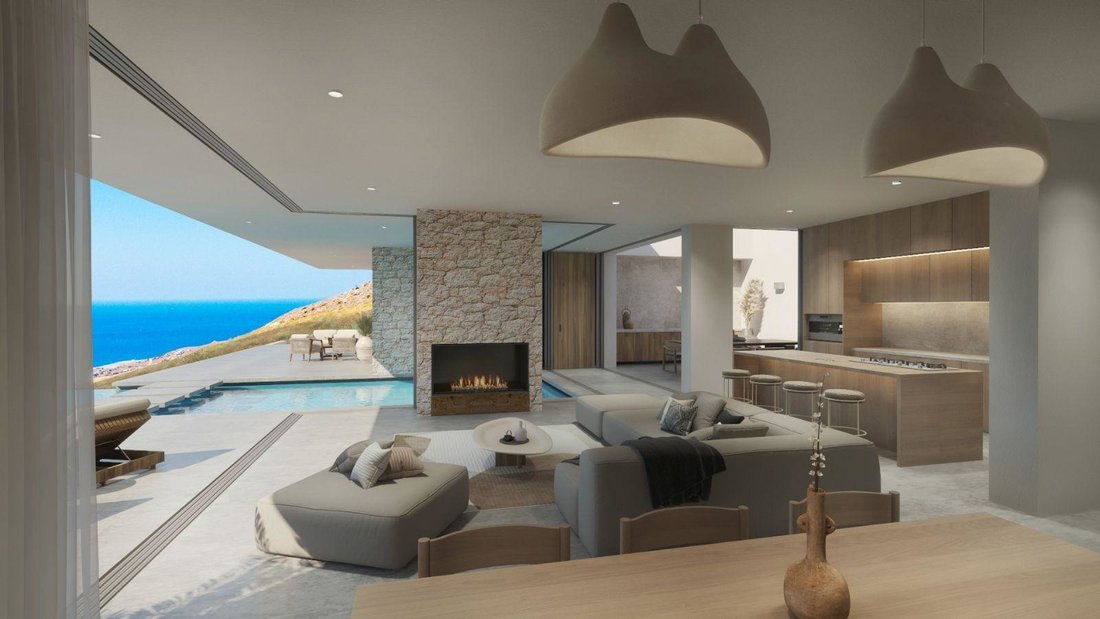
Cette villa est conçue à l’aide de matériaux naturels tels que la pierre, le béton et le bois sélectionné, qui renforcent la beauté naturelle de l’environnement environnant et permettent des transitions fluides entre les espaces intérieurs et extérieurs.
La villa est située sur un terrain de 4 492 m² au somm
Cette villa est conçue à l’aide de matériaux naturels tels que la pierre, le béton et le bois sélectionné, qui renforcent la beauté naturelle de l’environnement environnant et permettent des transitions fluides entre les espaces intérieurs et extérieurs.
La villa est située sur un terrain de 4 492 m² au somm
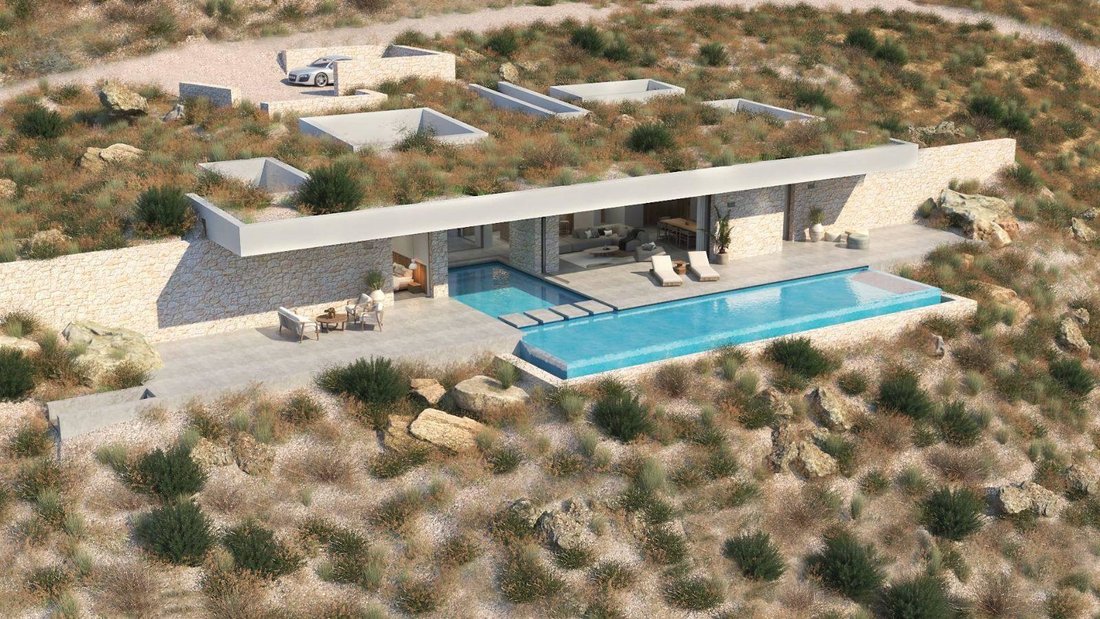
Construction has begun on this exclusive sub-terrain style villa.
This villa is designed using natural materials of stone, concrete and select wood, which boost the natural beauty of the surrounding environment and allow fluid transitions of both indoor and outdoor spaces.
The villa sits on a hill-top plot of 4,492m² and offers 199.37m² of spacious living with two bedrooms each w
This villa is designed using natural materials of stone, concrete and select wood, which boost the natural beauty of the surrounding environment and allow fluid transitions of both indoor and outdoor spaces.
The villa sits on a hill-top plot of 4,492m² and offers 199.37m² of spacious living with two bedrooms each w
La construction de cette villa exclusive de style souterrain a commencé.
Cette villa est conçue à l’aide de matériaux naturels tels que la pierre, le béton et le bois sélectionné, qui renforcent la beauté naturelle de l’environnement environnant et permettent des transitions fluides entre les espaces intérieurs et extérieurs.
La villa est située sur un terrain de 4 492 m² au sommet d’une colline et offre 199,37 m² de salon spacieux avec deux chambres, chacune avec placards intégrés, salles de bains privatives et patios privés et une troisième chambre, également avec placards intégrés et salle de bains privative, avec un patio privé avec baignoire jacuzzi.
- Inclus dans le prix ; une quatrième chambre avec salle de bains privative peut être ajoutée.
Une buanderie/buanderie séparée est située à côté de la cuisine/salle à manger extérieure en plein air avec barbecue intégré, branchements d’eau et d’électricité, évier et placards.
La grande cuisine/salon/salle à manger intérieure décloisonnée offre une vue fantastique sur la mer avec un accès direct au patio de la piscine carrelé en céramique qui possède une piscine à débordement unique, partiellement couverte, de 100,32 m² en « L » avec douche extérieure.
- La villa adjacente, qui a été achevée, est à votre disposition pour que vous puissiez réaliser vos caractéristiques et finitions finales.
La villa est conçue pour permettre de vivre toute l’année. Sur l’ensemble des murs, une isolation de masse sera appliquée pour assurer un confort thermique. De plus, les unités de climatisation intégrées créeront un système pour refroidir la maison et la chauffer si nécessaire. Les deux installations sont axées sur l’efficacité énergétique et le confort. De même, les murs et le toit seront dotés d’une technologie de contrôle de l’humidité (perméable à l’adobe et à la vapeur). Toutes les fenêtres seront à double vitrage et les portes extérieures apporteront une isolation thermique et phonique, une sécurité et une ventilation supplémentaires.
La villa est conçue selon les normes de l’Organisation touristique grecque (EOT) et sera parfaitement adaptée à la location de vacances.
*Spécifications du bâtiment/plans/ventilation des paiements - disponibles sur demande
Installations : Jardin, Cour, Piscine, Jacuzzi, Climatisation, Cheminée, Système d’eau chaude solaire, Système d’alarme de sécurité, Barbecue, Débarras, Parking
Distances :
Plage à 2 km
Ville à 14 km (Agia Galini)
Aéroport 110 km
Hôpital à 25 km
Cette villa est conçue à l’aide de matériaux naturels tels que la pierre, le béton et le bois sélectionné, qui renforcent la beauté naturelle de l’environnement environnant et permettent des transitions fluides entre les espaces intérieurs et extérieurs.
La villa est située sur un terrain de 4 492 m² au sommet d’une colline et offre 199,37 m² de salon spacieux avec deux chambres, chacune avec placards intégrés, salles de bains privatives et patios privés et une troisième chambre, également avec placards intégrés et salle de bains privative, avec un patio privé avec baignoire jacuzzi.
- Inclus dans le prix ; une quatrième chambre avec salle de bains privative peut être ajoutée.
Une buanderie/buanderie séparée est située à côté de la cuisine/salle à manger extérieure en plein air avec barbecue intégré, branchements d’eau et d’électricité, évier et placards.
La grande cuisine/salon/salle à manger intérieure décloisonnée offre une vue fantastique sur la mer avec un accès direct au patio de la piscine carrelé en céramique qui possède une piscine à débordement unique, partiellement couverte, de 100,32 m² en « L » avec douche extérieure.
- La villa adjacente, qui a été achevée, est à votre disposition pour que vous puissiez réaliser vos caractéristiques et finitions finales.
La villa est conçue pour permettre de vivre toute l’année. Sur l’ensemble des murs, une isolation de masse sera appliquée pour assurer un confort thermique. De plus, les unités de climatisation intégrées créeront un système pour refroidir la maison et la chauffer si nécessaire. Les deux installations sont axées sur l’efficacité énergétique et le confort. De même, les murs et le toit seront dotés d’une technologie de contrôle de l’humidité (perméable à l’adobe et à la vapeur). Toutes les fenêtres seront à double vitrage et les portes extérieures apporteront une isolation thermique et phonique, une sécurité et une ventilation supplémentaires.
La villa est conçue selon les normes de l’Organisation touristique grecque (EOT) et sera parfaitement adaptée à la location de vacances.
*Spécifications du bâtiment/plans/ventilation des paiements - disponibles sur demande
Installations : Jardin, Cour, Piscine, Jacuzzi, Climatisation, Cheminée, Système d’eau chaude solaire, Système d’alarme de sécurité, Barbecue, Débarras, Parking
Distances :
Plage à 2 km
Ville à 14 km (Agia Galini)
Aéroport 110 km
Hôpital à 25 km
Construction has begun on this exclusive sub-terrain style villa.
This villa is designed using natural materials of stone, concrete and select wood, which boost the natural beauty of the surrounding environment and allow fluid transitions of both indoor and outdoor spaces.
The villa sits on a hill-top plot of 4,492m² and offers 199.37m² of spacious living with two bedrooms each with built-in cupboards, en-suite bathrooms and private patios and a third bedroom, also with built-in cupboards and en-suite bathroom, with a private patio with jacuzzi tub.
- Included in the price; a fourth bedroom with en-suite bathroom can be added.
A separate utility/laundry room is located alongside the open-air outdoor kitchen/dining area with built-in BBQ, water and electrical connections, sink and cupboards.
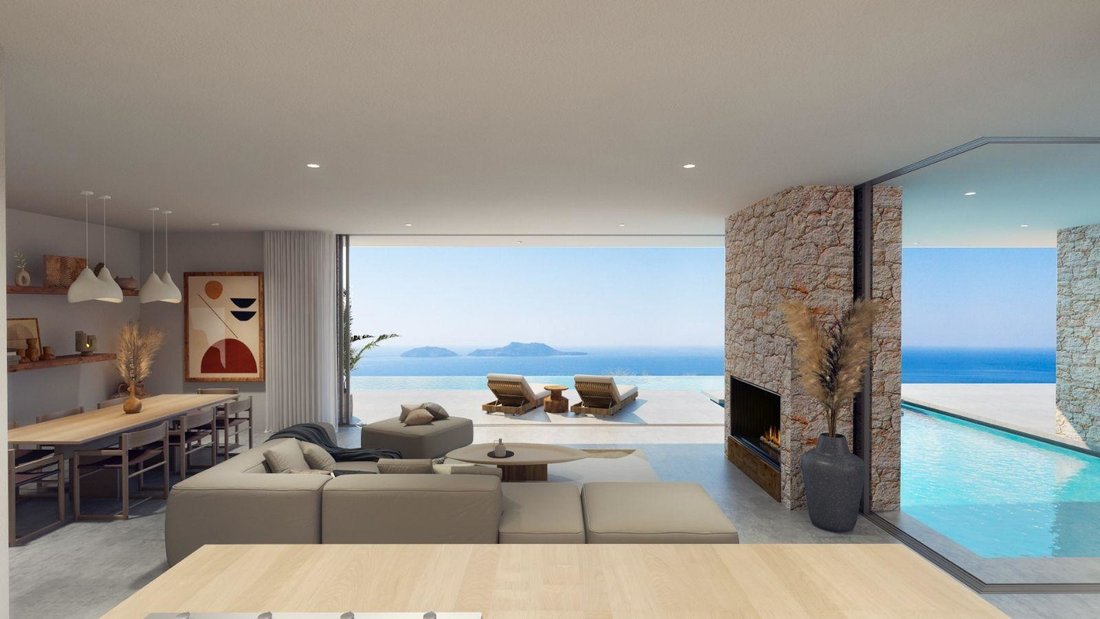
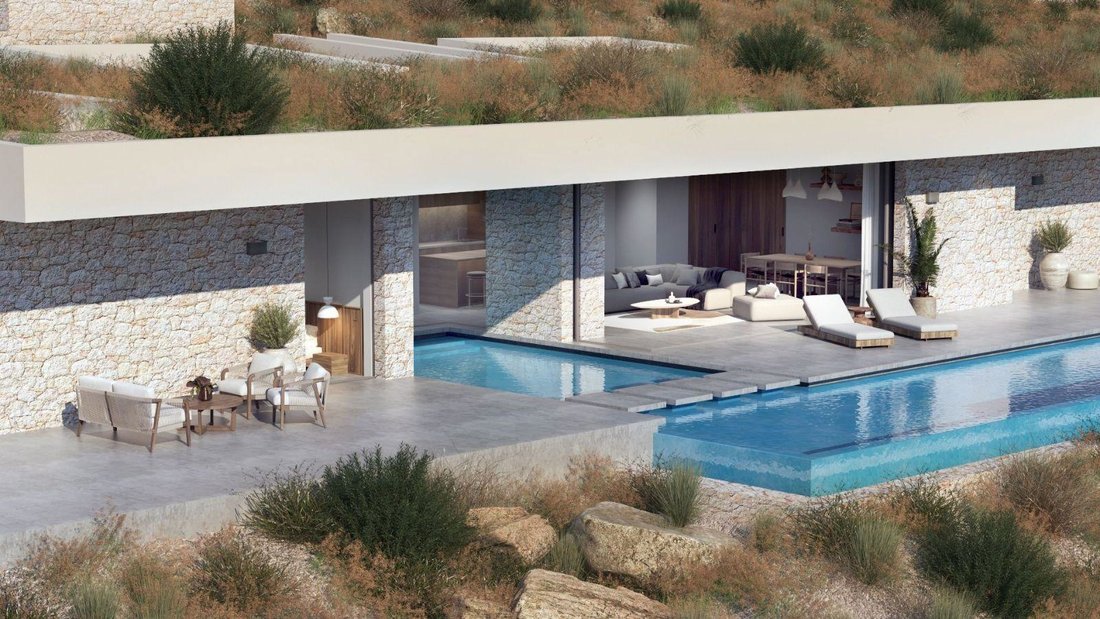
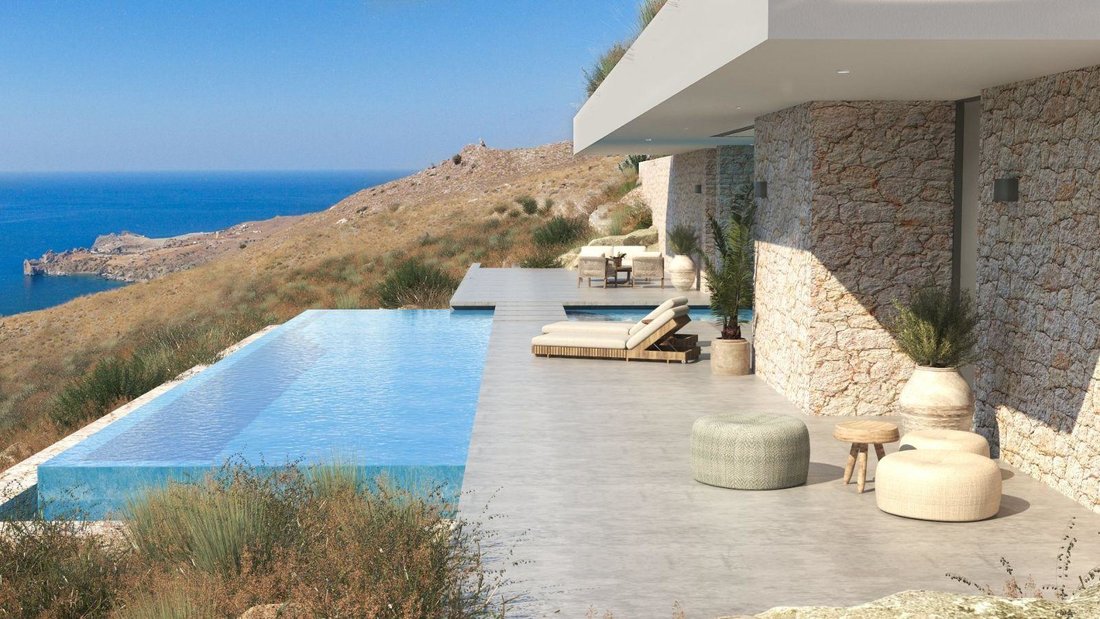
The large open-plan kitchen/living/indoor dining area has fantastic sea views with direct access to the ceramic tiled pool patio which boasts a unique, partially covered, 100.32m² “L-shaped” infinity pool with an outdoor shower.
- The adjacent villa, which has been completed, is available for you to realize your final features and finishes.
The villa is designed to allow for year-round living. Throughout the walls, mass insulation will be applied to provide thermal comfort. Additionally, built-in AC units will create a system to cool down the house and heat it when necessary. Both installations are focused on energy efficiency and comfort. Similarly, the walls and roof will have humidity control technology (adobe and vapour-permeable). All the windows will be double glazed and the external doors will provide added thermal and sound insulation, security, and ventilation.
The villa is designed under the standards of the Hellenic Touristic Organization (EOT) and will be fully suitable for holiday rental.
*Building specifications/plans/payment breakdown - available upon request
Facilities: Garden, Courtyard, Swimming pool, Jacuzzi, AC, Fireplace, Solar hot water system, Security alarm system, BBQ, Storeroom, Parking
Distances:
Beach 2km
Town 14km (Agia Galini)
Airport 110km
Hospital 25km
This villa is designed using natural materials of stone, concrete and select wood, which boost the natural beauty of the surrounding environment and allow fluid transitions of both indoor and outdoor spaces.
The villa sits on a hill-top plot of 4,492m² and offers 199.37m² of spacious living with two bedrooms each with built-in cupboards, en-suite bathrooms and private patios and a third bedroom, also with built-in cupboards and en-suite bathroom, with a private patio with jacuzzi tub.
- Included in the price; a fourth bedroom with en-suite bathroom can be added.
A separate utility/laundry room is located alongside the open-air outdoor kitchen/dining area with built-in BBQ, water and electrical connections, sink and cupboards.
The large open-plan kitchen/living/indoor dining area has fantastic sea views with direct access to the ceramic tiled pool patio which boasts a unique, partially covered, 100.32m² “L-shaped” infinity pool with an outdoor shower.
- The adjacent villa, which has been completed, is available for you to realize your final features and finishes.
The villa is designed to allow for year-round living. Throughout the walls, mass insulation will be applied to provide thermal comfort. Additionally, built-in AC units will create a system to cool down the house and heat it when necessary. Both installations are focused on energy efficiency and comfort. Similarly, the walls and roof will have humidity control technology (adobe and vapour-permeable). All the windows will be double glazed and the external doors will provide added thermal and sound insulation, security, and ventilation.
The villa is designed under the standards of the Hellenic Touristic Organization (EOT) and will be fully suitable for holiday rental.
*Building specifications/plans/payment breakdown - available upon request
Facilities: Garden, Courtyard, Swimming pool, Jacuzzi, AC, Fireplace, Solar hot water system, Security alarm system, BBQ, Storeroom, Parking
Distances:
Beach 2km
Town 14km (Agia Galini)
Airport 110km
Hospital 25km
-
Type de propriété
Villa
-
Prix/pied²
$998
-
Émissions
A
-
Consommation
A
Caractéristiques
- Jardin
- Piscine
- Cheminée
- Vue sur la mer
- Cuisine extérieure
- Vue sur la mer
- Jacuzzi
- Buanderie
- Stationnement
Explorez le secteur
Agios Pavlos Beach, Agios Vasileios 740 53, Greece, Grèce
Voir sur Google Maps
Prix par sqft
Faible
Élevé

Inscrit il y a 5 ans
Vous vous êtes renseigné sur ce bien
L'agent vous contactera bientôt par
Publié par
16
Annonces
2021
Inscrit
Réserver une visite avec Nikos Sartzetakis
Choisissez une date et si vous souhaitez une visite virtuelle ou en personne avec l’agent.
Date préférée
Type de visite

At Crete Properties 4U, we are fully committed to delivering the highest level of personal service, guiding you thr
At Crete Properties 4U, we are fully committed to delivering the highest level of personal service, guiding you through what should be one of life’s most exciting journeys. Our priority is to inform, advise and support you every step of the way, building a relationship based on trust, transparency and professionalism - ultimately helping you find the property that truly suits your lifestyle and aspirations.
Specialising in the South Coast of Crete, as well as the regions of Rethymno and Chania, we carefully select exceptional properties that blend harmoniously with the island’s natural beauty and authentic character.
Our portfolio includes a diverse collection of opportunities, from buildable plots of land and charming traditional houses to contemporary residences and exclusive luxury villas, offering something unique for every buyer and investment vision.
Specialising in the South Coast of Crete, as well as the regions of Rethymno and Chania, we carefully select exceptional properties that blend harmoniously with the island’s natural beauty and authentic character.
Our portfolio includes a diverse collection of opportunities, from buildable plots of land and charming traditional houses to contemporary residences and exclusive luxury villas, offering something unique for every buyer and investment vision.
Dernière mise à jour
Juin 30
Première mise en ligne
Décembre 9, 2025
Référence de l’annonce
1987829
Propriétés similaires à proximité
Nouvelles annonces à Agios Vasileios



Explorez plus de biens à vendre
Agios Vasileios, Grèce Villes
Agios Vasileios, Grèce types de propriétés
Agios Vasileios, Grèce Recherches populaires
- Vue panoramique / panoramique propriétés à Agios Vasileios, Grèce
- Vue sur la mer propriétés à Agios Vasileios, Grèce
- Propriétés avec Terrasse à Agios Vasileios, Grèce
- Propriétés avec Bar à Agios Vasileios, Grèce
- Propriétés avec Bureau à Agios Vasileios, Grèce
- Propriétés avec Ascenseur à Agios Vasileios, Grèce
- Vue sur la ville propriétés à Agios Vasileios, Grèce
- Vue sur la montagne propriétés à Agios Vasileios, Grèce
- Propriétés avec Jardin à Agios Vasileios, Grèce
- Propriétés avec Cuisine extérieure à Agios Vasileios, Grèce
- Côtières propriétés à Agios Vasileios, Grèce
- Lotissement sécurisé propriétés à Agios Vasileios, Grèce
- Vie privée propriétés à Agios Vasileios, Grèce
- Haute altitude propriétés à Agios Vasileios, Grèce
- Au bord de l’eau propriétés à Agios Vasileios, Grèce
- Colline propriétés à Agios Vasileios, Grèce
- Immobilier d’investissement propriétés à Agios Vasileios, Grèce
- Moderne propriétés à Agios Vasileios, Grèce
- Équestre propriétés à Agios Vasileios, Grèce
- Constructions neuves propriétés à Agios Vasileios, Grèce
- Propriétés avec Centre de remise en forme / Fitness à Agios Vasileios, Grèce
- Propriétés avec Sauna à Agios Vasileios, Grèce
- Propriétés avec Hammam à Agios Vasileios, Grèce
- Propriétés avec Bibliothèque à Agios Vasileios, Grèce
- Propriétés avec Climatisation à Agios Vasileios, Grèce
- Le front de mer propriétés à Agios Vasileios, Grèce
- Propriétés avec Jacuzzi à Agios Vasileios, Grèce
- Propriétés avec Cheminée à Agios Vasileios, Grèce
- Propriétés avec Piscine à Agios Vasileios, Grèce
- Propriétés avec Garage à Agios Vasileios, Grèce
- Propriétés avec Balcon à Agios Vasileios, Grèce
- Propriétés avec Terrain de tennis à Agios Vasileios, Grèce
- Bord de Mer propriétés à Agios Vasileios, Grèce
- Propriétés avec Vignoble / Cave à Agios Vasileios, Grèce
- Manoir propriétés à Agios Vasileios, Grèce
- Propriétés avec Cuisine ouverte à Agios Vasileios, Grèce
- Rénové propriétés à Agios Vasileios, Grèce
- Propriétés avec Cinéma à Agios Vasileios, Grèce
- Plage propriétés à Agios Vasileios, Grèce
- Vue sur la mer propriétés à Agios Vasileios, Grèce
- Vue sur l’océan propriétés à Agios Vasileios, Grèce
Agios Vasileios, Grèce Quartiers
- Maisons à vendre à Plakias, Grèce
- Maisons à vendre à Triopetra, Grèce
- Maisons à vendre à Agios Pavlos, Grèce
- Maisons à vendre à Saktouria, Grèce
- Maisons à vendre à Agia Paraskevi, Grèce
- Maisons à vendre à Lampini, Grèce
- Maisons à vendre à Mariou, Rethimno, Grèce
- Maisons à vendre à Mixorrouma, Grèce
- Maisons à vendre à Souda, Greece
Guides et histoires connexes
La confiance des plus grands courtiers du monde
Les agents des propriétés les plus exceptionnelles du monde publient sur JamesEdition.
- Des annonces de Sotheby's, Christie's, BARNES et Engel & Völkers
- Chaque annonce est vérifiée avant sa mise en ligne
- Contactez directement des agents vérifiés
En continuant, vous acceptez nos Conditions et notre Politique de confidentialité.