Villa De 113 M² En Crète, Grèce
- 3 Chambres
- 3 SdB
- 1,217 Sqft
- Mis à jour: Septembre 26
À propos de la propriété
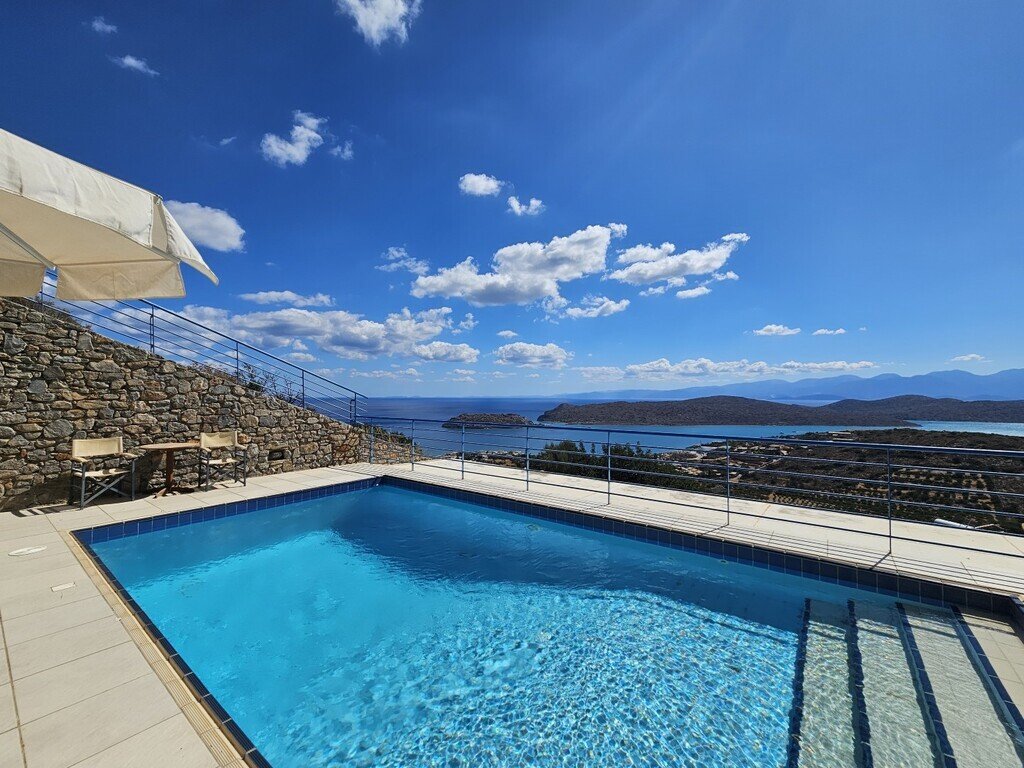
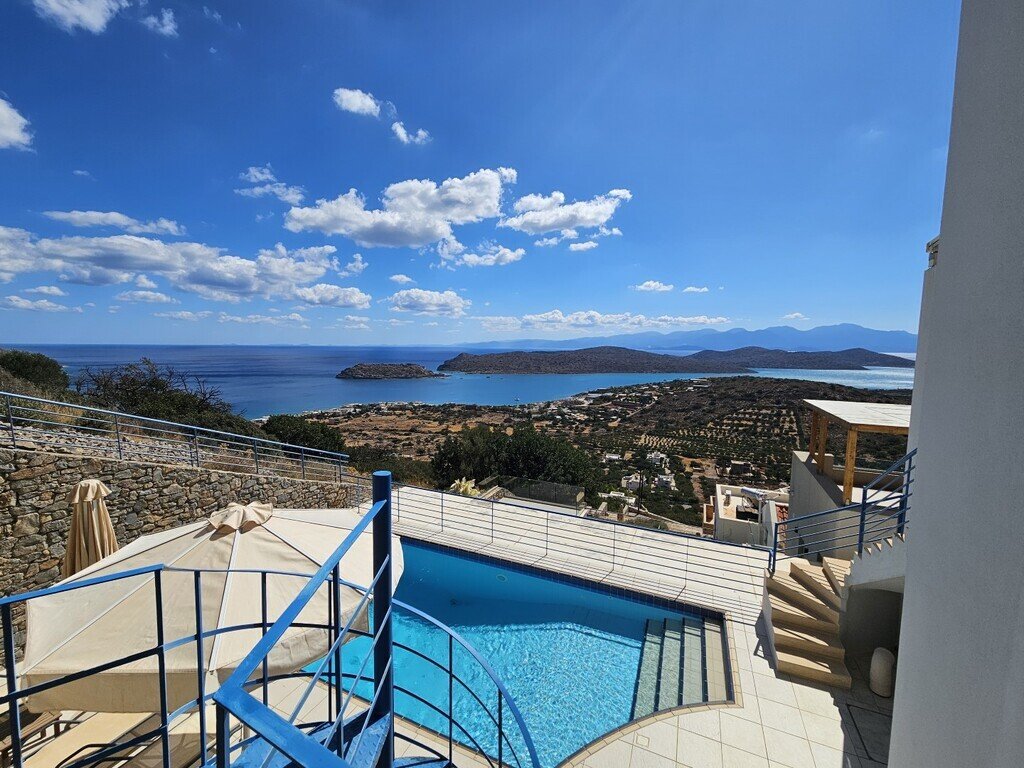
Set in an elevated position overlooking the iconic bay of Plaka and the historic islet of Spinalonga, this fully furnished and comprehensively equipped 131 m² residence delivers unobstructed Mediterranean sea views and complete privacy. Offered fully turnkey, the home has been meticulously maintained, including
Set in an elevated position overlooking the iconic bay of Plaka and the historic islet of Spinalonga, this fully furnished and comprehensively equipped 131 m² residence delivers unobstructed Mediterranean sea views and complete privacy. Offered fully turnkey, the home has been meticulously maintained, including a freshly regrouted pool and a brand-new water boiler (Spring 2025).
Key Specifications- Internal Area: 131 m² across three functional levels
- Bedrooms: 3 double bedrooms with fitted wardrobes (2 with private en-suite bathrooms)
- Bathrooms: 3 full bathrooms (2 en-suite with bathtubs/showers, 1 guest shower room)
- Swimming Pool: Private 7.30m x 3.85m pool (depth 1.85m to 3.85m) with expansive sun terrace
- Climate Control: Oil-fired central heating radiators throughout & individual air-conditioning units in all rooms
- Security & Build: Double-glazed joinery with integrated insect screens and metal security shutters; external key safe
Ground Level (Garage & Utility – 22 m²)
- Single-car lockable garage with potential for full or partial conversion into self-contained guest accommodation
- Workshop zone with workbench and complete tool set
- Dedicated utility room featuring washing machine, tumble dryer, and deep washbasin
- 1,000L oil storage tank, central boiler, automated garden irrigation system, and pool servicing equipment
First Floor (Primary Living Quarters – 79 m²)
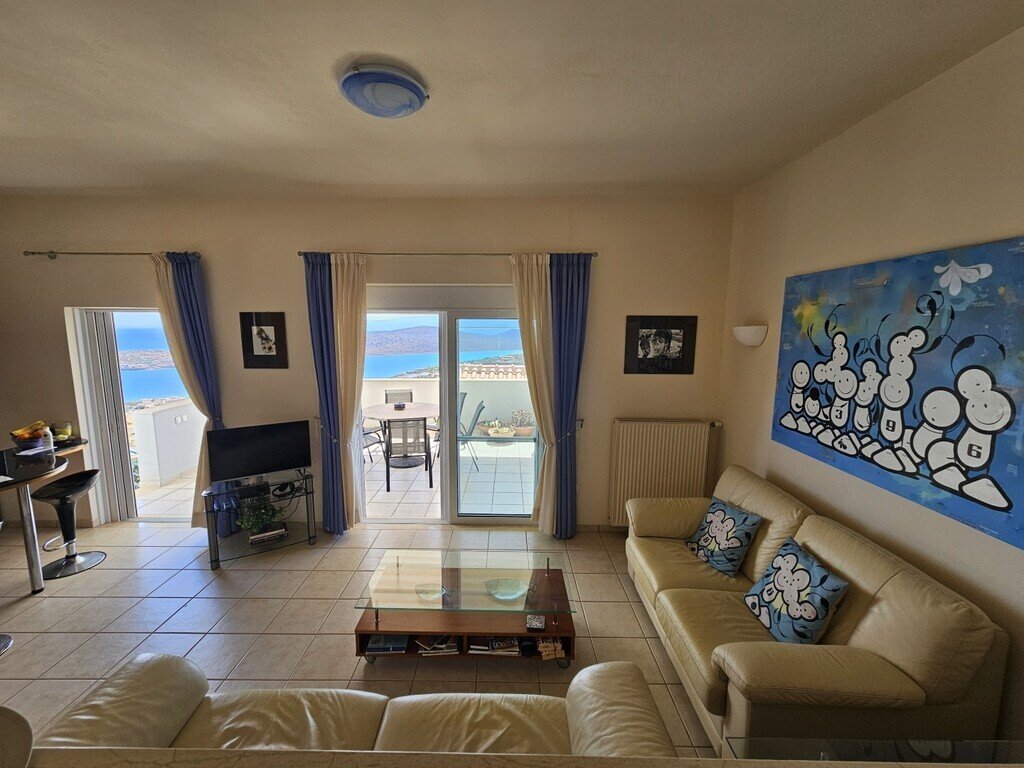
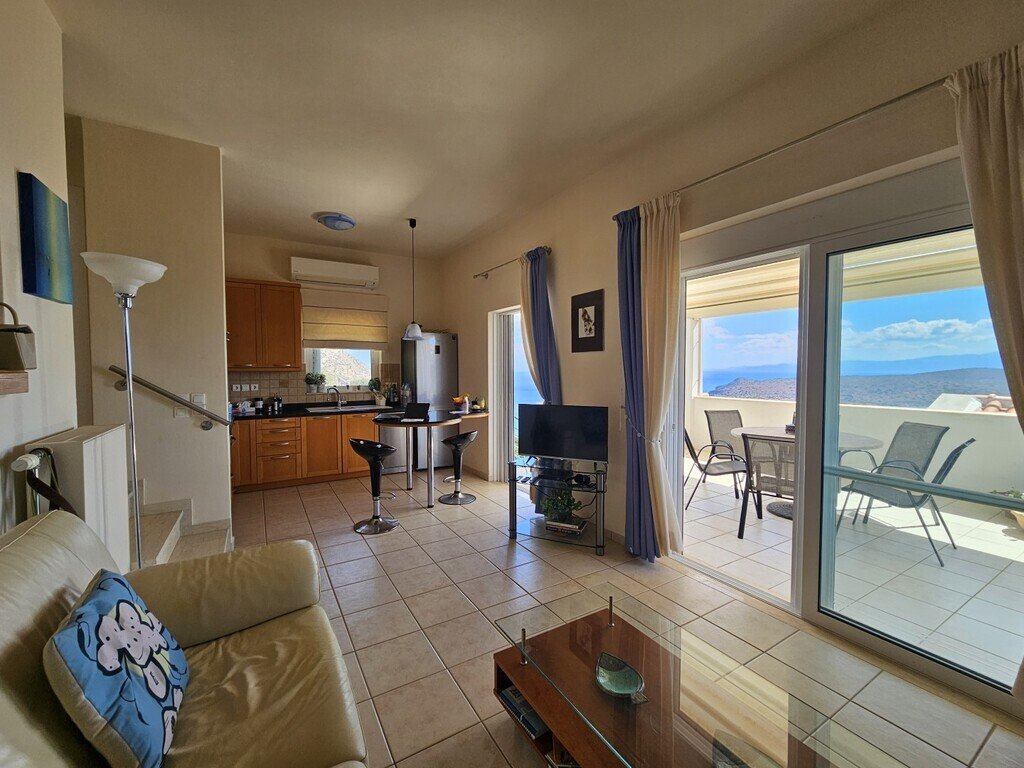
- Living & Dining: Open-plan lounge with double sliding doors opening directly to the main sea-facing terrace. Furnished with leather sofas, TV/media unit, and a Roland ep880 digital piano.
- Kitchen: Modern kitchen with breakfast bar (4 adjustable stools), built-in hob, oven, extractor, dishwasher, and fridge-freezer. Comprehensively stocked with cookware, dinnerware, and small appliances.
- Main Terrace: Panoramic sea views, round marble dining table seating 6, remote-controlled electric awning, and side wind-breaker screen. Direct staircase access to the pool level.
- Bedroom 2: Double bedroom with built-in storage, concealed wall safe, A/C, and sliding doors to a private side terrace.
- Shower Room: Independent guest bathroom with shower enclosure.
- Bedroom 3: Double bedroom with fitted wardrobes, dressing vanity, A/C, and a private en-suite bathroom with bathtub.
Second Floor (Upper Master Suite – 30 m²)
- Bedroom 1: Distinctive suite featuring high vaulted ceilings, dressing station, A/C, and a full en-suite bathroom.
- Upper Terrace: Generous terrace capturing panoramic vistas across Plaka and Mirabello Bay.
- Infrastructure includes solar panel array, upgraded water boiler (May 2025), and dual insulated storage tanks.
Pool & Outdoor Amenities
- Tiled pool deck equipped with poolside shower, 6 sun loungers, 4 accent tables, and heavy-duty parasols.
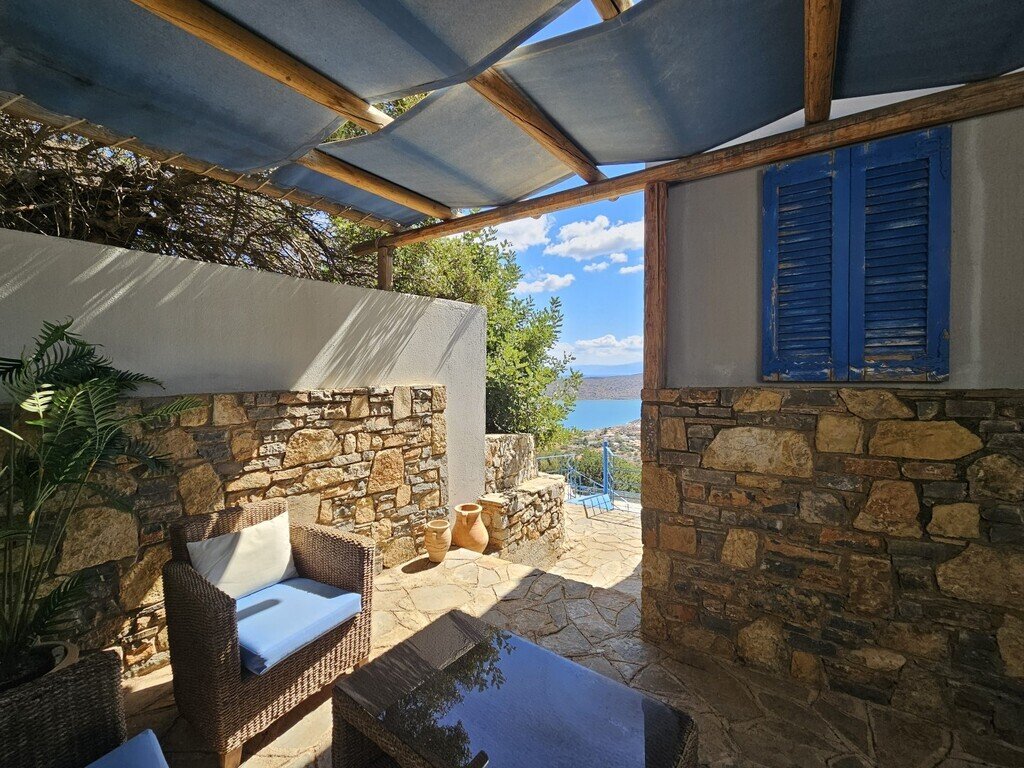
- Sheltered rear terrace with pergola, outdoor lounge seating, trellis privacy screen, and drying yard.
- Spiral external staircase connecting the lower pool deck seamlessly to the rear and upper terraces.
Inclusions: The property is sold as a turnkey investment with all indoor and outdoor furniture, white goods, linens, kitchen accessories, and lighting included (excluding select personal artwork).
-
Type de propriété
Villa
-
Étages
3
-
Prix/pied²
$603
Caractéristiques
- Jardin
- Piscine
- Terrasse
- Garage
- Vue sur la mer
- Vue sur la montagne
- Vue sur la mer
- Pergola
- Laveuse sécheuse
Lot
Intérieur
- Haut plafond
- Climatisation
- Cuisinière à gaz
- Laveuse sécheuse
- Bar
- Buanderie
- Comptoirs en pierre
Outdoor
Explorez le secteur
Publié par
Réserver une visite avec Grekodom Development
Choisissez une date et si vous souhaitez une visite virtuelle ou en personne avec l’agent.

Grekodom Development offers a full-service, turnkey approach, guiding international buyers through every step of the property acquisition process. Services include personalized property consulting and guided viewings, professional property management, as well as renovation, construction, and development solutions carried out by experienced in-house teams.
To ensure a secure and seamless experience, the company provides comprehensive legal assistance, including support with property purchase procedures, due diligence, and residence permit and Golden Visa applications.
With a proven track record, multilingual support, and a deep understanding of the needs of overseas investors, Grekodom Development is a trusted partner for buying, managing, and investing in real estate in Greece.
Propriétés similaires à proximité
Nouvelles annonces à Community of Elounta







Explorez plus de biens à vendre
Community of Elounta, Agios Nikolaos Municipal Unit, Grèce types de propriétés
- Villas à vendre à Community of Elounta, Agios Nikolaos Municipal Unit, Grèce
- Appartements à vendre à Community of Elounta, Agios Nikolaos Municipal Unit, Grèce
- Maisons à vendre à Community of Elounta, Agios Nikolaos Municipal Unit, Grèce
- Campagne à vendre à Community of Elounta, Agios Nikolaos Municipal Unit, Grèce
- Successions à vendre à Community of Elounta, Agios Nikolaos Municipal Unit, Grèce
- appartements à vendre à Community of Elounta, Agios Nikolaos Municipal Unit, Grèce
Community of Elounta, Agios Nikolaos Municipal Unit, Grèce Recherches populaires
- Vue panoramique / panoramique propriétés à Community of Elounta, Agios Nikolaos Municipal Unit, Grèce
- Vue sur la mer propriétés à Community of Elounta, Agios Nikolaos Municipal Unit, Grèce
- Propriétés avec Terrasse à Community of Elounta, Agios Nikolaos Municipal Unit, Grèce
- Propriétés avec Bar à Community of Elounta, Agios Nikolaos Municipal Unit, Grèce
- Propriétés avec Salle de jeux à Community of Elounta, Agios Nikolaos Municipal Unit, Grèce
- Propriétés avec Bureau à Community of Elounta, Agios Nikolaos Municipal Unit, Grèce
- Propriétés avec Ascenseur à Community of Elounta, Agios Nikolaos Municipal Unit, Grèce
- Vue sur la ville propriétés à Community of Elounta, Agios Nikolaos Municipal Unit, Grèce
- Vue sur la montagne propriétés à Community of Elounta, Agios Nikolaos Municipal Unit, Grèce
- Propriétés avec Jardin à Community of Elounta, Agios Nikolaos Municipal Unit, Grèce
- Propriétés avec Cuisine extérieure à Community of Elounta, Agios Nikolaos Municipal Unit, Grèce
- Duplex propriétés à Community of Elounta, Agios Nikolaos Municipal Unit, Grèce
- Côtières propriétés à Community of Elounta, Agios Nikolaos Municipal Unit, Grèce
- Lotissement sécurisé propriétés à Community of Elounta, Agios Nikolaos Municipal Unit, Grèce
- Vie privée propriétés à Community of Elounta, Agios Nikolaos Municipal Unit, Grèce
- Entrée et sortie à ski propriétés à Community of Elounta, Agios Nikolaos Municipal Unit, Grèce
- Haute altitude propriétés à Community of Elounta, Agios Nikolaos Municipal Unit, Grèce
- Au bord de l’eau propriétés à Community of Elounta, Agios Nikolaos Municipal Unit, Grèce
- Colline propriétés à Community of Elounta, Agios Nikolaos Municipal Unit, Grèce
- Immobilier d’investissement propriétés à Community of Elounta, Agios Nikolaos Municipal Unit, Grèce
- Moderne propriétés à Community of Elounta, Agios Nikolaos Municipal Unit, Grèce
- Équestre propriétés à Community of Elounta, Agios Nikolaos Municipal Unit, Grèce
- Constructions neuves propriétés à Community of Elounta, Agios Nikolaos Municipal Unit, Grèce
- Propriétés avec Centre de remise en forme / Fitness à Community of Elounta, Agios Nikolaos Municipal Unit, Grèce
- Propriétés avec Sauna à Community of Elounta, Agios Nikolaos Municipal Unit, Grèce
- Propriétés avec Hammam à Community of Elounta, Agios Nikolaos Municipal Unit, Grèce
- Propriétés avec Bibliothèque à Community of Elounta, Agios Nikolaos Municipal Unit, Grèce
- Propriétés avec Climatisation à Community of Elounta, Agios Nikolaos Municipal Unit, Grèce
- Le front de mer propriétés à Community of Elounta, Agios Nikolaos Municipal Unit, Grèce
- Propriétés avec Cave à vins à Community of Elounta, Agios Nikolaos Municipal Unit, Grèce
- Propriétés avec Jacuzzi à Community of Elounta, Agios Nikolaos Municipal Unit, Grèce
- Propriétés avec Cheminée à Community of Elounta, Agios Nikolaos Municipal Unit, Grèce
- Propriétés avec Piscine à Community of Elounta, Agios Nikolaos Municipal Unit, Grèce
- Propriétés avec Garage à Community of Elounta, Agios Nikolaos Municipal Unit, Grèce
- Propriétés avec Balcon à Community of Elounta, Agios Nikolaos Municipal Unit, Grèce
- Propriétés avec Terrain de tennis à Community of Elounta, Agios Nikolaos Municipal Unit, Grèce
- Propriétés avec Héliport à Community of Elounta, Agios Nikolaos Municipal Unit, Grèce
- Bord de Mer propriétés à Community of Elounta, Agios Nikolaos Municipal Unit, Grèce
- Propriétés avec Vignoble / Cave à Community of Elounta, Agios Nikolaos Municipal Unit, Grèce
- Manoir propriétés à Community of Elounta, Agios Nikolaos Municipal Unit, Grèce
- Propriétés avec Plage privée à Community of Elounta, Agios Nikolaos Municipal Unit, Grèce
- Propriétés avec Cuisine ouverte à Community of Elounta, Agios Nikolaos Municipal Unit, Grèce
- Rénové propriétés à Community of Elounta, Agios Nikolaos Municipal Unit, Grèce
- Propriétés avec Cinéma à Community of Elounta, Agios Nikolaos Municipal Unit, Grèce
- Plage propriétés à Community of Elounta, Agios Nikolaos Municipal Unit, Grèce
- Propriétés avec Piscine intérieure à Community of Elounta, Agios Nikolaos Municipal Unit, Grèce
- Vue sur la mer propriétés à Community of Elounta, Agios Nikolaos Municipal Unit, Grèce
- Vue sur l’océan propriétés à Community of Elounta, Agios Nikolaos Municipal Unit, Grèce
Community of Elounta, Agios Nikolaos Municipal Unit, Grèce Quartiers
- Maisons à vendre à Elounda, Community of Elounta, Agios Nikolaos Municipal Unit
- Maisons à vendre à Kato Elounda, Community of Elounta, Agios Nikolaos Municipal Unit
- Maisons à vendre à Kato Elounta, Community of Elounta, Agios Nikolaos Municipal Unit
- Maisons à vendre à Tsifliki, Community of Elounta, Agios Nikolaos Municipal Unit
- Maisons à vendre à Kato Pines, Community of Elounta, Agios Nikolaos Municipal Unit
- Maisons à vendre à Epano Pines, Greece
Guides et histoires connexes
La confiance des plus grands courtiers du monde
Les agents des propriétés les plus exceptionnelles du monde publient sur JamesEdition.
- Des annonces de Sotheby's, Christie's, BARNES et Engel & Völkers
- Chaque annonce est vérifiée avant sa mise en ligne
- Contactez directement des agents vérifiés
En continuant, vous acceptez nos Conditions et notre Politique de confidentialité.