$2,240,600
À Vendre Résidence Individuelle Exceptionnelle Avec Bureau Pédiatrique Séparé Et Potentiel De Développement | Ag
- 5 Chambres
- 3 SdB
- 6,782 Sqft
- 7,223 Sqft lot
- Mis à jour: Aujourd'hui
À propos de la propriété
La description a été traduite automatiquement.
La description est affichée dans la langue d'origine.
A rare and highly versatile property opportunity in the established and sought-after area of Agios Nektarios, Limassol, offering the perfect combination of spacious family living, professional use and future investment potential.
Set on a generous 671 m² building plot, this well-maintained property comprises a substantial two-level detached residence with an attached, purpose-built paedia
Set on a generous 671 m² building plot, this well-maintained property comprises a substantial two-level detached residence with an attached, purpose-built paedia
A rare and highly versatile property opportunity in the established and sought-after area of Agios Nektarios, Limassol, offering the perfect combination of spacious family living, professional use and future investment potential.
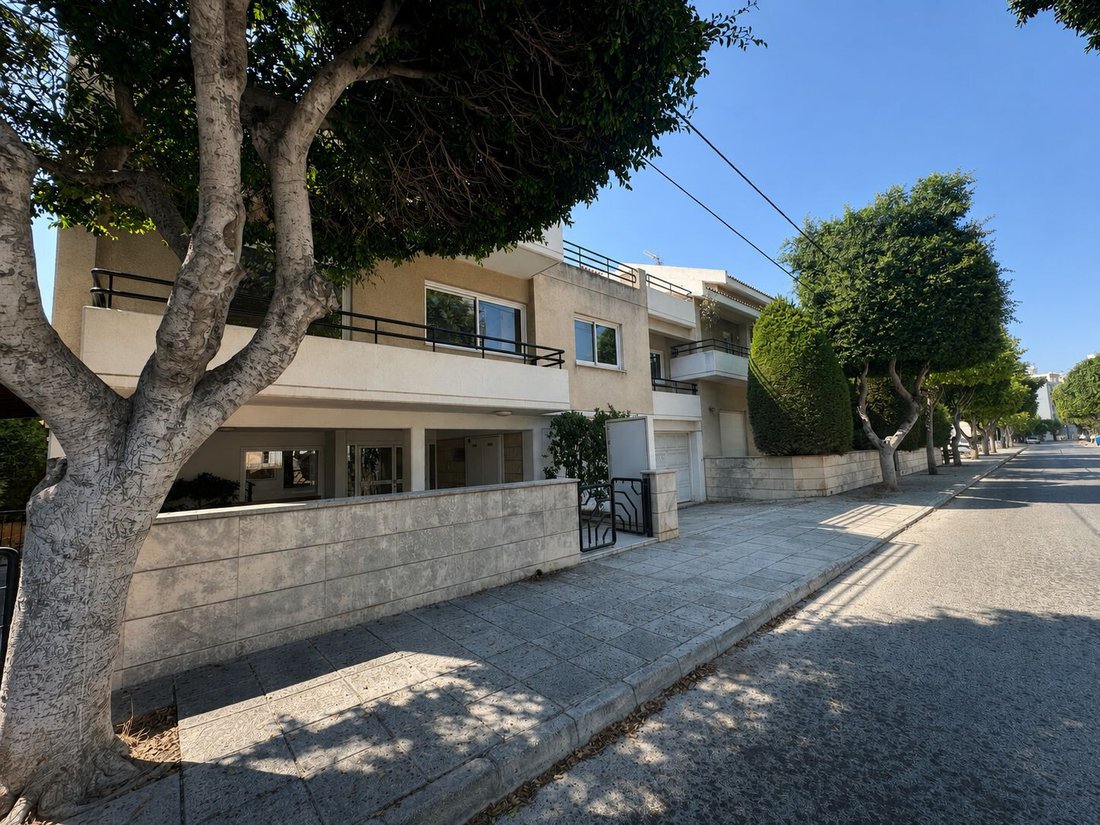
Set on a generous 671 m² building plot, this well-maintained property comprises a substantial two-level detached residence with an attached, purpose-built paediatric office. The two units benefit from separate entrances, allowing the property to function either as one integrated asset or as two independent units.
Originally constructed around 30 years ago, the property has been maintained to an excellent standard and was built using quality materials, including reinforced concrete and brick construction, marble and quality ceramic flooring, wooden flooring, wooden doors and wardrobes, aluminium-framed double-glazed windows and a partly flat, partly inclined roof.
The property offers approximately 630 m² of total covered areas, including the main residence, professional office, covered verandas and garage/storage areas.
Main Residence
The spacious detached residence is arranged over two levels with an additional attic area.
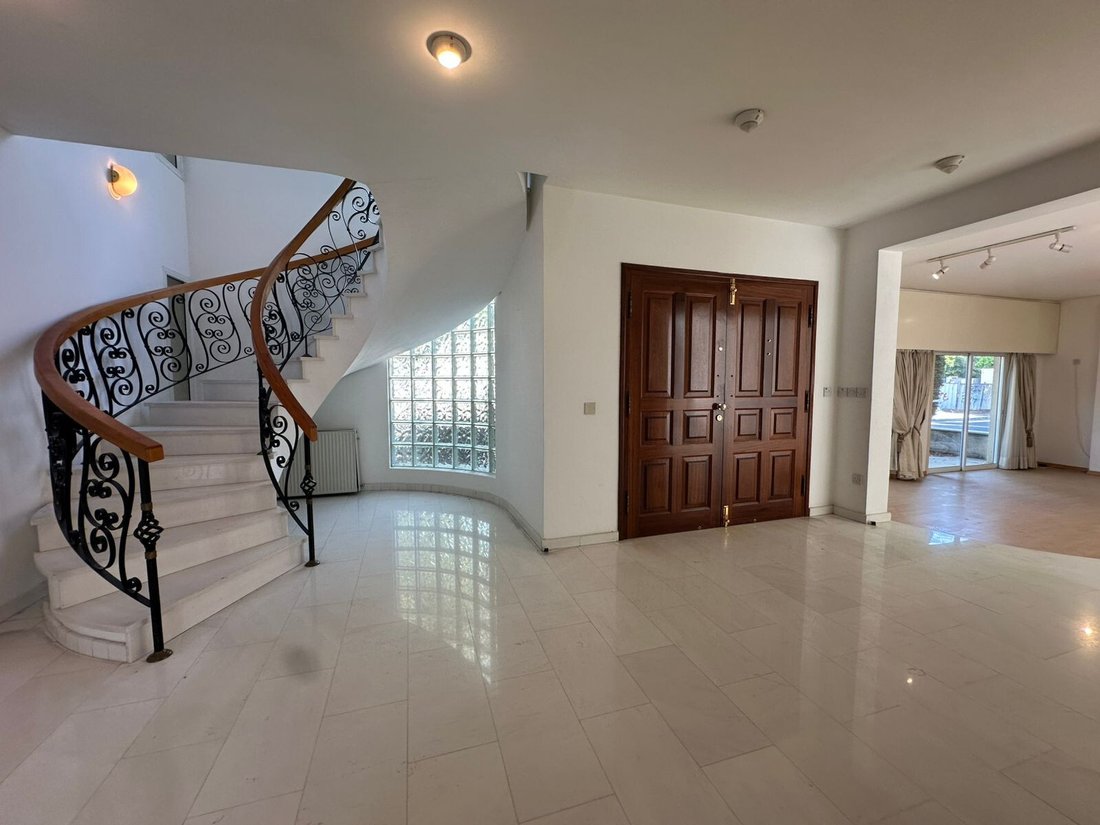
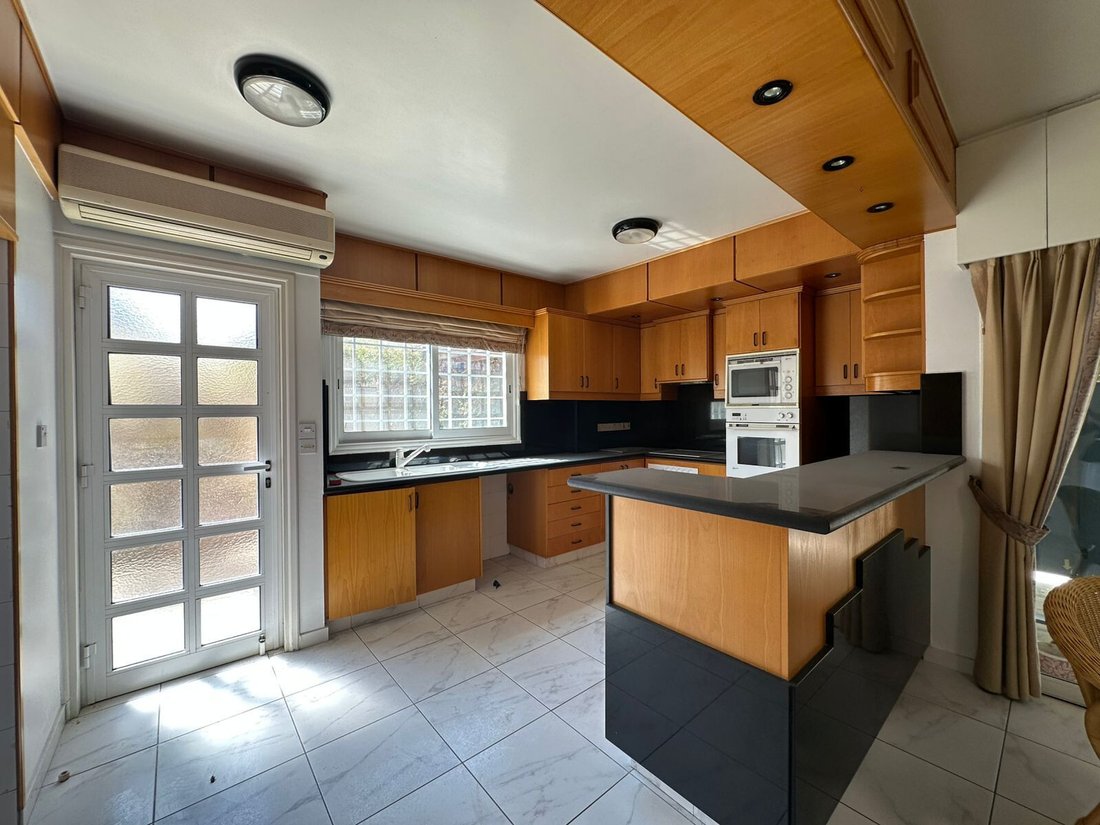
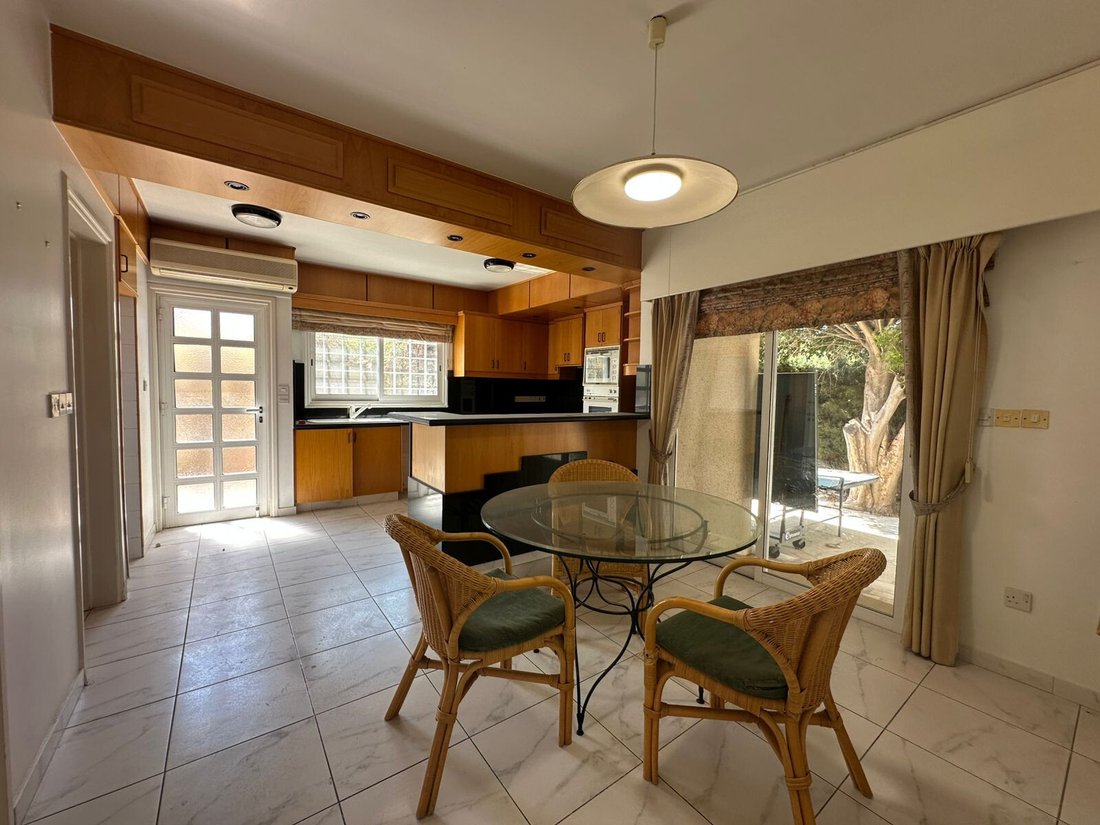
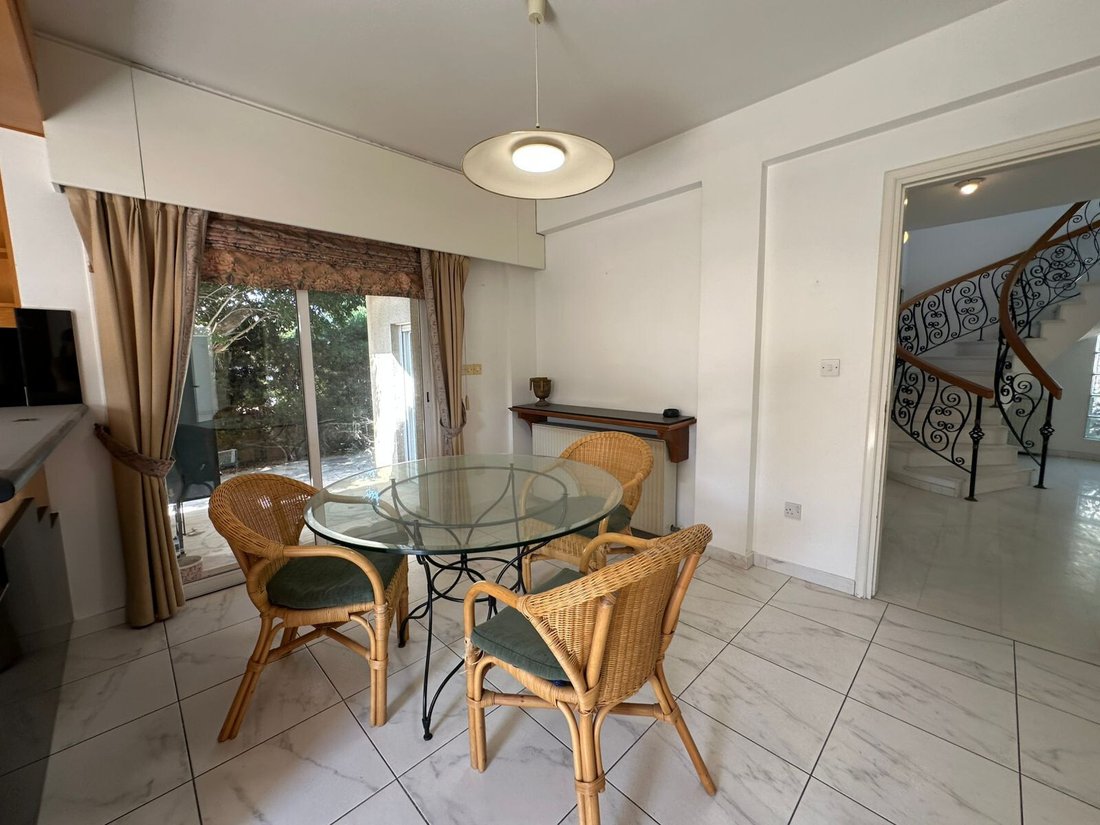
The ground floor comprises a welcoming entrance hall, two living areas, a dining room, a fitted kitchen with dining area, guest WC and access to the verandas. The floor also benefits from a covered double garage and storage area.
A staircase leads to the first floor, which features a gallery/office area, corridor, kitchenette, four bedrooms, wardrobe areas, two bathrooms with WC facilities and additional verandas.
The attic level provides further flexible accommodation, comprising a hall, an additional bedroom, WC with shower and a sauna room.
The residence benefits from generous proportions, high ceilings and an attractive combination of marble, wooden and ceramic flooring.
Separate Paediatric Office
Attached to the residence is a purpose-built professional office, previously configured as a paediatric practice.
The office comprises a ground-floor covered shelter and entrance area, with a staircase leading to the first floor. The upper level includes a waiting lobby, doctor’s office, examination room, WC facilities, a small kitchen and veranda.
With its own entrance and independent layout, the office provides excellent flexibility for professional use, rental income or alternative permitted commercial/professional purposes.
Outdoor Areas
The property enjoys a private and well-maintained outdoor environment, with a paved yard, landscaped garden, pergola, BBQ area and verandas.
The outdoor spaces provide a comfortable setting for entertaining, family gatherings and everyday relaxation.
The property is centrally located in Agios Nektarios, Limassol, with excellent accessibility to the city centre and the commercial facilities of central Limassol.
The surrounding area is predominantly residential and is characterised by established individual houses and apartment blocks of good quality.
All necessary public and utility services are available in the area, including municipal water supply and sewage.
The location provides convenient access to the main road network, making it easy to reach Limassol’s commercial, business and residential districts.
Distances & Accessibility
The property’s central position provides excellent connectivity to:
Limassol city centre
Major commercial and business areas
Local shops and everyday amenities
Schools and educational facilities
Healthcare and professional services
Restaurants and cafés
Main roads connecting to other parts of Limassol
Why This Property?
This property stands out because of its exceptional flexibility and development potential.
Unlike a conventional detached house, it can be utilised in several ways:
Option 1 – One large private residence
The entire property can be utilised as an expansive family home with generous living areas, five bedrooms, garden, garage and additional spaces.
Option 2 – Residence + professional office
The house and office can operate as two separate units, each with its own entrance. This is particularly attractive to doctors, lawyers, accountants, consultants and other professionals.
Option 3 – Investment property
The separate configuration creates potential for rental income from one or both components, subject to the applicable planning and licensing requirements.
Option 4 – Future development
One of the property’s most significant advantages is the development potential associated with the office building. According to the information provided, two additional floors may be permitted above the clinic, subject to planning permission and confirmation by the relevant authorities.
The property falls within Planning Zone Κα4, with a reported maximum density factor of 1.20:1, coverage of 0.50:1 and development potential of up to 3 floors, with residential use prevailing.
This combination of existing accommodation, independent professional space and future development potential makes the property particularly attractive to both owner-occupiers and investors.
Key Features
Prime central location in Agios Nektarios, Limassol
Detached residence
Separate purpose-built paediatric office
671 m² building plot
Approximately 630 m² total covered area
Five bedrooms
Three bathrooms
Four WC facilities
Attic with additional bedroom
Sauna room
Two living areas
Separate dining room
Fitted kitchen with appliances
Additional kitchenette
High ceilings
Marble stairs
Wooden and ceramic flooring
Fitted wardrobes
Double-glazed windows
Aluminium frames
Central heating
Split-system air conditioning
Alarm security system
Indoor fireplace
Electric shutters
Laundry room
Covered double garage
Storage areas
Landscaped garden
Paved yard
Pergola
BBQ area
Verandas and balcony
Solar water heater
Municipal water and sewage
Quiet residential setting
Excellent access to main roads
Title Deed available
Energy Efficiency Rating B
Separate entrances for house and office
Potential to develop additional floors above the office, subject to planning approval
Strong rental and investment potential
Frequently Asked Questions
Is the property suitable for a large family?
Yes. The main residence offers five bedrooms, multiple living and dining areas, generous outdoor space and an additional attic level, making it well suited to a large family.
Does the property include a separate office?
Yes. There is a purpose-built professional office of approximately 140 m², plus approximately 35 m² of sheltered area.
Can the house and office be used separately?
Yes. They have separate entrances, providing the flexibility to use them as two independent units, subject to the relevant legal, planning and licensing requirements.
Was the office previously used as a clinic?
Yes. The professional unit was purpose-built and previously operated as a paediatric office.
Can additional floors be constructed?
According to the property information provided, there is potential to construct two additional floors above the clinic. Any future development would be subject to confirmation of planning parameters, permits and approval by the relevant authorities.
What is the planning zone?
The property is stated to fall within Κα4 planning zone, with a maximum density factor of 1.20:1, coverage of 0.50:1 and development potential of up to three floors, with residential use prevailing.
Does the property have a Title Deed?
Yes, a Title Deed is available.
How many cars can be parked?
The property includes a covered double garage with parking for two vehicles, together with additional storage space.
Is the property furnished?
No. The property is offered unfurnished.
What heating and cooling systems are available?
The residence has central heating and split-system air conditioning.
Does the property have a garden?
Yes. The house has a landscaped garden and paved yard, together with a pergola and BBQ area.
Is the property well maintained?
Yes. The property is described as being in an excellent state of condition and maintenance and was constructed using quality materials.
Is it suitable as an investment?
Yes. Its central location, substantial plot, separate professional unit, potential rental income and possible future development make it an attractive investment proposition, subject to due diligence and applicable approvals.
A Rare Central Limassol Opportunity
A property of this scale and versatility is rarely available in such
Contact us to arrange a private viewing and discover the full potential of this exceptional property.
Set on a generous 671 m² building plot, this well-maintained property comprises a substantial two-level detached residence with an attached, purpose-built paediatric office. The two units benefit from separate entrances, allowing the property to function either as one integrated asset or as two independent units.
Originally constructed around 30 years ago, the property has been maintained to an excellent standard and was built using quality materials, including reinforced concrete and brick construction, marble and quality ceramic flooring, wooden flooring, wooden doors and wardrobes, aluminium-framed double-glazed windows and a partly flat, partly inclined roof.
The property offers approximately 630 m² of total covered areas, including the main residence, professional office, covered verandas and garage/storage areas.
Main Residence
The spacious detached residence is arranged over two levels with an additional attic area.
The ground floor comprises a welcoming entrance hall, two living areas, a dining room, a fitted kitchen with dining area, guest WC and access to the verandas. The floor also benefits from a covered double garage and storage area.
A staircase leads to the first floor, which features a gallery/office area, corridor, kitchenette, four bedrooms, wardrobe areas, two bathrooms with WC facilities and additional verandas.
The attic level provides further flexible accommodation, comprising a hall, an additional bedroom, WC with shower and a sauna room.
The residence benefits from generous proportions, high ceilings and an attractive combination of marble, wooden and ceramic flooring.
Separate Paediatric Office
Attached to the residence is a purpose-built professional office, previously configured as a paediatric practice.
The office comprises a ground-floor covered shelter and entrance area, with a staircase leading to the first floor. The upper level includes a waiting lobby, doctor’s office, examination room, WC facilities, a small kitchen and veranda.
With its own entrance and independent layout, the office provides excellent flexibility for professional use, rental income or alternative permitted commercial/professional purposes.
Outdoor Areas
The property enjoys a private and well-maintained outdoor environment, with a paved yard, landscaped garden, pergola, BBQ area and verandas.
The outdoor spaces provide a comfortable setting for entertaining, family gatherings and everyday relaxation.
The property is centrally located in Agios Nektarios, Limassol, with excellent accessibility to the city centre and the commercial facilities of central Limassol.
The surrounding area is predominantly residential and is characterised by established individual houses and apartment blocks of good quality.
All necessary public and utility services are available in the area, including municipal water supply and sewage.
The location provides convenient access to the main road network, making it easy to reach Limassol’s commercial, business and residential districts.
Distances & Accessibility
The property’s central position provides excellent connectivity to:
Limassol city centre
Major commercial and business areas
Local shops and everyday amenities
Schools and educational facilities
Healthcare and professional services
Restaurants and cafés
Main roads connecting to other parts of Limassol
Why This Property?
This property stands out because of its exceptional flexibility and development potential.
Unlike a conventional detached house, it can be utilised in several ways:
Option 1 – One large private residence
The entire property can be utilised as an expansive family home with generous living areas, five bedrooms, garden, garage and additional spaces.
Option 2 – Residence + professional office
The house and office can operate as two separate units, each with its own entrance. This is particularly attractive to doctors, lawyers, accountants, consultants and other professionals.
Option 3 – Investment property
The separate configuration creates potential for rental income from one or both components, subject to the applicable planning and licensing requirements.
Option 4 – Future development
One of the property’s most significant advantages is the development potential associated with the office building. According to the information provided, two additional floors may be permitted above the clinic, subject to planning permission and confirmation by the relevant authorities.
The property falls within Planning Zone Κα4, with a reported maximum density factor of 1.20:1, coverage of 0.50:1 and development potential of up to 3 floors, with residential use prevailing.
This combination of existing accommodation, independent professional space and future development potential makes the property particularly attractive to both owner-occupiers and investors.
Key Features
Prime central location in Agios Nektarios, Limassol
Detached residence
Separate purpose-built paediatric office
671 m² building plot
Approximately 630 m² total covered area
Five bedrooms
Three bathrooms
Four WC facilities
Attic with additional bedroom
Sauna room
Two living areas
Separate dining room
Fitted kitchen with appliances
Additional kitchenette
High ceilings
Marble stairs
Wooden and ceramic flooring
Fitted wardrobes
Double-glazed windows
Aluminium frames
Central heating
Split-system air conditioning
Alarm security system
Indoor fireplace
Electric shutters
Laundry room
Covered double garage
Storage areas
Landscaped garden
Paved yard
Pergola
BBQ area
Verandas and balcony
Solar water heater
Municipal water and sewage
Quiet residential setting
Excellent access to main roads
Title Deed available
Energy Efficiency Rating B
Separate entrances for house and office
Potential to develop additional floors above the office, subject to planning approval
Strong rental and investment potential
Frequently Asked Questions
Is the property suitable for a large family?
Yes. The main residence offers five bedrooms, multiple living and dining areas, generous outdoor space and an additional attic level, making it well suited to a large family.
Does the property include a separate office?
Yes. There is a purpose-built professional office of approximately 140 m², plus approximately 35 m² of sheltered area.
Can the house and office be used separately?
Yes. They have separate entrances, providing the flexibility to use them as two independent units, subject to the relevant legal, planning and licensing requirements.
Was the office previously used as a clinic?
Yes. The professional unit was purpose-built and previously operated as a paediatric office.
Can additional floors be constructed?
According to the property information provided, there is potential to construct two additional floors above the clinic. Any future development would be subject to confirmation of planning parameters, permits and approval by the relevant authorities.
What is the planning zone?
The property is stated to fall within Κα4 planning zone, with a maximum density factor of 1.20:1, coverage of 0.50:1 and development potential of up to three floors, with residential use prevailing.
Does the property have a Title Deed?
Yes, a Title Deed is available.
How many cars can be parked?
The property includes a covered double garage with parking for two vehicles, together with additional storage space.
Is the property furnished?
No. The property is offered unfurnished.
What heating and cooling systems are available?
The residence has central heating and split-system air conditioning.
Does the property have a garden?
Yes. The house has a landscaped garden and paved yard, together with a pergola and BBQ area.
Is the property well maintained?
Yes. The property is described as being in an excellent state of condition and maintenance and was constructed using quality materials.
Is it suitable as an investment?
Yes. Its central location, substantial plot, separate professional unit, potential rental income and possible future development make it an attractive investment proposition, subject to due diligence and applicable approvals.
A Rare Central Limassol Opportunity
A property of this scale and versatility is rarely available in such
Contact us to arrange a private viewing and discover the full potential of this exceptional property.
-
Type de propriété
Maison
-
Étages
2
-
Année de construction
1996
-
Prix/pied²
$330
Caractéristiques
Explorez le secteur
Valetsiou, Limassol, Chypre
Voir sur Google Maps
Prix par sqft
Faible
Élevé
Inscrit il y a 4 ans
Vous vous êtes renseigné sur ce bien
L'agent vous contactera bientôt par
Publié par
1787
Annonces
2023
Inscrit
Réserver une visite avec the agent
Choisissez une date et si vous souhaitez une visite virtuelle ou en personne avec l’agent.
Date préférée
Type de visite
Dernière mise à jour
Aujourd'hui
Première mise en ligne
Octobre 11
Référence de l’annonce
34778
Propriétés similaires à proximité
Nouvelles annonces à Agios Nektarios




Explorez plus de biens à vendre
Agios Nektarios, Chypre types de propriétés
Agios Nektarios, Chypre Recherches populaires
- Propriétés avec Ascenseur à Agios Nektarios, Chypre
- Constructions neuves propriétés à Agios Nektarios, Chypre
- Moderne propriétés à Agios Nektarios, Chypre
- Vue sur la ville propriétés à Agios Nektarios, Chypre
- Propriétés avec Balcon à Agios Nektarios, Chypre
- Lotissement sécurisé propriétés à Agios Nektarios, Chypre
- Propriétés avec Climatisation à Agios Nektarios, Chypre
- Propriétés avec Piscine à Agios Nektarios, Chypre
- Vie privée propriétés à Agios Nektarios, Chypre
- Propriétés avec Cuisine ouverte à Agios Nektarios, Chypre
- Propriétés avec Jardin à Agios Nektarios, Chypre
- Propriétés avec Jacuzzi à Agios Nektarios, Chypre
- Immobilier d’investissement propriétés à Agios Nektarios, Chypre
- Propriétés avec Centre de remise en forme / Fitness à Agios Nektarios, Chypre
- Propriétés avec Cheminée à Agios Nektarios, Chypre
- Propriétés avec Garage à Agios Nektarios, Chypre
- Propriétés avec Terrasse à Agios Nektarios, Chypre
- Vue panoramique / panoramique propriétés à Agios Nektarios, Chypre
- Propriétés avec Sauna à Agios Nektarios, Chypre
- Côtières propriétés à Agios Nektarios, Chypre
- Propriétés avec Bar à Agios Nektarios, Chypre
- Vue sur la montagne propriétés à Agios Nektarios, Chypre
- Propriétés avec Cuisine extérieure à Agios Nektarios, Chypre
- Vue sur la mer propriétés à Agios Nektarios, Chypre
- Propriétés avec Bureau à Agios Nektarios, Chypre
- Vue sur la mer propriétés à Agios Nektarios, Chypre
- Rénové propriétés à Agios Nektarios, Chypre
- Bord de Mer propriétés à Agios Nektarios, Chypre
- Propriétés avec Vignoble / Cave à Agios Nektarios, Chypre
- Au bord de l’eau propriétés à Agios Nektarios, Chypre
Guides et histoires connexes
La confiance des plus grands courtiers du monde
Les agents des propriétés les plus exceptionnelles du monde publient sur JamesEdition.
- Des annonces de Sotheby's, Christie's, BARNES et Engel & Völkers
- Chaque annonce est vérifiée avant sa mise en ligne
- Contactez directement des agents vérifiés
En continuant, vous acceptez nos Conditions et notre Politique de confidentialité.