$2,128,760
Villa De 5 Chambres À Agios Athanasios, Limassol Avec Vue Panoramique Sur La Ville
- 5 Chambres
- 4 SdB
- 4,737 Sqft
- 9,225 Sqft lot
- Mis à jour: Février 5
À propos de la propriété
La description a été traduite automatiquement.
La description est affichée dans la langue d'origine.
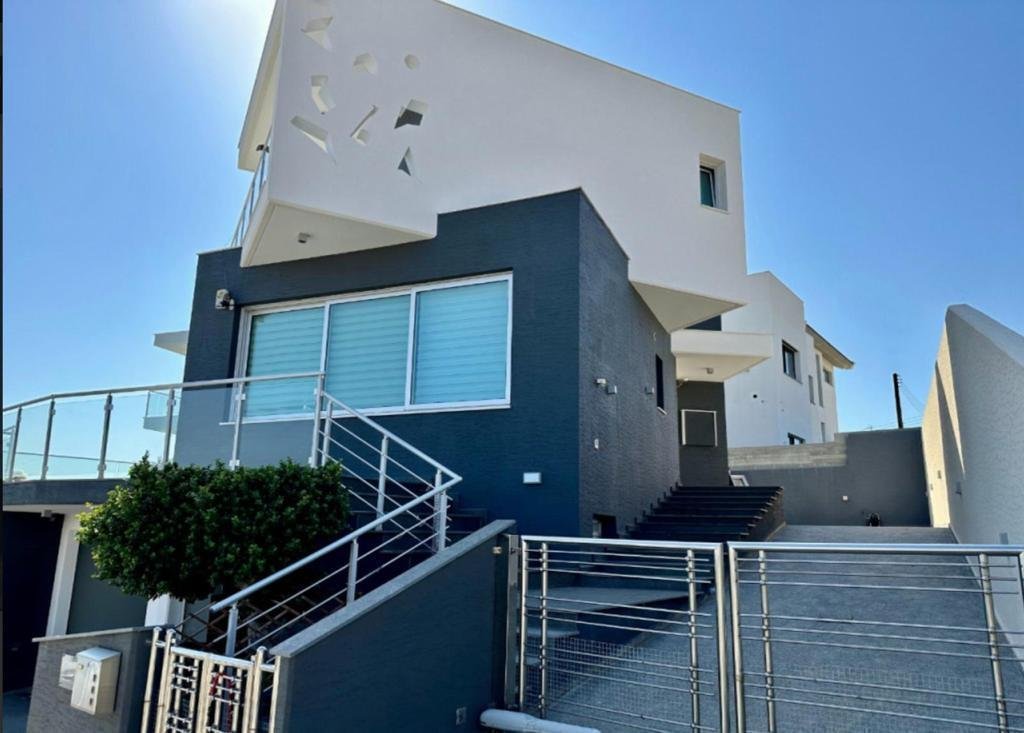
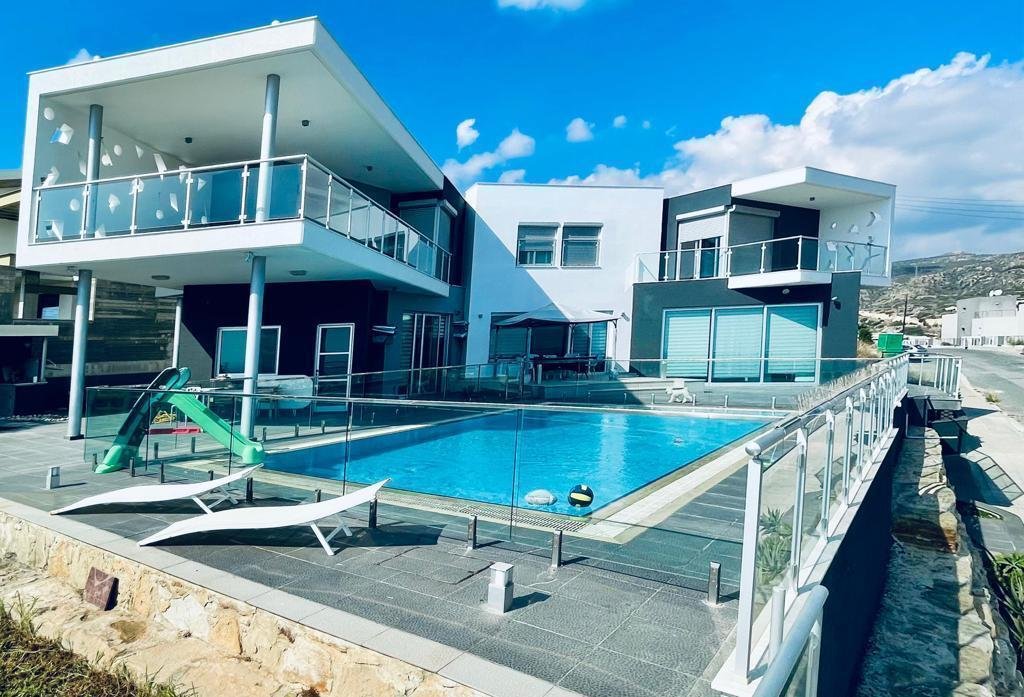
This five-bedroom villa is positioned on an elevated 860 m² plot in the prestigious area of Agios Athanasios (Sfalagiotissa), offering complete privacy and sweeping 360-degree views across the entire city of Limassol. Designed for comfort and functionality, the residence features three kitchens: a main kitchen, a smaller kitchen on the ground floor, and another in the basement.
The first
The first
This five-bedroom villa is positioned on an elevated 860 m² plot in the prestigious area of Agios Athanasios (Sfalagiotissa), offering complete privacy and sweeping 360-degree views across the entire city of Limassol. Designed for comfort and functionality, the residence features three kitchens: a main kitchen, a smaller kitchen on the ground floor, and another in the basement.
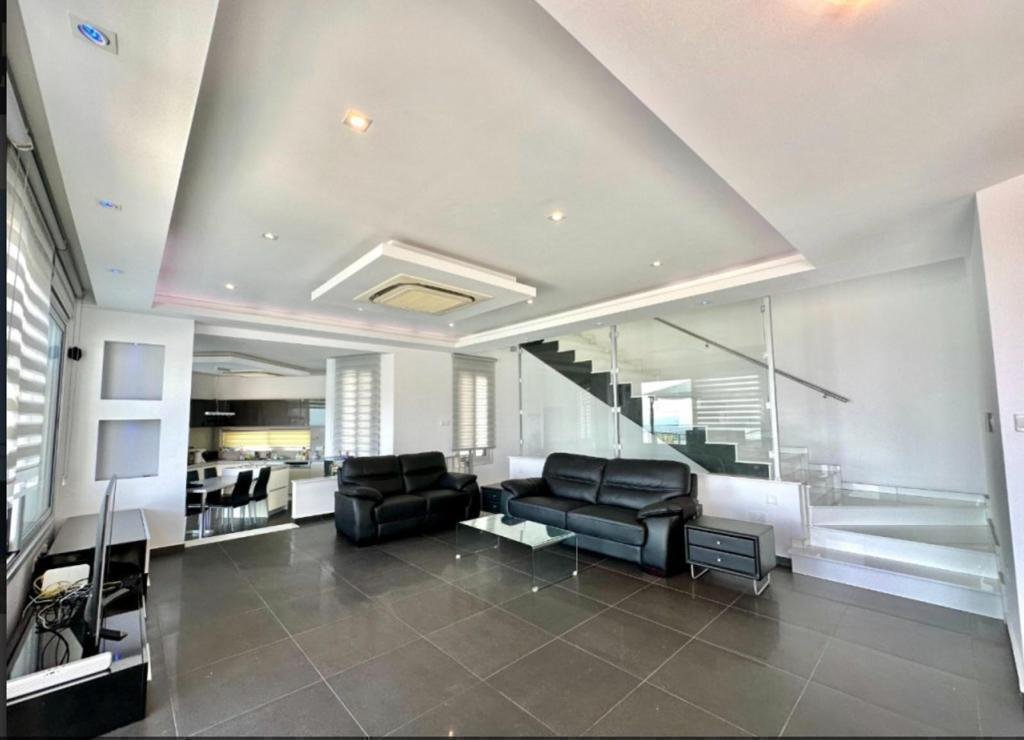
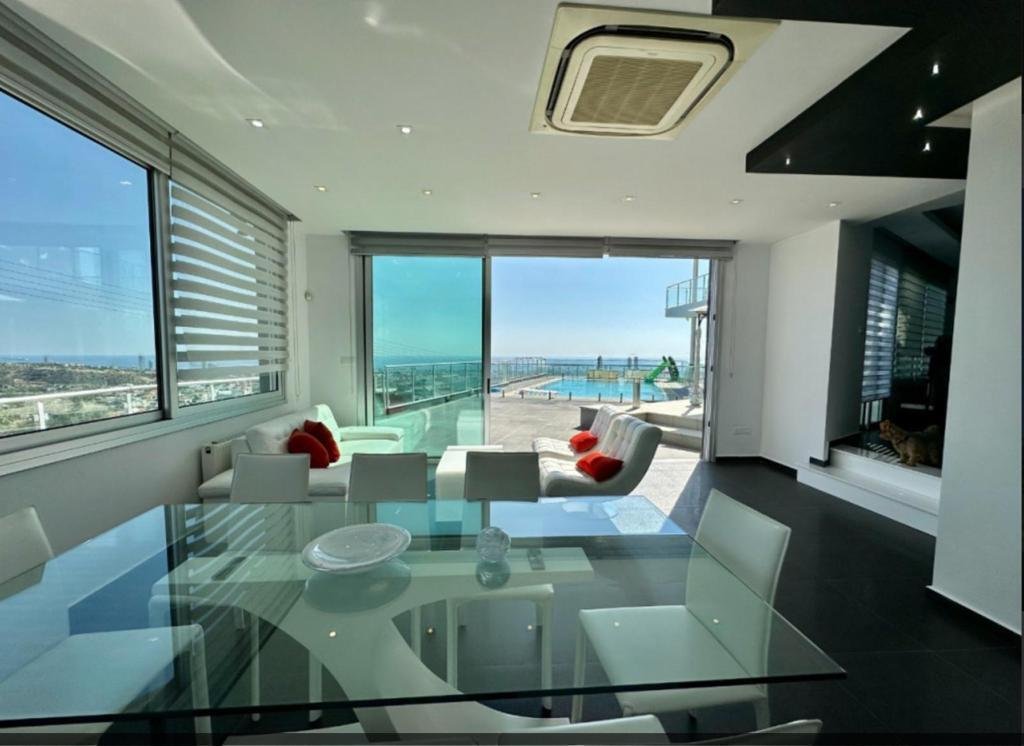
The first floor includes four bedrooms, with the master bedroom offering an en-suite layout and a dressing room. All bedrooms on this level are fitted with electric shutters. The main bathroom is equipped with both a shower and a corner bath. On the ground floor, the open-plan design unites the kitchen, living room, and dining area, complemented by an additional small kitchen and a room that can be used as an office or bedroom.
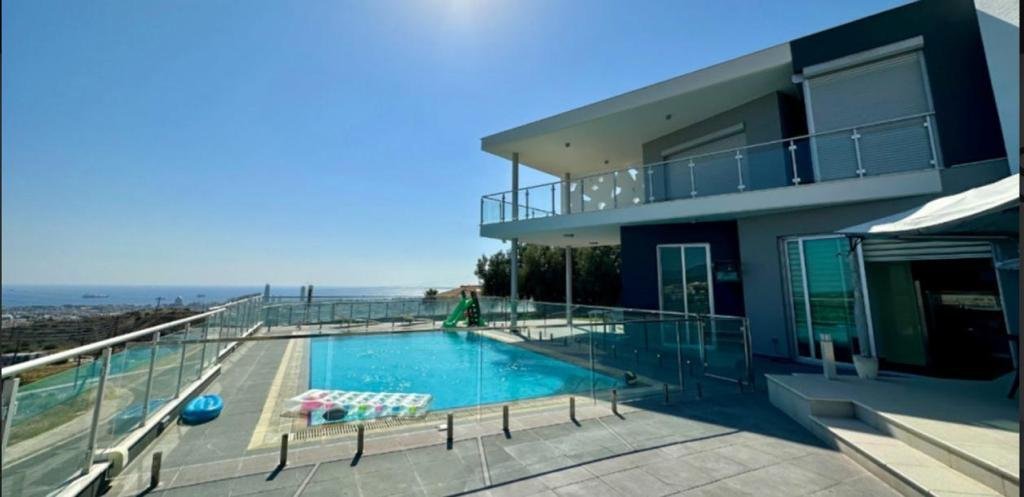
The basement provides two covered parking spaces, a WC, a small kitchen, a bedroom, and extra storage. Outdoors, the property includes two uncovered parking spaces, a 5×10 overflow swimming pool with eight jets for hydromassage, a BBQ area, and a garden. Additional features such as petrol heating, air conditioning units in all rooms, and a water softener system ensure comfort throughout the year.
The main features of the project and the units:
• Five-bedroom villa
• Plot size 860 m²
• Three kitchens
• Four bedrooms on first floor
• Master bedroom with en-suite and dressing room
• Electric shutters in all first-floor bedrooms
• Main bathroom with shower and corner bath
• Open-plan kitchen, living and dining area
• Office/bedroom on ground floor
• Basement with parking, WC, kitchen and bedroom
• Two covered parking spaces
• Two uncovered parking spaces
• 5×10 overflow swimming pool
• Eight hydromassage jets
• BBQ area
• Garden
• Petrol heating
• Air conditioning in all rooms
• Water softener system
The project has an EPC certificate with “A” energy efficiency rating.
---
We are a renowned Cyprus-based real estate agency with a long-standing history, combining premium development and professional brokerage expertise to offer clients direct access to our own projects as well as carefully selected properties from trusted local partners.
What sets us apart
In-house premium developments
Landmark projects like ARARAT Grand Residences, Westminster Residences, Kensington Residences, Belgravia Residences, Acropolis Family Residences, CDA International Business Centre, York Residence, Holland Park Residences, Old Bridge Residences reflect our signature style: strong architecture, prestige, and sustainable investment value.
Exclusive access - with a portfolio of 12,000+ properties, including listings not available on the open market, we provide direct deals with developers and owners.
Transparency and compliance - every transaction follows Cypriot legislation and international standards, ensuring clarity and security for clients.
End-to-end support - from first consultation to property purchase, and further to residency or citizenship programs, our team manages the full journey with professionalism and attention to detail.
The first floor includes four bedrooms, with the master bedroom offering an en-suite layout and a dressing room. All bedrooms on this level are fitted with electric shutters. The main bathroom is equipped with both a shower and a corner bath. On the ground floor, the open-plan design unites the kitchen, living room, and dining area, complemented by an additional small kitchen and a room that can be used as an office or bedroom.
The basement provides two covered parking spaces, a WC, a small kitchen, a bedroom, and extra storage. Outdoors, the property includes two uncovered parking spaces, a 5×10 overflow swimming pool with eight jets for hydromassage, a BBQ area, and a garden. Additional features such as petrol heating, air conditioning units in all rooms, and a water softener system ensure comfort throughout the year.
The main features of the project and the units:
• Five-bedroom villa
• Plot size 860 m²
• Three kitchens
• Four bedrooms on first floor
• Master bedroom with en-suite and dressing room
• Electric shutters in all first-floor bedrooms
• Main bathroom with shower and corner bath
• Open-plan kitchen, living and dining area
• Office/bedroom on ground floor
• Basement with parking, WC, kitchen and bedroom
• Two covered parking spaces
• Two uncovered parking spaces
• 5×10 overflow swimming pool
• Eight hydromassage jets
• BBQ area
• Garden
• Petrol heating
• Air conditioning in all rooms
• Water softener system
The project has an EPC certificate with “A” energy efficiency rating.
---
We are a renowned Cyprus-based real estate agency with a long-standing history, combining premium development and professional brokerage expertise to offer clients direct access to our own projects as well as carefully selected properties from trusted local partners.
What sets us apart
In-house premium developments
Landmark projects like ARARAT Grand Residences, Westminster Residences, Kensington Residences, Belgravia Residences, Acropolis Family Residences, CDA International Business Centre, York Residence, Holland Park Residences, Old Bridge Residences reflect our signature style: strong architecture, prestige, and sustainable investment value.
Exclusive access - with a portfolio of 12,000+ properties, including listings not available on the open market, we provide direct deals with developers and owners.
Transparency and compliance - every transaction follows Cypriot legislation and international standards, ensuring clarity and security for clients.
End-to-end support - from first consultation to property purchase, and further to residency or citizenship programs, our team manages the full journey with professionalism and attention to detail.
-
Type de propriété
Villa
-
Prix/pied²
$449
-
Consommation
A
Caractéristiques
- Piscine
- Jardin
- Moderne
- Terrasse
- Cuisine extérieure
- Garage
- Cuisine ouverte
- Bureau
- Vue panoramique / panoramique
Caractéristiques
Lot
- Vue panoramique / panoramique
- Vie privée
- Moderne
Intérieur
- Bureau
- Climatisation
- Îlot de cuisine
- Cuisine ouverte
Outdoor
- Terrasse
- Balcon
- Stationnement
- Piscine
- Garage
- Cuisine extérieure
- Espace de vie extérieur
- Jardin
Explorez le secteur
P3F4+39X, Agios Athanasios, Cyprus, Ágios Athanásios, Limassol, Chypre
Voir sur Google Maps
Prix par sqft
Faible
Élevé
Inscrit il y a 10 mois
Vous vous êtes renseigné sur ce bien
L'agent vous contactera bientôt par
Publié par
91
Annonces
2025
Inscrit
Réserver une visite avec the agent
Choisissez une date et si vous souhaitez une visite virtuelle ou en personne avec l’agent.
Date préférée
Type de visite
Dernière mise à jour
Février 5
Première mise en ligne
Janvier 15
Référence de l’annonce
B608
Propriétés similaires à proximité
Nouvelles annonces à Ágios Athanásios



Explorez plus de biens à vendre
Ágios Athanásios, Chypre types de propriétés
Ágios Athanásios, Chypre Recherches populaires
- Constructions neuves propriétés à Ágios Athanásios, Chypre
- Propriétés avec Vignoble / Cave à Ágios Athanásios, Chypre
- Équestre propriétés à Ágios Athanásios, Chypre
- Propriétés avec Hammam à Ágios Athanásios, Chypre
- Propriétés avec Cave à vins à Ágios Athanásios, Chypre
- Propriétés avec Salle de jeux à Ágios Athanásios, Chypre
- Propriétés avec Piscine intérieure à Ágios Athanásios, Chypre
- Haute altitude propriétés à Ágios Athanásios, Chypre
Ágios Athanásios, Chypre Quartiers
Guides et histoires connexes
La confiance des plus grands courtiers du monde
Les agents des propriétés les plus exceptionnelles du monde publient sur JamesEdition.
- Des annonces de Sotheby's, Christie's, BARNES et Engel & Völkers
- Chaque annonce est vérifiée avant sa mise en ligne
- Contactez directement des agents vérifiés
En continuant, vous acceptez nos Conditions et notre Politique de confidentialité.