$995,742
Villa à Vendre Dans La Région De Konnos
- 4 Chambres
- 4 SdB
- 4,349 Sqft
- 9,365 Sqft lot
- Mis à jour: Mai 15
-
6
Vues des 30 derniers jours
À propos de la propriété
La description a été traduite automatiquement.
La description est affichée dans la langue d'origine.
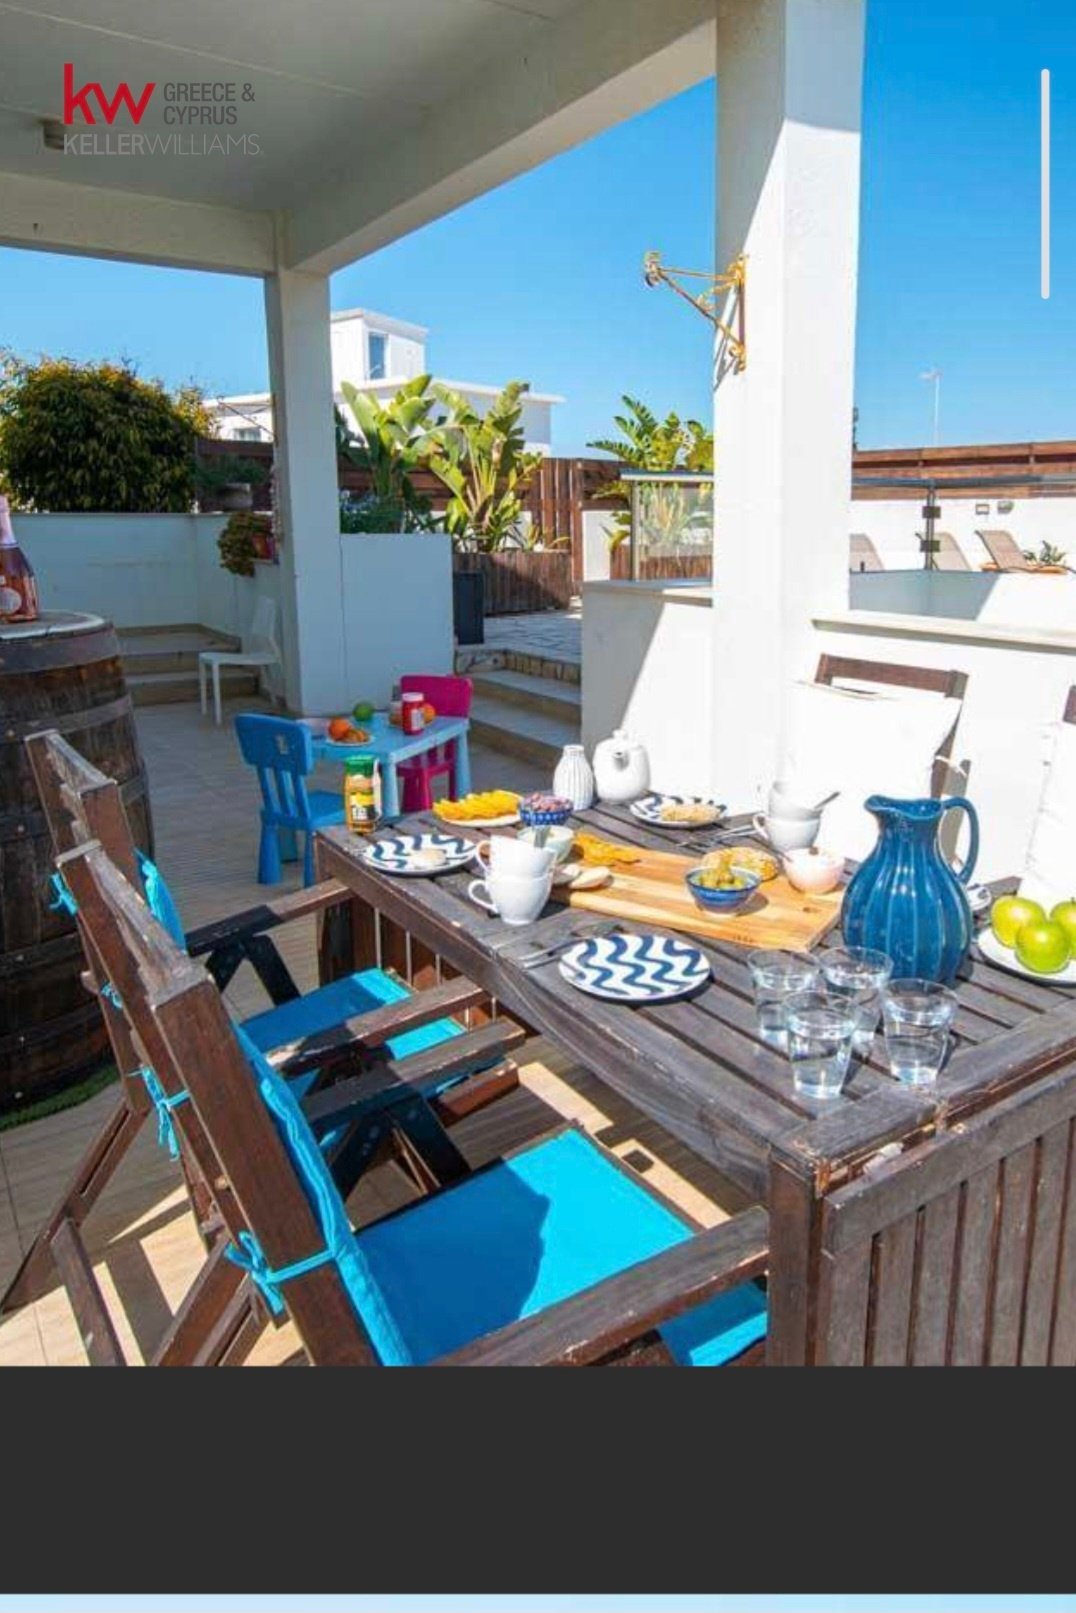
This beautiful 4-bedroom (1 downstairs, 3 upstairs) detached house in Cape Greko offers comfort and convenience in a great location. With a total covered area of 404 sqm (224 sqm interior, 30 sqm covered verandas, 150 sqm basement) and 200 sqm uncovered verandas, on a 870 sqm plot, this fully fenced home comes fully furnished and features a fully fitted kitchen with a kitchen island and granite wo
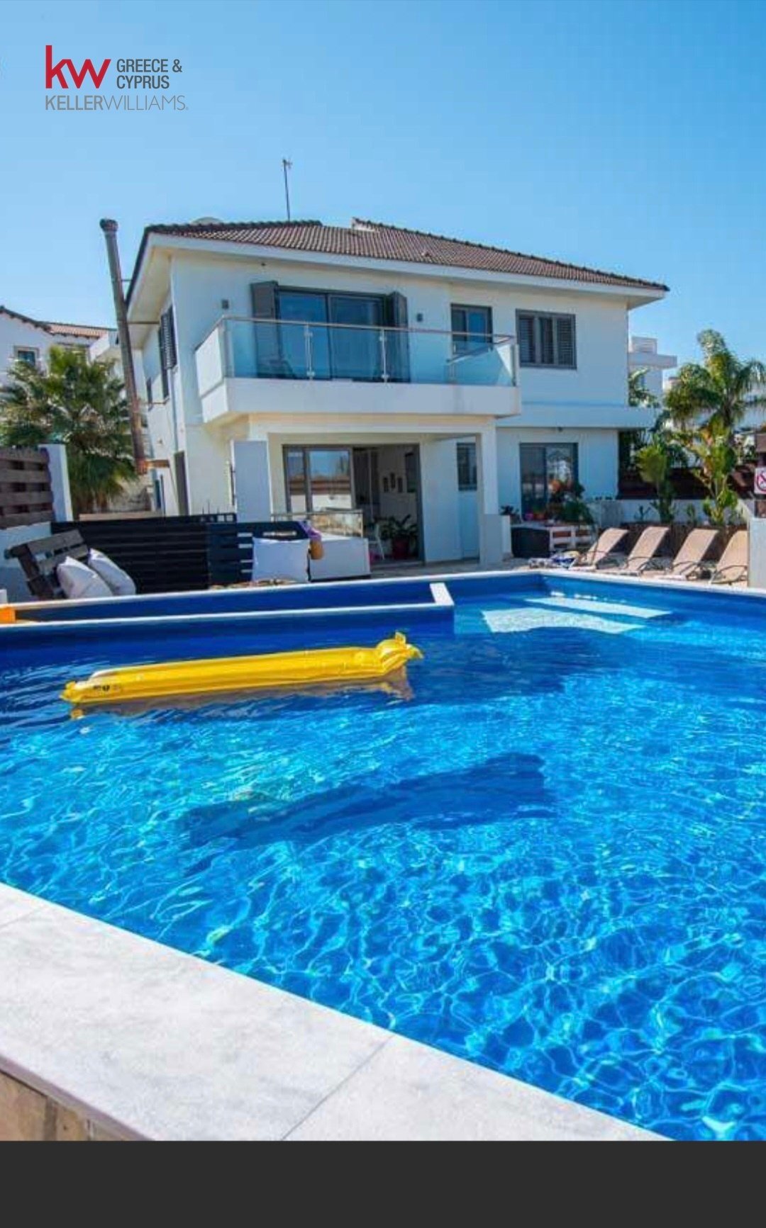
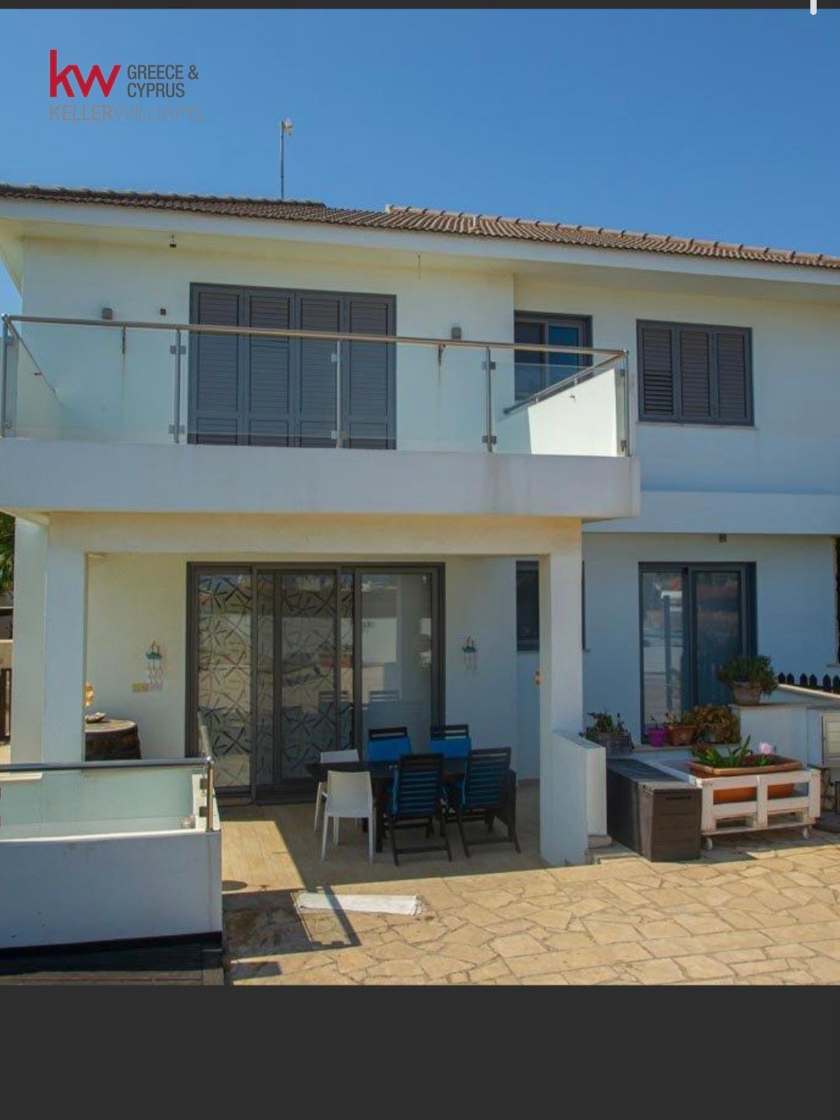
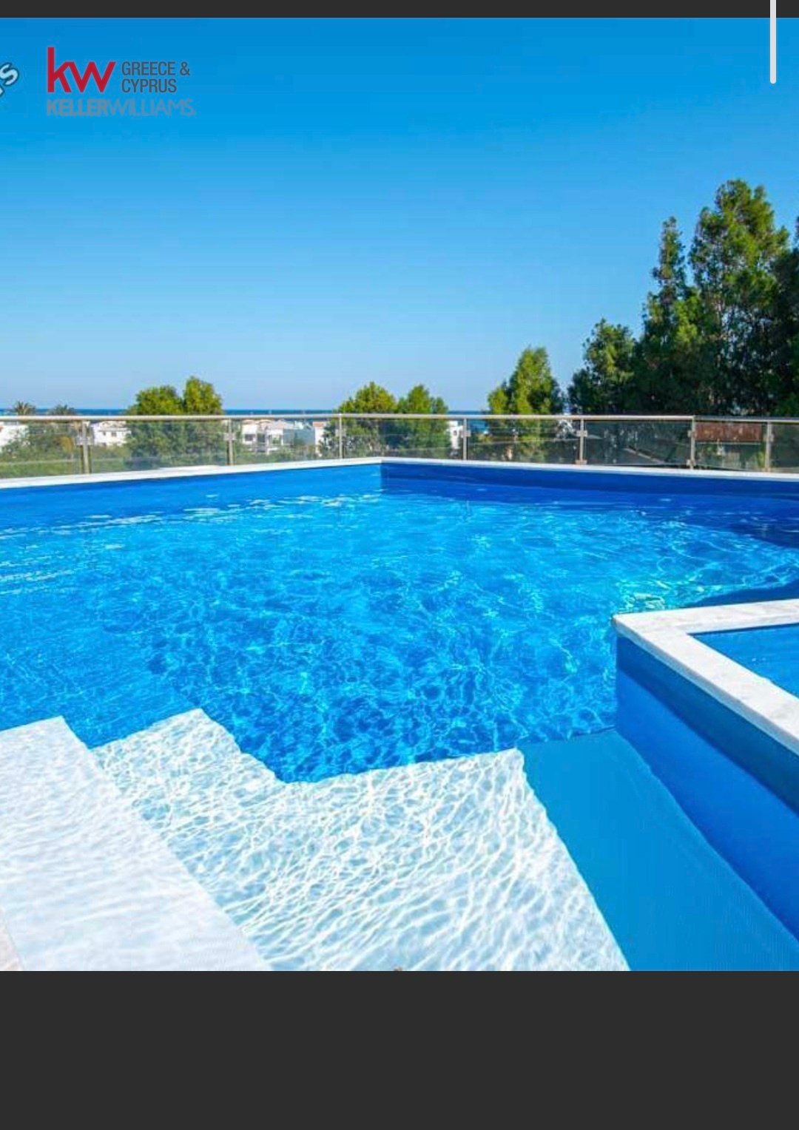
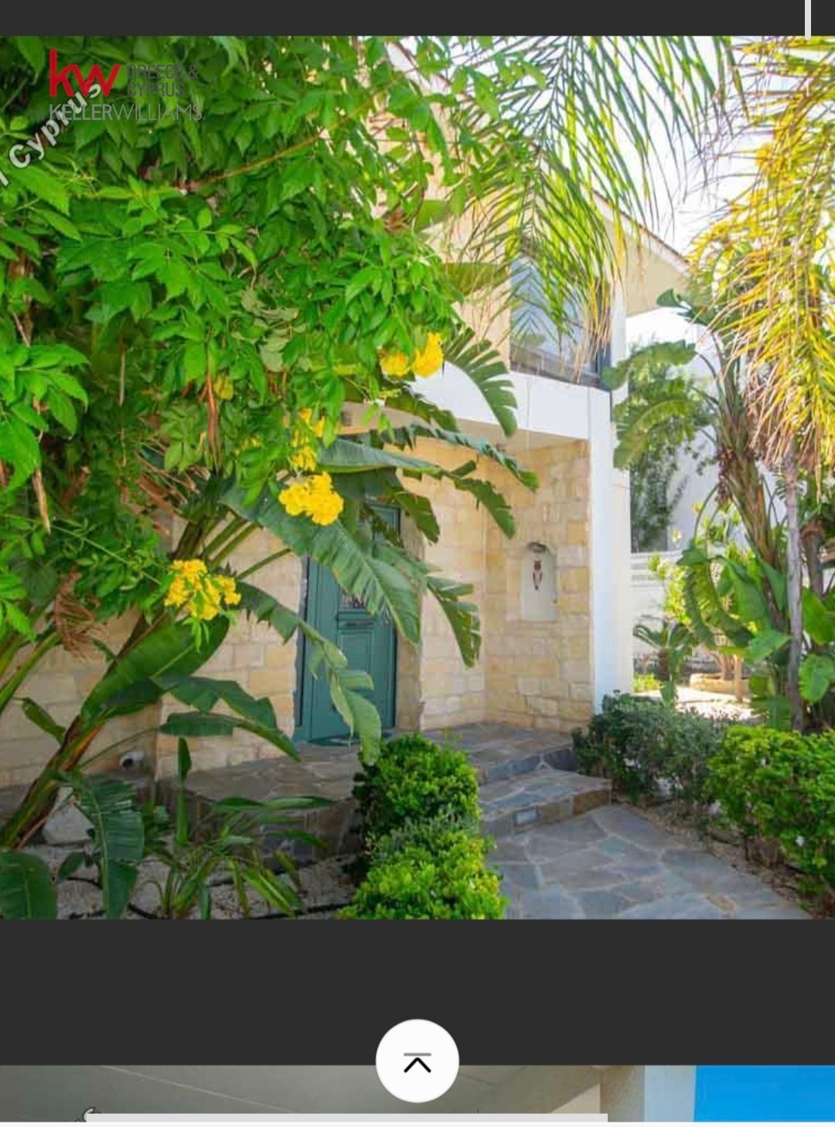
This beautiful 4-bedroom (1 downstairs, 3 upstairs) detached house in Cape Greko offers comfort and convenience in a great location. With a total covered area of 404 sqm (224 sqm interior, 30 sqm covered verandas, 150 sqm basement) and 200 sqm uncovered verandas, on a 870 sqm plot, this fully fenced home comes fully furnished and features a fully fitted kitchen with a kitchen island and granite worktops, double-glazed windows, shutters, air conditioning, central heating, a fireplace, lighting fans, spotlighting, a spiral staircase, a storage room, floor-to-ceiling fitted wardrobes, and 3 bathrooms (1 guest WC/Shower room downstairs, 1 en-suite bathroom with jacuzzi and 1 family shower room upstairs). Outside, you will find a private swimming pool with a children’s pool, a water well, a mature garden, and an open parking space. The property also enjoys underground parking and unobstructed sea views. Located in a quiet location yet close to all amenities, this home is just a short walk to the sea and the bus service. Ideal for permanent residence, holidays, or investment! Don’t miss out on this rare gem in Cape Greko!
Attached to green area
Automatic Irrigation System
Central heating
Close to amenities
Cul de sac
Double Glazed
En suite bathroom
Fireplace
Fully Fitted Kitchen
Granite kitchen worktops
Mature garden
Pressurised water system
Quiet location
Shutters
Storage Room
Unobstructed sea views
Walking distance from the sea
Walking distance to bus service
Jacuzzi
Fully Fenced
Downstairs Bedroom
Basement: 150 sqm
Spiral staircase
Floor-to-ceiling fitted wardrobes
Kitchen island
Lighting fans
Spotlighting
Children’s pool
Underground parking
Water-well
Shared Title Deed of Land with Building Permit in place
Attached to green area
Automatic Irrigation System
Central heating
Close to amenities
Cul de sac
Double Glazed
En suite bathroom
Fireplace
Fully Fitted Kitchen
Granite kitchen worktops
Mature garden
Pressurised water system
Quiet location
Shutters
Storage Room
Unobstructed sea views
Walking distance from the sea
Walking distance to bus service
Jacuzzi
Fully Fenced
Downstairs Bedroom
Basement: 150 sqm
Spiral staircase
Floor-to-ceiling fitted wardrobes
Kitchen island
Lighting fans
Spotlighting
Children’s pool
Underground parking
Water-well
Shared Title Deed of Land with Building Permit in place
-
Type de propriété
Villa
-
Année de construction
2012
-
Prix/pied²
$228
Caractéristiques
- Piscine
- Jardin
- Vue sur la mer
- Vue sur la mer
- Cheminée
- Garage
- Jacuzzi
- Haut plafond
- Sous-sol
Caractéristiques
Lot
- Vue panoramique / panoramique
- Vue sur la mer
- Vue sur la mer
Intérieur
- Haut plafond
- Cheminée
- Climatisation
- Îlot de cuisine
- Jacuzzi
- Sous-sol
- Comptoirs en pierre
Outdoor
- Balcon
- Stationnement
- Piscine
- Garage
- Jardin
Explorez le secteur
Ayia Napa, Chypre
Voir sur Google Maps
Prix par sqft
Faible
Élevé
Inscrit il y a 3 ans
Vous vous êtes renseigné sur ce bien
L'agent vous contactera bientôt par
Publié par
KW Seven Cyprus
Voir le profil de l’agence
510
Annonces
2023
Inscrit
Réserver une visite avec the agent
Choisissez une date et si vous souhaitez une visite virtuelle ou en personne avec l’agent.
Date préférée
Type de visite
KW Seven Cyprus
Voir le profil de l’agence
Dernière mise à jour
Mai 15
Première mise en ligne
May 15
Référence de l’annonce
2347992
Propriétés similaires à proximité
Nouvelles annonces à Ayia Napa




Explorez plus de biens à vendre
Ayia Napa, Chypre types de propriétés
Ayia Napa, Chypre Recherches populaires
- Vue sur la mer propriétés à Ayia Napa, Chypre
- Immobilier d’investissement propriétés à Ayia Napa, Chypre
- Constructions neuves propriétés à Ayia Napa, Chypre
- Au bord de l’eau propriétés à Ayia Napa, Chypre
- Plage propriétés à Ayia Napa, Chypre
- Lotissement sécurisé propriétés à Ayia Napa, Chypre
- Propriétés avec Hammam à Ayia Napa, Chypre
- Propriétés avec Piscine intérieure à Ayia Napa, Chypre
Guides et histoires connexes
La confiance des plus grands courtiers du monde
Les agents des propriétés les plus exceptionnelles du monde publient sur JamesEdition.
- Des annonces de Sotheby's, Christie's, BARNES et Engel & Völkers
- Chaque annonce est vérifiée avant sa mise en ligne
- Contactez directement des agents vérifiés
En continuant, vous acceptez nos Conditions et notre Politique de confidentialité.