$1,250,000
Afton Unifamilial Détaché
- 3 Chambres
- 3 SdB
- 2,508 Sqft
- 5.07 Ac lot
- Mis à jour: Aujourd'hui
- MLS#7136833
À propos de la propriété
La description a été traduite automatiquement.
La description est affichée dans la langue d'origine.
Former Parade of Homes model, custom built by Parent Builders, this exquisite one-level home showcases luxury finishes, thoughtful design, and an incredible outdoor entertaining oasis. The expansive, open floor plan is designed with no stairs or steps throughout the main living areas, creating effortless everyday living. The impressive great room features architectural details, including varying c
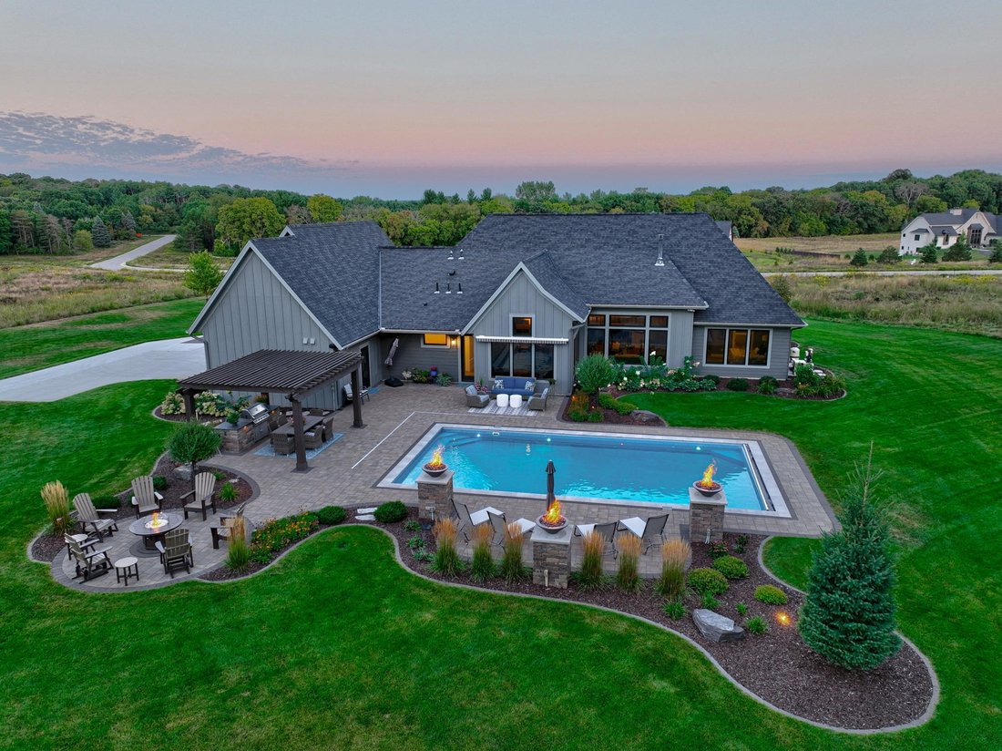
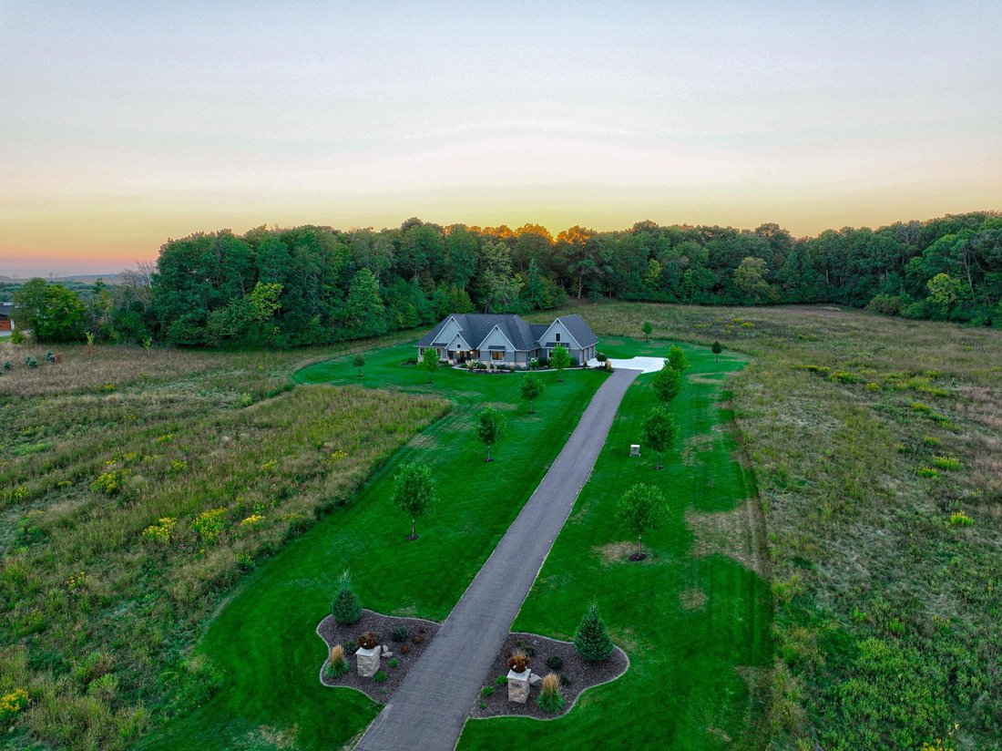
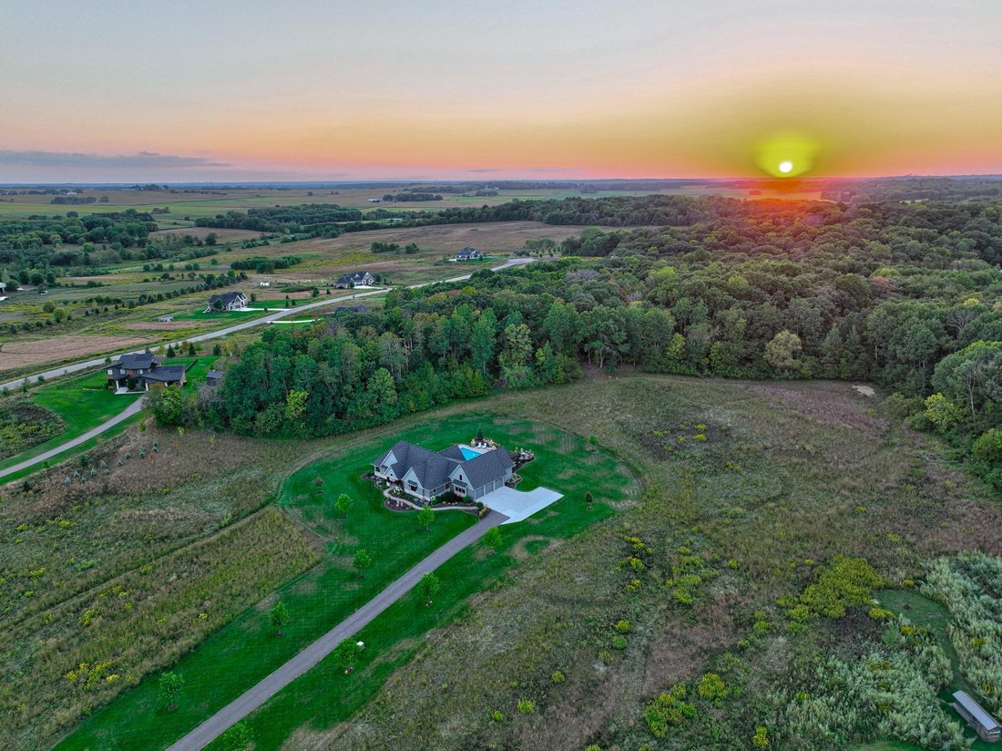
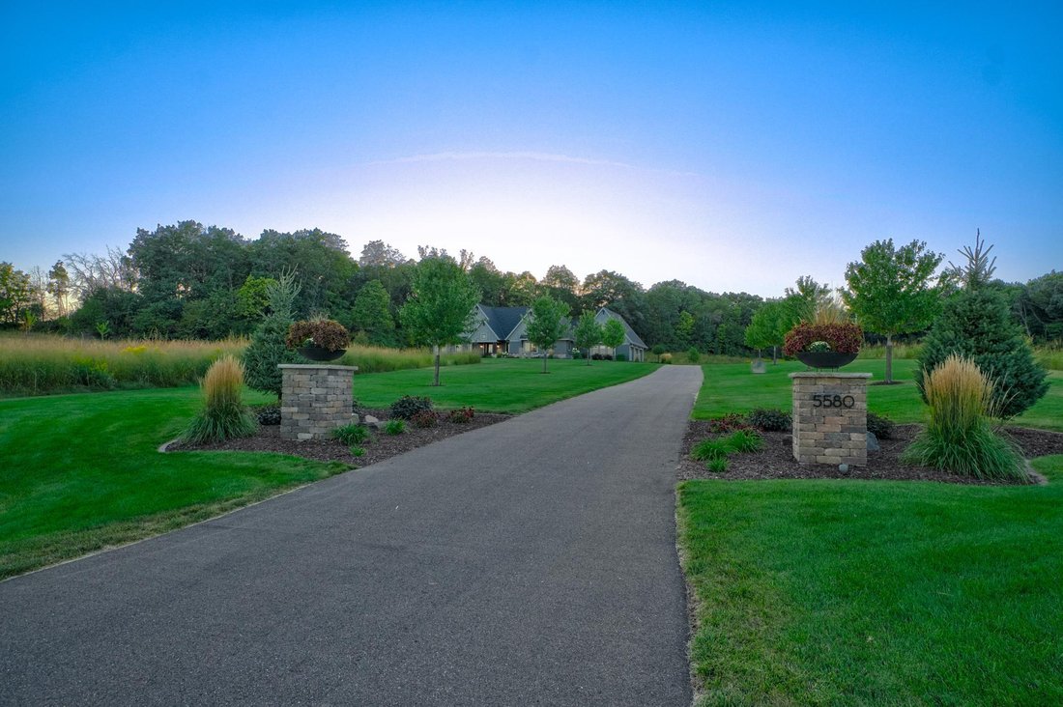
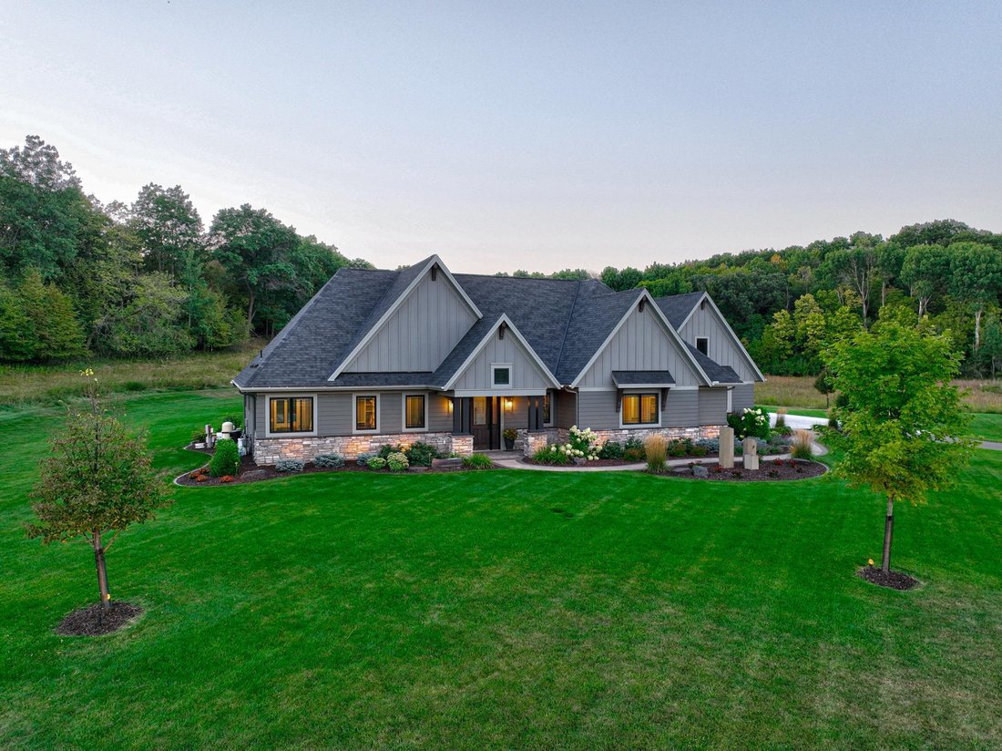
Former Parade of Homes model, custom built by Parent Builders, this exquisite one-level home showcases luxury finishes, thoughtful design, and an incredible outdoor entertaining oasis. The expansive, open floor plan is designed with no stairs or steps throughout the main living areas, creating effortless everyday living. The impressive great room features architectural details, including varying ceiling heights and expansive windows that frame the private setting on over 5 acres. At the heart of the home, the gourmet kitchen features quartz countertops, stainless steel appliances, a tile backsplash, and a spacious butler’s pantry with floor-to-ceiling cabinetry for exceptional storage. The adjoining dining and living areas flow seamlessly together, while the four-season porch offers a peaceful retreat with a wood-paneled cathedral ceiling and walls of windows overlooking the backyard. The private primary suite features a walk-in closet with built-in organizers and a luxurious bath with a double vanity, soaking tub, and tiled shower. Two additional bedrooms each offer walk-in closets and share a convenient Jack-and-Jill bath. A spacious mudroom provides easy access to the heated 3.5-stall garage with epoxy flooring, an additional storage room, and stairway access to an expansive storage area above the garage. Step outside to your own private entertaining oasis, surrounded by beautiful landscaping and wooded views. Relax by the pool accented with gas-fired pillars that create a warm evening glow, gather around the fire pit, or entertain beneath the charming pergola with a built-in grill. With over 5 acres, abundant wildlife, and exceptional indoor and outdoor spaces, this remarkable property offers privacy, luxury, and an incredible setting for both everyday living and entertaining!
-
Type de propriété
Maison
-
Année de construction
2021
-
Prix/pied²
$498
Caractéristiques
- Garage
- Piscine
- Dressing
- Jardin
- Cuisine extérieure
- Cuisine ouverte
- Foyer
- Pergola
- Haut plafond
Caractéristiques
Lot
Intérieur
- Haut plafond
- Cuisine ouverte
- Comptoirs en pierre
- Dressing
Outdoor
- Foyer
- Piscine
- Garage
- Cuisine extérieure
- Pergola
- Jardin
Explorez le secteur
5580 Oakridge Trail S, Afton, MN 55001, Minnesota, États-Unis
Voir sur Google Maps
Prix par sqft
Faible
Élevé
Inscrit il y a 5 ans
Vous vous êtes renseigné sur ce bien
L'agent vous contactera bientôt par
Publié par
3
Annonces
2022
Inscrit
Réserver une visite avec Shelly Holz
Choisissez une date et si vous souhaitez une visite virtuelle ou en personne avec l’agent.
Date préférée
Type de visite

Dernière mise à jour
Aujourd'hui
Première mise en ligne
Sep 10
Référence de l’annonce
2157185747199820
Statut de l’annonce
Propriétés similaires à proximité
Nouvelles annonces à Afton






Explorez plus de biens à vendre
Afton, TN, États-Unis types de propriétés
Afton, TN, États-Unis Recherches populaires
- Vue panoramique / panoramique propriétés à Afton, TN, États-Unis
- Propriétés avec Sauna à Afton, TN, États-Unis
- Propriétés avec Centre de remise en forme / Fitness à Afton, TN, États-Unis
- Front de rivière propriétés à Afton, TN, États-Unis
- Propriétés avec Cave à vins à Afton, TN, États-Unis
- Au bord de l’eau propriétés à Afton, TN, États-Unis
- Constructions neuves propriétés à Afton, TN, États-Unis
- Propriétés avec Terrasse à Afton, TN, États-Unis
- Vue sur la mer propriétés à Afton, TN, États-Unis
Guides et histoires connexes
La confiance des plus grands courtiers du monde
Les agents des propriétés les plus exceptionnelles du monde publient sur JamesEdition.
- Des annonces de Sotheby's, Christie's, BARNES et Engel & Völkers
- Chaque annonce est vérifiée avant sa mise en ligne
- Contactez directement des agents vérifiés
En continuant, vous acceptez nos Conditions et notre Politique de confidentialité.
brokerages we
partnered with
partnered with