$844,481
Vente Ferme 3 Chambres Viana Do Castelo
- 3 Chambres
- 1.19 Ac lot
- Mis à jour: Juin 18
- 11
À propos de la propriété
La description a été traduite automatiquement.
La description est affichée dans la langue d'origine.
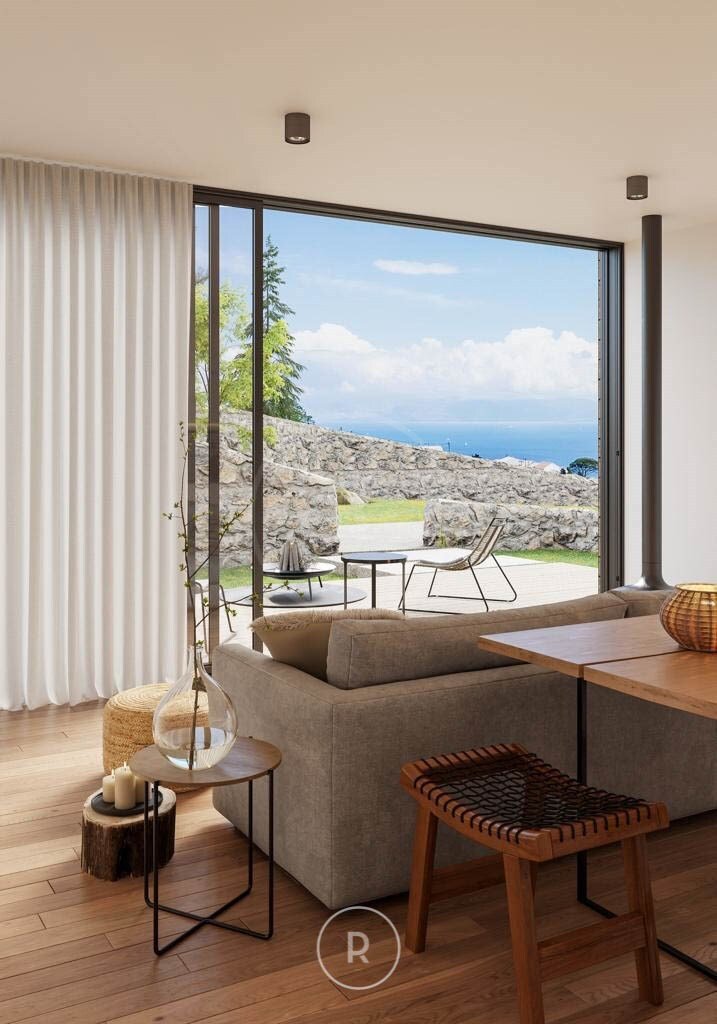
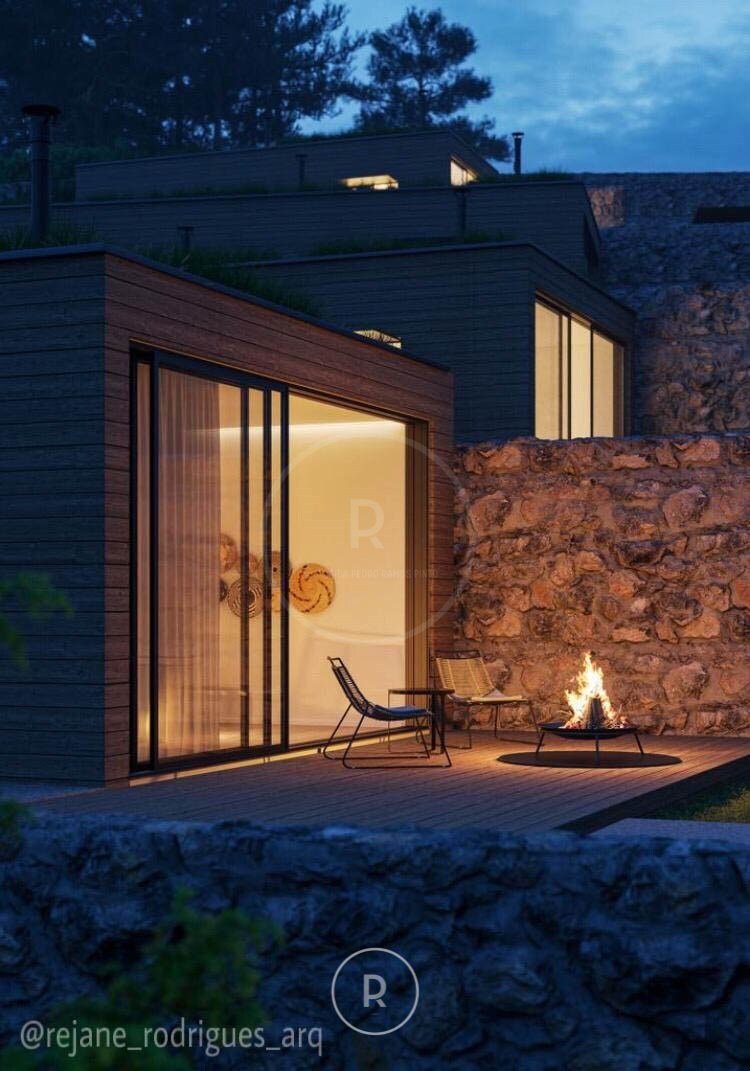
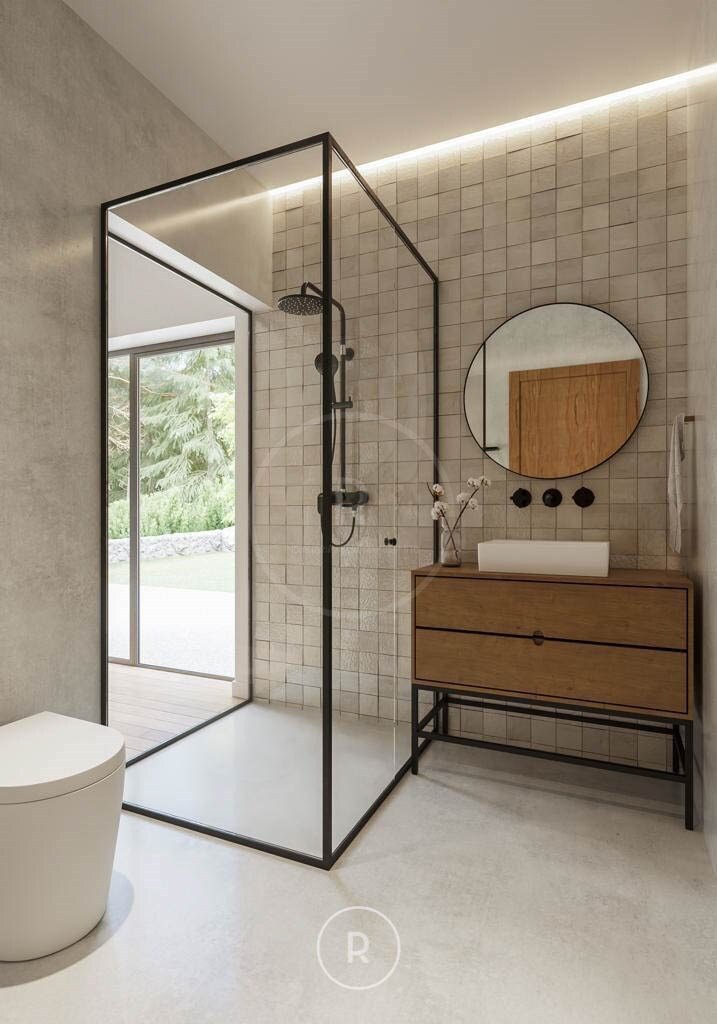
Ferme avec projet architectural approuvé pour un village touristique 4 étoiles, également approuvé par Turismo de Portugal (le projet attend l’approbation des spécialités de la chambre).
Bâtiment 1- composé du rez-de-chaussée et du 1er étage pour les services et les zones de soutien à l’entreprise (R/c : réception, vestiaires pour les employés et rangements + 1er étage : salle p
Bâtiment 1- composé du rez-de-chaussée et du 1er étage pour les services et les zones de soutien à l’entreprise (R/c : réception, vestiaires pour les employés et rangements + 1er étage : salle p
Farm with approved architectural project for 4-star tourist village, also approved by Turismo de Portugal (the project awaits the approval of specialties in the chamber).
Building 1- composed of Ground floor and 1st floor for services and areas to support the enterprise (R / c: Reception, changing rooms for employees and storage + 1st floor: Room for breakfast and pantry)
Buildin
Building 1- composed of Ground floor and 1st floor for services and areas to support the enterprise (R / c: Reception, changing rooms for employees and storage + 1st floor: Room for breakfast and pantry)
Buildin
Ferme avec projet architectural approuvé pour un village touristique 4 étoiles, également approuvé par Turismo de Portugal (le projet attend l’approbation des spécialités de la chambre).
Bâtiment 1- composé du rez-de-chaussée et du 1er étage pour les services et les zones de soutien à l’entreprise (R/c : réception, vestiaires pour les employés et rangements + 1er étage : salle pour le petit déjeuner et garde-manger)
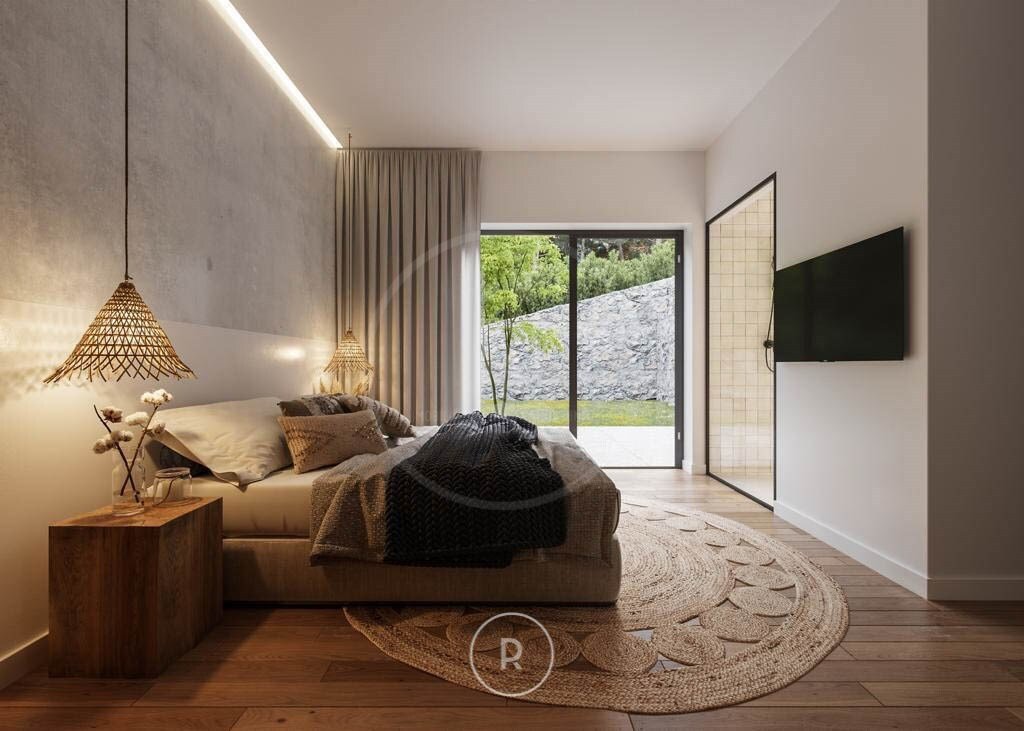
Bâtiment 2- composé de deux étages : R/c : 3 chambres, dont une destinée aux personnes à mobilité réduite, salle de télévision et cour intérieure ; 1er étage : balcon ouest, salon, salle à manger intégrée avec cuisine et une terrasse au sud
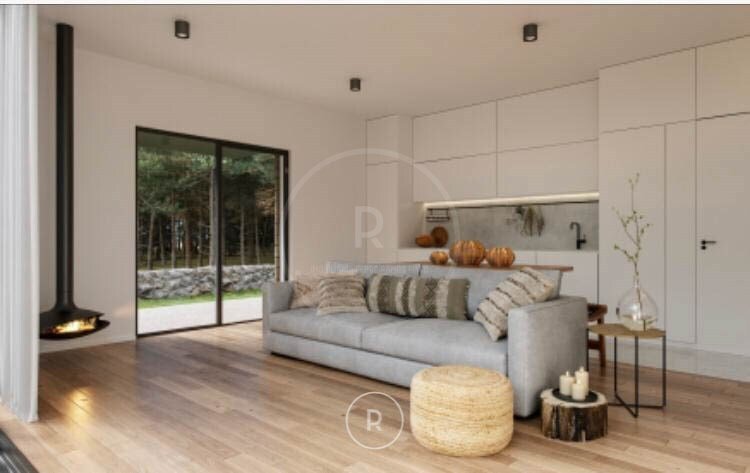
Bâtiment 3-4 unités de T1 (salon, garde-manger, suite et toilettes)
Bâtiment 4-5 unités de T2 (salon, cellier, suite, chambre et wc)
Zone de déploiement : 794 m2 ;
Zone de construction 900m2 ;
Aire de stationnement : 160m2 ;
Planchers au-dessus du sol : 2
Stationnements : 11
Cote énergétique : G
#réf : 2493
Bâtiment 1- composé du rez-de-chaussée et du 1er étage pour les services et les zones de soutien à l’entreprise (R/c : réception, vestiaires pour les employés et rangements + 1er étage : salle pour le petit déjeuner et garde-manger)
Bâtiment 2- composé de deux étages : R/c : 3 chambres, dont une destinée aux personnes à mobilité réduite, salle de télévision et cour intérieure ; 1er étage : balcon ouest, salon, salle à manger intégrée avec cuisine et une terrasse au sud
Bâtiment 3-4 unités de T1 (salon, garde-manger, suite et toilettes)
Bâtiment 4-5 unités de T2 (salon, cellier, suite, chambre et wc)
Zone de déploiement : 794 m2 ;
Zone de construction 900m2 ;
Aire de stationnement : 160m2 ;
Planchers au-dessus du sol : 2
Stationnements : 11
Cote énergétique : G
#réf : 2493
Farm with approved architectural project for 4-star tourist village, also approved by Turismo de Portugal (the project awaits the approval of specialties in the chamber).
Building 1- composed of Ground floor and 1st floor for services and areas to support the enterprise (R / c: Reception, changing rooms for employees and storage + 1st floor: Room for breakfast and pantry)
Building 2- composed of two floors: R / c: 3 bedrooms, one of them destined to disabled guests, TV room and interior courtyard; 1st floor: West balcony, living room, dining room integrated with kitchen and a terrace to the south
Building 3- 4 units of T1 (living room, pantry, suite and toilet)
Building 4- 5 units of T2 (living room, pantry, suite, bedroom and wc)
Deployment Area: 794m2;
Construction Area 900m2;
Parking area: 160m2;
Floors above ground: 2
Parking lots: 11
Energy Rating: G
#ref:2493
Building 1- composed of Ground floor and 1st floor for services and areas to support the enterprise (R / c: Reception, changing rooms for employees and storage + 1st floor: Room for breakfast and pantry)
Building 2- composed of two floors: R / c: 3 bedrooms, one of them destined to disabled guests, TV room and interior courtyard; 1st floor: West balcony, living room, dining room integrated with kitchen and a terrace to the south
Building 3- 4 units of T1 (living room, pantry, suite and toilet)
Building 4- 5 units of T2 (living room, pantry, suite, bedroom and wc)
Deployment Area: 794m2;
Construction Area 900m2;
Parking area: 160m2;
Floors above ground: 2
Parking lots: 11
Energy Rating: G
#ref:2493
-
Type de propriété
Terrain
-
Émissions
NI
-
Consommation
G
Caractéristiques
- Jardin
- Terrasse
- Porte
- Stationnement
- Balcon
Explorez le secteur
Afife, District de Viana do Castelo, Portugal
Voir sur Google Maps
Prix par sqft
Faible
Élevé
Inscrit il y a 6 ans
Vous vous êtes renseigné sur ce bien
L'agent vous contactera bientôt par
Publié par
117
Annonces
2020
Inscrit
Réserver une visite avec the agent
Choisissez une date et si vous souhaitez une visite virtuelle ou en personne avec l’agent.
Date préférée
Type de visite
Imobiliária Pedro Ramos Pinto
Aldoar, Foz do Douro e Nevogilde, Porto, Portugal
Voir le profil de l’agence
Dernière mise à jour
Juin 18
Première mise en ligne
Juillet 13, 2022
Référence de l’annonce
2493-0507405932
La confiance des plus grands courtiers du monde
Les agents des propriétés les plus exceptionnelles du monde publient sur JamesEdition.
- Des annonces de Sotheby's, Christie's, BARNES et Engel & Völkers
- Chaque annonce est vérifiée avant sa mise en ligne
- Contactez directement des agents vérifiés
En continuant, vous acceptez nos Conditions et notre Politique de confidentialité.