


$1,099,605
Afidnes — Résidence Exceptionnelle de 925 m² sur un Terrain de 15 728 m²
- 5 Chambres
- 6 SdB
- 9,968 Sqft
- 3.89 Ac lot
- Mis à jour: Aujourd'hui
À propos de la propriété
La description a été traduite automatiquement.
La description est affichée dans la langue d'origine.
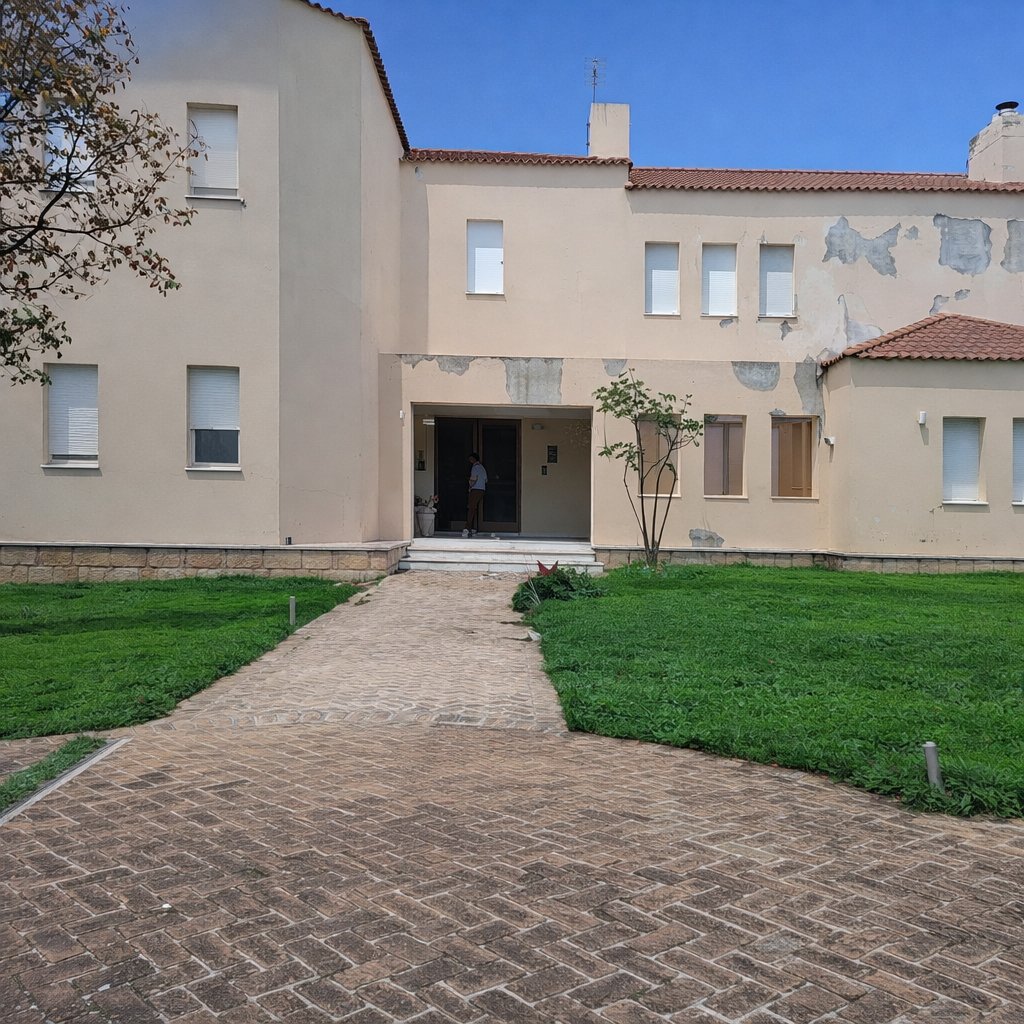
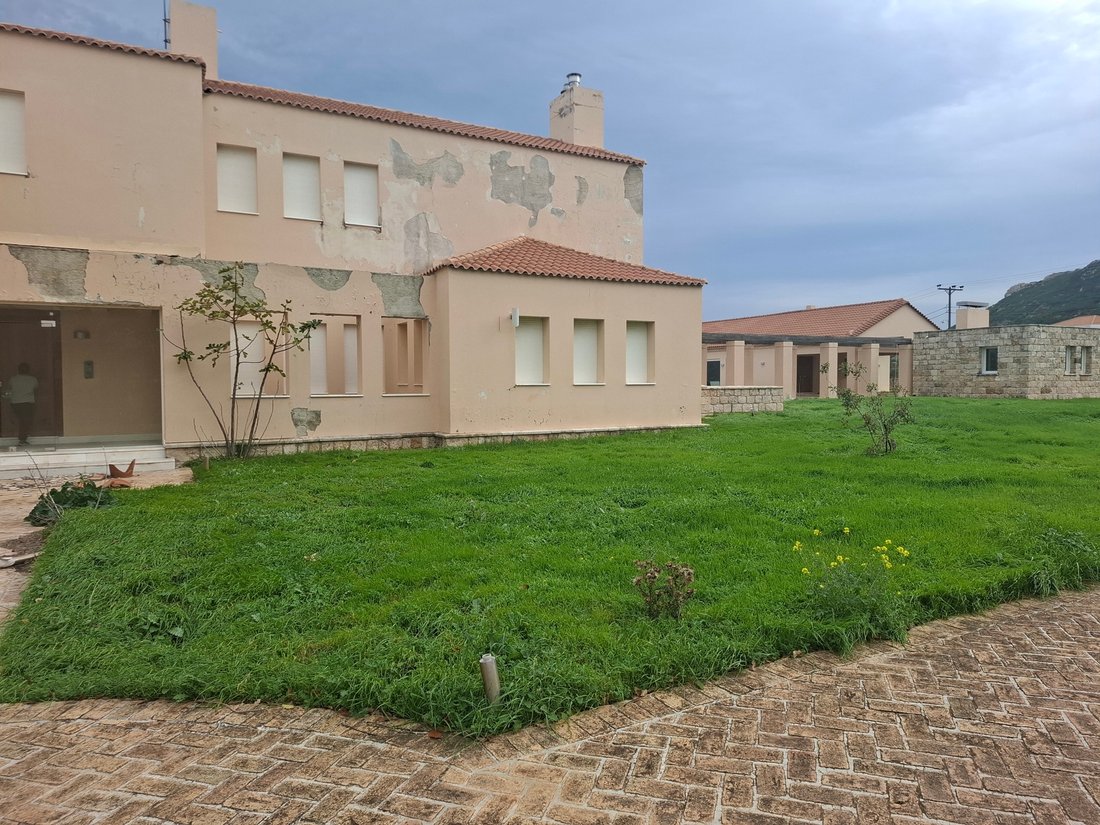
Situated in a privileged location in Afidnes, within an expansive 15,728 sq.m. plot surrounded by natural greenery, this impressive property offers a total built area of 925 sq.m., arranged across two separate buildings, providing privacy, spacious interiors, and unobstructed views of the surrounding landscape.
The main residence, measuring 587 sq.m., is developed over two levels and feat
The main residence, measuring 587 sq.m., is developed over two levels and feat
Situated in a privileged location in Afidnes, within an expansive 15,728 sq.m. plot surrounded by natural greenery, this impressive property offers a total built area of 925 sq.m., arranged across two separate buildings, providing privacy, spacious interiors, and unobstructed views of the surrounding landscape.
The main residence, measuring 587 sq.m., is developed over two levels and features six master bedrooms, generous reception and living areas, wooden floors, and large openings that allow abundant natural light and uninterrupted panoramic views. The property also includes 87 sq.m. of common areas and 70 sq.m. of auxiliary spaces.
The second building, measuring 120 sq.m., enjoys direct access to the impressive 112 sq.m. swimming pool, creating an ideal setting for entertaining, hospitality, and social gatherings. An additional 61 sq.m. of auxiliary space complements this building.
The estate stands out for its extensive land area, architectural layout, privacy, and considerable potential for future development and alternative uses.
Although the property currently requires maintenance and refurbishment, it presents an excellent opportunity to create a luxurious private residence or, subject to the necessary planning permissions and regulatory approvals, an exclusive venue for receptions, private events, and special occasions.
A distinctive estate with exceptional characteristics, a unique setting, and significant investment potential.
Price: €1.000.000.
Isqm Real Estate, contact phone: [hidden information], email: [hidden information], website: [hidden information]
Attention: In order to visit or receive documents, floor plans for the property, it is necessary to indicate or send with email your ID card & passport according to Law 4072/11-4-2012
2% + vat buyer’s agent fee
The main residence, measuring 587 sq.m., is developed over two levels and features six master bedrooms, generous reception and living areas, wooden floors, and large openings that allow abundant natural light and uninterrupted panoramic views. The property also includes 87 sq.m. of common areas and 70 sq.m. of auxiliary spaces.
The second building, measuring 120 sq.m., enjoys direct access to the impressive 112 sq.m. swimming pool, creating an ideal setting for entertaining, hospitality, and social gatherings. An additional 61 sq.m. of auxiliary space complements this building.
The estate stands out for its extensive land area, architectural layout, privacy, and considerable potential for future development and alternative uses.
Although the property currently requires maintenance and refurbishment, it presents an excellent opportunity to create a luxurious private residence or, subject to the necessary planning permissions and regulatory approvals, an exclusive venue for receptions, private events, and special occasions.
A distinctive estate with exceptional characteristics, a unique setting, and significant investment potential.
Price: €1.000.000.
Isqm Real Estate, contact phone: [hidden information], email: [hidden information], website: [hidden information]
Attention: In order to visit or receive documents, floor plans for the property, it is necessary to indicate or send with email your ID card & passport according to Law 4072/11-4-2012
2% + vat buyer’s agent fee
-
Type de propriété
Maison
-
Année de construction
2003
-
Prix/pied²
$110
-
Émissions
C
-
Consommation
C
Caractéristiques
- Jardin
- Piscine
- Garage
- Cheminée
- Salle de jeux
- Ascenseur
- Vue sur la montagne
- Sous-sol
- Vue panoramique / panoramique
Caractéristiques
Lot
- Vue panoramique / panoramique
- Vue sur la montagne
- Vie privée
Intérieur
- Haut plafond
- Cheminée
- Cuisinière à gaz
- Salle de jeux
- Ascenseur
- Sous-sol
Outdoor
- Piscine
- Garage
- Jardin
Explorez le secteur
Oropos, Attique, Grèce
Voir sur Google Maps
Prix par sqft
Faible
Élevé
Inscrit il y a 6 ans
Vous vous êtes renseigné sur ce bien
L'agent vous contactera bientôt par
Publié par
32
Annonces
2020
Inscrit
Réserver une visite avec the agent
Choisissez une date et si vous souhaitez une visite virtuelle ou en personne avec l’agent.
Date préférée
Type de visite
Dernière mise à jour
Aujourd'hui
Première mise en ligne
Novembre 20
Référence de l’annonce
2661842
Propriétés similaires à proximité
Nouvelles annonces à Oropos






Explorez plus de biens à vendre
Oropos, Attique, Grèce Villes
Oropos, Attique, Grèce Recherches populaires
Oropos, Attique, Grèce Quartiers
- Maisons à vendre à Kapandriti, Attique, Grèce
- Maisons à vendre à Polydendri, Attique, Grèce
- Maisons à vendre à Markopoulo Oropou, Attique, Grèce
- Maisons à vendre à Agia Triada, Attique, Grèce
- Maisons à vendre à Kalamos, Attique, Grèce
- Maisons à vendre à Afidnes, Attique, Grèce
- Maisons à vendre à Malakasa, Attique, Grèce
- Maisons à vendre à Mikrochori, Attique, Grèce
- Maisons à vendre à Milesi, Attique, Grèce
- Maisons à vendre à Oropioi, Attique, Grèce
- Maisons à vendre à Sykamino, Attique, Grèce
- Maisons à vendre à Avlonas, Attique, Grèce
- Maisons à vendre à Kokkinovrachos, Attique, Grèce
- Maisons à vendre à Kosmothea, Attique, Grèce
- Maisons à vendre à Variko, Attique, Grèce
- Maisons à vendre à Agii Anargiri, Attique, Grèce
- Maisons à vendre à Agii Apostoli, Attique, Grèce
- Maisons à vendre à Chalkoutsi, Attique, Grèce
- Maisons à vendre à Drosopigi, Attique, Grèce
- Maisons à vendre à Iraklidis, Attique, Grèce
- Maisons à vendre à Kamari, Attique, Grèce
- Maisons à vendre à Kampos Oropou, Attique, Grèce
- Maisons à vendre à Stathmos Afidnon, Attique, Grèce
Guides et histoires connexes
La confiance des plus grands courtiers du monde
Les agents des propriétés les plus exceptionnelles du monde publient sur JamesEdition.
- Des annonces de Sotheby's, Christie's, BARNES et Engel & Völkers
- Chaque annonce est vérifiée avant sa mise en ligne
- Contactez directement des agents vérifiés
En continuant, vous acceptez nos Conditions et notre Politique de confidentialité.