


Wohnen Zwischen Zwei Wasserläufen Villa D'architecture Et Mühle Historique
- 1,981 Sqft
- 33,831 Sqft lot
- Mis à jour: Août 20
- 1
À propos de la propriété
- quiet residential area in the municipality of Adnet, in the Waidach district at the foot of the Spumberg
- surrounded by extensive green spaces, residential houses, and a former hotel operation
- excellent sunlight exposure and beautiful views over Adnet and the surrounding mountains
PROPERTY
- appr
- quiet residential area in the municipality of Adnet, in the Waidach district at the foot of the Spumberg
- surrounded by extensive green spaces, residential houses, and a former hotel operation
- excellent sunlight exposure and beautiful views over Adnet and the surrounding mountains
PROPERTY
- approx. 3,143 m² land size officially registered
- partially zoned as building land ”pure residential area” and partially as green land
- access via public road network
- connection to public water and sewage system available
- the property includes a modern villa and a historic residential building with stone facade
- quiet and secluded spots on the property (pavilion, terrace, etc.)
VILLA
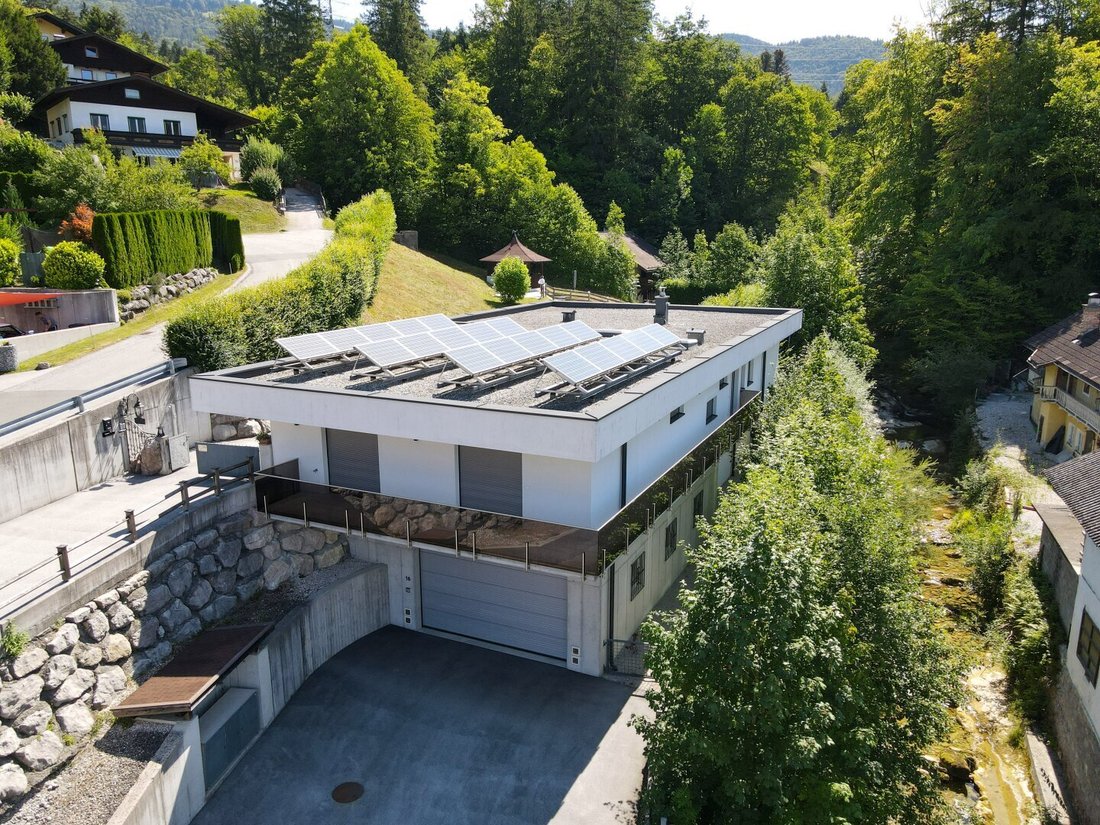
- architect-designed villa, building permit granted in 2012, consisting of a technical/garage floor and living level
- access possible to both garage and living levels
- spacious living level on one floor with around 184 m² usable area
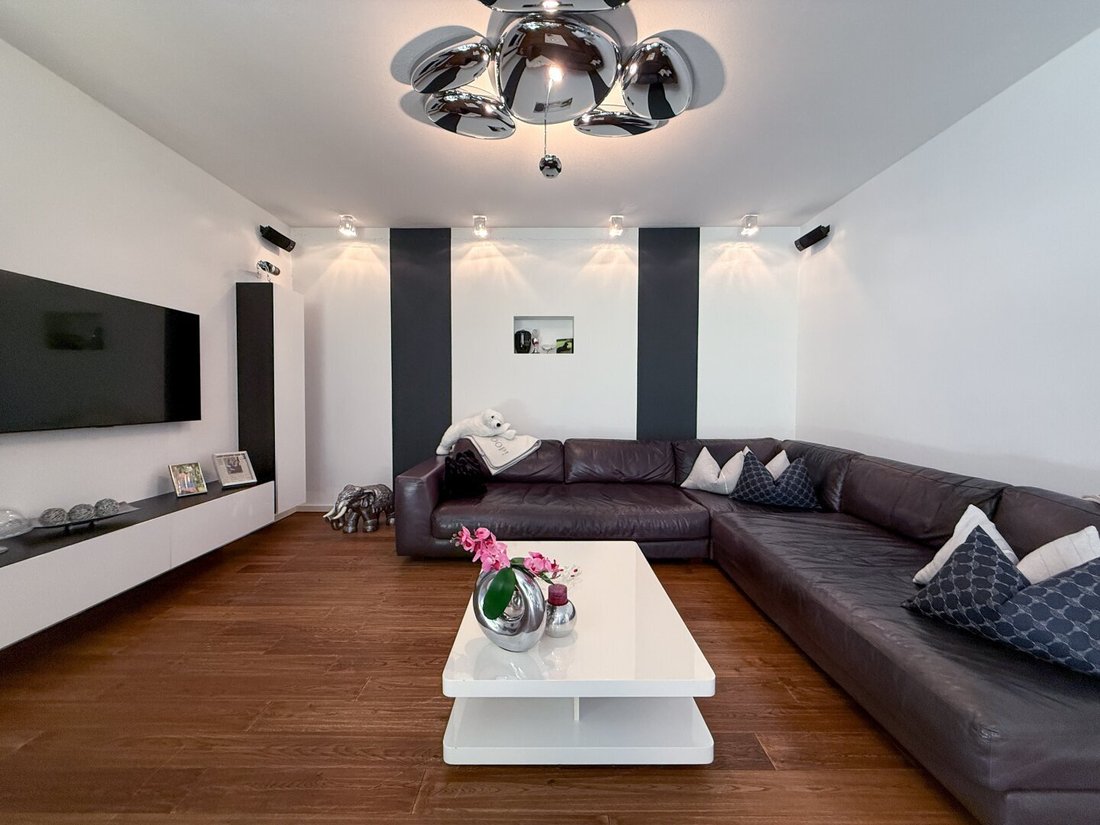
- approximately 57 m² large living hall with equipped open kitchen and access to the front terrace
- cozy tiled stove in the living room for comfortable warmth, especially in transitional seasons
- 3 bedrooms/children’s rooms or offices (2 of them with balcony access)
- utility room on the same level with connections for washing machine and dryer
- large bathroom with freestanding bathtub with indirect lighting, separate walk-in shower and washbasin, separate toilet
- large glass surfaces for bright rooms with sun protection
- lift shaft from garage floor to living level prepared for later elevator installation
- cozy covered seating/terrace in front of the living room with views of greenery
- basement houses technical rooms and a garage with around 86 m² usable area and approx. 4 m ceiling height, suitable for several vehicles
- accessible via a large electrically operated entrance gate
- heated by underfloor heating based on geothermal energy
- lovingly designed garden areas with pavilion and retreat spots
- Energy performance: HWB: 65 kWh/m²a, fGEE: 0.83
HISTORIC RESIDENTIAL BUILDING
- the former mill is idyllically located in the eastern part of the property between two watercourses and is accessible via its own bridge
- stylishly renovated historic structure with stone facade, consisting of entrance floor and 2 upper residential floors
- various storage and infrastructure rooms on the entrance floor
- kitchen, bedrooms, and ancillary rooms on the upper floor
- converted attic with large windows integrated in the gable area and beautiful views
- heated by electric heating
- idyllic outdoor area between two building sections with waterfall and trees
- Energy performance: HWB: 128 kWh/m²a, fGEE: 2.95
Still haven’t found anything? We inform you about suitable property offers before anyone else.
Create your individual search agent now via the following link. We will send you exclusive suitable properties in advance.
Create search agent - [hidden information]
Please note that there is a family or economic close relationship between the broker and the third party to be brokered.
The broker acts as a dual agent.
-
Type de propriété
Maison
-
Étages
1
-
Prix/pied²
$1,119
Caractéristiques
- Jardin
- Garage
- Vue sur la montagne
- Espace de vie extérieur
- Comptoirs en pierre
- Cuisinière à gaz
- Îlot de cuisine
- Plan d’étage 2D
Explorez le secteur
L'agent vous contactera bientôt par
Publié par
Réserver une visite avec the agent
Choisissez une date et si vous souhaitez une visite virtuelle ou en personne avec l’agent.
La confiance des plus grands courtiers du monde
Les agents des propriétés les plus exceptionnelles du monde publient sur JamesEdition.
- Des annonces de Sotheby's, Christie's, BARNES et Engel & Völkers
- Chaque annonce est vérifiée avant sa mise en ligne
- Contactez directement des agents vérifiés
En continuant, vous acceptez nos Conditions et notre Politique de confidentialité.